For Sale
$1,895,000
Est. $10,612/mo5021 Blackhorse Road, Rancho Palos Verdes, CA 90275
bed
3
Bedrooms
bathtub
3
Bathrooms
square_foot
2,400
Square Feet
About this home
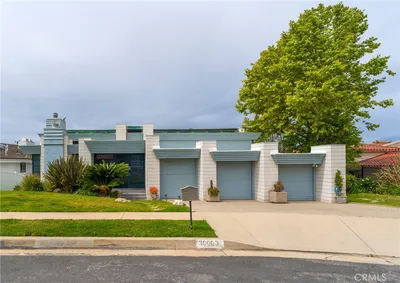
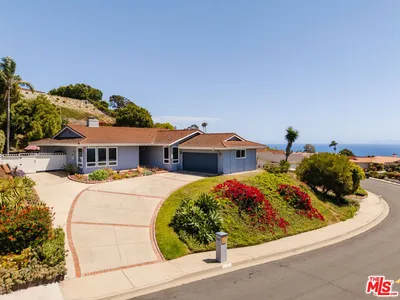
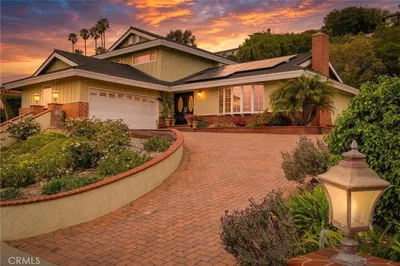
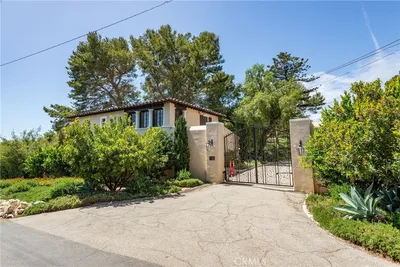
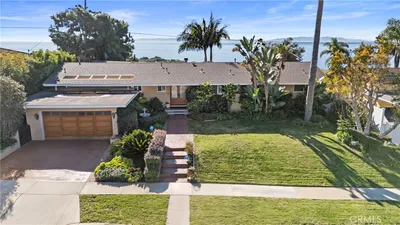
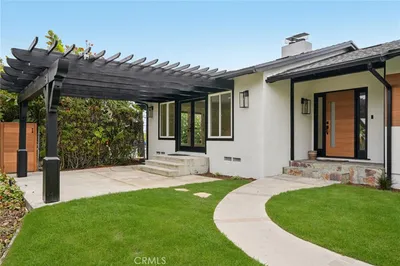
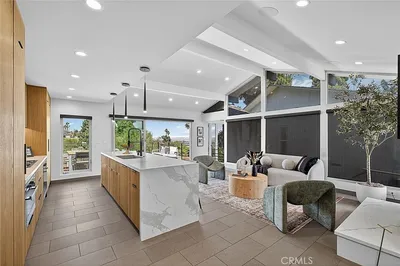
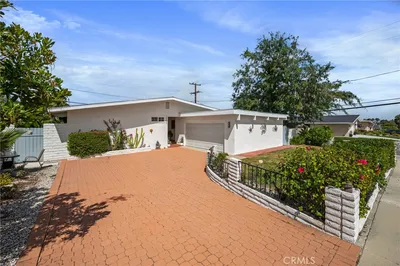
An exciting and adorable home! From the great curb appeal and nice walkway leading up to the front door, one can already feel they’re in for a treat! The elegant entry with marble floor and glass tile insets is both welcoming and delightful leading to the warm ambiance of the living room and dining area. The living room has a fireplace, huge picture windows overlooking the stone patio and nice wooden deck where one can take in the relaxing open space and lovely city view. The home has 3 bedrooms including a huge master suite and a 3rd bedroom being used as an office, all have plantation shutters window coverings. The 2.5 baths have also been remodeled. The big kitchen was completely redone in 2009/2010 has cabinets galore including a big glass display cabinet, granite counter, a large island with a big skylight overhead that brings in so much light, breakfast bar, a wine cooler, electric cooktop, oven and microwaves. To complete, it includes a cozy family room and breakfast area. The adjacent laundry room has washer and dryer that will stay and a direct access to the garage with storage cabinets. The house was expanded in 2009 adding approximately 500 sq. ft. reworking the master bedroom to include a walk in closet, large master bath and vaulted ceiling, and the indoor laundry room. The garage was reconfigured to face the street with a new concrete driveway then. The roof was also replaced with the remodel. The home’s convenient location is also a wonderful plus. Truly one to see and not to be missed!
Property Facts
bed
Bedrooms
3
bathtub
Bathrooms
3
square_foot
Square Feet
2,400
landscape
Lot Size
7,979 sqft
calendar_month
Year Built
1965
home_work
Property Type
Single Family Residence
timer
Days on Market
0
payments
HOA Fee
N/A
garage
Garage Total
2
fingerprint
MLS #
PV26159579
Interior Details
General Interior
Interior Features
Breakfast Bar, Built In Features, Chair Rail, Ceiling Fans, Crown Molding, Eat In Kitchen, Granite Counters, High Ceilings, Pantry, Recessed Lighting, Storage, Tile Counters, All Bedrooms Down, Bedroom On Main Level, Main Level Primary, Primary Suite, Walk In Closets
Flooring
Carpet, Stone, Tile
Fireplace
Living Room
Accessibility
Safe Emergency Egress From Home, Low Pile Carpet, No Stairs, Parking
Kitchen & Appliances
Appliances
Dishwasher, Electric Cooktop, Disposal, Ice Maker, Refrigerator, Self Cleaning Oven, Tankless Water Heater, Water To Refrigerator, Water Heater, Dryer, Washer
Laundry
Washer Hookup, Inside, Laundry Room
Bed & Bath
Main Level Bedrooms
3
Main Level Bathrooms
3
Climate Control
Cooling
Central Air, Attic Fan
Heating
Central, Forced Air, Natural Gas
Parking
Total Parking Spaces
2
Garage Spaces
2
Attached Garage
Yes
Parking Features
Concrete, Direct Access, Driveway Level, Door Single, Driveway, Garage Faces Front, Garage, Garage Door Opener, Paved
Exterior & Lot
Building & Construction
Patio & Porch
Deck, Front Porch, Open, Patio, Stone, Wood
Fencing
Vinyl
Security
Security System, Carbon Monoxide Detectors, Smoke Detectors
Construction
Stucco, Unknown, Copper Plumbing
Foundation
Slab
Lot & Grounds
Lot Features
Zero To One Unit Acre, Front Yard, Garden, Lawn, Level, Near Public Transit, Paved, Rectangular Lot, Street Level
Sewer
Unknown
Water Source
Public
Community & HOA
Association Info
Community Features
Biking, Curbs, Golf, Gutters, Hiking, Park, Sidewalks
Mortgage Calculator
Total Monthly
$0
Principal & Interest:
$0Property Tax:
$0Home Insurance:
$0HOA Fees:
$0$
$
%
Nearby Schools
| Rating | School Name |
|---|---|
10 | Palos Verdes Peninsula High High School |
10 | Soleado Elementary Elementary School |
N/A | FUSION PALOS VERDES Private School |
10 | Silver Spur Elementary Elementary School |
10 | Rancho Vista Elementary Elementary School |
Convenience Score
Market Insights
90275|Rancho Palos Verdes
analytics
Estimated Value
Calculating...
trending_up0%vs. last year
202120222023202420252026
Market Temperature
Seller'sBalancedBuyer's
0d30d60d180d
Balanced
Balanced market
30 Days
Avg. time on market
This is a Balanced Market. Homes are selling at a moderate pace.
flood
Flood & Climate Risk
Flood Risk
Minimal — not in a FEMA flood zone
Wildfire Risk
Moderate — near wildland-urban interface
Heat Risk
Low — moderate summer temperatures
Earthquake Risk
Southern California seismic zone
volume_up
Noise Levels
TrafficQuiet residential street
AirportMinimal airport noise
CommercialLow commercial activity nearby

Ready to Take the Next Step?
Get expert support from a local agent today.
call
(800)-330-9306Available 9AM - 7PM
Similar Homes You Might Like
Based on price, location, and features