1 / 20
OPEN SATURDAY, 8PM - 11PM
VIRTUAL TOUR
$1,799,000FOR SALE
4 beds · 3 baths · 2,108 sqft
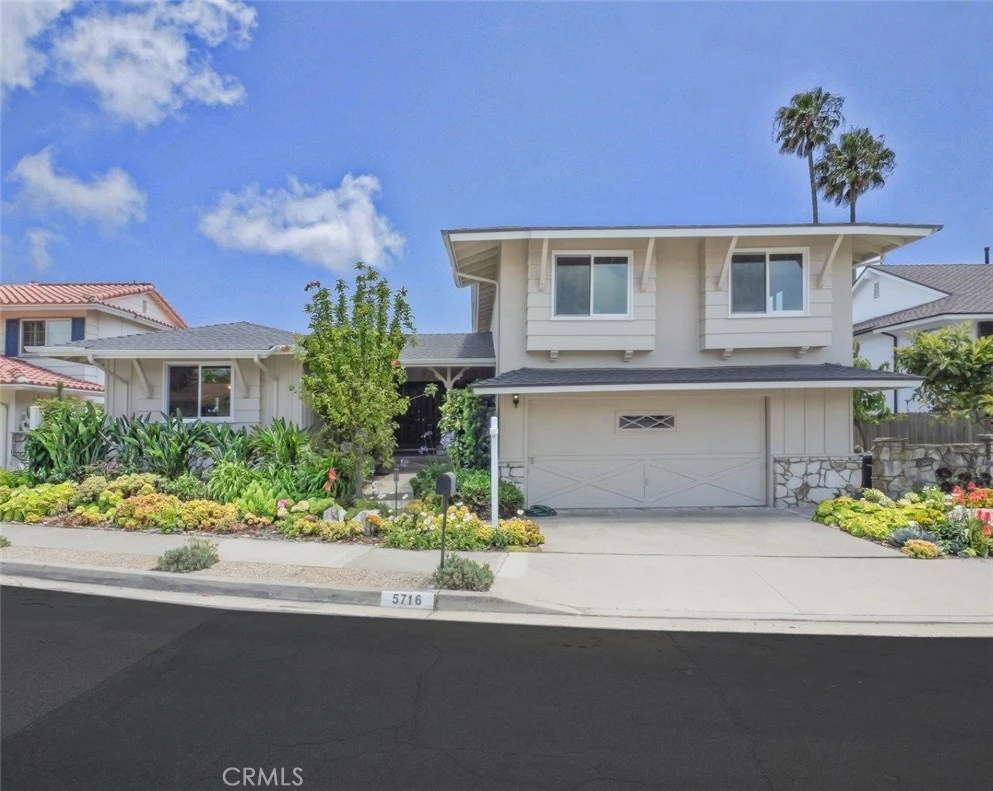
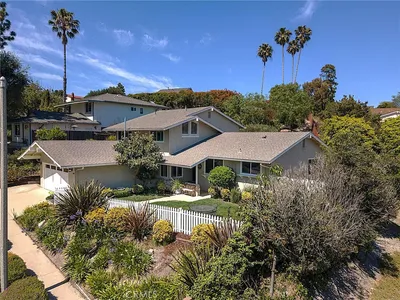
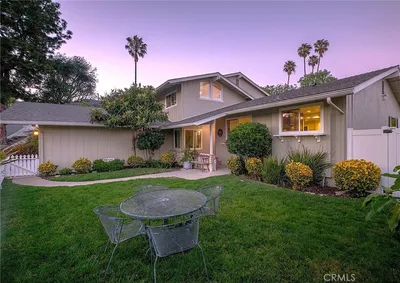
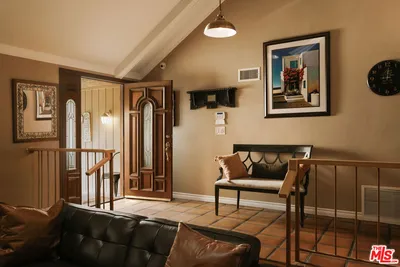
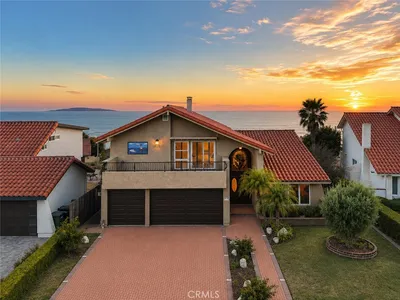
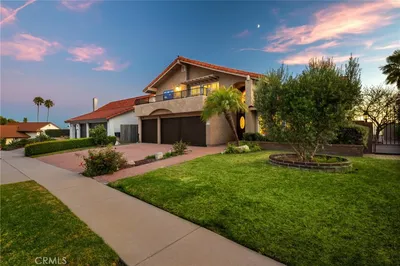
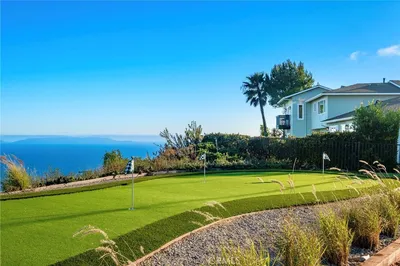
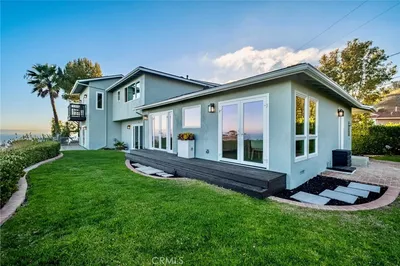
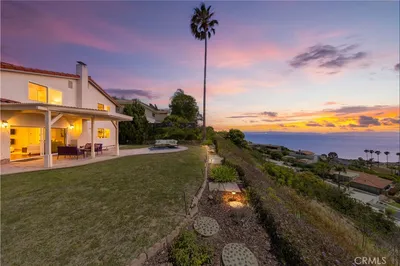
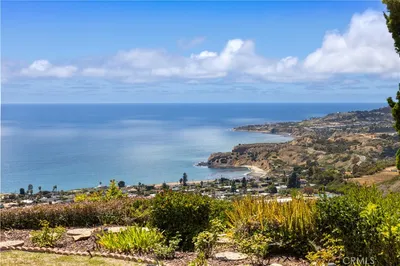
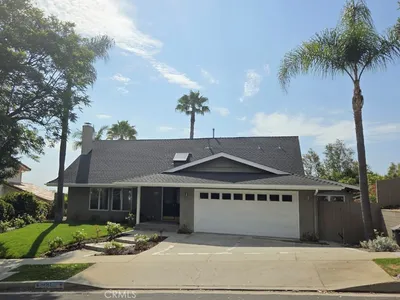
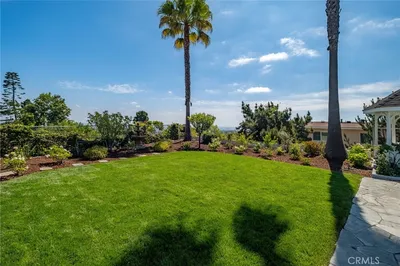
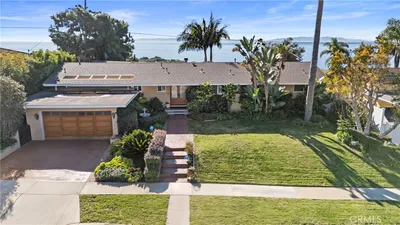
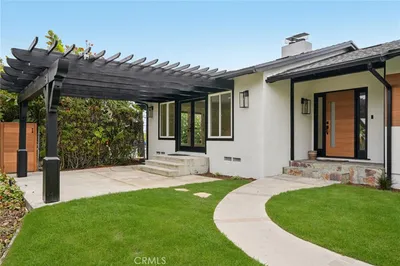
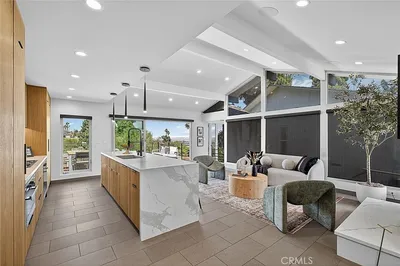
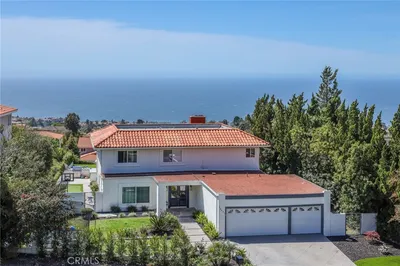
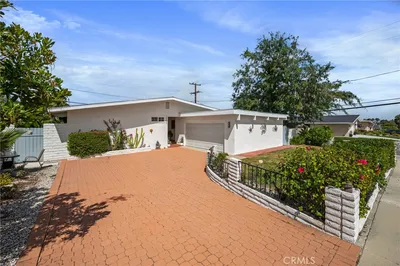
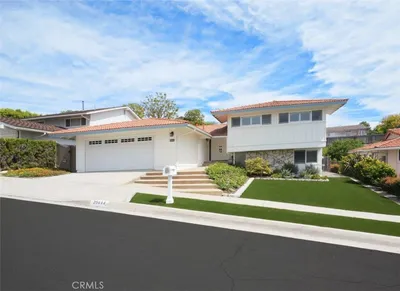
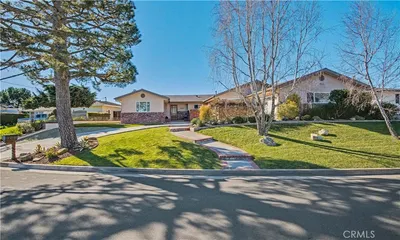
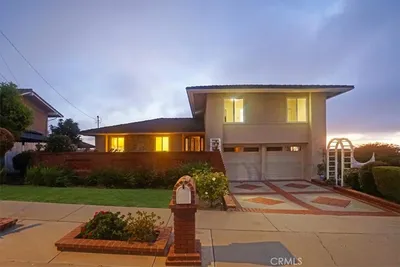
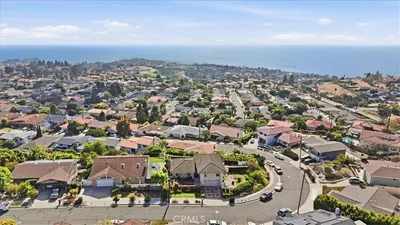
Nestled on a quiet, neighborhood friendly cul-de-sac, this lovingly maintained split-level home combines colorful curb appeal with vibrant, mature gardens. The sun-drenched entry level features an expansive living and dining area anchored by a fireplace, an eat-in kitchen, and sliders opening to the fully fenced yard. Upstairs, the primary suite offers ocean and Catalina Island views, complemented by three additional bedrooms and a full bath. The lower-level family room is an entertainer's hub, complete with a a bar, half bath, garage access, and direct patio entry. The private backyard is a fruit lover’s paradise, boasting orange, apple, avocado, tangerine nectarine, peach and fig trees, as well as raspberry, blackberry and grape vines. The upper yard has just been beautifully transformed into environmentally conscious landscaping, highlighted by artificial turf. Featuring recent upgrades such as dual-pane windows, laminate plank flooring, exterior paint and roof - this residence offers the perfect canvas to finalize your dream home. Property is being sold in its current condition with no Seller repairs, nor credits. Bring your imagination!
Bedrooms
4
Bathrooms
3
Square Feet
2,506
Lot Size
8,890 sqft
Year Built
1964
Property Type
Single Family Residence
Days on Market
11
HOA Fee
N/A
Garage Total
2
MLS #
PV26133219
Interior Features
Breakfast Area, Dry Bar, Separate Formal Dining Room, All Bedrooms Up, Primary Suite
Flooring
Carpet, Stone, Vinyl
Fireplace
Living Room
Appliances
Double Oven, Dishwasher, Electric Oven, Gas Range, Refrigerator, Dryer, Washer
Laundry
In Garage
Heating
Forced Air
Patio & Porch
Concrete
Fencing
Wood
Construction
Stucco
Roof
Composition, Shake
| Rating | School Name |
|---|---|
N/A | St John Fisher School Private School |
10 | Ridgecrest Intermediate Middle School |
N/A | Palos Verdes Distance Learning Academy High School |
N/A | Fusion Palos Verdes Private School |
2 | Rancho Del Mar High (Continuation) High School |

Curious what your home is worth? Get a free valuation.
Based on price, location, and features