Topfind Realty
Renting

Search Rentals

Houses for RentTownhomes for RentCondos for RentView All Rentals →

Renting Resources

Why Rent With UsRenter GuideRent vs Buy Calculator

Renter Articles

How to Negotiate RentUnderstanding Your LeaseMoving Checklist for RentersAll Renter Articles
Buying

Search Homes

Houses for SaleTownhomes for SaleCondos for SaleView All Homes →

Buying Resources

Why Buy With UsBuyer GuideAffordability CalculatorInvestment CalculatorProperty Tax Calculator

Buyer Articles

Home Inspection TipsFirst-Time Buyer ChecklistImprove Your Credit Score
Selling

Selling Tools

Home ValuationNet Sheet CalculatorHELOC CalculatorRefinance Calculator

Selling Resources

Why Sell With UsSeller GuideFind a Seller's Agent

Seller Articles

Strategic PricingMaximize Profit When SellingSell While Buying Your Next Home
Mortgage

Today's Rates

Mortgage RatesRefinance Rates

Mortgage Tools

Mortgage CalculatorLoan Comparison

Mortgage Resources

Why Pre-Approval MattersCompare Mortgage OffersFind the Right Loan Program
Realtors
Topfind
Houses for RentTownhomes for RentCondos for RentView All Rentals →
Why Rent With UsRenter GuideRent vs Buy Calculator
How to Negotiate RentUnderstanding Your LeaseMoving Checklist for Renters
Houses for SaleTownhomes for SaleCondos for SaleView All Homes →
Why Buy With UsBuyer GuideAffordability CalculatorInvestment CalculatorProperty Tax Calculator
Home Inspection TipsFirst-Time Buyer ChecklistImprove Your Credit Score
Home ValuationNet Sheet CalculatorHELOC CalculatorRefinance Calculator
Why Sell With UsSeller GuideFind a Seller's Agent
Strategic PricingMaximize Profit When SellingSell While Buying Your Next Home
Mortgage RatesRefinance RatesMortgage CalculatorLoan Comparison
Why Pre-Approval MattersCompare Mortgage OffersFind the Right Loan Program
groupRealtorsinfoAbout Us
Continue with Google
Sign InSign Up
Topfind Realty
Renting

Search Rentals

Houses for RentTownhomes for RentCondos for RentView All Rentals →

Renting Resources

Why Rent With UsRenter GuideRent vs Buy Calculator

Renter Articles

How to Negotiate RentUnderstanding Your LeaseMoving Checklist for RentersAll Renter Articles
Buying

Search Homes

Houses for SaleTownhomes for SaleCondos for SaleView All Homes →

Buying Resources

Why Buy With UsBuyer GuideAffordability CalculatorInvestment CalculatorProperty Tax Calculator

Buyer Articles

Home Inspection TipsFirst-Time Buyer ChecklistImprove Your Credit Score
Selling

Selling Tools

Home ValuationNet Sheet CalculatorHELOC CalculatorRefinance Calculator

Selling Resources

Why Sell With UsSeller GuideFind a Seller's Agent

Seller Articles

Strategic PricingMaximize Profit When SellingSell While Buying Your Next Home
Mortgage

Today's Rates

Mortgage RatesRefinance Rates

Mortgage Tools

Mortgage CalculatorLoan Comparison

Mortgage Resources

Why Pre-Approval MattersCompare Mortgage OffersFind the Right Loan Program
Realtors
Topfind
Houses for RentTownhomes for RentCondos for RentView All Rentals →
Why Rent With UsRenter GuideRent vs Buy Calculator
How to Negotiate RentUnderstanding Your LeaseMoving Checklist for Renters
Houses for SaleTownhomes for SaleCondos for SaleView All Homes →
Why Buy With UsBuyer GuideAffordability CalculatorInvestment CalculatorProperty Tax Calculator
Home Inspection TipsFirst-Time Buyer ChecklistImprove Your Credit Score
Home ValuationNet Sheet CalculatorHELOC CalculatorRefinance Calculator
Why Sell With UsSeller GuideFind a Seller's Agent
Strategic PricingMaximize Profit When SellingSell While Buying Your Next Home
Mortgage RatesRefinance RatesMortgage CalculatorLoan Comparison
Why Pre-Approval MattersCompare Mortgage OffersFind the Right Loan Program
groupRealtorsinfoAbout Us
Continue with Google
Sign InSign Up
Real Estate/CA/Rancho Palos Verdes/3410 Hightide
3d_rotation3D Tour
Photo 1 of 3410 Hightide
Photo 2 of 3410 Hightide
1 / 74
Main
Interior 1
Interior 2
Interior 3
Interior 4
imagesmode View 74 photos
For Sale
$1,998,000
Est. $11,189/mo

3410 Hightide, Rancho Palos Verdes, CA 90275

bed
4
Bedrooms
bathtub
3
Bathrooms
square_foot
2,490
Sq Ft

About this home

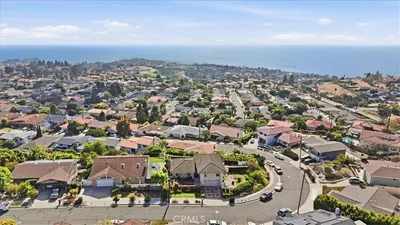
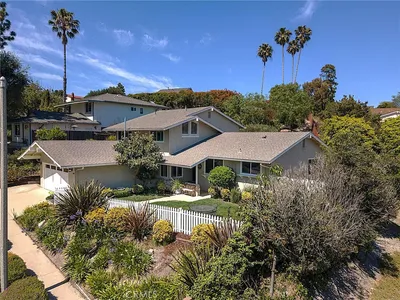
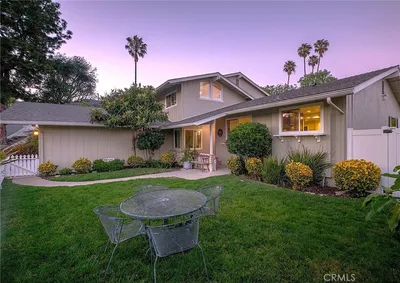
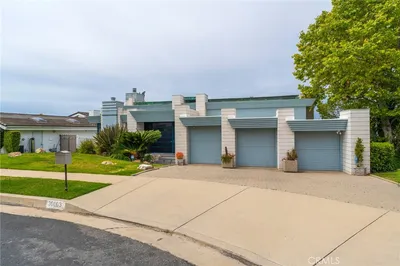
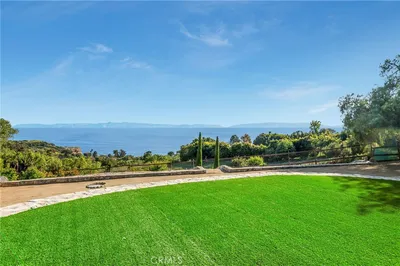
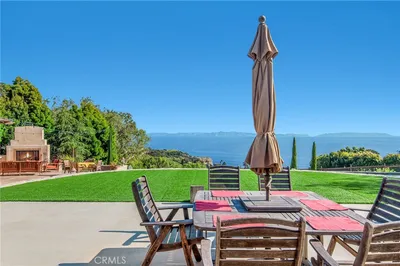
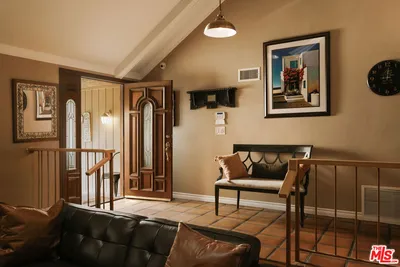
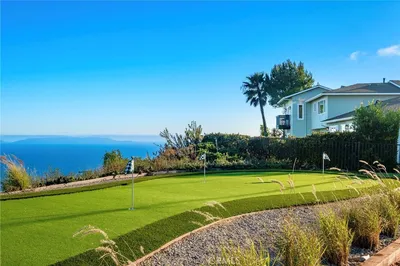
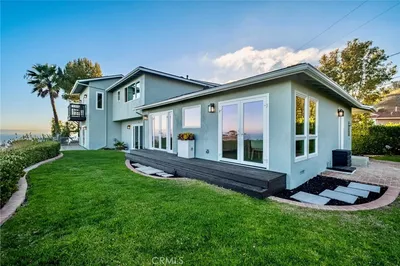
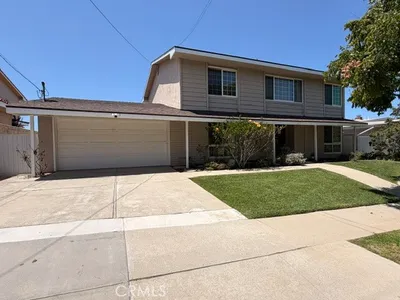
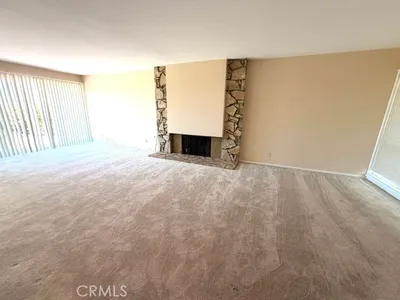
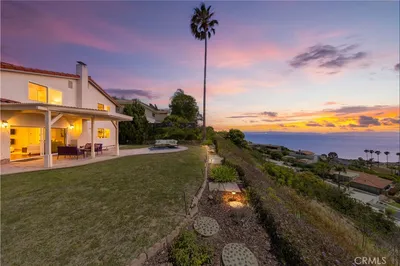
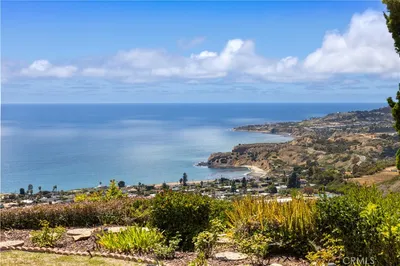
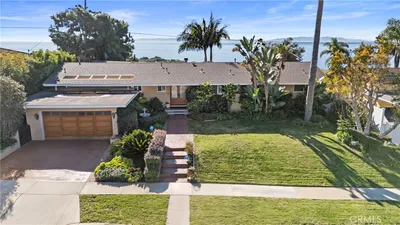
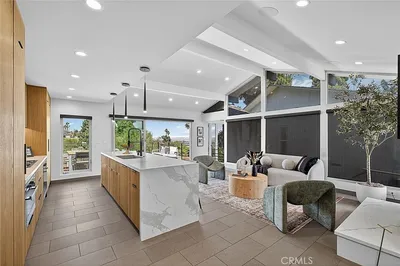
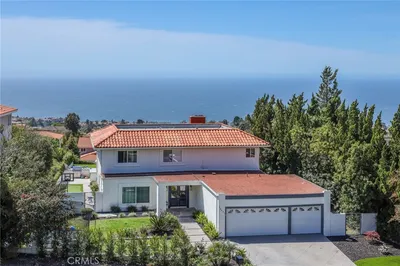
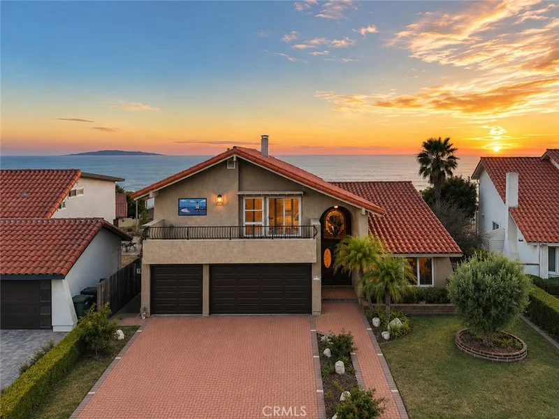
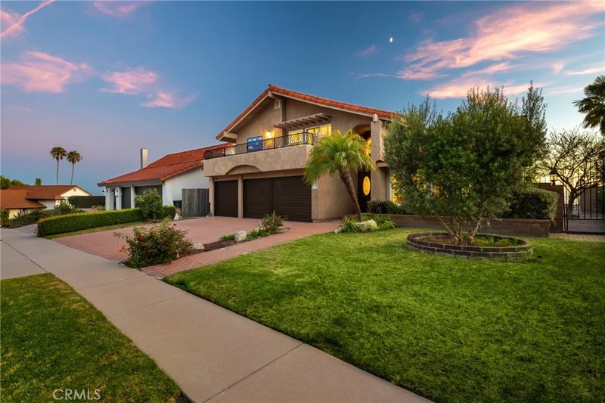
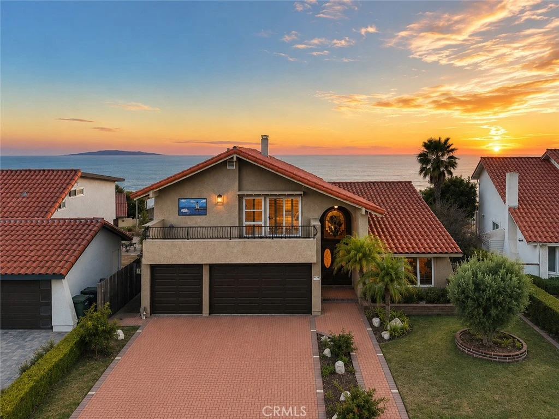
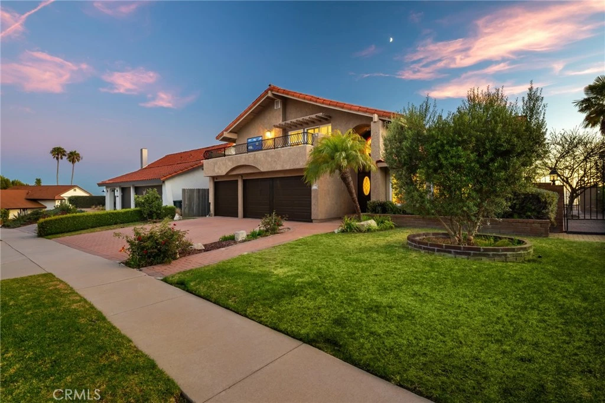
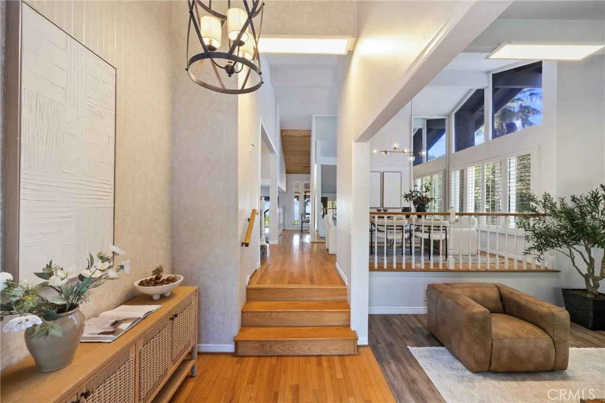
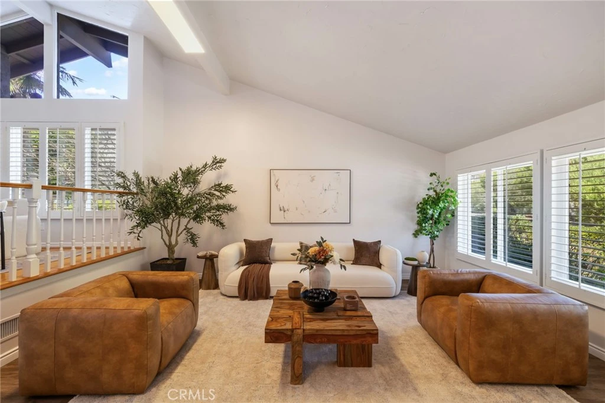
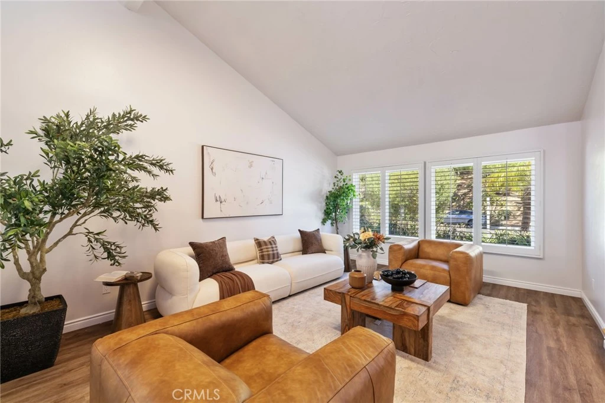
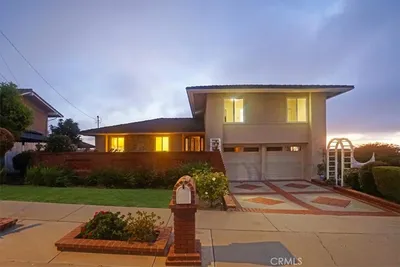
There is a moment when you arrive at 3410 Hightide Dr and the world seems to fall away. Mediterranean architecture sets a warm coastal tone with an earth-tone exterior, TerraCotta colored tile roof, espresso-hued garage doors and a dark walnut hardwood front door. Sunlight filters through the stained-glass detail above the double-door entry before the home opens into vaulted ceilings, rich wood floors and rooms filled with light. Then the horizon appears-the Pacific stretching wide, the coastline below and Catalina Island in the distance. Set in Rancho Palos Verdes' Mira Catalina neighborhood, this 4-bedroom, 3-bath home was designed for the view to follow you. It frames morning coffee from the kitchen, drifts into conversation in the living room and glows beside the stone fireplace as evening settles in. The kitchen pairs custom cabinetry and generous counters with a gas cooktop and double ovens, while its ocean view turns an ordinary meal into something memorable. An adjacent dining area, breakfast nook and easy connection to the patio keep everyday life centered on the water. The flowing split-level floor plan offers both openness and definition, with vaulted living spaces, recessed lighting, plantation shutters and a wet bar ready for sunset cocktails. A flexible main-level bedroom with built-in shelving welcomes guests or creates a quiet home office. Throughout the home, windows and glass doors draw the outdoors in and keep the coastline close. Upstairs, the spacious primary suite is a private retreat with wood floors, crown molding, dual vanities and its own balcony-a peaceful perch for coastal mornings. Beyond the glass doors, the story opens to the sky. An expansive covered patio spans the ocean side of the home, setting the scene for long lunches, celebrations and dinners beneath changing colors. Brick pavers, mature landscaping and an in-ground spa invite you to slow down as ships cross the water, sunsets deepen over Catalina and the first stars appear. With multiple areas for dining and lounging, the backyard feels less like an outdoor space and more like a private coastal overlook. Set on an approximately 10,000-square-foot lot, this ocean-view home also offers a three-car garage and no HOA. Nearby are Mira Catalina Elementary, scenic trails, Ocean Trails Reserve, Terranea Resort and Trump National Golf Club. More than an address, this is a place to breathe deeper, linger longer and let every day drift toward the ocean.

Property Facts

bed

Bedrooms

4

bathtub

Bathrooms

3

square_foot

Square Feet

2,490

landscape

Lot Size

10,133 sqft

calendar_month

Year Built

1972

home_work

Property Type

Single Family Residence

timer

Days on Market

0

garage

Garage Total

3

fingerprint

MLS #

TR26184860

Interior Details

General Interior

Interior Features

High Ceilings, Open Floorplan, Recessed Lighting, Bedroom On Main Level, Entrance Foyer, Primary Suite, Walk In Pantry, Wine Cellar, Walk In Closets

Fireplace

Family Room

Kitchen & Appliances

Laundry

In Garage

Bed & Bath

Main Level Bedrooms

1

Main Level Bathrooms

1

Climate Control

Cooling

Central Air

Heating

Central

Parking

Total Parking Spaces

3

Garage Spaces

3

Attached Garage

Yes

Exterior & Lot

Lot & Grounds

Lot Features

Back Yard, Front Yard, Lawn, Landscaped, Sprinkler System, Street Level, Yard

Spa Features

In Ground, Private

Sewer

Public Sewer

Water Source

Public

Community & HOA

Community Features

Curbs, Golf, Park, Sidewalks

Schedule a home tour with a Topfind agent

Mortgage Calculator

Total Monthly

$0

Principal & Interest:
$0
Property Tax:
$0
Home Insurance:
$0
HOA Fees:
$0
$
$
%

Nearby Schools

RatingSchool NameGradesDistance
10
Mira Catalina Elementary
Elementary School
K-50.5 mi
9
South Shores/Csudh Visual And Performing Arts
Elementary School
K-51.2 mi
9
Miraleste Intermediate
Middle School
6-81.4 mi
8
Seventh Street Elementary Arts Integration Magnet
Elementary School
K-51.6 mi
N/A
Ernest P. Willenberg Special Education Center
High School
121.8 mi

Convenience Score

Market Insights

90275|Rancho Palos Verdes

Estimated Value

Calculating...
No change vs. last year
Value history is still building for this area.

Market Temperature

Seller'sBalancedBuyer's
0d30d60d180d
Balanced

Balanced market

30 Days

Avg. time on market

This is a Balanced Market. Homes are selling at a moderate pace.

Flood & Climate Risk

Noise Levels

Location

3410 Hightide

Rancho Palos Verdes, CA 90275

Open in Mapsopen_in_new
Topfind Realty

Ready to Take the Next Step?

Get expert support from a local agent today.

call
(800)-330-9306Available 9AM - 7PM

Similar Homes You Might Like

Based on price, location, and features
28019 Braidwood
28019 Braidwood photo 2
1 / 20
OPEN SATURDAY, 8PM - 11PM
VIRTUAL TOUR

$1,799,000

FOR SALE

28019 Braidwood, Rancho Palos Verdes, CA 90275

4 beds · 3 baths · 2,108 sqft

29512 Whitley Collins
29512 Whitley Collins photo 2
1 / 20
VIRTUAL TOUR

$1,895,000

FOR SALE

29512 Whitley Collins, Rancho Palos Verdes, CA 90275

5 beds · 3 baths · 2,468 sqft

30003 Via Victoria
30003 Via Victoria photo 2
1 / 42
VIRTUAL TOUR

$2,400,000

FOR SALE

30003 Via Victoria, Rancho Palos Verdes, CA 90275

3 beds · 4 baths · 2,586 sqft

1 Thyme
1 Thyme photo 2
1 / 36

$1,200,000

FOR SALE

1 Thyme, Rancho Palos Verdes, CA 90275

4 beds · 4 baths · 2,000 sqft

6125 Queenridge Drive
6125 Queenridge Drive photo 2
1 / 19

$1,995,000

FOR SALE

6125 Queenridge Drive, Rancho Palos Verdes, CA 90275

5 beds · 4 baths · 2,741 sqft

3608 Greve Drive
3608 Greve Drive photo 2
1 / 20
VIDEO TOUR

$2,698,000

FOR SALE

3608 Greve Drive, Rancho Palos Verdes, CA 90275

4 beds · 4 baths · 2,861 sqft

6702 Eddinghill Drive
6702 Eddinghill Drive photo 2
1 / 30
NEW 19 HRS AGO

$1,795,000

FOR SALE

6702 Eddinghill Drive, Rancho Palos Verdes, CA 90275

5 beds · 4 baths · 2,351 sqft

3660 Coolheights
3660 Coolheights photo 2
1 / 20

$2,450,000

FOR SALE

3660 Coolheights, Rancho Palos Verdes, CA 90275

4 beds · 3 baths · 2,474 sqft

Recently Sold

4002 Admirable Drive
VIRTUAL TOUR

$1,375,000

4002 Admirable Drive, Rancho Palos Verdes, CA 90275

4 beds · 3 baths · 2,053 sqft

20 Saddle
3D TOUR

$1,850,000

20 Saddle, Rancho Palos Verdes, CA 90275

3 beds · 3 baths · 2,560 sqft

6441 Via De Anzar

$1,744,000

6441 Via De Anzar, Rancho Palos Verdes, CA 90275

3 beds · 3 baths · 2,225 sqft

1825 Avenida Feliciano
VIRTUAL TOUR

$1,110,000

1825 Avenida Feliciano, Rancho Palos Verdes, CA 90275

4 beds · 3 baths · 2,376 sqft

28631 Shire Oaks
3D TOUR

$2,955,025

28631 Shire Oaks, Rancho Palos Verdes, CA 90275

5 beds · 4 baths · 2,940 sqft

2003 Velez Drive
VIDEO TOUR

$1,475,000

2003 Velez Drive, Rancho Palos Verdes, CA 90275

4 beds · 2 baths · 2,013 sqft

29444 Stonecrest Road
VIRTUAL TOUR

$1,925,000

29444 Stonecrest Road, Rancho Palos Verdes, CA 90275

4 beds · 3 baths · 2,374 sqft

30520 Santa Luna Drive

$1,970,000

30520 Santa Luna Drive, Rancho Palos Verdes, CA 90275

4 beds · 3 baths · 2,694 sqft

$1,998,000
4 bd | 3 ba | 2,490 sqft
call
Topfind Realty
Download on theApp StoreGET IT ONGoogle Play

Company

  • About Us
  • Careers
  • Articles
  • Home Estimate

Explore

  • Renting
  • Buying
  • Selling
  • Realtors

Support

  • Help Center
  • Contact Us
  • Terms & Conditions
  • Privacy Policy

Tools

  • Mortgage Calculator
  • Affordability Calculator
  • Rent vs Buy Calculator
  • Refinance Calculator

Topfind Realty, DRE # 02240815, is a licensed real estate broker in California. Topfind Realty pledges to support the Fair Housing Act and adhere to Equal Housing Opportunity laws.

Copyright © 2026 Topfind Realty. All Rights Reserved.