1 / 30
imagesmode View 30 photos
For Sale
$5,999,000
Est. $33,594/mo3231 Palos Verdes S, Rancho Palos Verdes, CA 90275
bed
5
Bedrooms
bathtub
6
Bathrooms
square_foot
7,627
Sq Ft
About this home
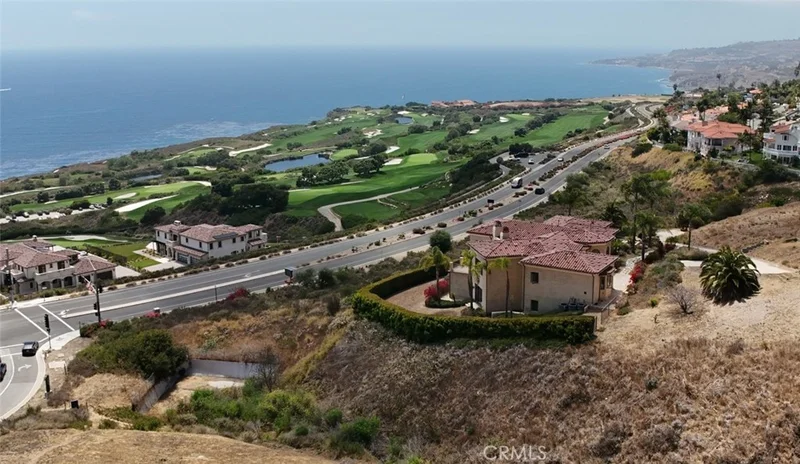
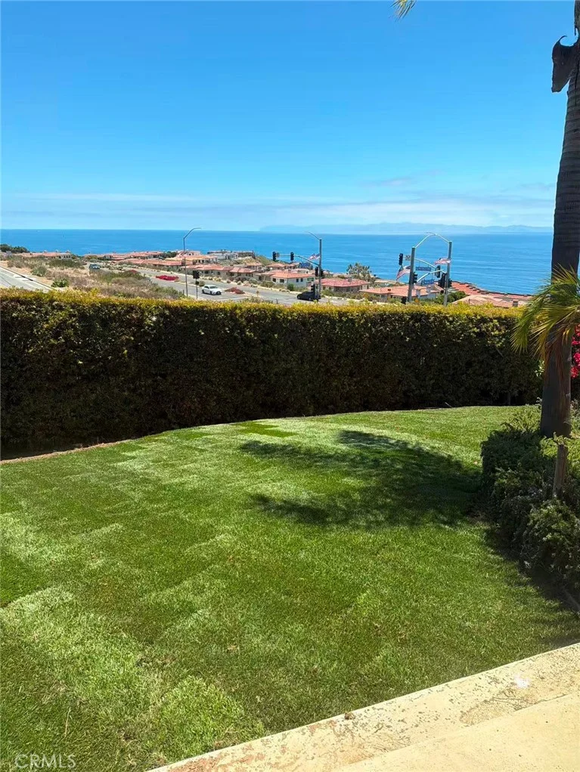
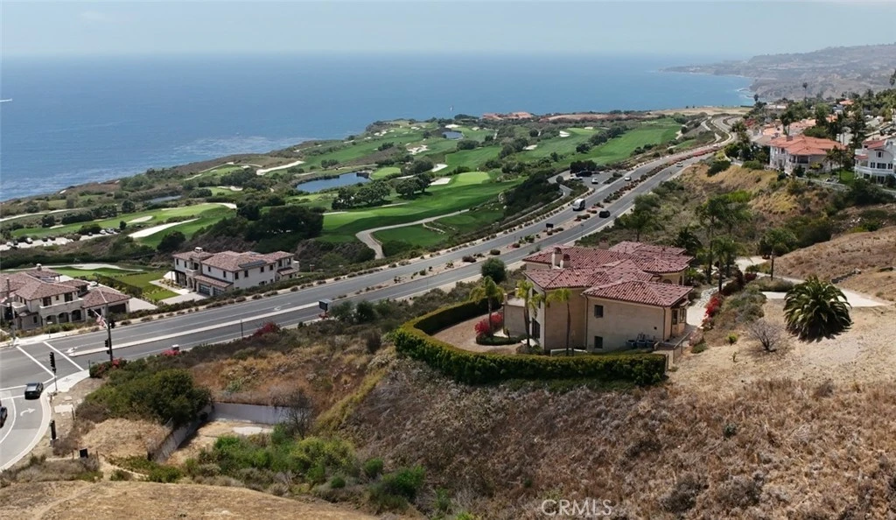
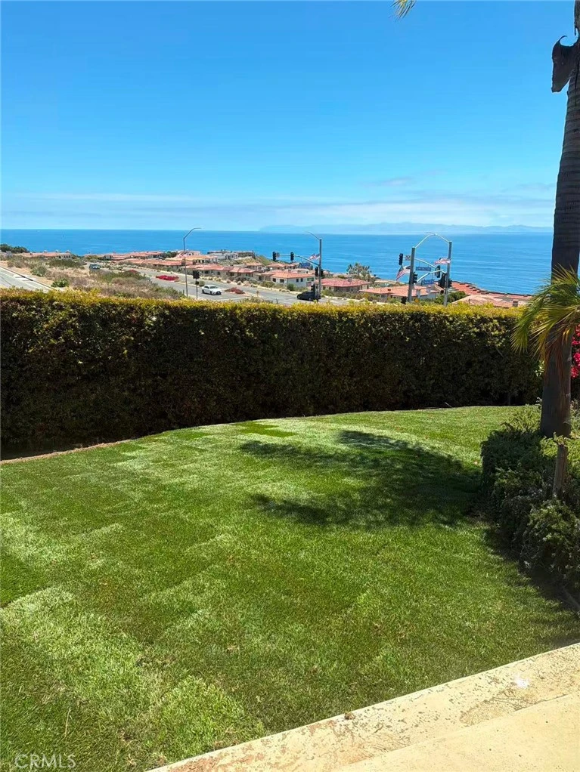
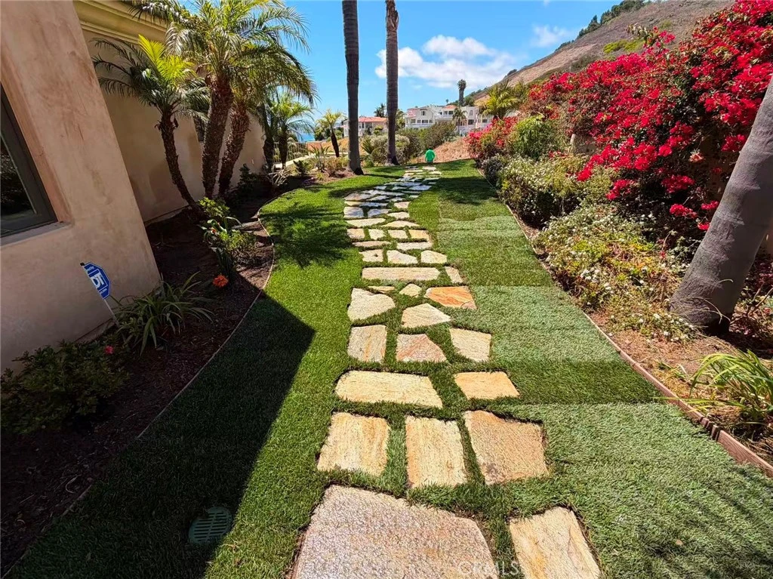
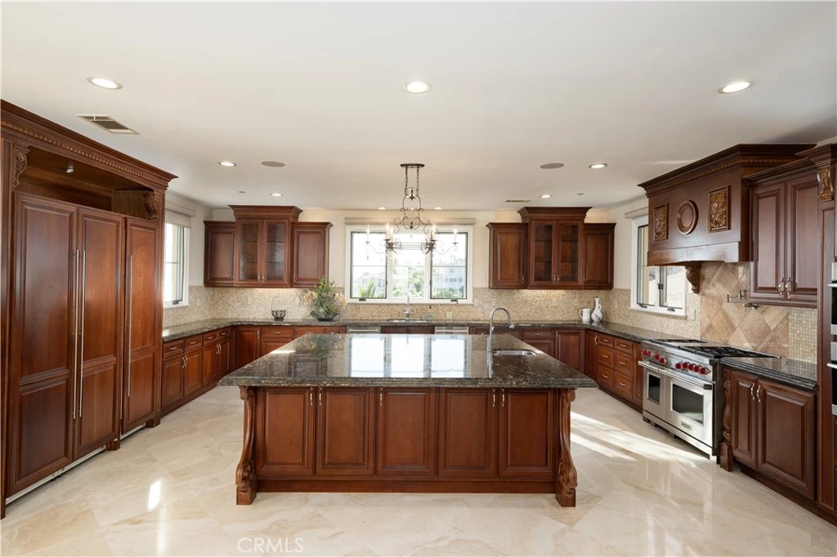
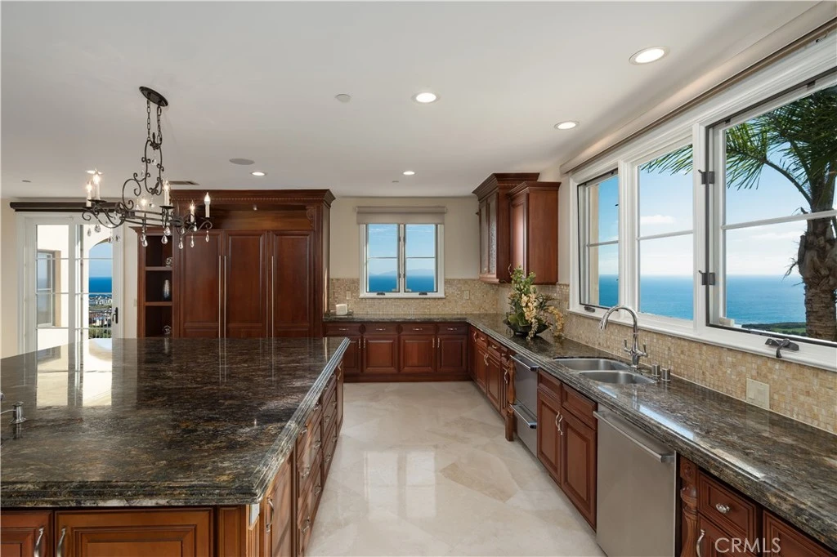
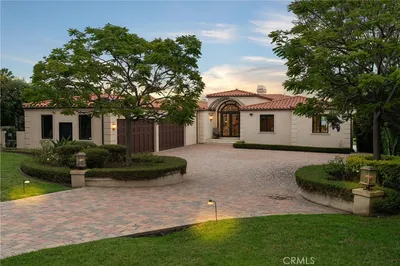
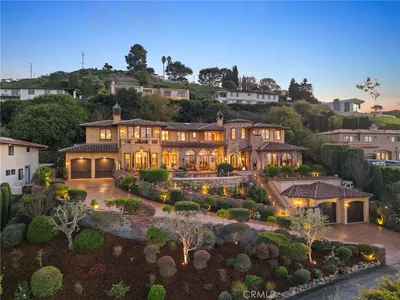
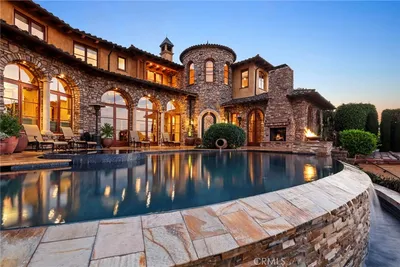
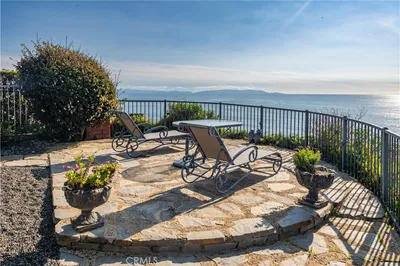
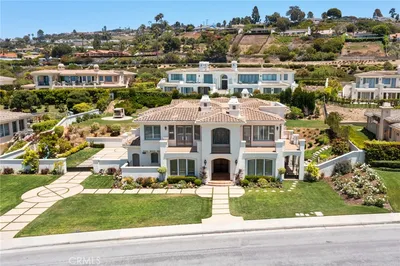
Experience one of a kind coastal living in this custom Tuscan estate, perched on a private hilltop promontory. Surrounded by unobstructed vistas, the home captures breathtaking panoramic views of the Pacific Ocean, Catalina Island, and the world class Trump National Golf Course unfolding right in front of you. A grand entry introduces a seamless flow between the formal living, dining, and family rooms, leading to a massive gourmet kitchen wrapped in ocean views. This culinary paradise boasts a grand center island, Wolf 6 burner range, Miele espresso maker, and a dedicated butler's pantry connecting to the formal dining room. French doors open to an expansive balcony for spectacular sunsets. Marble and rich wood floors, solid 10 foot knotty alder doors, and motorized shades elevate the space. The lower level sanctuary hosts five generous bedroom suites, each with its en-suite bathroom; four boasting direct, unobstructed ocean views. The opulent primary retreat features a ornate fireplace and a massive spa bathroom with a soaking tub, oversized shower, and private steam room. A dedicated movie theater and a secondary family room provide exceptional, secluded entertainment areas. Modern efficiency defines the estate with a 4 zone climate system, dumbwaiter, Starlink internet, and an integrated multi room sound systems. Located in Rancho Palos Verdes, families benefit from the highly acclaimed Palos Verdes Peninsula Unified School District. The peninsula offers five spectacular golf courses, with Trump National at your doorstep. Near Terranea Resort and LAX, this estate perfectly blends Tuscan architecture with an unmatched California coastal lifestyle.
Property Facts
bed
Bedrooms
5
bathtub
Bathrooms
6
square_foot
Square Feet
7,627
landscape
Lot Size
36,168 sqft
calendar_month
Year Built
2008
home_work
Property Type
Single Family Residence
timer
Days on Market
0
payments
HOA Fee
$400 annually
garage
Garage Total
3
fingerprint
MLS #
SB26138516
Interior Details
General Interior
Interior Features
Balcony, Ceiling Fans, Crown Molding, Central Vacuum, Separate Formal Dining Room, Dumbwaiter, Eat In Kitchen, Granite Counters, High Ceilings, Open Floorplan, Pantry, Phone System, Recessed Lighting, Storage, Smart Home, All Bedrooms Down, Multiple Primary Suites, Primary Suite, Walk In Pantry, Walk In Closets
Flooring
Carpet, Concrete, Stone, Tile
Fireplace
Gas, Living Room, Primary Bedroom
Accessibility
Parking, Accessible Hallways
Kitchen & Appliances
Appliances
Six Burner Stove, Convection Oven, Double Oven, Freezer, Gas Cooktop, Gas Oven, Gas Range, Gas Water Heater, Microwave, Refrigerator, Range Hood, Water Heater
Laundry
Inside
Bed & Bath
Main Level Bedrooms
5
Main Level Bathrooms
5
Climate Control
Cooling
Central Air, Dual, Zoned
Heating
Central, Fireplaces, Natural Gas
Parking
Total Parking Spaces
3
Garage Spaces
3
Attached Garage
Yes
Parking Features
Concrete, Door Multi, Direct Access, Driveway Level, Driveway, Garage, Garage Door Opener, Guest, On Site, Oversized, Private, Rv Potential, Shared Driveway, Garage Faces Side
Exterior & Lot
Building & Construction
Patio & Porch
Open, Patio, Tile
Fencing
Wrought Iron
Security
Prewired, Fire Detection System, Fire Sprinkler System, Smoke Detectors
Construction
Drywall, Concrete, Stucco
Foundation
Slab
Roof
Clay, Spanish Tile
Lot & Grounds
Lot Features
Cul De Sac, Sprinklers In Rear, Sprinklers In Front, Irregular Lot, Lawn, Landscaped, Sprinklers Timer, Sprinklers On Side, Sprinkler System, Sloped Up
Sewer
Public Sewer
Water Source
Public
Community & HOA
Association Info
AssociationPalos Verdes Seacliff Hills Homeowners Association
HOA Fee$400
FrequencyAnnually
HOA Amenities
Other
Community Features
Golf, Preserve Public Land, Suburban

Mortgage Calculator
Total Monthly
$0
Principal & Interest:
$0Property Tax:
$0Home Insurance:
$0HOA Fees:
$0$
$
%
Nearby Schools
| Rating | School Name |
|---|---|
10 | Mira Catalina Elementary Elementary School |
9 | South Shores/Csudh Visual And Performing Arts Elementary School |
8 | Seventh Street Elementary Arts Integration Magnet Elementary School |
9 | Miraleste Intermediate Middle School |
N/A | Ernest P. Willenberg Special Education Center High School |
Convenience Score
Market Insights
90275|Rancho Palos Verdes
Estimated Value
Calculating...
No change vs. last year
Value history is still building for this area.
Market Temperature
Seller'sBalancedBuyer's
0d30d60d180d
Balanced
Balanced market
30 Days
Avg. time on market
This is a Balanced Market. Homes are selling at a moderate pace.
Flood & Climate Risk
Noise Levels

Ready to Take the Next Step?
Get expert support from a local agent today.
call
(800)-330-9306Available 9AM - 7PM
Similar Homes You Might Like
Based on price, location, and features
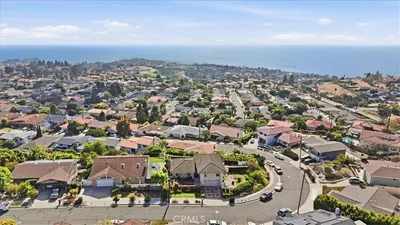
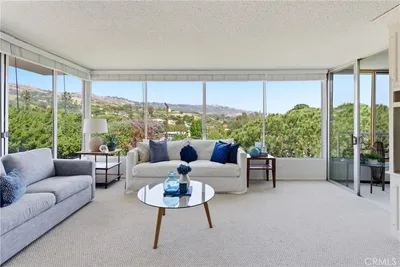
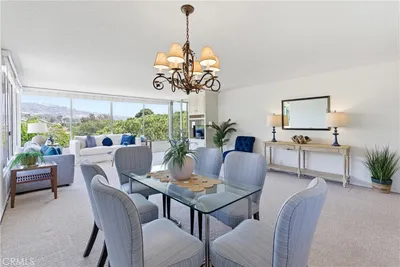
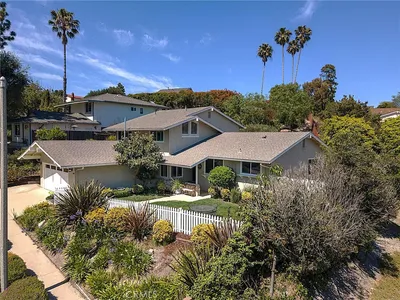
Recently Sold



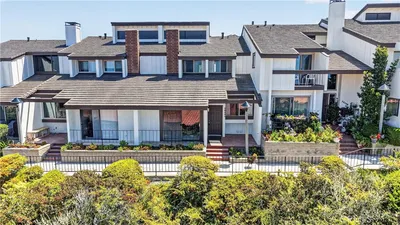
$5,999,000
5 bd | 6 ba | 7,627 sqft
Browse Homes by City
Explore real estate in popular California communities.
Popular Cities to Buy
Los Angeles Real EstateSan Diego Real EstateSan Jose Real EstateIrvine Real EstateLong Beach Real EstatePalm Springs Real EstatePalm Desert Real EstateRiverside Real EstateTemecula Real EstateIndio Real EstateLake Arrowhead Real EstateLancaster Real EstateOakland Real EstateVictorville Real EstateCorona Real EstateHemet Real Estate
Popular Cities to Rent
Apartments in Los AngelesApartments in San DiegoApartments in San JoseApartments in IrvineApartments in Long BeachApartments in Palm SpringsApartments in Palm DesertApartments in RiversideApartments in TemeculaApartments in IndioApartments in Lake ArrowheadApartments in LancasterApartments in OaklandApartments in VictorvilleApartments in CoronaApartments in Hemet