1 / 20
VIRTUAL TOUR
$1,895,000FOR SALE
5 beds · 3 baths · 2,468 sqft
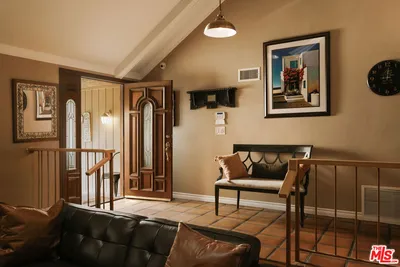
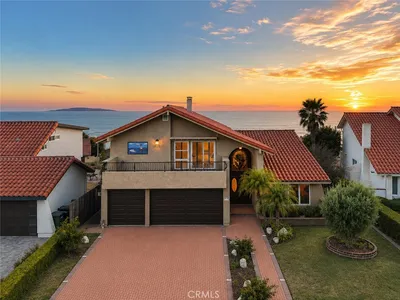
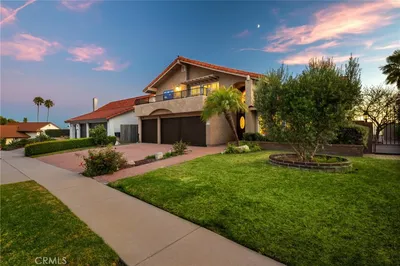
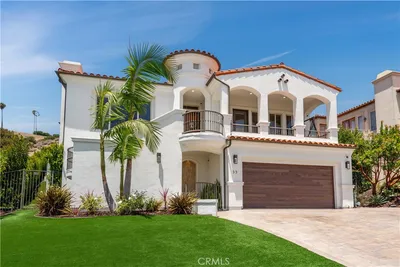
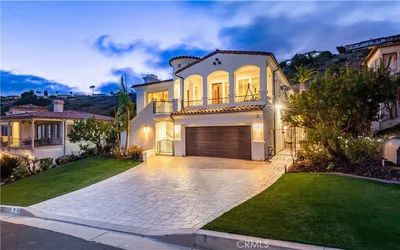
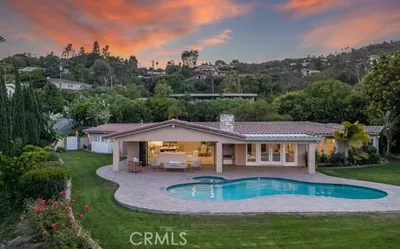
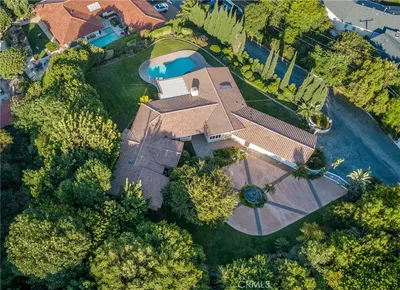
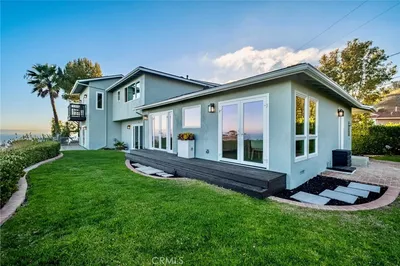
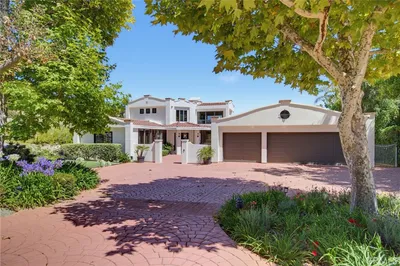
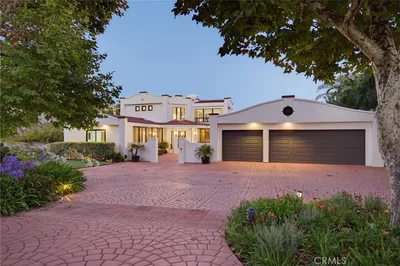
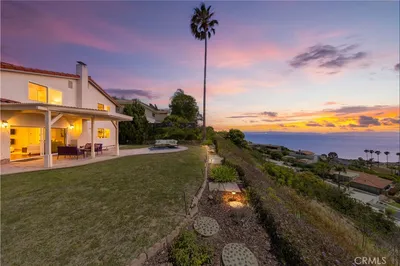
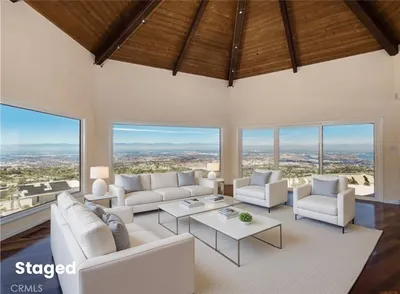
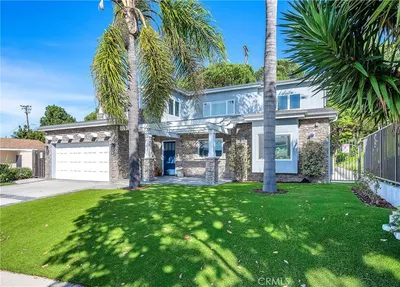
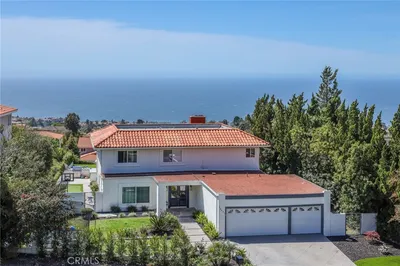
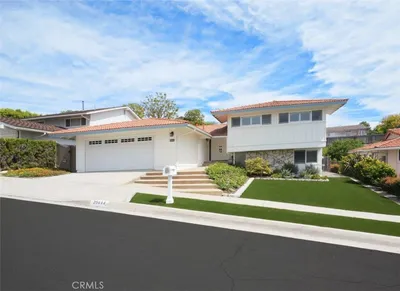
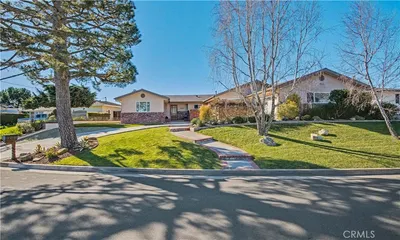
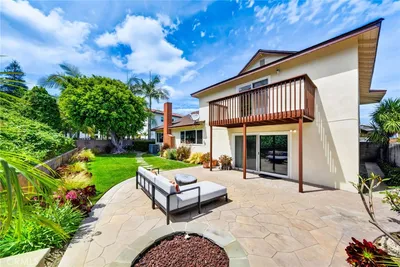
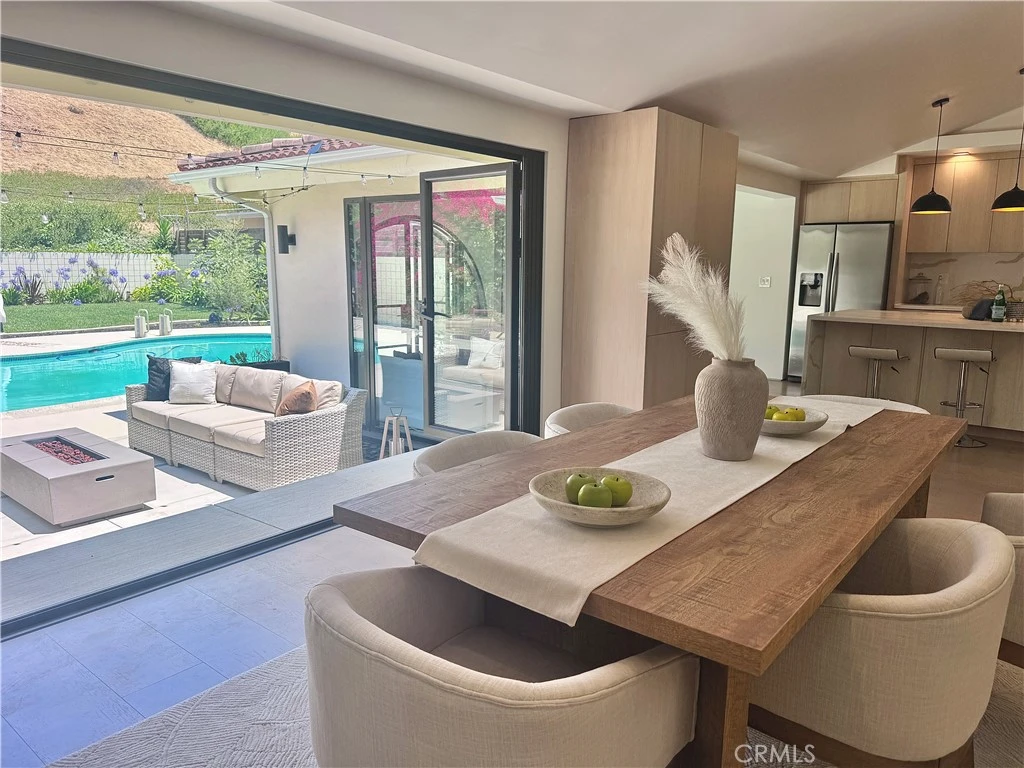
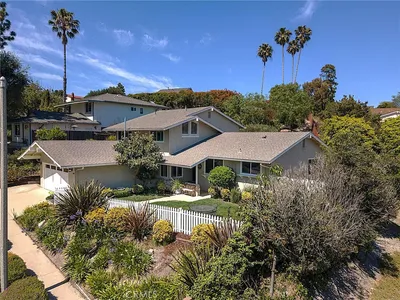
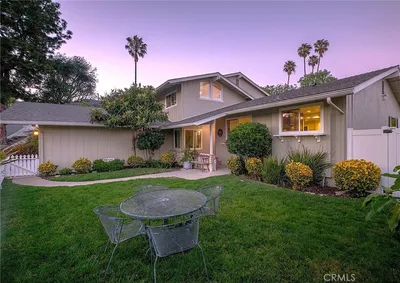
If you've been searching for a rare opportunity in Palos Verdes that is turnkey, newly re-constructed inside except for some exterior walls and roof, your wait is over. Finally, an architect re-designed custom home reimagined and rebuilt in 2022 for the owners as a Spanish Contemporary house after down-to-the-studs overhaul, this 5 bedroom+office home on almost 12,000 sqft offers the rare combination of timeless architecture, modern luxury seldom found here. Ceilings were significantly raised with reinforced framing, floor plan completely reconfigured with new framing, insulation, drywall for greater functionality for today’s lifestyle. Square footage added. All interior spaces are new, with multiple large living and entertaining spaces, most bedrooms with ensuites and ample storage. New plumbing, electrical, finishes, more. Vaulted ceilings, sleek, modern aesthetic, simply an entertainer’s dream. The open-concept floor plan flows seamlessly through the impressive foyer, multiple living and entertaining spaces, creating an atmosphere that's sophisticated and inviting. Oversized folding doors blur the lines between indoors and out, opening to resort-style backyard. Thoughtfully designed and executed. To the discerning buyer who appreciates high-end finishes and modern simplicity, this beautiful Spanish contemporary houses architectural details like new smooth stucco exterior, gorgeous arched entrance with rustic white oak double entry doors, masterly constructed fireplace, contemporary extra-wide folding glass doors for seamless indoor and outdoor living, wide-plank white oak flooring, rift-sawn white oak gourmet kitchen with Viking stove, eight-foot solid core Walnut doors, floating vanities and toilets, Don’t miss the high end gallery style floating walls and triple-zoned heat/AC zones that add to the seamless, minimalist aesthetic and underscore the residence’s quality construction. Primary suite serves as a private retreat, with spacious walk-in closet and a spa-inspired bath featuring premium Kohler fixtures, soaker jacuzzi tub, and oversized steam shower designed for relaxation. Backyard is stunning - expansive flat lot, large pool, grass yard and fruit trees including avocado, fig, loquat, pomegranate. A private yard with no house behind and deep 3 car garage. Walk to Point Vicente Elementary, 3 minutes to Trader Joe's, Starbucks, Yellow Vase, Peninsula Montessori, Los Verdes Golf, restaurants, shopping. Inquire about offer schedule.
Bedrooms
5
Bathrooms
4
Square Feet
2,899
Lot Size
11,493 sqft
Year Built
1966
Property Type
Single Family Residence
Days on Market
19
HOA Fee
N/A
Garage Total
3
MLS #
PV26136549
Interior Features
Breakfast Bar, Eat In Kitchen, High Ceilings, Open Floorplan, Recessed Lighting, Storage, Sunken Living Room, All Bedrooms Down, Bedroom On Main Level, Entrance Foyer, Instant Hot Water, Jack And Jill Bath, Main Level Primary, Primary Suite, Walk In Closets
Flooring
Tile, Wood
Fireplace
Decorative, Living Room, Masonry
Appliances
Six Burner Stove, Dishwasher, Free Standing Range, Gas Oven, Gas Range, High Efficiency Water Heater, Refrigerator, Range Hood, Tankless Water Heater, Vented Exhaust Fan, Water Heater, Dryer, Washer
Laundry
Inside, Laundry Room, Stacked
Main Level Master
Yes
Cooling
Central Air, High Efficiency
Heating
Central
Patio & Porch
Concrete, Patio
Fencing
Chain Link, Masonry, Wood
Security
Carbon Monoxide Detectors, Smoke Detectors
Foundation
Raised, Slab
Roof
Clay
| Rating | School Name |
|---|---|
10 | Point Vicente Elementary Elementary School |
N/A | Peninsula Montessori School Private School |
N/A | Peninsula Montessori School Private School |
10 | Vista Grande Elementary Elementary School |
10 | Lunada Bay Elementary Elementary School |

Curious what your home is worth? Get a free valuation.
Based on price, location, and features