Topfind Realty
Renting

Search Rentals

Houses for RentTownhomes for RentCondos for RentView All Rentals →

Renting Resources

Why Rent With UsRenter GuideRent vs Buy Calculator

Renter Articles

How to Negotiate RentUnderstanding Your LeaseMoving Checklist for Renters
Buying

Search Homes

Houses for SaleTownhomes for SaleCondos for SaleView All Homes →

Buying Resources

Why Buy With UsBuyer GuideAffordability CalculatorInvestment CalculatorProperty Tax Calculator

Buyer Articles

Master Your New Home BudgetBeat Moving StressPacking Secrets
Selling

Selling Tools

Home ValuationFind a Seller's Agent

Selling Resources

Why Sell With UsSeller GuideNet Sheet CalcHELOC Calculator

Seller Articles

Strategic PricingDownsizing Tips
Mortgage Rates

Today's Rates

Mortgage RatesRefinance RatesLoan ComparisonHELOC Calculator

Mortgage Resources

Understanding Mortgage RatesFirst-Time Homebuyer GuideWhen to Refinance Your Mortgage
Realtors
Topfind
Houses for RentTownhomes for RentCondos for RentView All Rentals →
Why Rent With UsRenter GuideRent vs Buy Calculator
How to Negotiate RentUnderstanding Your LeaseMoving Checklist for Renters
Houses for SaleTownhomes for SaleCondos for SaleView All Homes →
Why Buy With UsBuyer GuideAffordability CalculatorInvestment CalculatorProperty Tax Calculator
Master Your New Home BudgetBeat Moving StressPacking Secrets
Home ValuationFind a Seller's Agent
Why Sell With UsSeller GuideNet Sheet CalcHELOC Calculator
Strategic PricingDownsizing Tips
Mortgage RatesRefinance RatesLoan ComparisonHELOC Calculator
Understanding Mortgage RatesFirst-Time Homebuyer GuideWhen to Refinance Your Mortgage
groupRealtorsinfoAbout Us
Continue with Google
Sign InSign Up
Topfind Realty
Renting

Search Rentals

Houses for RentTownhomes for RentCondos for RentView All Rentals →

Renting Resources

Why Rent With UsRenter GuideRent vs Buy Calculator

Renter Articles

How to Negotiate RentUnderstanding Your LeaseMoving Checklist for Renters
Buying

Search Homes

Houses for SaleTownhomes for SaleCondos for SaleView All Homes →

Buying Resources

Why Buy With UsBuyer GuideAffordability CalculatorInvestment CalculatorProperty Tax Calculator

Buyer Articles

Master Your New Home BudgetBeat Moving StressPacking Secrets
Selling

Selling Tools

Home ValuationFind a Seller's Agent

Selling Resources

Why Sell With UsSeller GuideNet Sheet CalcHELOC Calculator

Seller Articles

Strategic PricingDownsizing Tips
Mortgage Rates

Today's Rates

Mortgage RatesRefinance RatesLoan ComparisonHELOC Calculator

Mortgage Resources

Understanding Mortgage RatesFirst-Time Homebuyer GuideWhen to Refinance Your Mortgage
Realtors
Topfind
Houses for RentTownhomes for RentCondos for RentView All Rentals →
Why Rent With UsRenter GuideRent vs Buy Calculator
How to Negotiate RentUnderstanding Your LeaseMoving Checklist for Renters
Houses for SaleTownhomes for SaleCondos for SaleView All Homes →
Why Buy With UsBuyer GuideAffordability CalculatorInvestment CalculatorProperty Tax Calculator
Master Your New Home BudgetBeat Moving StressPacking Secrets
Home ValuationFind a Seller's Agent
Why Sell With UsSeller GuideNet Sheet CalcHELOC Calculator
Strategic PricingDownsizing Tips
Mortgage RatesRefinance RatesLoan ComparisonHELOC Calculator
Understanding Mortgage RatesFirst-Time Homebuyer GuideWhen to Refinance Your Mortgage
groupRealtorsinfoAbout Us
Continue with Google
Sign InSign Up
Real Estate/CA/Rancho Mission Viejo/51 Garcilla Drive (Sold)
3d_rotation3D Tour
Main
SOLD
Interior 1
Interior 2
Interior 3
Interior 4
grid_view Show all photos
SoldClosed on July 24, 2026
$1,129,000
Sold Price

51 Garcilla Drive, Rancho Mission Viejo, CA 92694

bed
3
Bedrooms
bathtub
3
Bathrooms
square_foot
1,761
Square Feet

About this home

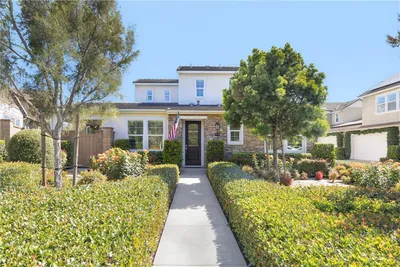
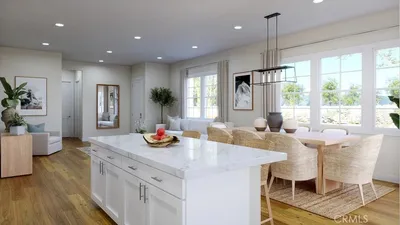
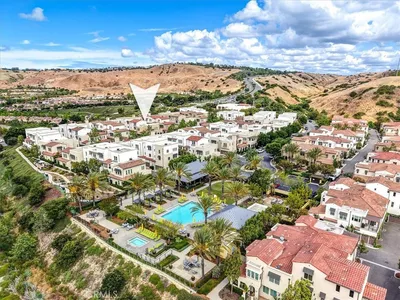
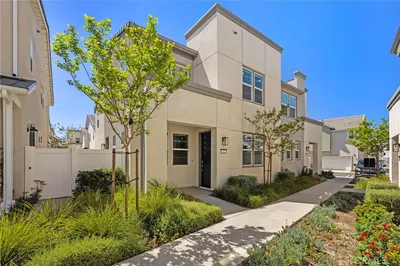
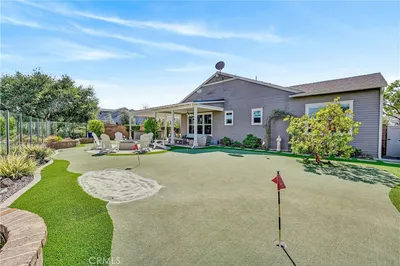
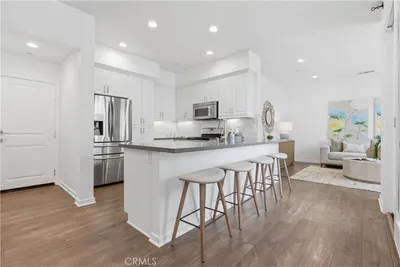

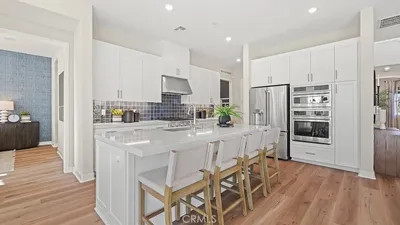
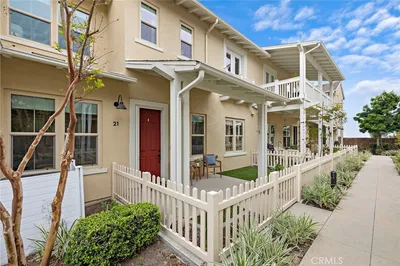
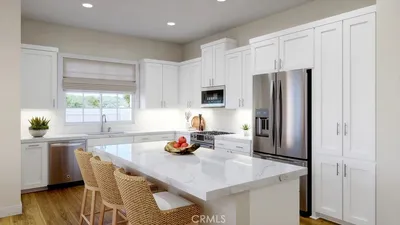
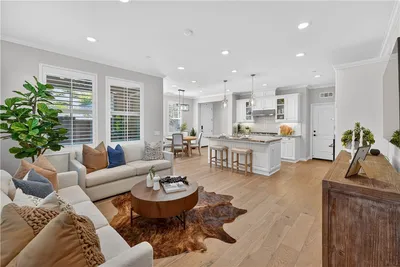
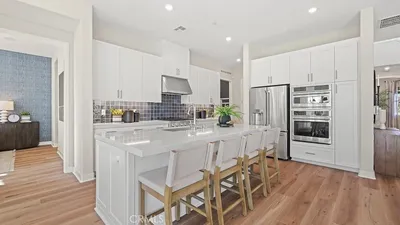
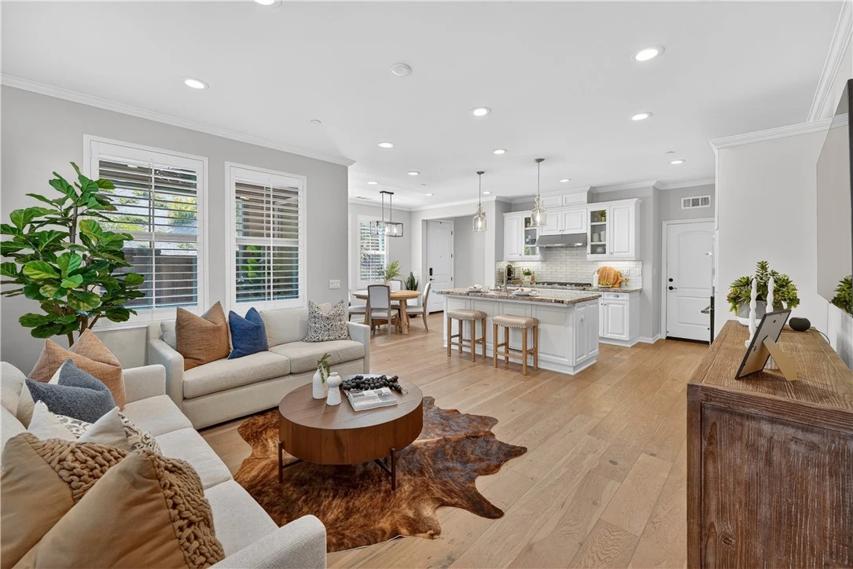
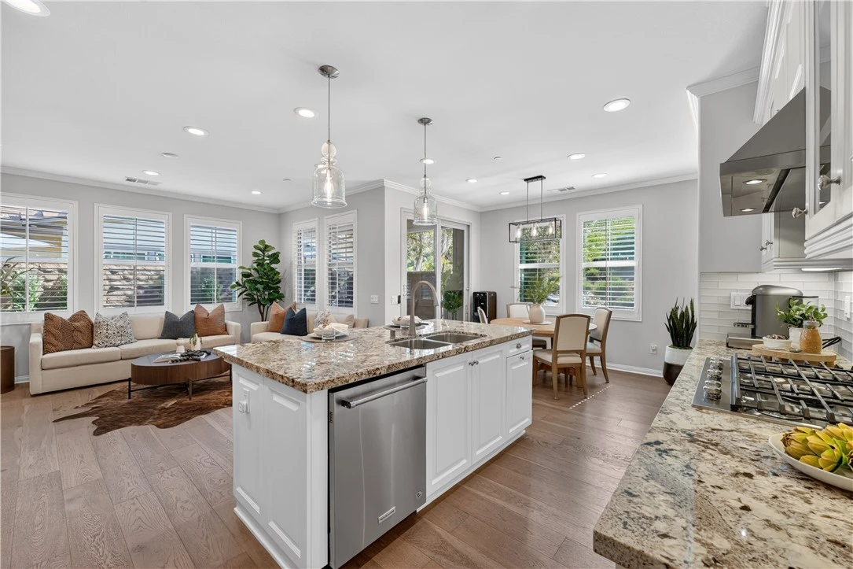
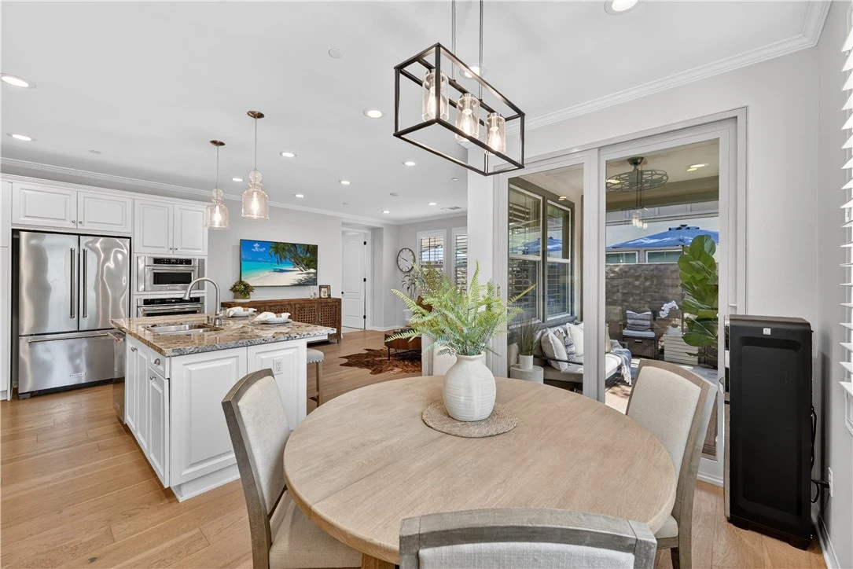
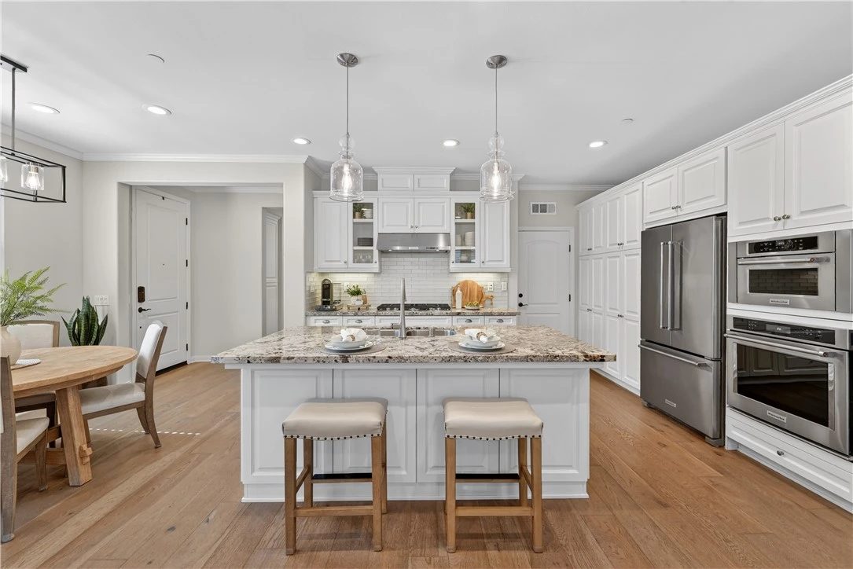
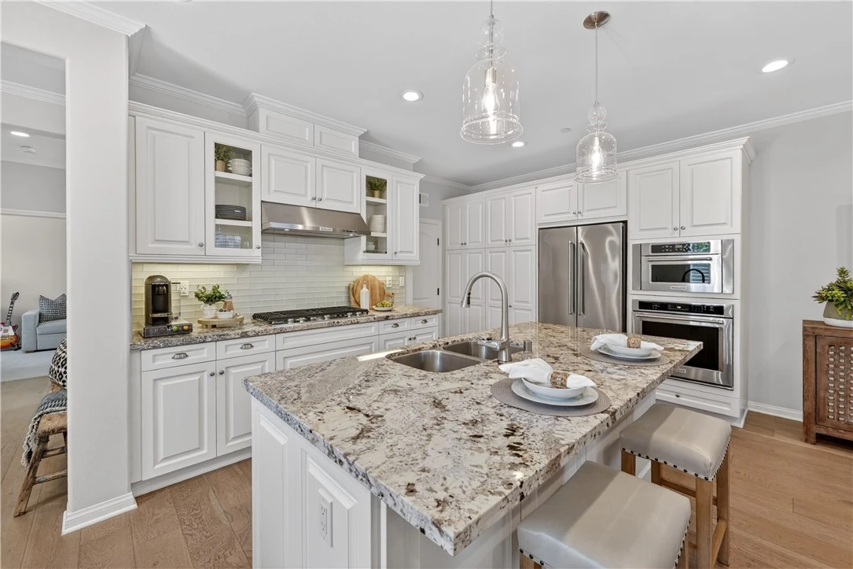
Perfectly positioned within the 55+ Gavilan neighborhood of Iris, just moments from The Hilltop Club, this light-filled home offers a rare combination of flexible living, timeless design, and an effortless connection to one of the community’s most sought-after amenities. Thoughtfully designed to live like a single-level home, the main floor features the primary suite, a secondary bedroom with adjacent full bath, and connected living spaces. Bathed in natural light, the open-concept floorplan flows seamlessly between the dining room, kitchen, and living room, creating an ideal setting for everyday comfort and entertaining. Large windows brighten the living room, while a sliding glass door opens to the California room, perfect for indoor-outdoor living. At the heart of the home, the kitchen blends style and practicality with a large island with bar seating, granite countertops, glass tile subway backsplash, soft-close cabinetry, extensive storage, and charming glass-front upper cabinets. The open design keeps the kitchen connected to the surrounding living spaces, making entertaining effortless. The primary suite is a peaceful retreat, featuring a custom wood accent wall, spacious walk-in closet, and beautifully appointed bath with dual sinks and a frameless curbless walk-in shower. A generously sized secondary bedroom and adjacent full bath complete the downstairs living experience. Upstairs, an expansive loft offers exceptional flexibility as a media room, office, or secondary living area, alongside an additional bedroom and full bath, ideal for guests or multigenerational living. Thoughtful upgrades enhance the home, including freshly painted interiors, plantation shutters throughout, a whole house fan for efficient comfort, and abundant storage with a spacious laundry room, additional hall cabinetry, and a two-car garage. Crown moulding and French Oak hardwood flooring elevate the downstairs living spaces, while neutral carpeting adds warmth and comfort upstairs. Life in Gavilan is centered around connection, wellness, and active living. Enjoy walkable access to The Hilltop Club’s resort-style amenities, including pools, open-air gym, and vibrant social gatherings, along with RMV’s broader network of scenic trails, parks, clubhouses, community farms, coffee spots, and neighborhood events. With its versatile floorplan, thoughtful upgrades, and premier 55+ location, this is more than just a beautiful home. It’s a lifestyle designed to be enjoyed.

infoProperty Facts

bed

Bedrooms

3

bathtub

Bathrooms

3

square_foot

Square Feet

1,761

landscape

Lot Size

3,600 sqft

calendar_month

Year Built

2017

home_work

Property Type

Condominium

timer

Days on Market

38

payments

HOA Fee

$438/mo

garage

Garage Total

2

fingerprint

MLS #

OC26098498

chairInterior Details

General Interior

Interior Features

Breakfast Bar, Separate Formal Dining Room, Bedroom On Main Level, Loft, Main Level Primary, Primary Suite, Walk In Closets

Flooring

Carpet, See Remarks, Wood

Kitchen & Appliances

Appliances

Dishwasher, Gas Cooktop, Range Hood, Tankless Water Heater, Water To Refrigerator

Laundry

Washer Hookup, Gas Dryer Hookup, Inside, Laundry Room

Bed & Bath

Main Level Master

Yes

Climate Control

Cooling

Central Air

Heating

Central

deckExterior & Lot

Building & Construction

Patio & Porch

Concrete

Fencing

Block

Construction

Stucco

Foundation

Slab

Nearby Schools

RatingSchool NameGradesDistance
No school data available for this area.

Convenience Score

Topfind Realty

This Home is Sold

Curious what your home is worth? Get a free valuation.

call
(800)-330-9306Available 9AM - 6PM

Similar Homes You Might Like

Based on price, location, and features

37 Sembrio
NEW 25 HRS AGO
3D TOUR

$950,000

FOR SALE

37 Sembrio, Rancho Mission Viejo, CA 92694

3 beds · 3 baths · 1,648 sqft

123 Garcilla Drive
3D TOUR

$1,139,900

FOR SALE

123 Garcilla Drive, Rancho Mission Viejo, CA 92694

3 beds · 3 baths · 1,761 sqft

115 Sunstone Place
3D TOUR

$935,000

FOR SALE

115 Sunstone Place, Rancho Mission Viejo, CA 92694

3 beds · 3 baths · 1,571 sqft

781 Stirrup Road
3D TOUR

$865,000

FOR SALE

781 Stirrup Road, Rancho Mission Viejo, CA 92694

2 beds · 3 baths · 1,414 sqft

2312 Luminous Way
VIRTUAL TOUR

$929,990

FOR SALE

2312 Luminous Way, Rancho Mission Viejo, CA 92694

2 beds · 2 baths · 1,451 sqft

9 Abarrota Street
3D TOUR

$825,000

FOR SALE

9 Abarrota Street, Rancho Mission Viejo, CA 92694

2 beds · 3 baths · 1,464 sqft

430 Glory Avenue
VIRTUAL TOUR

$1,120,576

FOR SALE

430 Glory Avenue, Rancho Mission Viejo, CA 92694

2 beds · 2 baths · 1,718 sqft

111 Homestead

$1,019,000

FOR SALE

111 Homestead, Rancho Mission Viejo, CA 92694

3 beds · 3 baths · 1,889 sqft

Recently Sold

3 Listo Street

$1,140,000

SOLD

3 Listo Street, Rancho Mission Viejo, CA 92694

2 beds · 3 baths · 1,645 sqft

101 Patria
3D TOUR

$956,000

SOLD

101 Patria, Rancho Mission Viejo, CA 92694

3 beds · 3 baths · 1,681 sqft

655 Furrow
VIRTUAL TOUR

$1,180,990

SOLD

655 Furrow, Rancho Mission Viejo, CA 92694

2 beds · 3 baths · 2,020 sqft

1213 Cottontail Road
VIRTUAL TOUR

$1,095,990

SOLD

1213 Cottontail Road, Rancho Mission Viejo, CA 92694

2 beds · 2 baths · 1,718 sqft

21 Promesa Avenue
VIDEO TOUR

$1,015,000

SOLD

21 Promesa Avenue, Rancho Mission Viejo, CA 92694

3 beds · 3 baths · 1,724 sqft

650 Furrow Road
VIRTUAL TOUR

$1,100,990

SOLD

650 Furrow Road, Rancho Mission Viejo, CA 92694

2 beds · 2 baths · 1,451 sqft

51 Garcilla Drive
3D TOUR

$1,129,000

SOLD

51 Garcilla Drive, Rancho Mission Viejo, CA 92694

3 beds · 3 baths · 1,761 sqft

2313 Luminous Way
VIRTUAL TOUR

$1,049,990

SOLD

2313 Luminous Way, Rancho Mission Viejo, CA 92694

2 beds · 2 baths · 1,718 sqft

Topfind Realty

Company

  • About Us
  • Careers
  • Articles
  • Home Estimate

Explore

  • Renting
  • Buying
  • Selling
  • Realtors

Support

  • Help Center
  • Contact Us
  • Terms & Conditions
  • Privacy Policy

Topfind Realty, DRE # 02240815, is a licensed real estate broker in California. Topfind Realty pledges to support the Fair Housing Act and adhere to Equal Housing Opportunity laws.

Copyright © 2026 Topfind Realty. All Rights Reserved.