For Sale
$935,000
Est. $5,236/mo115 Sunstone Place, Rancho Mission Viejo, CA 92694
bed
3
Bedrooms
bathtub
3
Bathrooms
square_foot
1,571
Square Feet
About this home
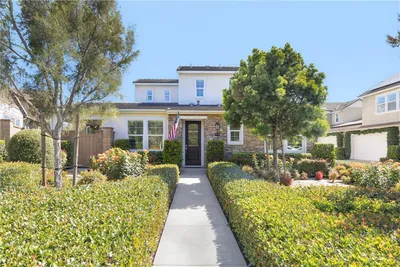
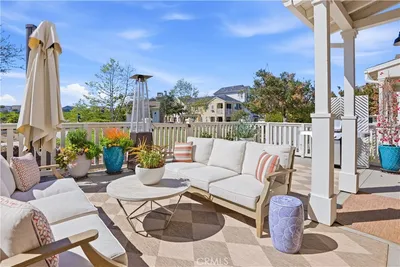
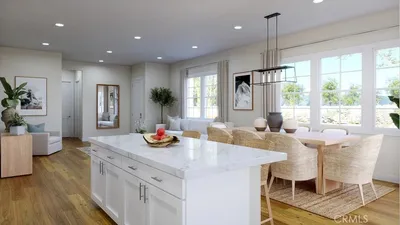
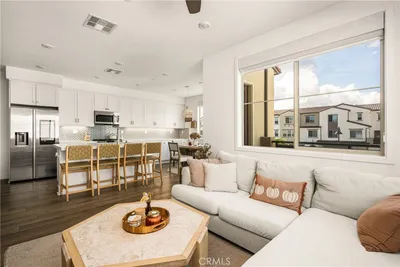
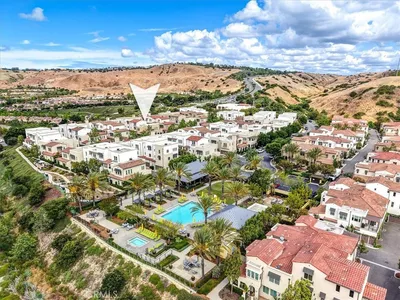
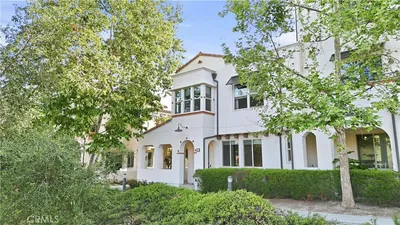
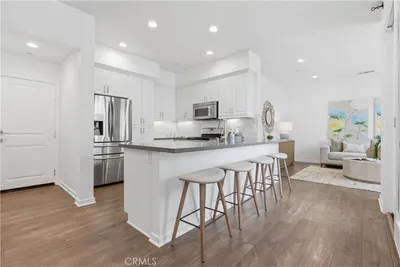
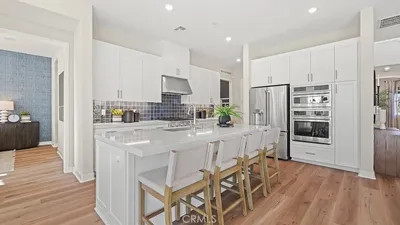
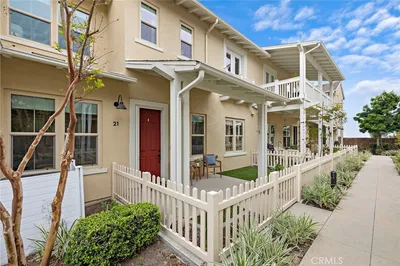
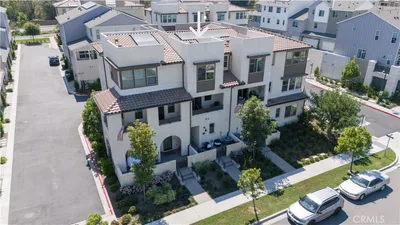
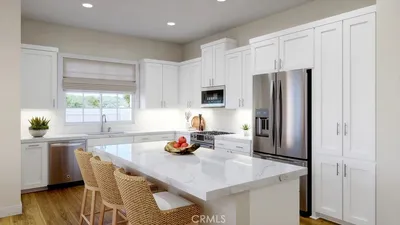
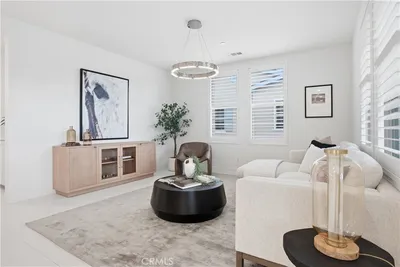
Perfectly positioned on a desirable corner homesite in one of Rienda's most walkable neighborhoods, this light-filled residence offers the perfect balance of thoughtful design, flexible living, and the effortless lifestyle Rancho Mission Viejo is known for. A private, fenced front yard welcomes you home, creating a peaceful place to sip your morning coffee, greet neighbors, or linger outside as the afternoon fades into evening. Inside, sunlight pours through expansive windows, filling the open-concept great room with warmth and framing views of the surrounding greenery. The kitchen was designed to bring people together, anchored by a generous center island, abundant cabinetry, quartz countertops, stainless steel appliances, and an easy connection to the dining and living spaces, making everything from quiet mornings to lively gatherings feel natural. Upstairs, the spacious loft is a room that evolves with your lifestyle. Whether it becomes media room, home office, playroom, or simply a second place to unwind, the picture window and natural light make it a space you'll find yourself drawn to throughout the day. The serene primary suite offers a welcome retreat with a walk-in closet and a beautifully appointed bath featuring dual sinks and a spacious walk-in shower. Two additional bedrooms, a full secondary bath, and an upstairs laundry room complete the thoughtfully designed second floor. Beyond the walls of the home, the lifestyle truly begins. Spend weekends walking to Boulder Pond, cooling off at Rienda Plunge, meeting friends at Ranch Camp, exploring miles of scenic trails, or enjoying the parks, fitness amenities, and year-round community events that make Rancho Mission Viejo feel unlike anywhere else. With the future TK-8 school just moments away, convenience and connection are only becoming stronger. Complete with owned solar, a generous side yard, abundant natural light, and one of the most desirable walkable locations in Rienda, this is more than just a beautiful home. It's a place designed to grow with you for years to come.
Property Facts
bed
Bedrooms
3
bathtub
Bathrooms
3
square_foot
Square Feet
1,571
landscape
Lot Size
1,500 sqft
calendar_month
Year Built
2024
home_work
Property Type
Condominium
timer
Days on Market
0
payments
HOA Fee
$246/mo
garage
Garage Total
2
fingerprint
MLS #
OC26150131
Interior Details
General Interior
Interior Features
Breakfast Bar, High Ceilings, Open Floorplan, Quartz Counters, Recessed Lighting, See Remarks, All Bedrooms Up, Loft, Primary Suite, Walk In Closets
Flooring
Carpet, Vinyl
Kitchen & Appliances
Appliances
Dishwasher, Electric Range, Electric Water Heater, Microwave, Water To Refrigerator
Laundry
Washer Hookup, Electric Dryer Hookup, Inside, Laundry Closet, Upper Level
Bed & Bath
Main Level Bathrooms
1
Climate Control
Cooling
Central Air
Heating
Central
Parking
Total Parking Spaces
2
Garage Spaces
2
Attached Garage
Yes
Parking Features
Direct Access, Garage, Garage Faces Rear
Exterior & Lot
Building & Construction
Patio & Porch
See Remarks
Fencing
Vinyl
Construction
Stucco
Foundation
Slab
Lot & Grounds
Lot Features
Close To Clubhouse, Corner Lot, Cul De Sac, Front Yard, Landscaped, Level, Near Park, Street Level, Yard
Pool Features
Community, Association
Spa Features
Association, Community
Sewer
Public Sewer
Water Source
Public
Community & HOA
Association Info
HOA Fee$246
FrequencyMonthly
HOA Amenities
Bocce Court, Clubhouse, Sport Court, Dog Park, Fitness Center, Fire Pit, Meeting Room, Meeting Banquet Party Room, Outdoor Cooking Area, Other Courts, Barbecue, Picnic Area, Paddle Tennis, Playground, Pickleball, Pool, Recreation Room, Spa Hot Tub, Tennis Courts, Trails
Community Features
Biking, Curbs, Dog Park, Gutters, Hiking, Storm Drains, Street Lights, Sidewalks, Park, Pool
Mortgage Calculator
Total Monthly
$0
Principal & Interest:
$0Property Tax:
$0Home Insurance:
$0HOA Fees:
$0$
$
%
Nearby Schools
| Rating | School Name | ||
|---|---|---|---|
| No school data available for this area. | |||
Convenience Score
Market Insights
92694|Rancho Mission Viejo
analytics
Estimated Value
Calculating...
trending_up0%vs. last year
202120222023202420252026
Market Temperature
Seller'sBalancedBuyer's
0d30d60d180d
Balanced
Balanced market
30 Days
Avg. time on market
This is a Balanced Market. Homes are selling at a moderate pace.
flood
Flood & Climate Risk
Flood Risk
Minimal — not in a FEMA flood zone
Wildfire Risk
Moderate — near wildland-urban interface
Heat Risk
Low — moderate summer temperatures
Earthquake Risk
Southern California seismic zone
volume_up
Noise Levels
TrafficQuiet residential street
AirportMinimal airport noise
CommercialLow commercial activity nearby
streetview
Open Full Street Viewopen_in_newStreet View

Ready to Take the Next Step?
Get expert support from a local agent today.
call
(800)-330-9306Available 9AM - 7PM
Similar Homes You Might Like
Based on price, location, and features