Topfind Realty
Renting

Search Rentals

Houses for RentTownhomes for RentCondos for RentView All Rentals →

Renting Resources

Why Rent With UsRenter GuideRent vs Buy Calculator

Renter Articles

How to Negotiate RentUnderstanding Your LeaseMoving Checklist for RentersAll Renter Articles
Buying

Search Homes

Houses for SaleTownhomes for SaleCondos for SaleView All Homes →

Buying Resources

Why Buy With UsBuyer GuideAffordability CalculatorInvestment CalculatorProperty Tax Calculator

Buyer Articles

Home Inspection TipsFirst-Time Buyer ChecklistPacking Secrets
Selling

Selling Tools

Home ValuationFind a Seller's Agent

Selling Resources

Why Sell With UsSeller GuideNet Sheet CalcHELOC Calculator

Seller Articles

Strategic PricingMaximize Profit When SellingSell While Buying Your Next Home
Mortgage Rates

Today's Rates

Mortgage RatesRefinance RatesLoan ComparisonHELOC Calculator

Mortgage Resources

Understanding Mortgage RatesFirst-Time Homebuyer GuideWhen to Refinance Your Mortgage
Realtors
Topfind
Houses for RentTownhomes for RentCondos for RentView All Rentals →
Why Rent With UsRenter GuideRent vs Buy Calculator
How to Negotiate RentUnderstanding Your LeaseMoving Checklist for Renters
Houses for SaleTownhomes for SaleCondos for SaleView All Homes →
Why Buy With UsBuyer GuideAffordability CalculatorInvestment CalculatorProperty Tax Calculator
Home Inspection TipsFirst-Time Buyer ChecklistPacking Secrets
Home ValuationFind a Seller's Agent
Why Sell With UsSeller GuideNet Sheet CalcHELOC Calculator
Strategic PricingMaximize Profit When SellingSell While Buying Your Next Home
Mortgage RatesRefinance RatesLoan ComparisonHELOC Calculator
Understanding Mortgage RatesFirst-Time Homebuyer GuideWhen to Refinance Your Mortgage
groupRealtorsinfoAbout Us
Continue with Google
Sign InSign Up
Topfind Realty
Renting

Search Rentals

Houses for RentTownhomes for RentCondos for RentView All Rentals →

Renting Resources

Why Rent With UsRenter GuideRent vs Buy Calculator

Renter Articles

How to Negotiate RentUnderstanding Your LeaseMoving Checklist for RentersAll Renter Articles
Buying

Search Homes

Houses for SaleTownhomes for SaleCondos for SaleView All Homes →

Buying Resources

Why Buy With UsBuyer GuideAffordability CalculatorInvestment CalculatorProperty Tax Calculator

Buyer Articles

Home Inspection TipsFirst-Time Buyer ChecklistPacking Secrets
Selling

Selling Tools

Home ValuationFind a Seller's Agent

Selling Resources

Why Sell With UsSeller GuideNet Sheet CalcHELOC Calculator

Seller Articles

Strategic PricingMaximize Profit When SellingSell While Buying Your Next Home
Mortgage Rates

Today's Rates

Mortgage RatesRefinance RatesLoan ComparisonHELOC Calculator

Mortgage Resources

Understanding Mortgage RatesFirst-Time Homebuyer GuideWhen to Refinance Your Mortgage
Realtors
Topfind
Houses for RentTownhomes for RentCondos for RentView All Rentals →
Why Rent With UsRenter GuideRent vs Buy Calculator
How to Negotiate RentUnderstanding Your LeaseMoving Checklist for Renters
Houses for SaleTownhomes for SaleCondos for SaleView All Homes →
Why Buy With UsBuyer GuideAffordability CalculatorInvestment CalculatorProperty Tax Calculator
Home Inspection TipsFirst-Time Buyer ChecklistPacking Secrets
Home ValuationFind a Seller's Agent
Why Sell With UsSeller GuideNet Sheet CalcHELOC Calculator
Strategic PricingMaximize Profit When SellingSell While Buying Your Next Home
Mortgage RatesRefinance RatesLoan ComparisonHELOC Calculator
Understanding Mortgage RatesFirst-Time Homebuyer GuideWhen to Refinance Your Mortgage
groupRealtorsinfoAbout Us
Continue with Google
Sign InSign Up
Real Estate/CA/Rancho Mission Viejo/5040 Solace Drive
Photo 1 of 5040 Solace Drive
Photo 2 of 5040 Solace Drive
1 / 15
Main
Interior 1
Interior 2
Interior 3
Interior 4
imagesmode View 15 photos
For Sale
$1,637,433
Est. $9,170/mo

5040 Solace Drive, Rancho Mission Viejo, CA 92694

bed
4
Bedrooms
bathtub
3
Bathrooms
square_foot
2,823
Sq Ft

About this home

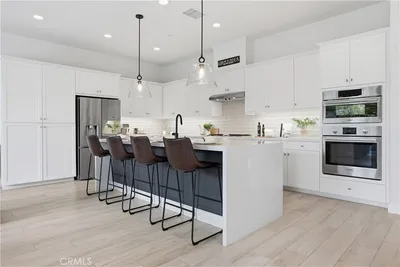
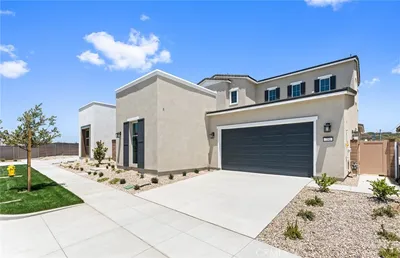
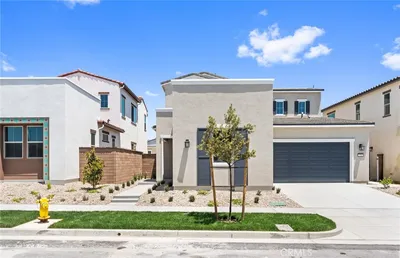
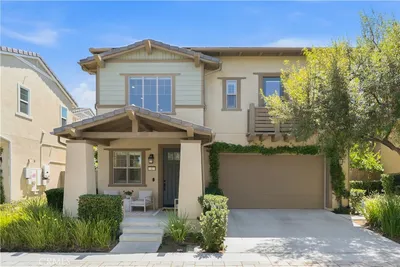
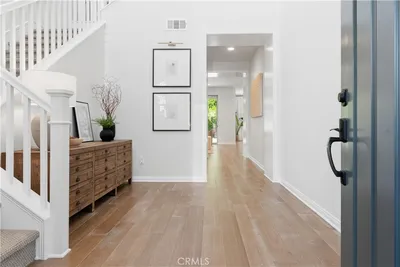
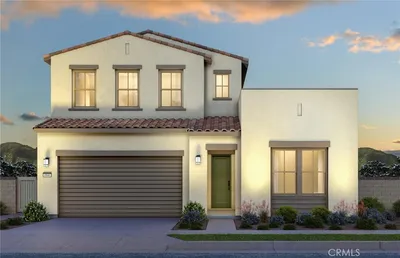
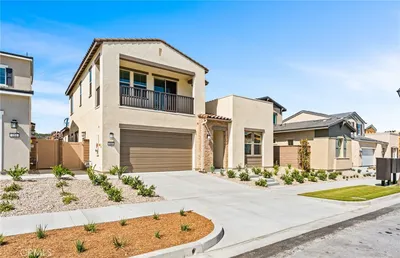
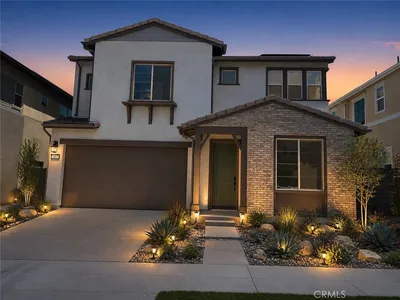
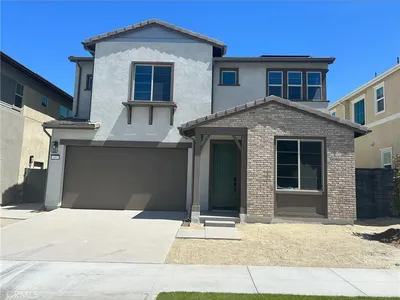
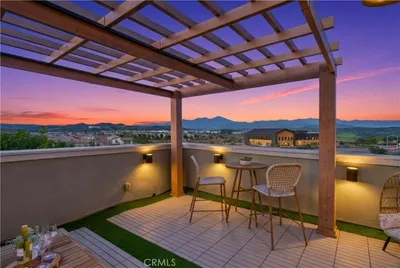
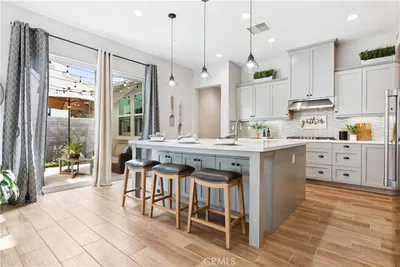
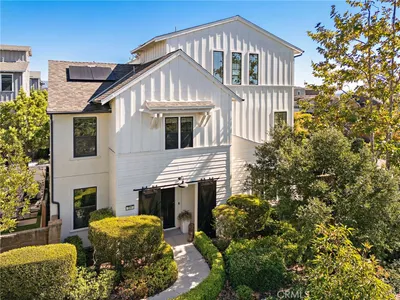

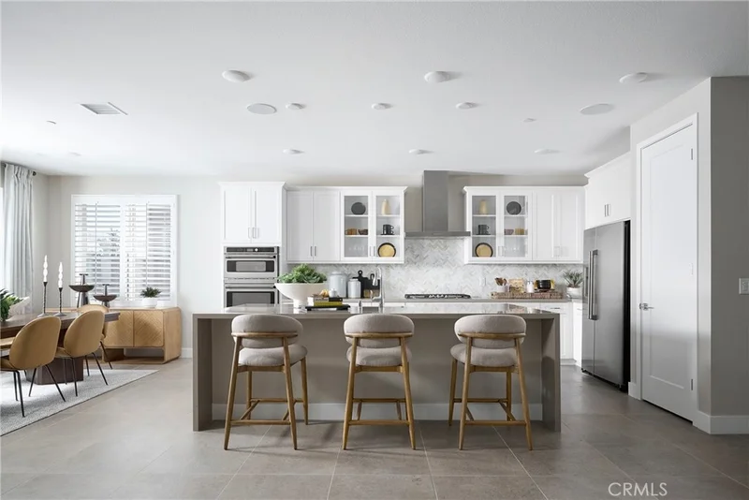
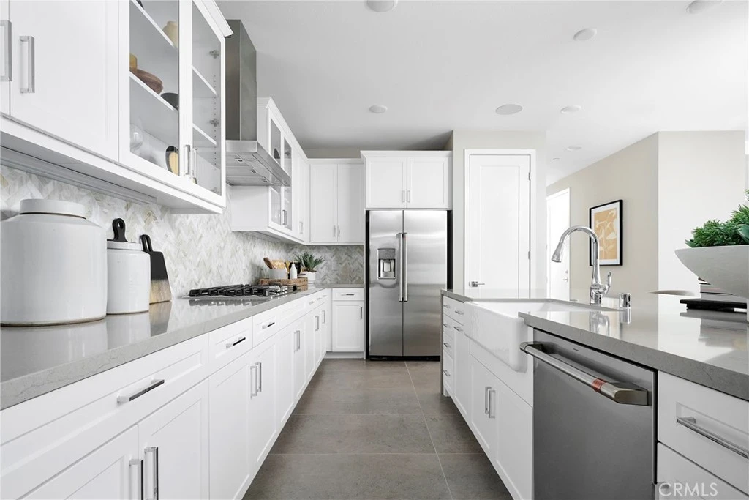
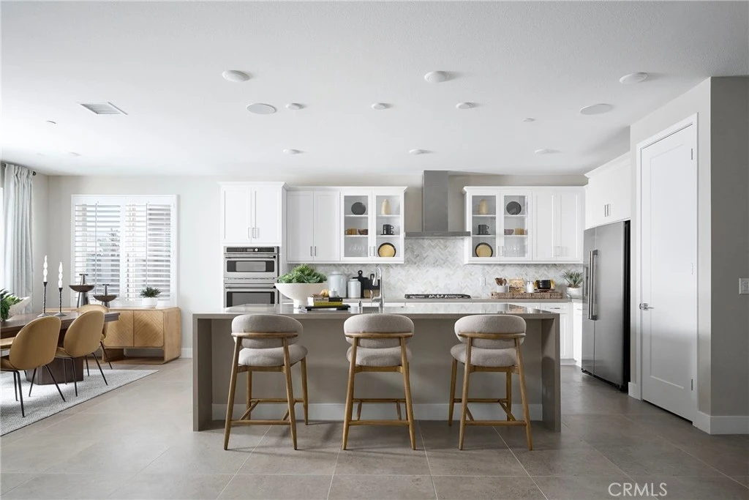
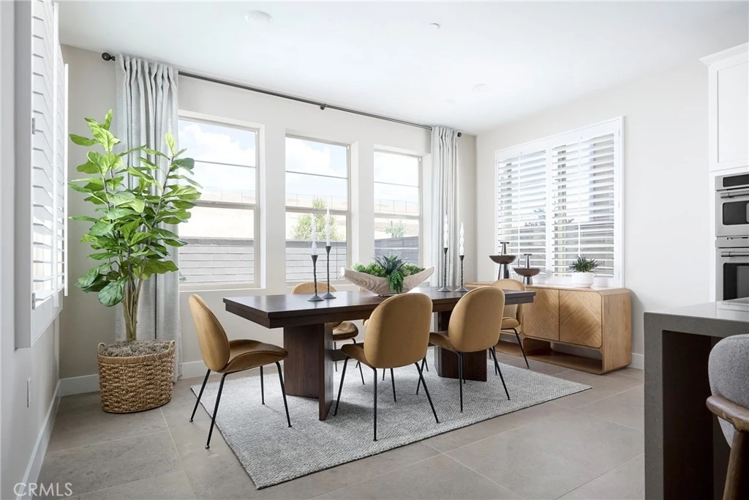
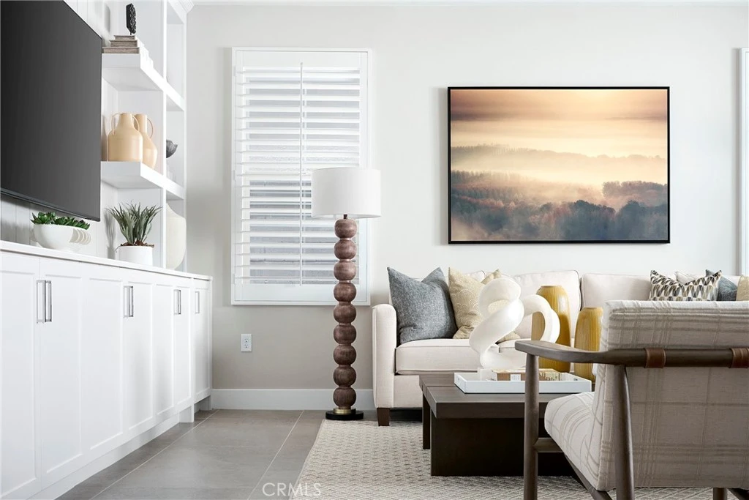
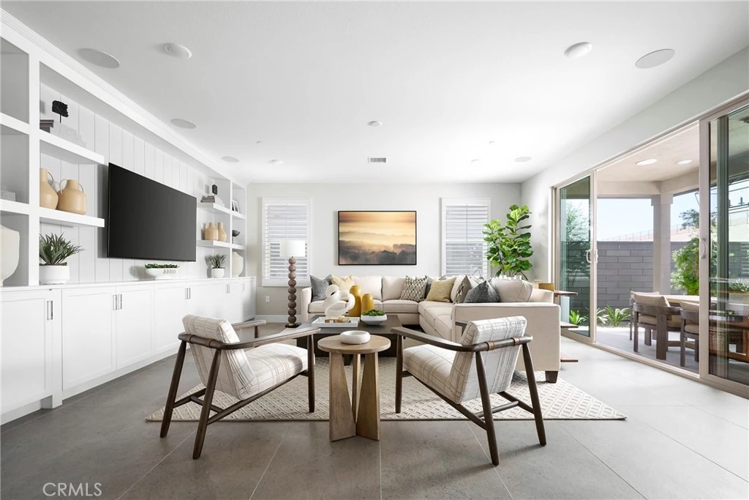
The largest of the Sapphire collection, plan 3 offers approximately 2,823 square feet of generous living space with 4 bedrooms, 3 bathrooms, and a spacious bonus room. The first floor features a full bedroom and bath, ideal for guests or extended family. The great room, dining area, and kitchen come together in a seamless open-concept layout, enhanced by a walk-in pantry, oversized island, and premium finish options throughout. Upstairs, three bedrooms are joined by a large bonus room - perfect for a game room. The primary suite includes a walk-in closet and a luxurious bath with dual vanities, a stand-alone soaking tub, and a spa-style shower with built-in seating. A convenient laundry room, tech center, and multiple linen storage areas complete the upper level. Downstairs bedroom and bath with walk-in shower. White Shaker style cabinets,upgraded quartz counter tops, full designer backsplash in the kitchen, upgraded primary bathroom suite, and upgraded electrical. Beautiful LVP, upgraded carpet and tile flooring. **Photos shown are of the model home for this floor plan. Actual finishes, features, and landscaping may vary. **Special, limited-time financing available with seller's affiliate lender. See Trumark Homes website for more details.

Property Facts

bed

Bedrooms

4

bathtub

Bathrooms

3

square_foot

Square Feet

2,823

landscape

Lot Size

3,570 sqft

calendar_month

Year Built

2026

home_work

Property Type

Single Family Residence

timer

Days on Market

0

payments

HOA Fee

$246/mo

garage

Garage Total

2

fingerprint

MLS #

OC26184078

Interior Details

General Interior

Interior Features

Separate Formal Dining Room, Eat In Kitchen, Open Floorplan, Pantry, Unfurnished, Bedroom On Main Level, Loft, Walk In Pantry, Walk In Closets

Flooring

See Remarks

Kitchen & Appliances

Appliances

Dishwasher, Energy Star Qualified Appliances, Gas Cooktop, Gas Oven, Microwave, Range Hood, Water Heater

Laundry

Electric Dryer Hookup, Gas Dryer Hookup, Laundry Room

Bed & Bath

Main Level Bedrooms

1

Main Level Bathrooms

1

Climate Control

Cooling

Dual

Heating

Central

Parking

Total Parking Spaces

4

Garage Spaces

2

Open Parking Spaces

2

Attached Garage

Yes

Parking Features

Driveway, Garage

Exterior & Lot

Building & Construction

Fencing

See Remarks

Construction

Stucco

Foundation

Slab

Roof

Concrete, Tile

Lot & Grounds

Lot Features

Level

Pool Features

Association

Spa Features

Association

Sewer

Public Sewer

Water Source

Public

Community & HOA

Association Info

AssociationLotus at Rienda
HOA Fee$246
FrequencyMonthly

HOA Amenities

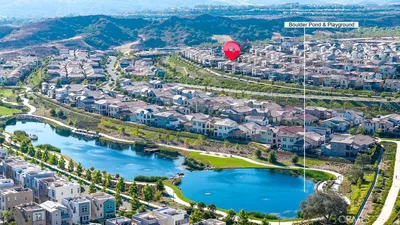
Bocce Court, Clubhouse, Sport Court, Dog Park, Fitness Center, Fire Pit, Meeting Room, Meeting Banquet Party Room, Outdoor Cooking Area, Barbecue, Picnic Area, Playground, Pickleball, Pool, Racquetball, Recreation Room, Spa Hot Tub, Tennis Courts, Trails

Community Features

Biking, Dog Park, Hiking, Mountainous, Park, Street Lights, Sidewalks

Mortgage Calculator

Total Monthly

$0

Principal & Interest:
$0
Property Tax:
$0
Home Insurance:
$0
HOA Fees:
$0
$
$
%

Nearby Schools

RatingSchool NameGradesDistance
10
Esencia
Elementary School
K-51.7 mi
10
Esencia Middle
Middle School
6-81.7 mi
9
San Juan Hills High
High School
9-123.1 mi
10
Vista Del Mar Elementary
Elementary School
K-53.8 mi
10
Vista Del Mar Middle
Middle School
6-83.8 mi

Convenience Score

Market Insights

92694|Rancho Mission Viejo

Estimated Value

Calculating...
No change vs. last year
Value history is still building for this area.

Market Temperature

Seller'sBalancedBuyer's
0d30d60d180d
Balanced

Balanced market

30 Days

Avg. time on market

This is a Balanced Market. Homes are selling at a moderate pace.

Flood & Climate Risk

Noise Levels

Location

5040 Solace Drive

Rancho Mission Viejo, CA 92694

Open in Mapsopen_in_new
Topfind Realty

Ready to Take the Next Step?

Get expert support from a local agent today.

call
(800)-330-9306Available 9AM - 7PM

Similar Homes You Might Like

Based on price, location, and features
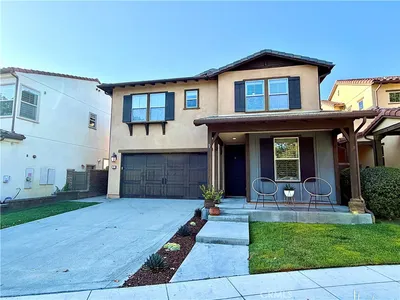
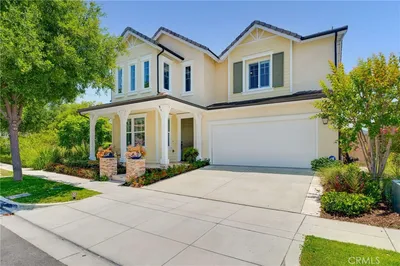
31 Gamella Street
31 Gamella Street photo 2
1 / 20
OPEN AUG 22, 8PM - 11PM
3D TOUR

$1,585,000

FOR SALE

31 Gamella Street, Rancho Mission Viejo, CA 92694

4 beds · 3 baths · 2,400 sqft

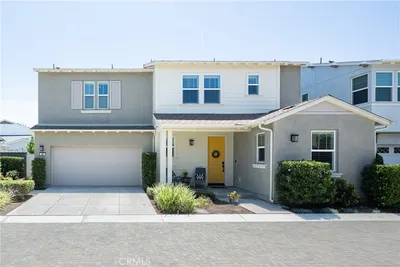
146 Spur Street
146 Spur Street photo 2
1 / 75
OPEN AUG 22, 8PM - 11PM
3D TOUR

$1,999,000

FOR SALE

146 Spur Street, Rancho Mission Viejo, CA 92694

4 beds · 4 baths · 2,644 sqft

751 Corkscrew Road
751 Corkscrew Road photo 2
1 / 20
OPEN AUG 22, 5PM - 1AM
VIRTUAL TOUR

$1,599,990

FOR SALE

751 Corkscrew Road, Rancho Mission Viejo, CA 92694

3 beds · 3 baths · 2,911 sqft

4 Cerro Court
4 Cerro Court photo 2
1 / 20

$1,535,000

FOR SALE

4 Cerro Court, Rancho Mission Viejo, CA 92694

3 beds · 3 baths · 2,462 sqft

1306 Roots Way
1306 Roots Way photo 2
1 / 20
VIRTUAL TOUR

$1,499,900

FOR SALE

1306 Roots Way, Rancho Mission Viejo, CA 92694

4 beds · 3 baths · 2,375 sqft

759 Corkscrew Road
759 Corkscrew Road photo 2
1 / 32
OPEN AUG 22, 5PM - 1AM

$1,639,990

FOR SALE

759 Corkscrew Road, Rancho Mission Viejo, CA 92694

3 beds · 3 baths · 2,692 sqft

240 Autumn Way
240 Autumn Way photo 2
1 / 20
OPEN AUG 22, 8:30PM - 11:30PM

$1,629,900

FOR SALE

240 Autumn Way, Rancho Mission Viejo, CA 92694

4 beds · 3 baths · 2,533 sqft

5097 Solace Drive
5097 Solace Drive photo 2
1 / 11
OPEN AUG 22, 5:30PM - 12AM

$1,499,990

FOR SALE

5097 Solace Drive, Rancho Mission Viejo, CA 92694

3 beds · 3 baths · 2,461 sqft

Recently Sold

26 Yerra
VIDEO TOUR

$1,500,000

26 Yerra, Rancho Mission Viejo, CA 92694

4 beds · 4 baths · 2,598 sqft

22 Jarano Street
3D TOUR

$1,317,500

22 Jarano Street, Rancho Mission Viejo, CA 92694

4 beds · 3 baths · 2,334 sqft

135 Medano Street
3D TOUR

$1,875,000

135 Medano Street, Rancho Mission Viejo, CA 92694

4 beds · 4 baths · 2,630 sqft

8 Yerra
3D TOUR

$1,785,000

8 Yerra, Rancho Mission Viejo, CA 92694

4 beds · 4 baths · 2,846 sqft

27 Alienta Lane
3D TOUR

$1,375,000

27 Alienta Lane, Rancho Mission Viejo, CA 92694

4 beds · 4 baths · 2,581 sqft

30 Lucido

$1,778,858

30 Lucido, Rancho Mission Viejo, CA 92694

4 beds · 3 baths · 2,625 sqft

29 Jarano
3D TOUR

$1,365,000

29 Jarano, Rancho Mission Viejo, CA 92694

4 beds · 3 baths · 2,307 sqft

100 Vasto

$1,675,000

100 Vasto, Rancho Mission Viejo, CA 92694

4 beds · 4 baths · 2,846 sqft

$1,637,433
4 bd | 3 ba | 2,823 sqft
call
Topfind Realty

Company

  • About Us
  • Careers
  • Articles
  • Home Estimate

Explore

  • Renting
  • Buying
  • Selling
  • Realtors

Support

  • Help Center
  • Contact Us
  • Terms & Conditions
  • Privacy Policy

Topfind Realty, DRE # 02240815, is a licensed real estate broker in California. Topfind Realty pledges to support the Fair Housing Act and adhere to Equal Housing Opportunity laws.

Copyright © 2026 Topfind Realty. All Rights Reserved.