1 / 20
imagesmode View 20 photos
For Sale
$1,629,900
Est. $9,127/mo240 Autumn Way, Rancho Mission Viejo, CA 92694
bed
4
Bedrooms
bathtub
3
Bathrooms
square_foot
2,533
Sq Ft
About this home
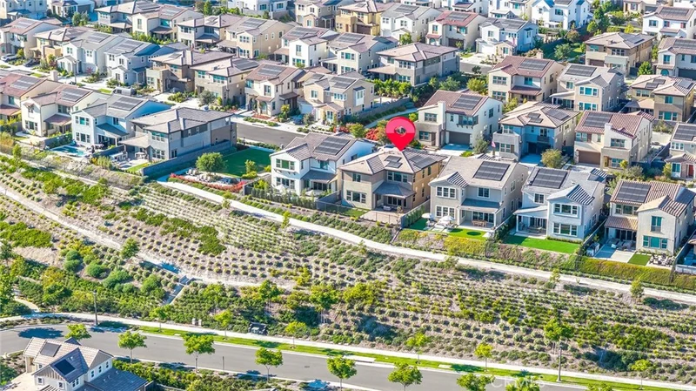
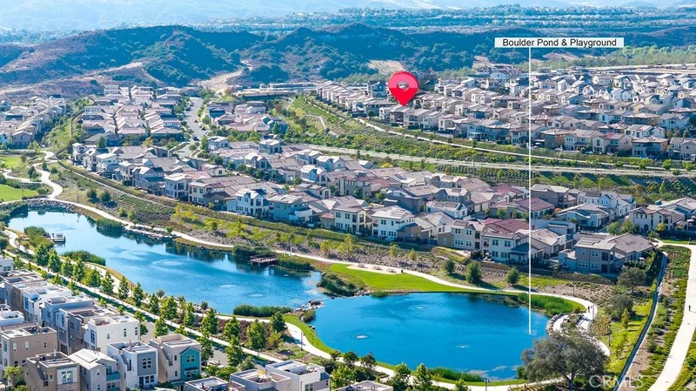
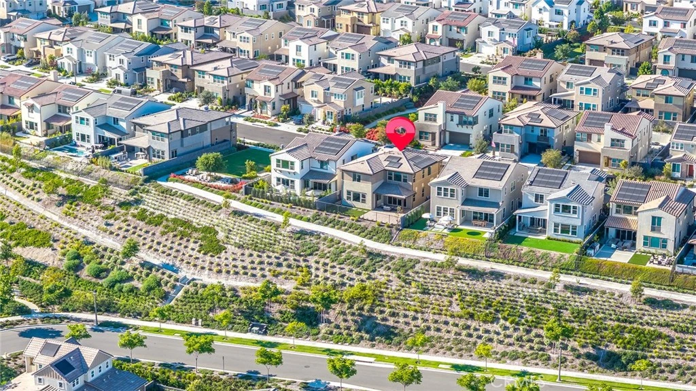
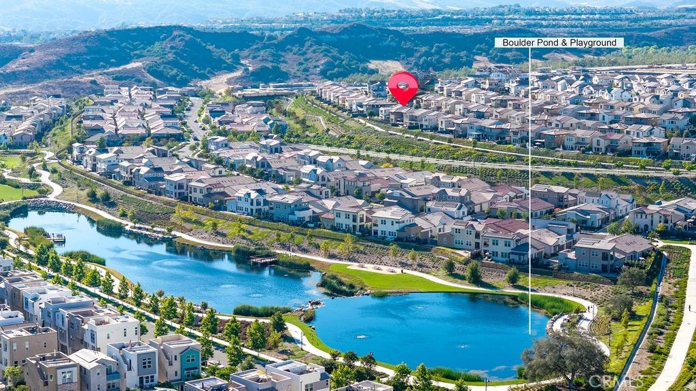
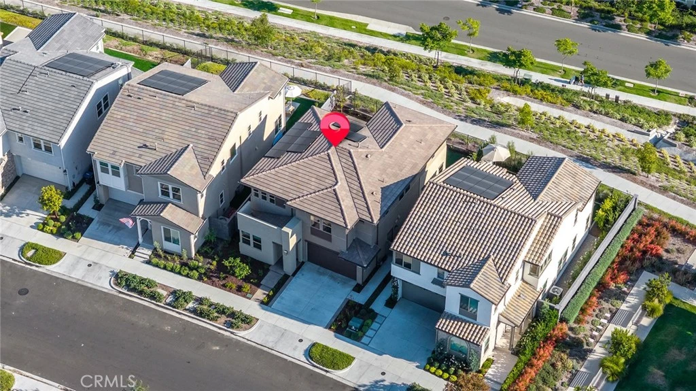
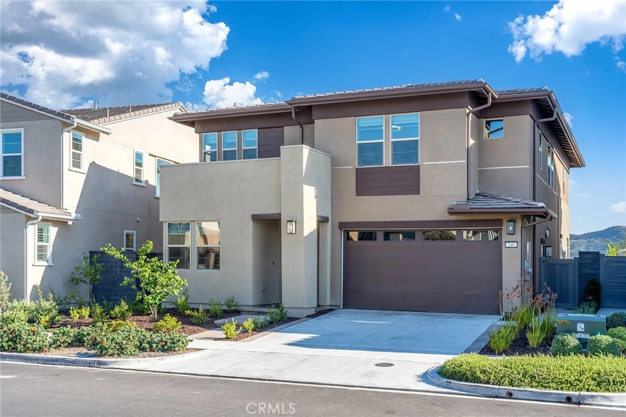
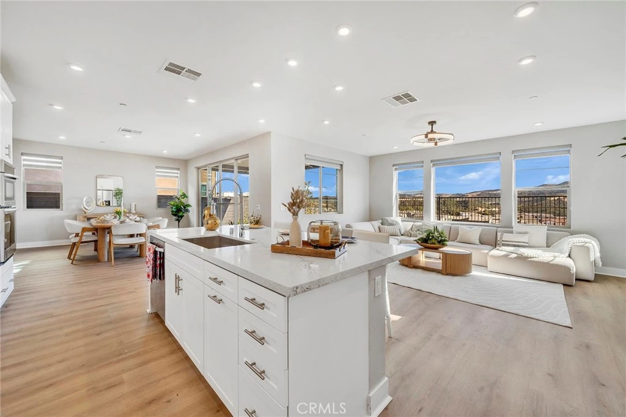
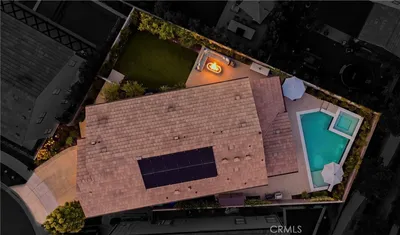
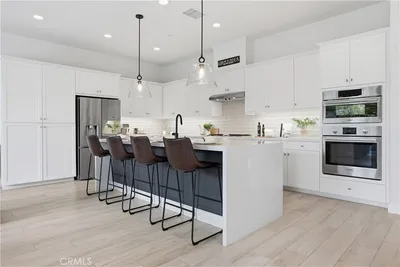
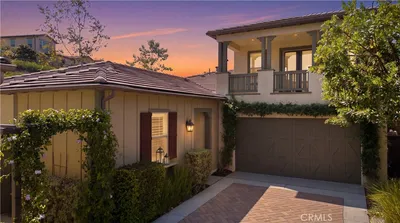
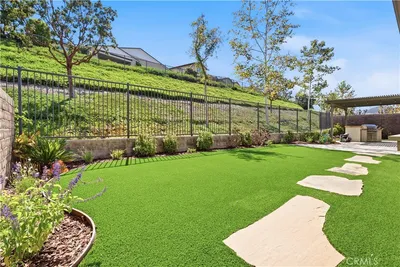
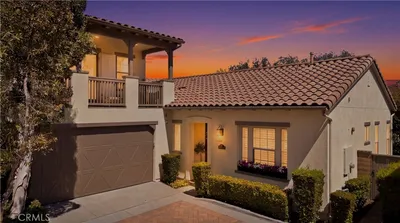
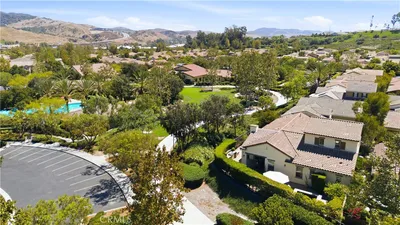
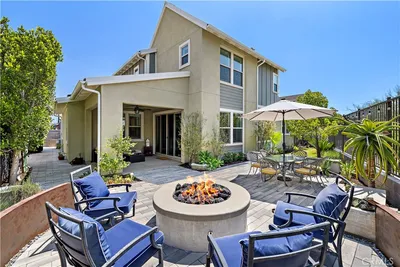
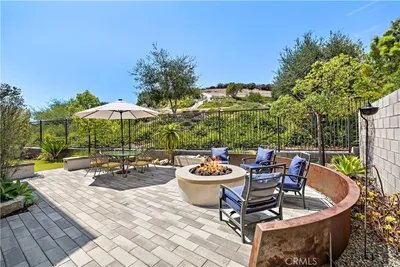
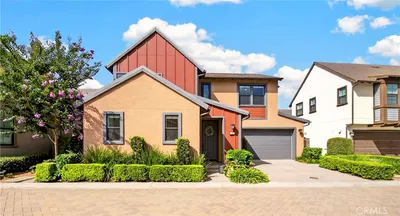
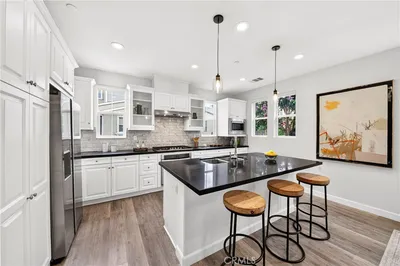
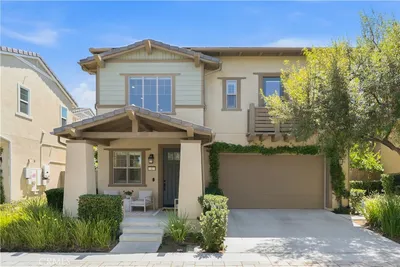
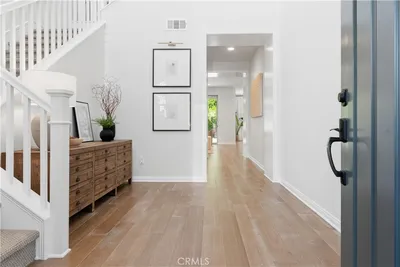
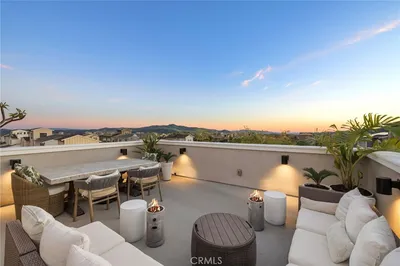
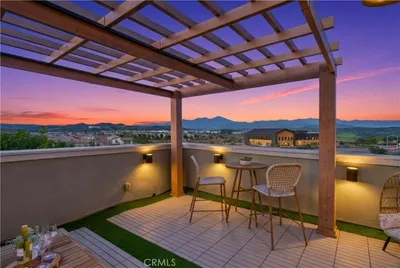
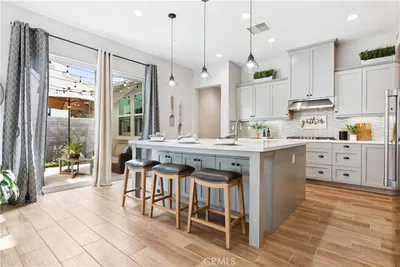
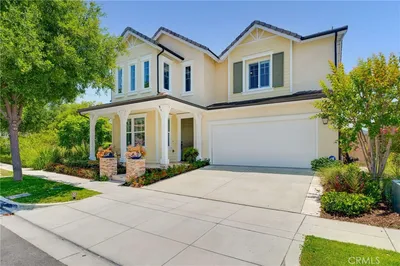
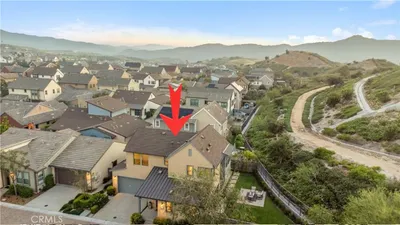
***Price reduction $70K LIMITED TIME Until August 23****. Stunning panoramic hills, one block from lake, city lights, and partial ocean views from this 2533 sq.ft. gorgeous residence with over 200k in upgrades in the award-winning community of Rancho Mission Viejo. Only this $250K VIEW PREMIUM LOT left in Rancho Mission Viejo. This hilltop home, built in 2024, features 4 bedrooms with a bonus room downstairs, perfect for quests or a home office, three bedrooms upstairs, a dedicated office, upstairs large loft, FULLY PAID OFF SOLAR with 12 panels, a dedicated 220-volt outlet for electric vehicle charging. As you step inside, you'll be greeted by an open and bright floor plan designed for modern living. The gourmet kitchen features stainless steel appliances, oversized center island with elegant quartzite countertops, ample walking-in storage, making it a chef's dream. The spacious living area is perfect for entertaining, with large windows that fill the space with natural light and offer breathtaking views. THE PRIMARY MASTER SUITE WITH PANORAMIC VIEWS, overlooking the fabulous maintain hills and ocean view, complete with en-suite luxurious master bathroom and a oversized walk-in closet. The backyard features beautiful paver, a covered California room, artificial turf lawn and lush garden. Enjoy al fresco dining on the patio while taking in the stunning views, including a peek-a-boo glimpse of the ocean in the distance. Other highlights include upgraded marble-inspired quartz countertop and backslash, paid off solar, custom window treatment, brand new flooring throughout whole house, fresh custom paint on the wall, brand new modern ceiling fan with lighting, LED recessed lighting throughout, tankless water heater, and so much more. The community offers resort-style amenities, pools and SPAs, fitness center, park and dog parks, tennis and pickle ball court, Esencia school K-8, community farms. Nearby shopping and dining options offer everyday convenience. Welcome home to 240 Autumn Way!
Property Facts
bed
Bedrooms
4
bathtub
Bathrooms
3
square_foot
Square Feet
2,533
landscape
Lot Size
3,958 sqft
calendar_month
Year Built
2024
home_work
Property Type
Single Family Residence
timer
Days on Market
48
payments
HOA Fee
$246/mo
garage
Garage Total
2
fingerprint
MLS #
OC26129734
Interior Details
General Interior
Interior Features
Breakfast Bar, Built In Features, Ceiling Fans, Eat In Kitchen, Open Floorplan, Quartz Counters, Recessed Lighting, All Bedrooms Up, Primary Suite, Walk In Pantry, Walk In Closets
Kitchen & Appliances
Appliances
Built In Range, Dishwasher, Energy Star Qualified Appliances, Microwave, Self Cleaning Oven, Tankless Water Heater
Laundry
Inside, Laundry Room, Upper Level
Bed & Bath
Main Level Bathrooms
1
Climate Control
Cooling
Central Air, Energy Star Qualified Equipment
Heating
Central
Parking
Total Parking Spaces
2
Garage Spaces
2
Attached Garage
Yes
Exterior & Lot
Building & Construction
Patio & Porch
Covered
Lot & Grounds
Lot Features
Two To Five Units Acre
Pool Features
Association
Spa Features
Association
Sewer
Public Sewer
Water Source
Public
Community & HOA
Association Info
AssociationRancho MMC
HOA Fee$246
FrequencyMonthly
HOA Amenities
Sport Court, Dog Park, Fire Pit, Outdoor Cooking Area, Picnic Area, Playground, Pickleball, Pool, Spa Hot Tub, Tennis Courts, Trails
Community Features
Biking, Dog Park, Hiking, Lake, Park
Mortgage Calculator
Total Monthly
$0
Principal & Interest:
$0Property Tax:
$0Home Insurance:
$0HOA Fees:
$0$
$
%
Nearby Schools
| Rating | School Name |
|---|---|
10 | Esencia Elementary School |
10 | Esencia Middle Middle School |
9 | San Juan Hills High High School |
N/A | Montessori Of Ladera Ranch Private School |
10 | Oso Grande Elementary Elementary School |
Convenience Score
Market Insights
92694|Rancho Mission Viejo
Estimated Value
Calculating...
No change vs. last year
Value history is still building for this area.
Market Temperature
Seller'sBalancedBuyer's
0d30d60d180d
Balanced
Balanced market
30 Days
Avg. time on market
This is a Balanced Market. Homes are selling at a moderate pace.
Flood & Climate Risk
Noise Levels

Ready to Take the Next Step?
Get expert support from a local agent today.
call
(800)-330-9306Available 9AM - 7PM
Similar Homes You Might Like
Based on price, location, and features

Recently Sold

$1,629,900
4 bd | 3 ba | 2,533 sqft