For Sale
$1,535,000
Est. $8,596/mo4 Cerro Court, Rancho Mission Viejo, CA 92694
bed
3
Bedrooms
bathtub
3
Bathrooms
square_foot
2,462
Square Feet
About this home
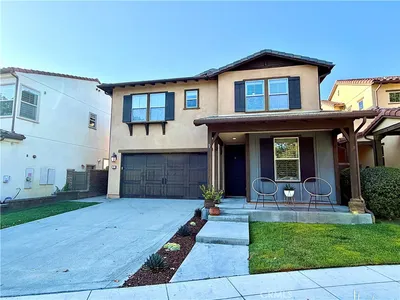
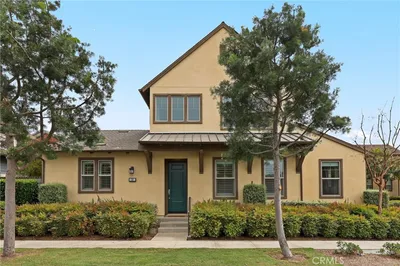
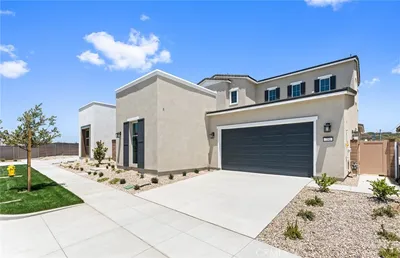
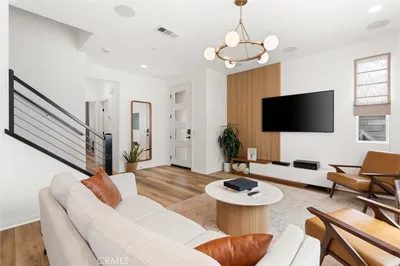
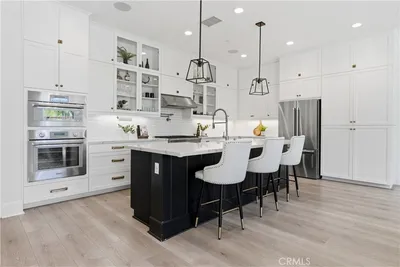

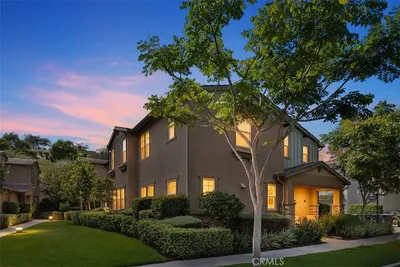
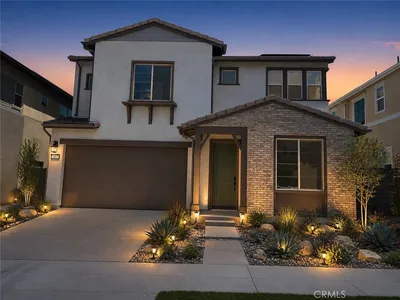
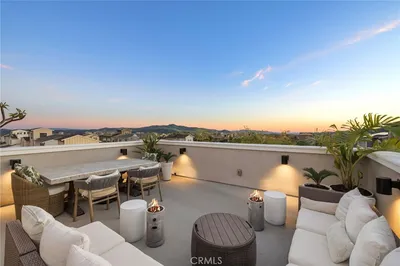
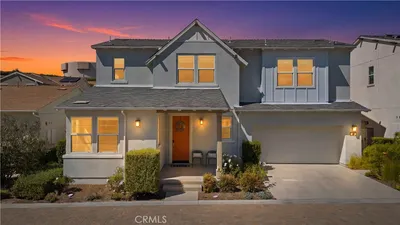
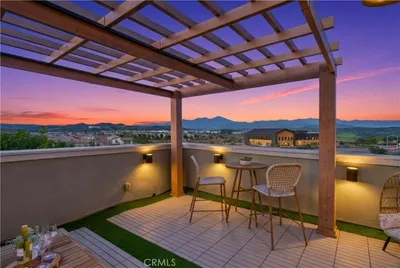
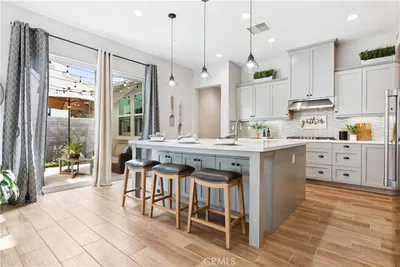
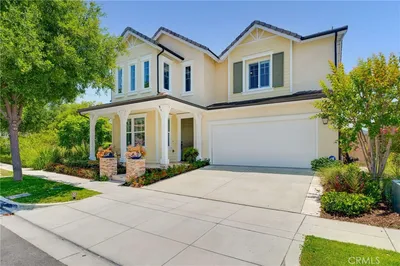
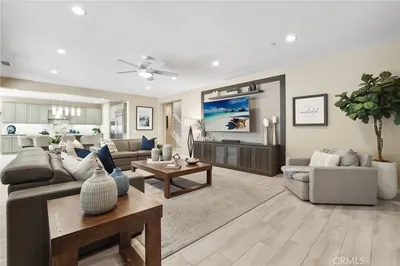
At 4 Cerro Ct, Everyday Living Feels Like a Retreat. Step through a dramatic two-story foyer into a home designed for the way modern families actually live. At its heart is a light-filled great room that opens to a gourmet kitchen — anchored by a generous island, dressed in Quartz countertops, and outfitted with stainless steel appliances and a walk-in pantry that keeps everything within reach. Nearby, a formal dining room stands ready for the gatherings worth dressing up for. Upstairs, the home reveals its flexible side. A versatile loft becomes whatever you need — movie night, homework central, a home office, or a lounge the teens can call their own. Two secondary bedrooms share a smart Jack-and-Jill bath, leaving room for a growing family. And in its own private wing, the primary suite offers a true escape, complete with an expansive walk-in closet and a spa-inspired bath featuring dual vanities, a separate shower, and a deep soaking tub. All told, the floor plan delivers three bedrooms, two and a half baths, and that all-important flex space. What sets this home apart is everything that's been done to it. Owned solar and a whole-house water filtration and conditioning system deliver real efficiency and comfort. Custom casing runs from the entry through the living room and frames the TV niche, while the loft adds a built-in desk, storage, and a communications box wired for a Frame TV. Plantation shutters dress all but five windows (the rest wear roller shades), and fresh paint — baseboards, walls, ceilings, railings, and doors — was completed in November 2025. The garage is equally dialed in, with epoxy flooring, built-in floating cabinets, a slat-wall system, and two overhead safe racks. A Ring doorbell rounds out the smart-home touches. Beyond the front door, the full Rancho Mission Viejo lifestyle awaits, with amenities spanning Sendero, Esencia, Rienda, and future villages: resort-style pools and spas, fitness centers, parks, playgrounds, community farms, sports courts, putting greens, fire pits, an arcade, a coffee shop, and miles of trails. With its flexible floor plan, desirable location, and low Mello-Roos, 4 Cerro Ct is an outstanding opportunity to experience the very best of Rancho Mission Viejo.
Property Facts
bed
Bedrooms
3
bathtub
Bathrooms
3
square_foot
Square Feet
2,462
landscape
Lot Size
4,230 sqft
calendar_month
Year Built
2018
home_work
Property Type
Single Family Residence
timer
Days on Market
0
payments
HOA Fee
$345/mo
garage
Garage Total
2
fingerprint
MLS #
OC26170750
Interior Details
General Interior
Interior Features
Eat In Kitchen, Quartz Counters, All Bedrooms Up, Jack And Jill Bath, Walk In Closets
Flooring
See Remarks, Wood
Kitchen & Appliances
Appliances
Six Burner Stove, Dishwasher, Electric Oven, Electric Water Heater, Disposal, Microwave, Water Softener, Water Heater
Laundry
Laundry Room
Bed & Bath
Main Level Bathrooms
1
Climate Control
Cooling
Central Air
Heating
Central
Parking
Total Parking Spaces
2
Garage Spaces
2
Attached Garage
Yes
Exterior & Lot
Lot & Grounds
Lot Features
Two To Five Units Acre, Back Yard, Front Yard, Lawn, Sprinkler System, Yard
Pool Features
See Remarks, Association
Sewer
Public Sewer
Water Source
Public
Community & HOA
Association Info
HOA Fee$345
FrequencyMonthly
HOA Amenities
Clubhouse, Sport Court, Dog Park, Fitness Center, Fire Pit, Meeting Room, Barbecue, Picnic Area, Playground, Pickleball, Pool, Recreation Room, Spa Hot Tub, Tennis Courts, Trails
Community Features
Biking, Curbs, Dog Park, Hiking, Park, Street Lights, Sidewalks
Mortgage Calculator
Total Monthly
$0
Principal & Interest:
$0Property Tax:
$0Home Insurance:
$0HOA Fees:
$0$
$
%
Nearby Schools
| Rating | School Name |
|---|---|
10 | Esencia Elementary School |
10 | Esencia Middle Middle School |
N/A | MONTESSORI OF LADERA RANCH Private School |
10 | Oso Grande Elementary Elementary School |
10 | Ladera Ranch Elementary Elementary School |
Convenience Score
Market Insights
92694|Rancho Mission Viejo
analytics
Estimated Value
Calculating...
trending_up0%vs. last year
202120222023202420252026
Market Temperature
Seller'sBalancedBuyer's
0d30d60d180d
Balanced
Balanced market
30 Days
Avg. time on market
This is a Balanced Market. Homes are selling at a moderate pace.
flood
Flood & Climate Risk
Flood Risk
Minimal — not in a FEMA flood zone
Wildfire Risk
Moderate — near wildland-urban interface
Heat Risk
Low — moderate summer temperatures
Earthquake Risk
Southern California seismic zone
volume_up
Noise Levels
TrafficQuiet residential street
AirportMinimal airport noise
CommercialLow commercial activity nearby

Ready to Take the Next Step?
Get expert support from a local agent today.
call
(800)-330-9306Available 9AM - 7PM
Similar Homes You Might Like
Based on price, location, and features