1 / 20
3D TOUR
$1,110,000FOR SALE
3 beds · 3 baths · 1,761 sqft
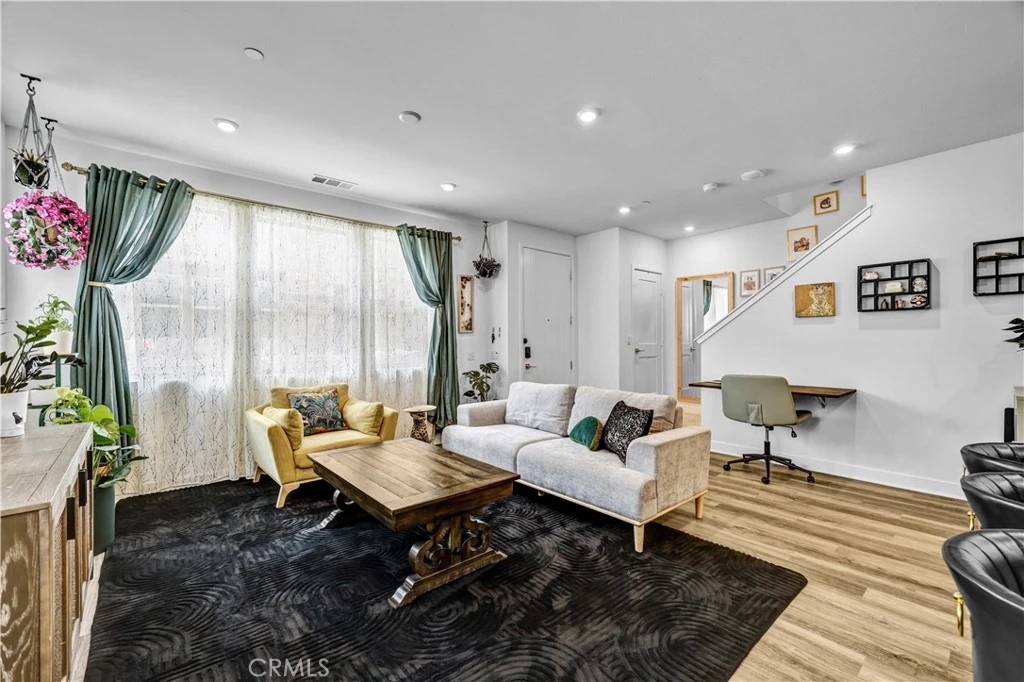
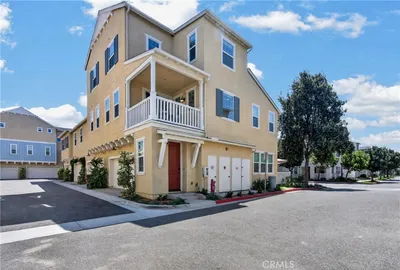
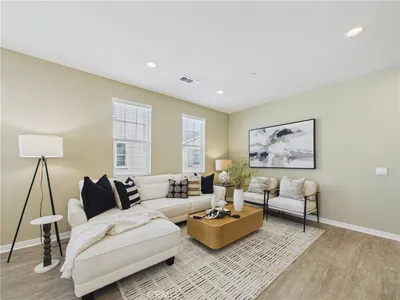
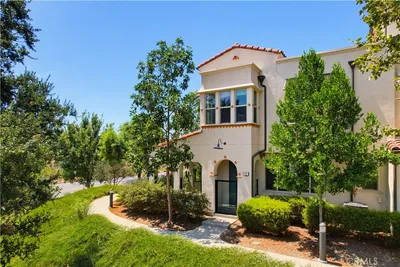
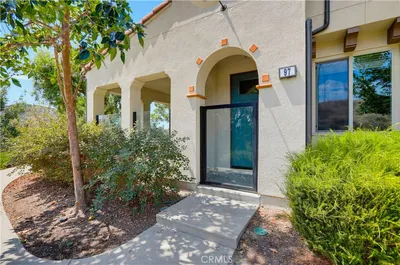
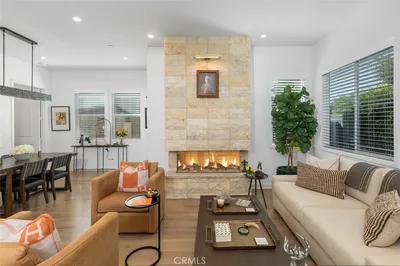
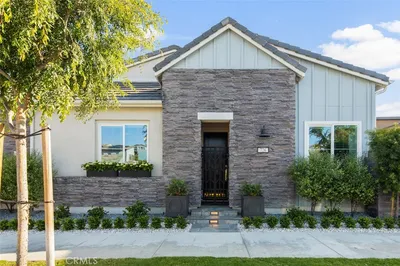
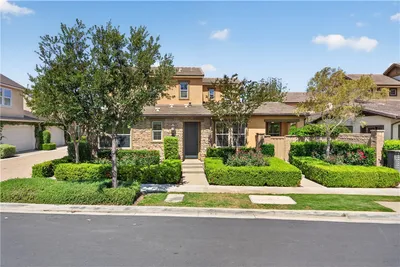
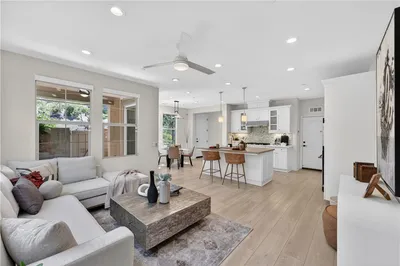
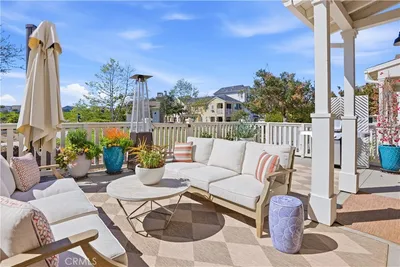
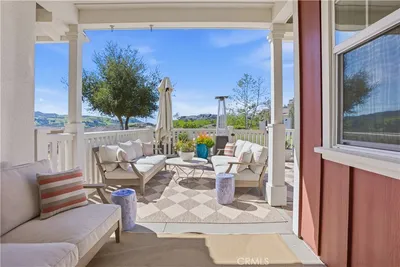
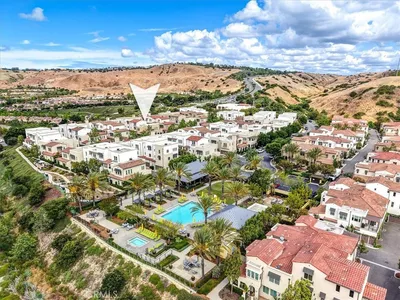
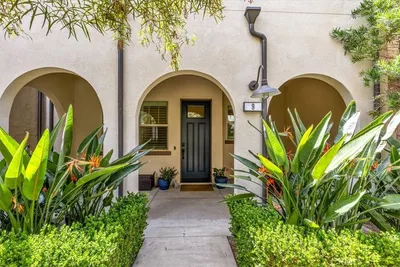
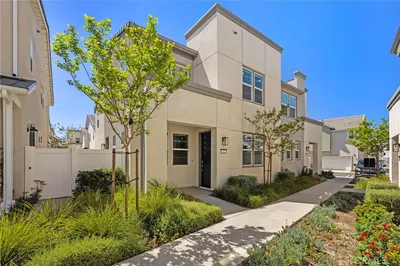
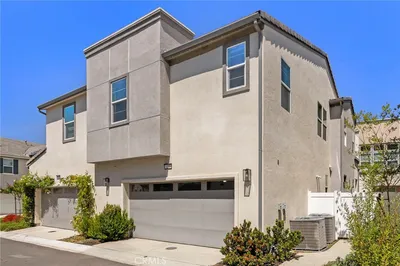
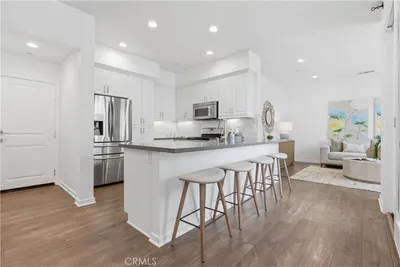
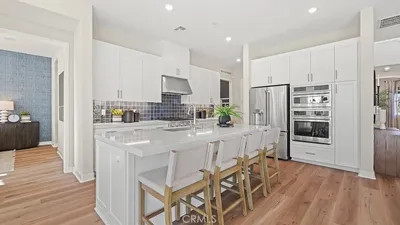
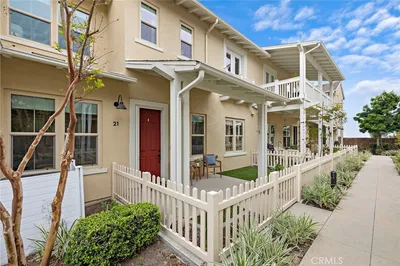
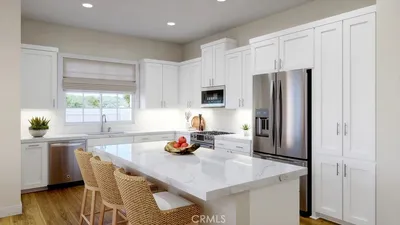
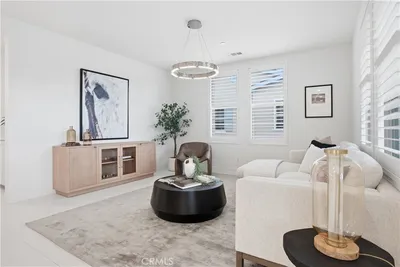
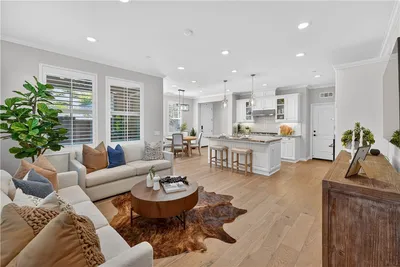
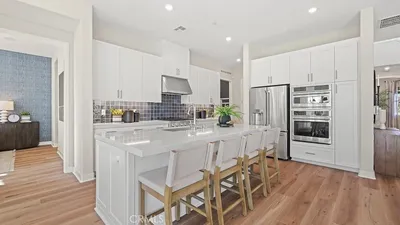
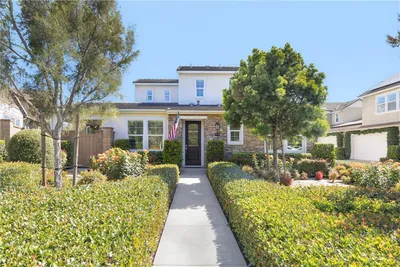
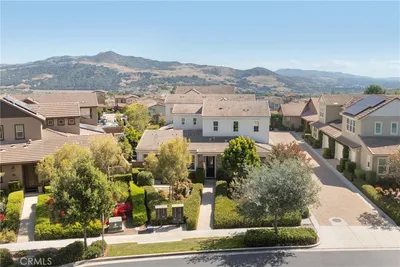
Welcome home!! Elegant living, Rienda, Corner lot, shares only one wall, Townhome. This 2024 built 1596 sq. ft. Plan 12, Open Concept floor plan features 2 en-suite bedrooms, with a 3rd bedroom, perfect for any nursery. 2.5 bath's, 2 car direct access attached garage. Private fenced in front yard and owned Solar. As you enter the first floor open space - living room boasts Luxury Vinyl Plank Floors and high ceiling. The kitchen has a stunning quartz countertop island and breakfast bar, white shaker cabinets, stainless steel appliances and a spacious food pantry. A convenient 1/2 bath for guests is also located downstairs. Upstairs the luxurious primary bedroom connects to a spa-inspired bath with walk in shower, dual sinks with quartz counters and a spacious walk-in closet. The secondary bedroom includes an ensuite bath and a walk-in closet. Additionally upstairs you will be met by the flex space perfect for a home office/study area as well as the full-sized convenient laundry closet. Rancho Mission Viejo is truly a lifestyle community with its pools, parks, community gardens, gym, sports park, hiking and biking trails, and children's playground. Conveniently located close to the beautiful beaches, great restaurants and shopping you will have something for everyone. Don't miss out on this one!
Bedrooms
3
Bathrooms
3
Square Feet
1,596
Lot Size
1,800 sqft
Year Built
2024
Property Type
Condominium
Days on Market
21
HOA Fee
$550/mo
Garage Total
2
MLS #
TR26128481
Interior Features
All Bedrooms Up, Primary Suite, Walk In Closets
Laundry
Washer Hookup, Electric Dryer Hookup, Gas Dryer Hookup, Upper Level
Cooling
Central Air
| Rating | School Name |
|---|---|
10 | Esencia Elementary School |
10 | Esencia Middle Middle School |
9 | San Juan Hills High High School |
N/A | Montessori Of Ladera Ranch Private School |
10 | Oso Grande Elementary Elementary School |

Curious what your home is worth? Get a free valuation.
Based on price, location, and features