For Sale
$839,900
Est. $4,703/mo1 Patria, Rancho Mission Viejo, CA 92694
bed
2
Bedrooms
bathtub
3
Bathrooms
square_foot
1,425
Sq Ft
About this home
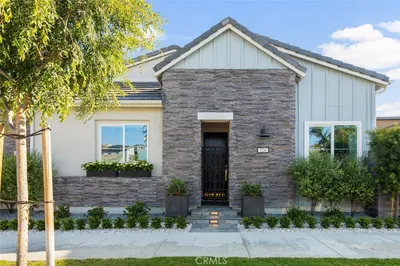
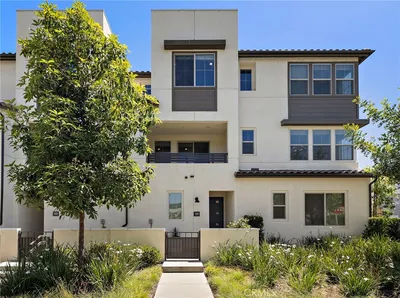
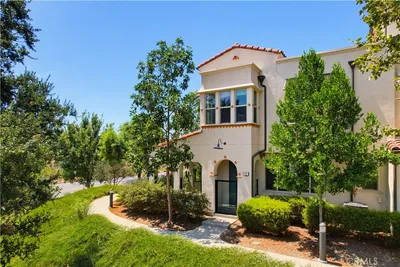
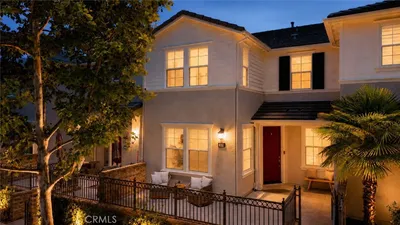
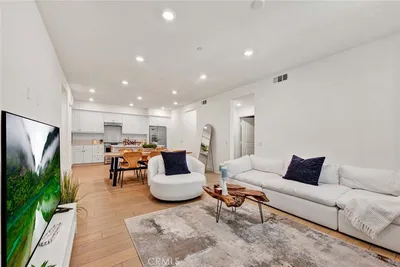
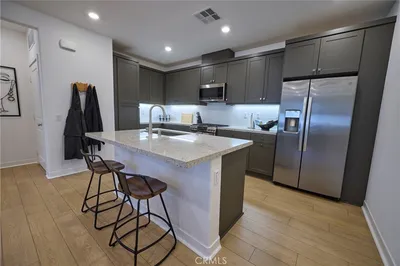
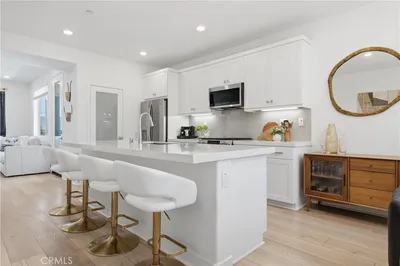
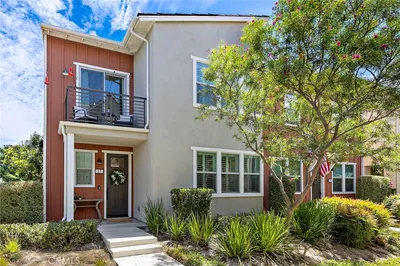
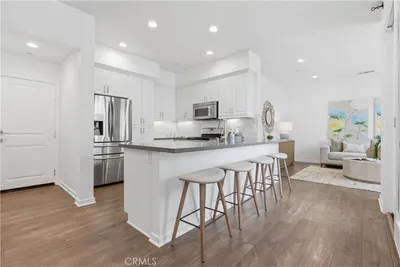
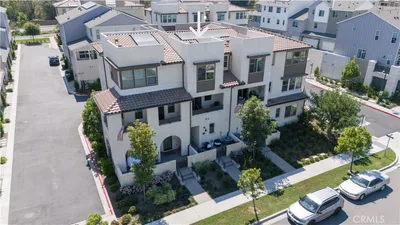
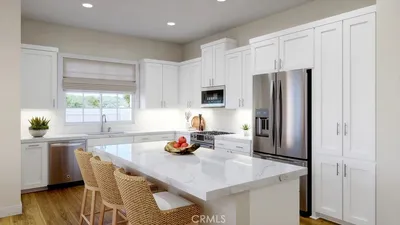
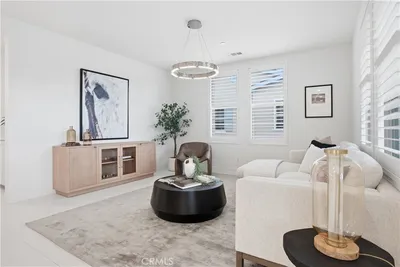
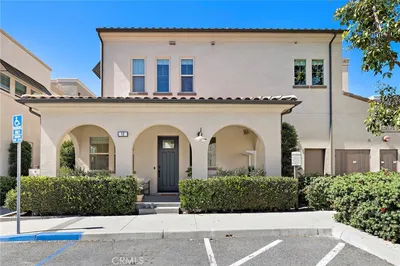
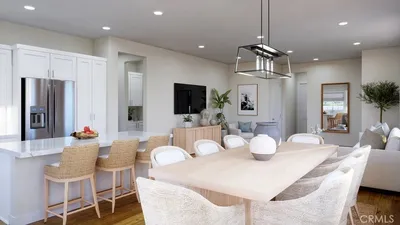
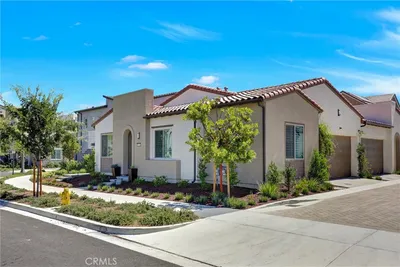
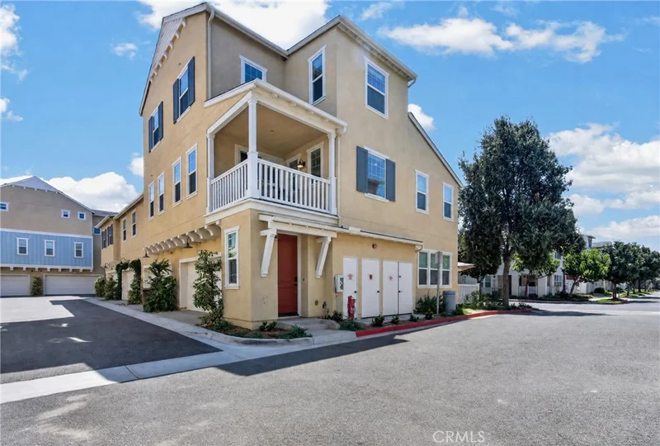
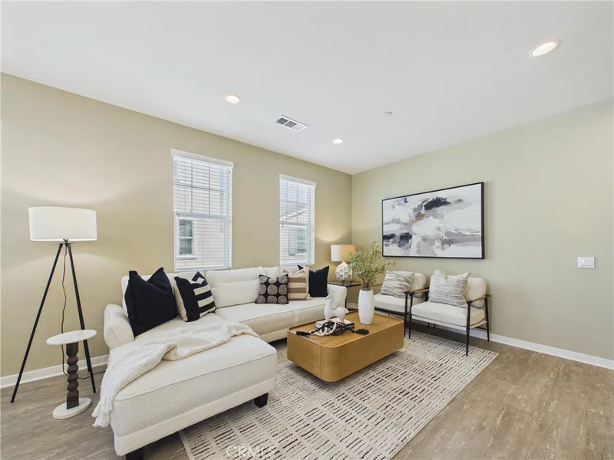
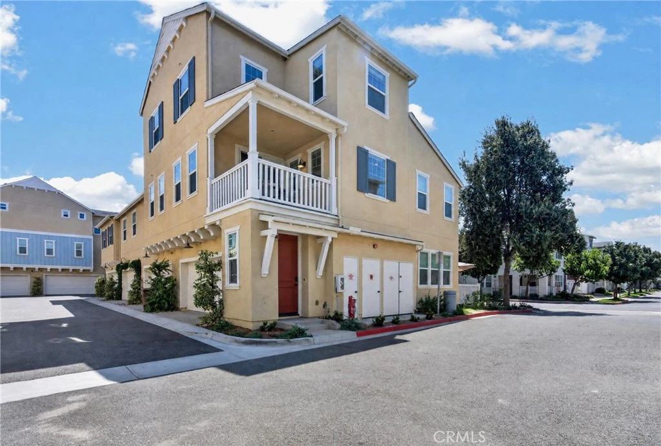
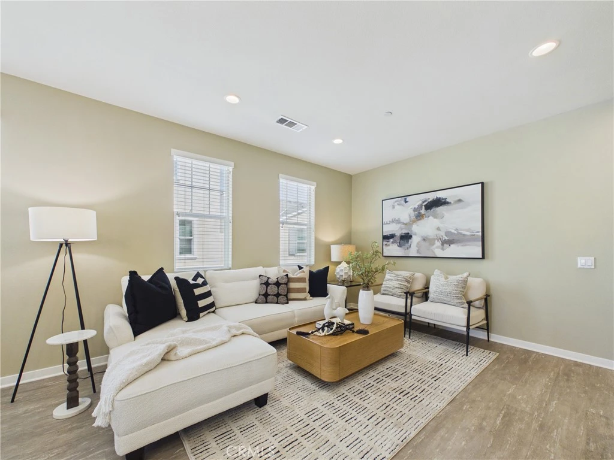
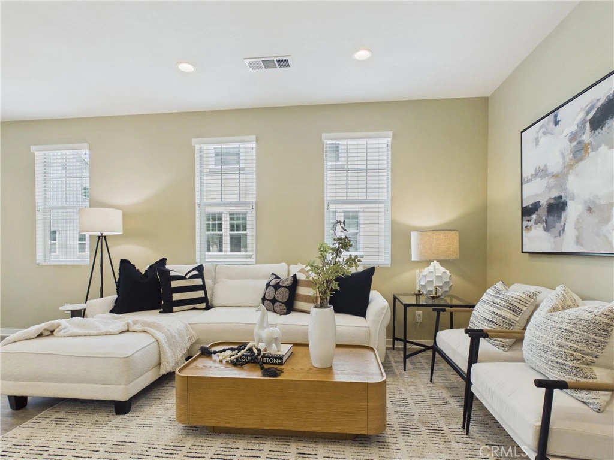
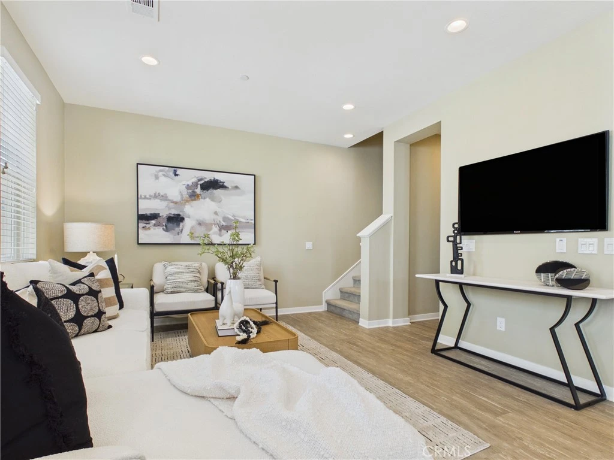
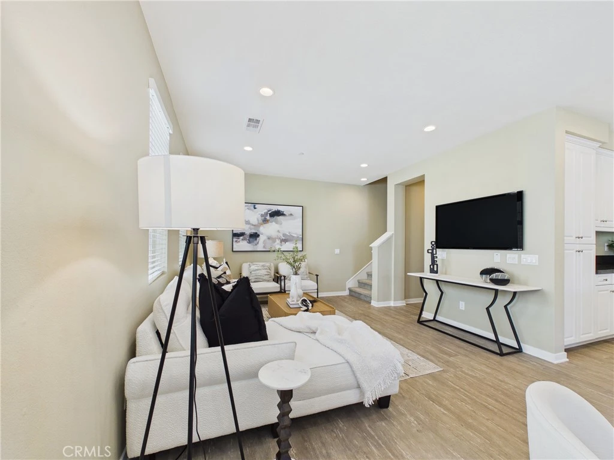
PRIME ESENCIA LOCATION! Ideally situated in the heart of Esencia, this light-filled end-unit home pairs a spacious two-bedroom floor plan with an exceptionally walkable Rancho Mission Viejo location. Tucked away from the main street, yet uniquely positioned just across from the park, Pavilion Gym and Esencia K-8 School, and an easy stroll to South Plunge pool, Canyon Coffee, Montessori preschool and the dog park, some of Esencia’s best amenities are right outside your door. Inside, the freshly painted main living level feels bright and open, with wood-plank LVP flooring, recessed lighting and abundant windows. The kitchen features white cabinetry, black quartz countertops, stainless steel appliances and an oversized island accented by glass pendant lighting. The adjacent dining area opens to a private deck with space for outdoor seating and a BBQ, while the generous family room offers plenty of room to relax or entertain. A convenient powder room and oversized coat closet with additional storage complete this level. Upstairs, the primary suite features a walk-in closet, soaking tub, separate tiled shower and dual-sink quartz vanity. The generous secondary bedroom offers its own en-suite bathroom, providing added privacy for family, guests or a home office. A dedicated laundry room, oversized linen storage and thoughtfully placed storage throughout make everyday living easy. Additional features include upgraded carpet and padding, white wood-look blinds, Nest smart thermostats, a whole-house water softener, reverse osmosis filtration in the kitchen, and an oversized direct-access two-car garage with epoxy flooring, additional storage and wiring already in place for EV charging. With its tucked-away end-unit setting, spacious floor plan and exceptional access to so many of Esencia’s highlights, this home offers an ideal combination of comfort, convenience and the resort-style Rancho Mission Viejo lifestyle.
Property Facts
bed
Bedrooms
2
bathtub
Bathrooms
3
square_foot
Square Feet
1,425
calendar_month
Year Built
2017
home_work
Property Type
Condominium
timer
Days on Market
0
payments
HOA Fee
$246/mo
garage
Garage Total
2
fingerprint
MLS #
OC26172348
Interior Details
General Interior
Interior Features
Balcony, Ceiling Fans, Multiple Staircases, Open Floorplan, Quartz Counters, Recessed Lighting, Storage, Wired For Data, All Bedrooms Up
Flooring
Carpet, Laminate
Kitchen & Appliances
Appliances
Built In Range, Dishwasher, Disposal, Gas Oven, Gas Range, Microwave, Refrigerator, Water Softener, Tankless Water Heater, Water To Refrigerator
Laundry
Washer Hookup, Gas Dryer Hookup, Laundry Room, Upper Level
Bed & Bath
Main Level Bathrooms
1
Climate Control
Cooling
Central Air, Zoned
Heating
Central, Zoned
Parking
Total Parking Spaces
2
Garage Spaces
2
Attached Garage
Yes
Parking Features
Garage
Exterior & Lot
Building & Construction
Security
Fire Detection System, Fire Sprinkler System, Smoke Detectors
Roof
Flat Tile
Lot & Grounds
Pool Features
Association
Sewer
Public Sewer
Water Source
Public
Community & HOA
Association Info
HOA Fee$246
FrequencyMonthly
HOA Amenities
Bocce Court, Call For Rules, Clubhouse, Dog Park, Fitness Center, Fire Pit, Outdoor Cooking Area, Barbecue, Picnic Area, Playground, Pickleball, Pool, Spa Hot Tub, Tennis Courts, Trails
Community Features
Biking, Dog Park, Hiking, Park, Storm Drains, Street Lights, Suburban, Sidewalks
Mortgage Calculator
Total Monthly
$0
Principal & Interest:
$0Property Tax:
$0Home Insurance:
$0HOA Fees:
$0$
$
%
Nearby Schools
| Rating | School Name |
|---|---|
10 | Esencia Elementary School |
10 | Esencia Middle Middle School |
N/A | MONTESSORI OF LADERA RANCH Private School |
10 | Oso Grande Elementary Elementary School |
10 | Ladera Ranch Elementary Elementary School |
Convenience Score
Market Insights
92694|Rancho Mission Viejo
analytics
Estimated Value
Calculating...
trending_up0%vs. last year
Value history is still building for this area.
Market Temperature
Seller'sBalancedBuyer's
0d30d60d180d
Balanced
Balanced market
30 Days
Avg. time on market
This is a Balanced Market. Homes are selling at a moderate pace.
flood
Flood & Climate Risk
volume_up
Noise Levels

Ready to Take the Next Step?
Get expert support from a local agent today.
call
(800)-330-9306Available 9AM - 7PM
Similar Homes You Might Like
Based on price, location, and features