Topfind Realty
Renting

Search Rentals

Houses for RentTownhomes for RentCondos for RentView All Rentals →

Renting Resources

Why Rent With UsRenter GuideRent vs Buy Calculator

Renter Articles

How to Negotiate RentUnderstanding Your LeaseMoving Checklist for Renters
Buying

Search Homes

Houses for SaleTownhomes for SaleCondos for SaleView All Homes →

Buying Resources

Why Buy With UsBuyer GuideAffordability CalculatorInvestment CalculatorProperty Tax Calculator

Buyer Articles

Master Your New Home BudgetBeat Moving StressPacking Secrets
Selling

Selling Tools

Home ValuationFind a Seller's Agent

Selling Resources

Why Sell With UsSeller GuideNet Sheet CalcHELOC Calculator

Seller Articles

Strategic PricingDownsizing Tips
Mortgage Rates

Today's Rates

Mortgage RatesRefinance RatesLoan ComparisonHELOC Calculator

Mortgage Resources

Understanding Mortgage RatesFirst-Time Homebuyer GuideWhen to Refinance Your Mortgage
Realtors
Topfind
Houses for RentTownhomes for RentCondos for RentView All Rentals →
Why Rent With UsRenter GuideRent vs Buy Calculator
How to Negotiate RentUnderstanding Your LeaseMoving Checklist for Renters
Houses for SaleTownhomes for SaleCondos for SaleView All Homes →
Why Buy With UsBuyer GuideAffordability CalculatorInvestment CalculatorProperty Tax Calculator
Master Your New Home BudgetBeat Moving StressPacking Secrets
Home ValuationFind a Seller's Agent
Why Sell With UsSeller GuideNet Sheet CalcHELOC Calculator
Strategic PricingDownsizing Tips
Mortgage RatesRefinance RatesLoan ComparisonHELOC Calculator
Understanding Mortgage RatesFirst-Time Homebuyer GuideWhen to Refinance Your Mortgage
groupRealtorsinfoAbout Us
Continue with Google
Sign InSign Up
Topfind Realty
Renting

Search Rentals

Houses for RentTownhomes for RentCondos for RentView All Rentals →

Renting Resources

Why Rent With UsRenter GuideRent vs Buy Calculator

Renter Articles

How to Negotiate RentUnderstanding Your LeaseMoving Checklist for Renters
Buying

Search Homes

Houses for SaleTownhomes for SaleCondos for SaleView All Homes →

Buying Resources

Why Buy With UsBuyer GuideAffordability CalculatorInvestment CalculatorProperty Tax Calculator

Buyer Articles

Master Your New Home BudgetBeat Moving StressPacking Secrets
Selling

Selling Tools

Home ValuationFind a Seller's Agent

Selling Resources

Why Sell With UsSeller GuideNet Sheet CalcHELOC Calculator

Seller Articles

Strategic PricingDownsizing Tips
Mortgage Rates

Today's Rates

Mortgage RatesRefinance RatesLoan ComparisonHELOC Calculator

Mortgage Resources

Understanding Mortgage RatesFirst-Time Homebuyer GuideWhen to Refinance Your Mortgage
Realtors
Topfind
Houses for RentTownhomes for RentCondos for RentView All Rentals →
Why Rent With UsRenter GuideRent vs Buy Calculator
How to Negotiate RentUnderstanding Your LeaseMoving Checklist for Renters
Houses for SaleTownhomes for SaleCondos for SaleView All Homes →
Why Buy With UsBuyer GuideAffordability CalculatorInvestment CalculatorProperty Tax Calculator
Master Your New Home BudgetBeat Moving StressPacking Secrets
Home ValuationFind a Seller's Agent
Why Sell With UsSeller GuideNet Sheet CalcHELOC Calculator
Strategic PricingDownsizing Tips
Mortgage RatesRefinance RatesLoan ComparisonHELOC Calculator
Understanding Mortgage RatesFirst-Time Homebuyer GuideWhen to Refinance Your Mortgage
groupRealtorsinfoAbout Us
Continue with Google
Sign InSign Up
Real Estate/CA/Rancho Mission Viejo/59 Ocaso Street
3d_rotation3D Tour
Photo 1 of 59 Ocaso Street
Photo 2 of 59 Ocaso Street
1 / 20
Main
Interior 1
Interior 2
Interior 3
Interior 4
imagesmode View 20 photos
For Sale
$1,450,000
Est. $8,120/mo

59 Ocaso Street, Rancho Mission Viejo, CA 92694

bed
4
Bedrooms
bathtub
4
Bathrooms
square_foot
2,185
Sq Ft

About this home

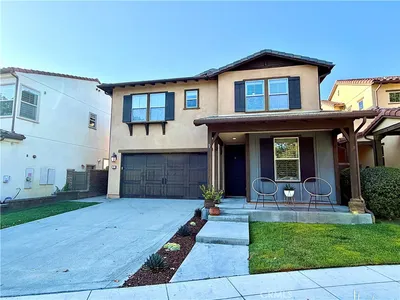
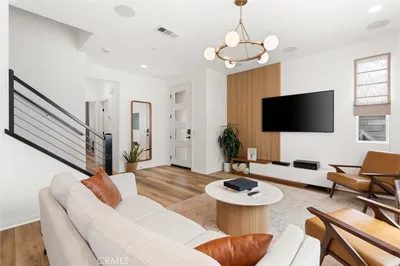
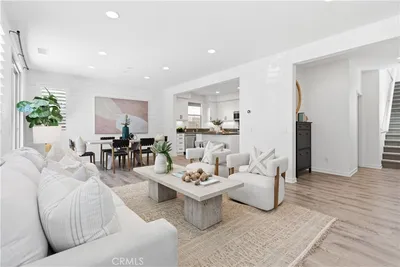
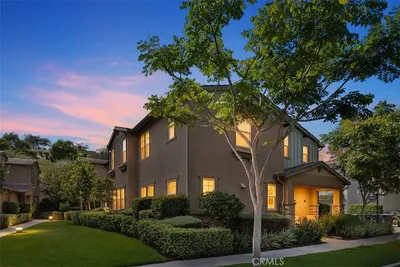
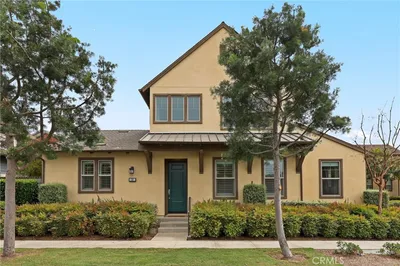
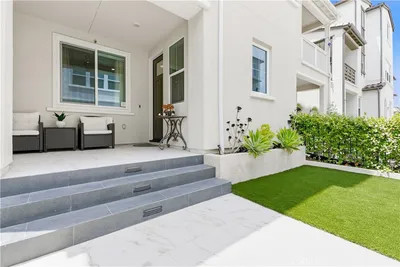
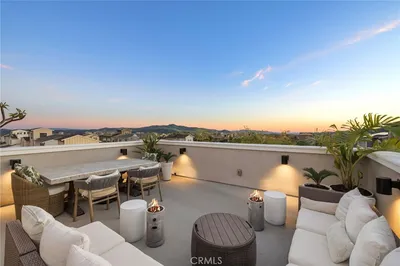
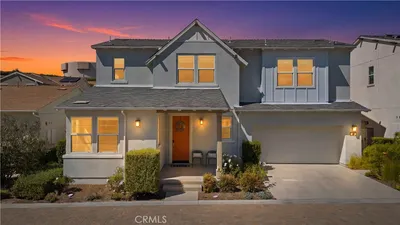
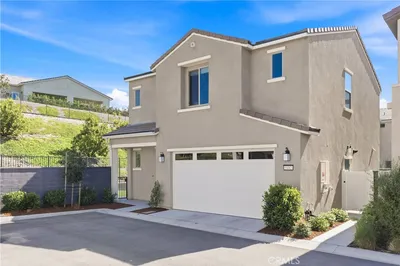
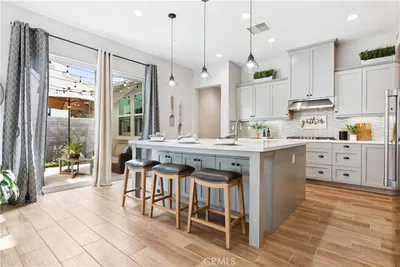
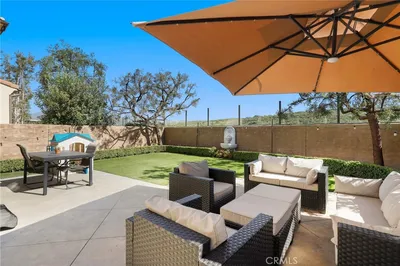
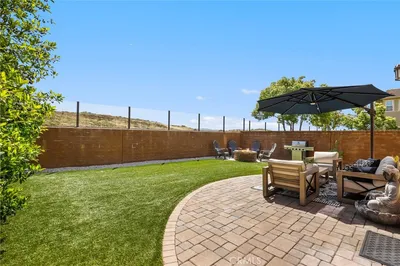
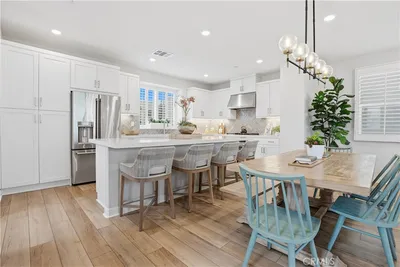
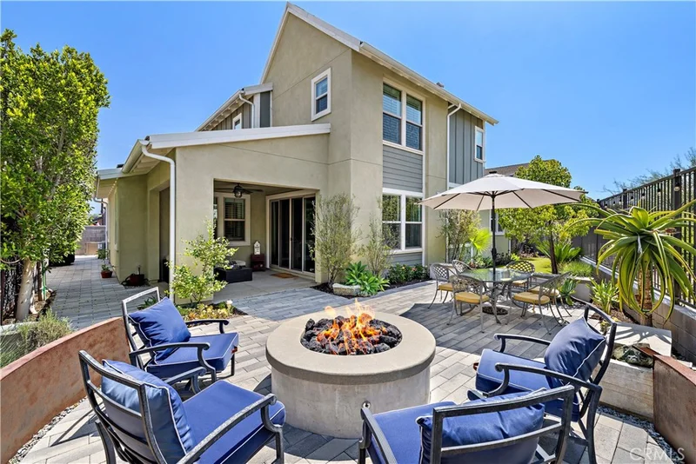
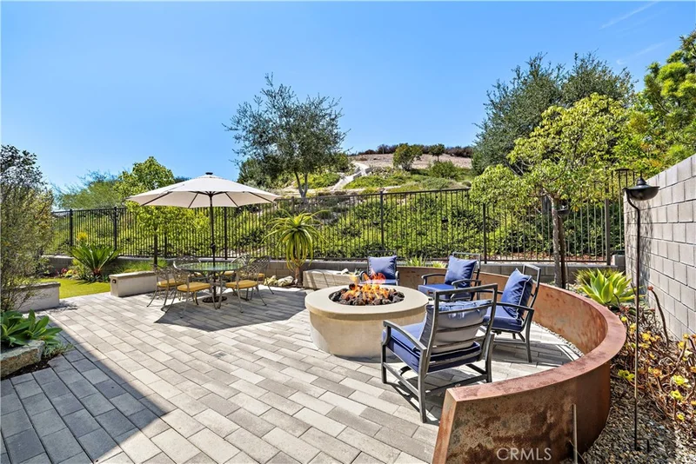
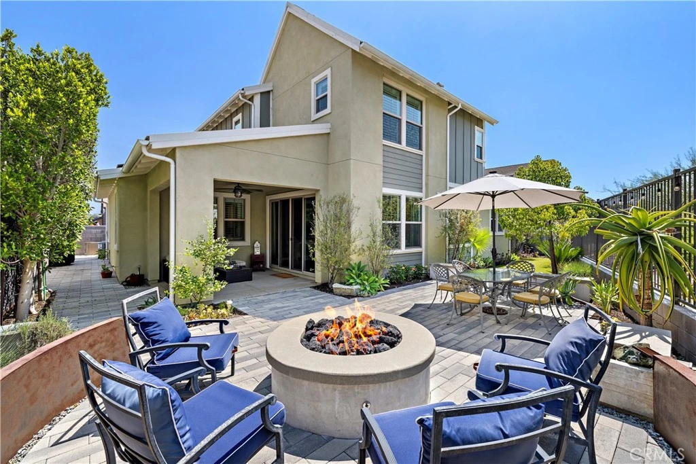
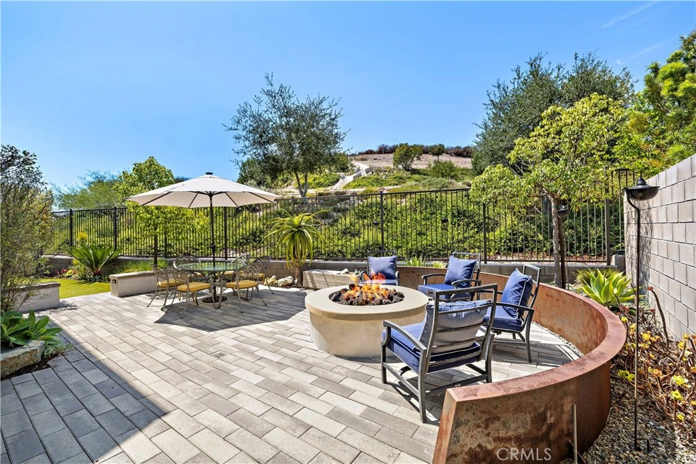
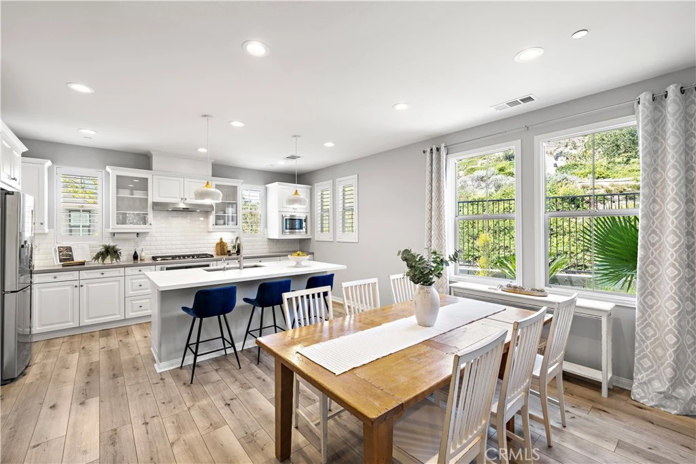
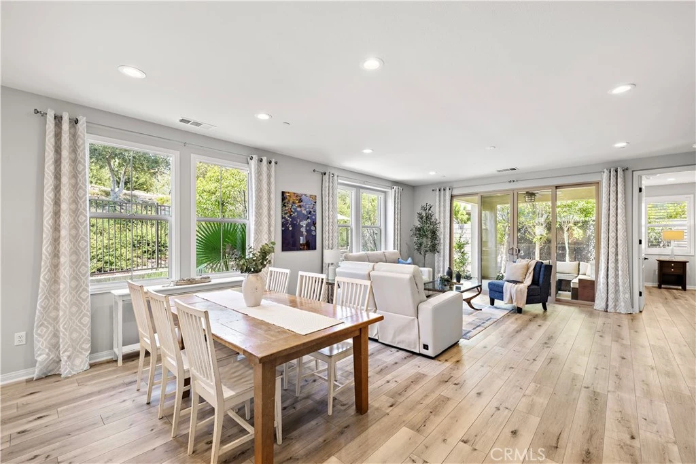
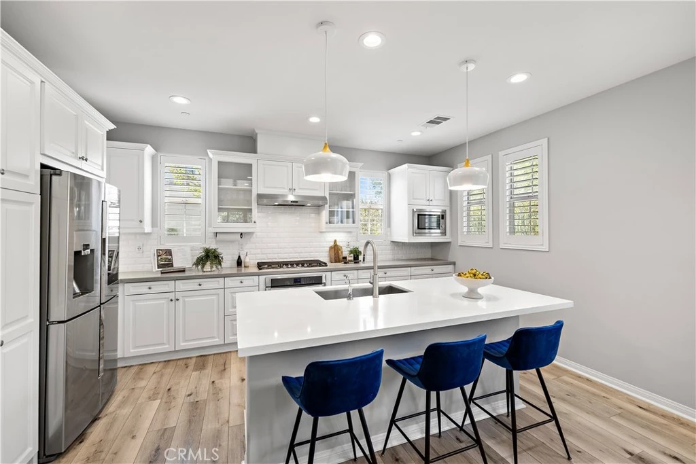
Welcome to 59 Ocaso, located in the highly coveted Vivaz neighborhood of Rancho Mission Viejo, Orange County’s #1 master-planned community. Located on a rare end lot, this detached single-family home offers an extraordinary level of privacy, backing to rolling hills with serene views from multiple rooms and no home directly next door. Designed for both luxury and functionality, this highly sought-after Plan 3 is the largest floor plan in the neighborhood and features a rare dual-primary bedroom layout with two spacious primary suites—one located on the main level, ideal for multigenerational living, guests, or a private home office. The downstairs suite includes custom built-in cabinetry, a utility sink, wine fridge, and its own full bathroom. Upstairs, you’ll find an additional primary bedroom complete with a beautifully designed custom closet system, along with two additional bedrooms and an upstairs laundry room. The light-filled open-concept floor plan is enhanced by quartz countertops, a timeless beveled subway tile backsplash, and a stylish wine bar in the living room that creates the perfect space for entertaining. Expansive windows frame tranquil hillside views, bringing the beauty of the outdoors inside. Step outside to an entertainer’s backyard designed to take full advantage of the home’s exceptional setting, featuring a spacious covered California room for seamless indoor-outdoor living, a tranquil fountain, and a generously sized yard tucked alongside the peaceful rolling hills—creating a private and serene backdrop for relaxing or entertaining. This energy-efficient home is loaded with premium upgrades, including 23 fully paid solar panels, a high-efficiency whole-house fan, and a dedicated 220-volt outlet for electric vehicle charging. The home also features a whole-house water softening system and dedicated drinking water filtration system, providing enhanced water quality and convenience throughout. Offering an unmatched combination of privacy, thoughtful upgrades, energy efficiency, and one of the most desirable floor plans in the Vivaz neighborhood, this is a rare opportunity to own an exceptional home in one of Orange County’s most sought-after communities. As part of the Rancho Mission Viejo community, you'll enjoy access to an array of resort-like amenities. From sprawling pools and fitness centers to hiking trails, sports parks, arcade, coffee shop, community events, and so much more, there's always something to explore and enjoy.

Property Facts

bed

Bedrooms

4

bathtub

Bathrooms

4

square_foot

Square Feet

2,185

landscape

Lot Size

4,285 sqft

calendar_month

Year Built

2018

home_work

Property Type

Single Family Residence

timer

Days on Market

0

payments

HOA Fee

$357/mo

garage

Garage Total

2

fingerprint

MLS #

OC26174206

Interior Details

General Interior

Interior Features

Wet Bar, Built In Features, Ceiling Fans, Eat In Kitchen, In Law Floorplan, Open Floorplan, Quartz Counters, Recessed Lighting, Bedroom On Main Level, Main Level Primary, Multiple Primary Suites, Primary Suite, Walk In Closets

Flooring

Carpet, Vinyl

Kitchen & Appliances

Appliances

Built In Range, Energy Star Qualified Appliances, Gas Cooktop, Gas Oven, Microwave, Water Softener, Tankless Water Heater, Water Purifier

Laundry

Laundry Room, Upper Level

Bed & Bath

Main Level Bedrooms

1

Main Level Bathrooms

2

Climate Control

Cooling

Central Air, Energy Star Qualified Equipment, Whole House Fan, Attic Fan

Heating

Central, Energy Star Qualified Equipment

Parking

Total Parking Spaces

2

Garage Spaces

2

Attached Garage

Yes

Parking Features

Direct Access, Driveway, Electric Vehicle Charging Stations, Garage, Garage Door Opener

Exterior & Lot

Building & Construction

Patio & Porch

Covered, Front Porch, Patio, Porch

Fencing

Block, Wrought Iron

Security

Carbon Monoxide Detectors, Fire Detection System, Fire Sprinkler System, Smoke Detectors

Construction

Stucco

Foundation

Slab

Lot & Grounds

Lot Features

Six To Ten Units Acre, Near Park

Pool Features

Community, Association

Spa Features

Association, Community

Sewer

Public Sewer

Water Source

Public

Community & HOA

Association Info

HOA Fee$357
FrequencyMonthly

HOA Amenities

Bocce Court, Clubhouse, Sport Court, Dog Park, Fitness Center, Fire Pit, Maintenance Grounds, Meeting Banquet Party Room, Maintenance Front Yard, Outdoor Cooking Area, Other Courts, Barbecue, Picnic Area, Paddle Tennis, Playground, Pickleball, Pool, Recreation Room, Spa Hot Tub, Tennis Courts, Trails

Community Features

Biking, Curbs, Dog Park, Foothills, Hiking, Mountainous, Preserve Public Land, Street Lights, Suburban, Sidewalks, Park, Pool

Mortgage Calculator

Total Monthly

$0

Principal & Interest:
$0
Property Tax:
$0
Home Insurance:
$0
HOA Fees:
$0
$
$
%

Nearby Schools

RatingSchool NameGradesDistance
10
Esencia
Elementary School
K-51.4 mi
10
Esencia Middle
Middle School
6-81.4 mi
N/A
MONTESSORI OF LADERA RANCH
Private School
K-121.6 mi
10
Wagon Wheel Elementary
Elementary School
K-51.8 mi
10
Tesoro High
High School
9-121.9 mi

Convenience Score

Market Insights

92694|Rancho Mission Viejo
analytics

Estimated Value

Calculating...
trending_up0%vs. last year
Value history is still building for this area.

Market Temperature

Seller'sBalancedBuyer's
0d30d60d180d
Balanced

Balanced market

30 Days

Avg. time on market

This is a Balanced Market. Homes are selling at a moderate pace.

flood

Flood & Climate Risk

Flood Risk

Minimal — not in a FEMA flood zone

Low

Wildfire Risk

Moderate — near wildland-urban interface

Moderate

Heat Risk

Low — moderate summer temperatures

Low

Earthquake Risk

Southern California seismic zone

Moderate
volume_up

Noise Levels

TrafficQuiet residential street
AirportMinimal airport noise
CommercialLow commercial activity nearby
location_on

Location

59 Ocaso Street

Rancho Mission Viejo, CA 92694

Open in Mapsopen_in_new
Topfind Realty

Ready to Take the Next Step?

Get expert support from a local agent today.

call
(800)-330-9306Available 9AM - 7PM

Similar Homes You Might Like

Based on price, location, and features
202 Heartland Way
OPEN AUG 15, 8PM - 11PM
VIDEO TOUR

$1,260,000

FOR SALE

202 Heartland Way, Rancho Mission Viejo, CA 92694

4 beds · 4 baths · 1,818 sqft

31 Gamella Street
3D TOUR

$1,599,999

FOR SALE

31 Gamella Street, Rancho Mission Viejo, CA 92694

4 beds · 3 baths · 2,400 sqft

893 Longhorn
3D TOUR

$1,299,999

FOR SALE

893 Longhorn, Rancho Mission Viejo, CA 92694

4 beds · 3 baths · 1,990 sqft

43 Fosco Street
3D TOUR

$1,075,000

FOR SALE

43 Fosco Street, Rancho Mission Viejo, CA 92694

3 beds · 3 baths · 1,817 sqft

34 Ocaso
3D TOUR

$1,399,000

FOR SALE

34 Ocaso, Rancho Mission Viejo, CA 92694

4 beds · 4 baths · 2,186 sqft

33 Lomada Street
VIRTUAL TOUR

$1,295,000

FOR SALE

33 Lomada Street, Rancho Mission Viejo, CA 92694

3 beds · 3 baths · 2,005 sqft

30 Ocaso Street
3D TOUR

$1,299,900

FOR SALE

30 Ocaso Street, Rancho Mission Viejo, CA 92694

3 beds · 4 baths · 2,018 sqft

432 Corral Court
3D TOUR

$999,000

FOR SALE

432 Corral Court, Rancho Mission Viejo, CA 92694

3 beds · 4 baths · 1,786 sqft

Recently Sold

26 Yerra
VIDEO TOUR

$1,500,000

SOLD

26 Yerra, Rancho Mission Viejo, CA 92694

4 beds · 4 baths · 2,598 sqft

22 Jarano Street
3D TOUR

$1,317,500

SOLD

22 Jarano Street, Rancho Mission Viejo, CA 92694

4 beds · 3 baths · 2,334 sqft

3182 Ivy Way
3D TOUR

$1,250,000

SOLD

3182 Ivy Way, Rancho Mission Viejo, CA 92694

3 beds · 3 baths · 1,785 sqft

27 Alienta Lane
3D TOUR

$1,375,000

SOLD

27 Alienta Lane, Rancho Mission Viejo, CA 92694

4 beds · 4 baths · 2,581 sqft

16 Fosco Street
3D TOUR

$1,210,000

SOLD

16 Fosco Street, Rancho Mission Viejo, CA 92694

3 beds · 3 baths · 1,827 sqft

18 Fosco Street
3D TOUR

$1,175,000

SOLD

18 Fosco Street, Rancho Mission Viejo, CA 92694

3 beds · 3 baths · 1,817 sqft

5 Splendor
3D TOUR

$1,130,000

SOLD

5 Splendor, Rancho Mission Viejo, CA 92694

3 beds · 3 baths · 1,812 sqft

29 Jarano
3D TOUR

$1,365,000

SOLD

29 Jarano, Rancho Mission Viejo, CA 92694

4 beds · 3 baths · 2,307 sqft

$1,450,000
4 bd | 4 ba | 2,185 sqft
Request a tourcall
Topfind Realty

Company

  • About Us
  • Careers
  • Articles
  • Home Estimate

Explore

  • Renting
  • Buying
  • Selling
  • Realtors

Support

  • Help Center
  • Contact Us
  • Terms & Conditions
  • Privacy Policy

Topfind Realty, DRE # 02240815, is a licensed real estate broker in California. Topfind Realty pledges to support the Fair Housing Act and adhere to Equal Housing Opportunity laws.

Copyright © 2026 Topfind Realty. All Rights Reserved.