Topfind Realty
Renting

Search Rentals

Houses for RentTownhomes for RentCondos for RentView All Rentals →

Renting Resources

Why Rent With UsRenter GuideRent vs Buy Calculator

Renter Articles

How to Negotiate RentUnderstanding Your LeaseMoving Checklist for RentersAll Renter Articles
Buying

Search Homes

Houses for SaleTownhomes for SaleCondos for SaleView All Homes →

Buying Resources

Why Buy With UsBuyer GuideAffordability CalculatorInvestment CalculatorProperty Tax Calculator

Buyer Articles

Home Inspection TipsFirst-Time Buyer ChecklistImprove Your Credit Score
Selling

Selling Tools

Home ValuationNet Sheet CalculatorHELOC CalculatorRefinance Calculator

Selling Resources

Why Sell With UsSeller GuideFind a Seller's Agent

Seller Articles

Strategic PricingMaximize Profit When SellingSell While Buying Your Next Home
Mortgage

Today's Rates

Mortgage RatesRefinance Rates

Mortgage Tools

Mortgage CalculatorLoan Comparison

Mortgage Resources

Why Pre-Approval MattersCompare Mortgage OffersFind the Right Loan Program
Realtors
Topfind
Houses for RentTownhomes for RentCondos for RentView All Rentals →
Why Rent With UsRenter GuideRent vs Buy Calculator
How to Negotiate RentUnderstanding Your LeaseMoving Checklist for Renters
Houses for SaleTownhomes for SaleCondos for SaleView All Homes →
Why Buy With UsBuyer GuideAffordability CalculatorInvestment CalculatorProperty Tax Calculator
Home Inspection TipsFirst-Time Buyer ChecklistImprove Your Credit Score
Home ValuationNet Sheet CalculatorHELOC CalculatorRefinance Calculator
Why Sell With UsSeller GuideFind a Seller's Agent
Strategic PricingMaximize Profit When SellingSell While Buying Your Next Home
Mortgage RatesRefinance RatesMortgage CalculatorLoan Comparison
Why Pre-Approval MattersCompare Mortgage OffersFind the Right Loan Program
groupRealtorsinfoAbout Us
Continue with Google
Sign InSign Up
Topfind Realty
Renting

Search Rentals

Houses for RentTownhomes for RentCondos for RentView All Rentals →

Renting Resources

Why Rent With UsRenter GuideRent vs Buy Calculator

Renter Articles

How to Negotiate RentUnderstanding Your LeaseMoving Checklist for RentersAll Renter Articles
Buying

Search Homes

Houses for SaleTownhomes for SaleCondos for SaleView All Homes →

Buying Resources

Why Buy With UsBuyer GuideAffordability CalculatorInvestment CalculatorProperty Tax Calculator

Buyer Articles

Home Inspection TipsFirst-Time Buyer ChecklistImprove Your Credit Score
Selling

Selling Tools

Home ValuationNet Sheet CalculatorHELOC CalculatorRefinance Calculator

Selling Resources

Why Sell With UsSeller GuideFind a Seller's Agent

Seller Articles

Strategic PricingMaximize Profit When SellingSell While Buying Your Next Home
Mortgage

Today's Rates

Mortgage RatesRefinance Rates

Mortgage Tools

Mortgage CalculatorLoan Comparison

Mortgage Resources

Why Pre-Approval MattersCompare Mortgage OffersFind the Right Loan Program
Realtors
Topfind
Houses for RentTownhomes for RentCondos for RentView All Rentals →
Why Rent With UsRenter GuideRent vs Buy Calculator
How to Negotiate RentUnderstanding Your LeaseMoving Checklist for Renters
Houses for SaleTownhomes for SaleCondos for SaleView All Homes →
Why Buy With UsBuyer GuideAffordability CalculatorInvestment CalculatorProperty Tax Calculator
Home Inspection TipsFirst-Time Buyer ChecklistImprove Your Credit Score
Home ValuationNet Sheet CalculatorHELOC CalculatorRefinance Calculator
Why Sell With UsSeller GuideFind a Seller's Agent
Strategic PricingMaximize Profit When SellingSell While Buying Your Next Home
Mortgage RatesRefinance RatesMortgage CalculatorLoan Comparison
Why Pre-Approval MattersCompare Mortgage OffersFind the Right Loan Program
groupRealtorsinfoAbout Us
Continue with Google
Sign InSign Up
Real Estate/CA/Rancho Mission Viejo/12 Jubilee (Sold)
3d_rotation3D Tour
Main
SOLD
SoldClosed on June 4, 2026
$960,000
Sold Price

12 Jubilee, Rancho Mission Viejo, CA 92694

bed
2
Bedrooms
bathtub
3
Bathrooms
square_foot
1,612
Square Feet

About this home

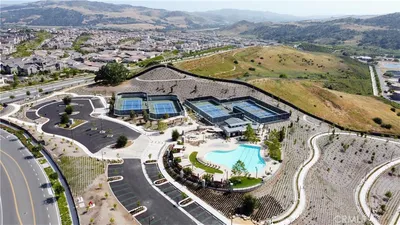
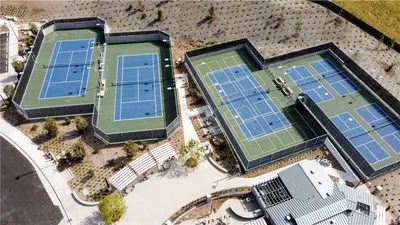
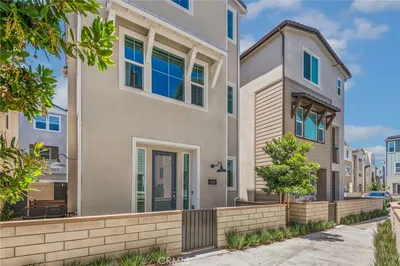
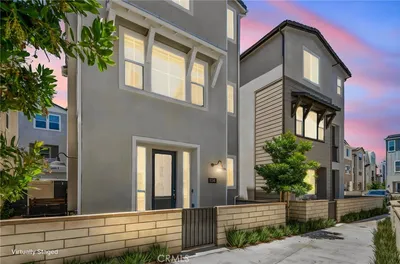
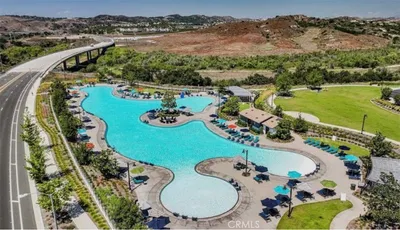
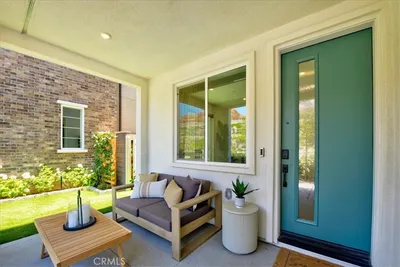
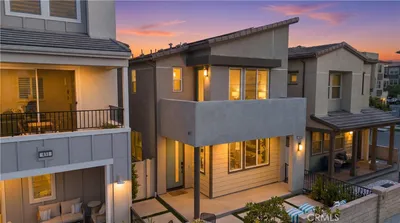
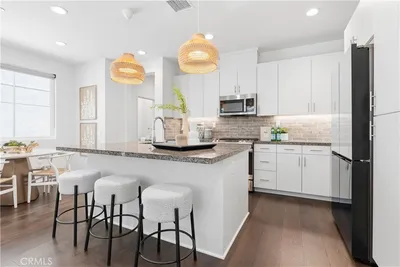
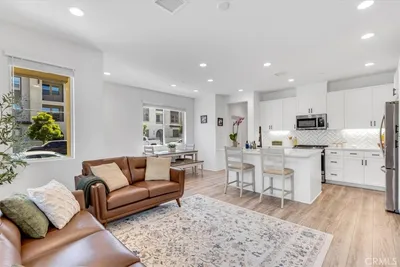
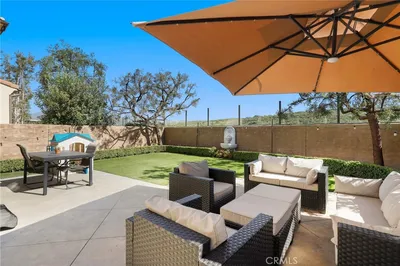
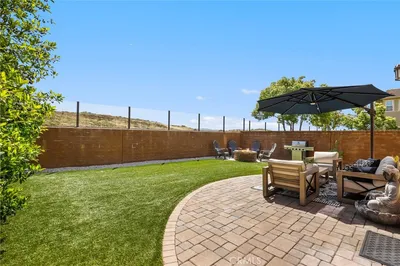
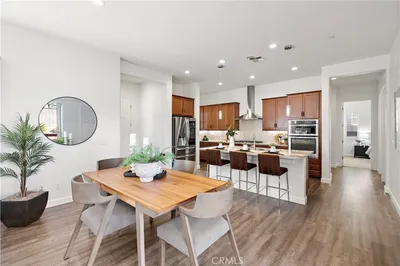
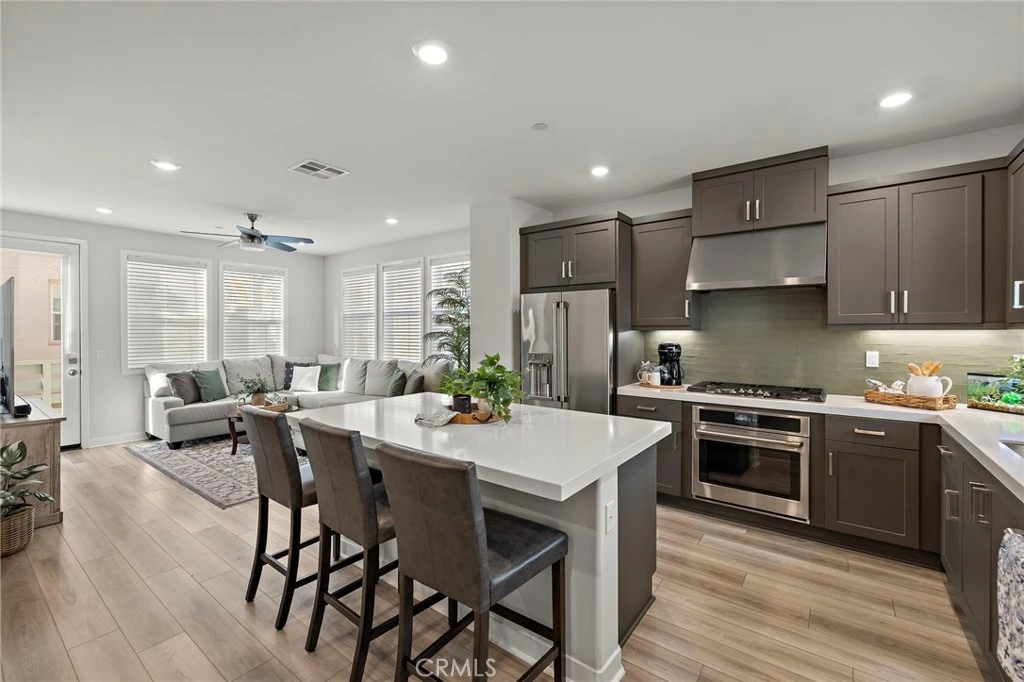
Welcome to this beautifully upgraded 2-bedroom, 2.5-bath home with versatile flex space, ideally situated on a desirable corner lot in the highly sought-after Rienda Village of Rancho Mission Viejo. Thoughtfully designed for modern living, this home blends style, comfort, and functionality in every detail. On the first floor, you’ll find a flexible bonus space that offers incredible versatility. Perfectly positioned for privacy, it can easily function as a home office, art or music studio, playroom, media room, home gym, study area, reading nook, or even a guest retreat—adapting seamlessly to your lifestyle needs. The main living level features a bright open-concept layout centered around a stunning chef’s kitchen. Highlights include an oversized island, stainless steel appliances, a sleek stainless steel hood, custom backsplash, pull-out cabinet shelves, and a dedicated bakeware drawer for added organization and convenience. Luxury plank vinyl flooring and abundant natural light enhance the space, while a private balcony just off the living area provides the perfect spot to enjoy your morning coffee or unwind in the evening. Upstairs, you’ll find two spacious bedrooms, including a serene primary suite designed for relaxation, along with a convenient laundry closet. At the top, a private rooftop deck showcases breathtaking 360-degree panoramic views—an incredible setting for entertaining guests, soaking in sunsets, or simply enjoying the peaceful surroundings. Additional highlights include energy-efficient features with owned solar, central heating and air conditioning, and modern finishes throughout. Residents of Rienda enjoy access to resort-style amenities including multiple pools, clubhouses, fitness centers, parks, and scenic walking trails. Located within a highly regarded school district, just a short stroll to Boulder Pond & Playground and only 15 minutes from the beach, this home truly offers the best of elevated coastal living.

infoProperty Facts

bed

Bedrooms

2

bathtub

Bathrooms

3

square_foot

Square Feet

1,612

landscape

Lot Size

1,553 sqft

calendar_month

Year Built

2022

home_work

Property Type

Single Family Residence

timer

Days on Market

90

payments

HOA Fee

$306/mo

garage

Garage Total

2

fingerprint

MLS #

OC26033446

chairInterior Details

General Interior

Interior Features

Breakfast Bar, Balcony, Separate Formal Dining Room, Eat In Kitchen, High Ceilings, Open Floorplan, Quartz Counters, Recessed Lighting, All Bedrooms Up, Walk In Closets

Flooring

Carpet, Vinyl

Kitchen & Appliances

Appliances

Dishwasher, Gas Oven, Gas Range, Gas Water Heater, Microwave, Range Hood

Laundry

Laundry Closet, Upper Level

Climate Control

Cooling

Central Air

Heating

Central

deckExterior & Lot

Building & Construction

Patio & Porch

Rooftop

Fencing

Excellent Condition

Security

Carbon Monoxide Detectors, Smoke Detectors

Nearby Schools

RatingSchool NameGradesDistance
10
Esencia
Elementary School
K-51.3 mi
10
Esencia Middle
Middle School
6-81.3 mi
9
San Juan Hills High
High School
9-122.8 mi
N/A
Montessori Of Ladera Ranch
Private School
K-123.5 mi
10
Oso Grande Elementary
Elementary School
K-53.7 mi

Convenience Score

Topfind Realty

This Home is Sold

Curious what your home is worth? Get a free valuation.

call
(800)-330-9306Available 9AM - 6PM

Similar Homes You Might Like

Based on price, location, and features
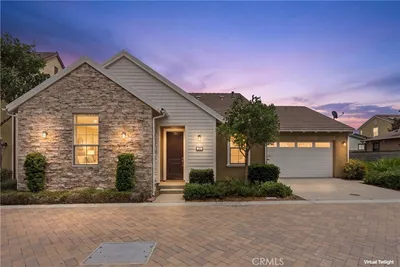
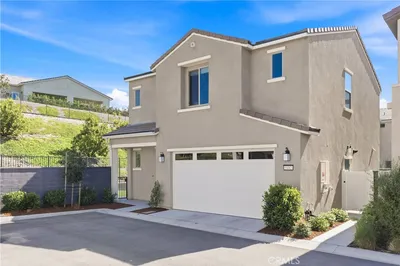
28 Ocaso Street
28 Ocaso Street photo 2
1 / 20
VIRTUAL TOUR

$1,225,000

FOR SALE

28 Ocaso Street, Rancho Mission Viejo, CA 92694

3 beds · 3 baths · 1,717 sqft


41 Baculo
41 Baculo photo 2
1 / 34
NEW 44 HRS AGO
VIRTUAL TOUR

$1,200,000

FOR SALE

41 Baculo, Rancho Mission Viejo, CA 92694

3 beds · 3 baths · 1,827 sqft

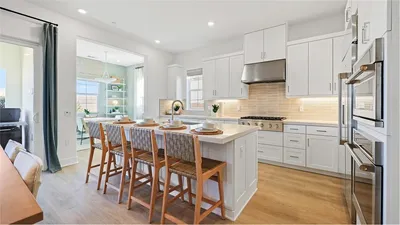
405 Sunrise
405 Sunrise photo 2
1 / 20

$1,125,000

FOR SALE

405 Sunrise, Rancho Mission Viejo, CA 92694

2 beds · 3 baths · 1,774 sqft

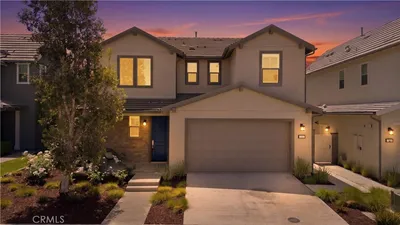
72 Marisol
72 Marisol photo 2
1 / 20

$1,195,000

FOR SALE

72 Marisol, Rancho Mission Viejo, CA 92694

3 beds · 3 baths · 1,743 sqft

540 Sparrowhawk
540 Sparrowhawk photo 2
1 / 64

$849,000

FOR SALE

540 Sparrowhawk, Rancho Mission Viejo, CA 92694

2 beds · 3 baths · 1,390 sqft

1360 Windmill Road
1360 Windmill Road photo 2
1 / 20
OPEN SATURDAY, 6:30PM - 9:30PM
3D TOUR

$837,000

FOR SALE

1360 Windmill Road, Rancho Mission Viejo, CA 92694

2 beds · 3 baths · 1,439 sqft

431 Aspen
431 Aspen photo 2
1 / 20
OPEN SATURDAY, 7PM - 9PM
VIRTUAL TOUR

$1,170,000

FOR SALE

431 Aspen, Rancho Mission Viejo, CA 92694

3 beds · 3 baths · 1,794 sqft

441 Potter Way
441 Potter Way photo 2
1 / 20
3D TOUR

$885,000

FOR SALE

441 Potter Way, Rancho Mission Viejo, CA 92694

2 beds · 3 baths · 1,341 sqft

Recently Sold

350 Harvest
3D TOUR

$849,000

350 Harvest, Rancho Mission Viejo, CA 92694

2 beds · 3 baths · 1,341 sqft

3182 Ivy Way
3D TOUR

$1,250,000

3182 Ivy Way, Rancho Mission Viejo, CA 92694

3 beds · 3 baths · 1,785 sqft

17 Puesto Road
3D TOUR

$1,360,000

17 Puesto Road, Rancho Mission Viejo, CA 92694

2 beds · 3 baths · 1,875 sqft

1403 Gavilan Ridge
VIRTUAL TOUR

$1,039,990

1403 Gavilan Ridge, Rancho Mission Viejo, CA 92694

2 beds · 3 baths · 1,560 sqft

10 Pascuas Place
3D TOUR

$1,212,500

10 Pascuas Place, Rancho Mission Viejo, CA 92694

3 beds · 3 baths · 1,744 sqft

16 Fosco Street
3D TOUR

$1,210,000

16 Fosco Street, Rancho Mission Viejo, CA 92694

3 beds · 3 baths · 1,827 sqft

18 Fosco Street
3D TOUR

$1,175,000

18 Fosco Street, Rancho Mission Viejo, CA 92694

3 beds · 3 baths · 1,817 sqft

132 Luneta
VIRTUAL TOUR

$1,185,000

132 Luneta, Rancho Mission Viejo, CA 92694

3 beds · 2 baths · 1,594 sqft

Topfind Realty
Download on theApp StoreGET IT ONGoogle Play

Company

  • About Us
  • Careers
  • Articles
  • Home Estimate

Explore

  • Renting
  • Buying
  • Selling
  • Realtors

Support

  • Help Center
  • Contact Us
  • Terms & Conditions
  • Privacy Policy

Tools

  • Mortgage Calculator
  • Affordability Calculator
  • Rent vs Buy Calculator
  • Refinance Calculator

Topfind Realty, DRE # 02240815, is a licensed real estate broker in California. Topfind Realty pledges to support the Fair Housing Act and adhere to Equal Housing Opportunity laws.

Copyright © 2026 Topfind Realty. All Rights Reserved.