For Sale
$1,170,000
Est. $6,552/mo431 Aspen, Rancho Mission Viejo, CA 92694
bed
3
Bedrooms
bathtub
3
Bathrooms
square_foot
1,794
Sq Ft
About this home
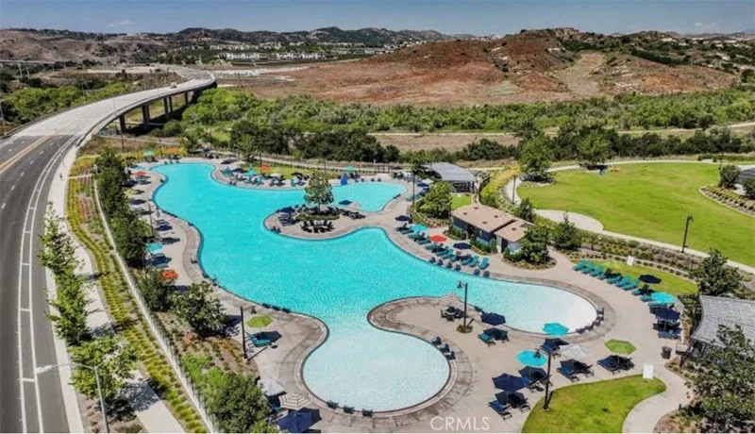
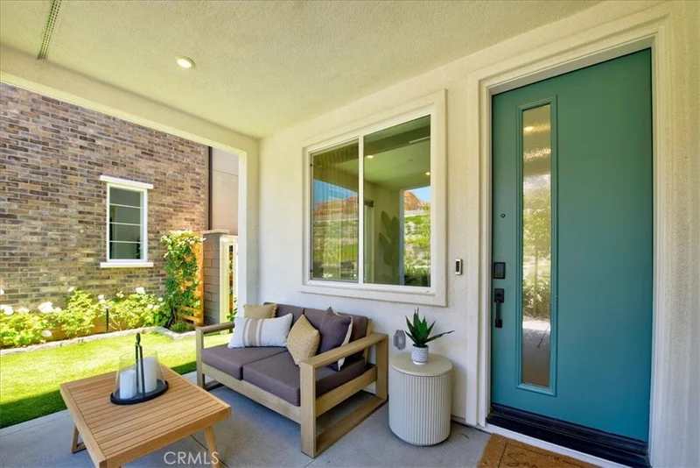
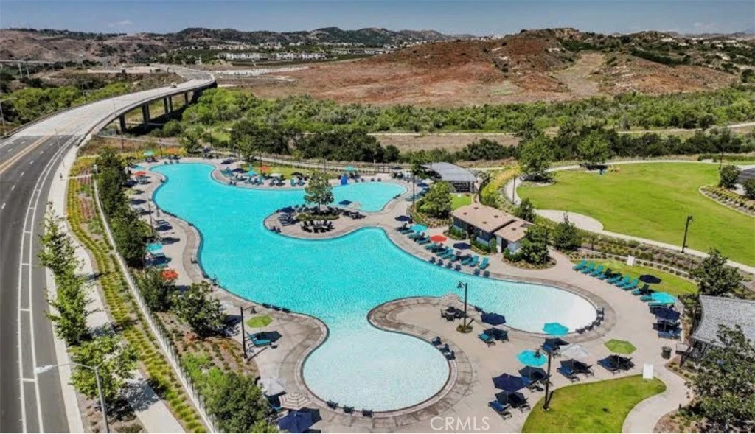
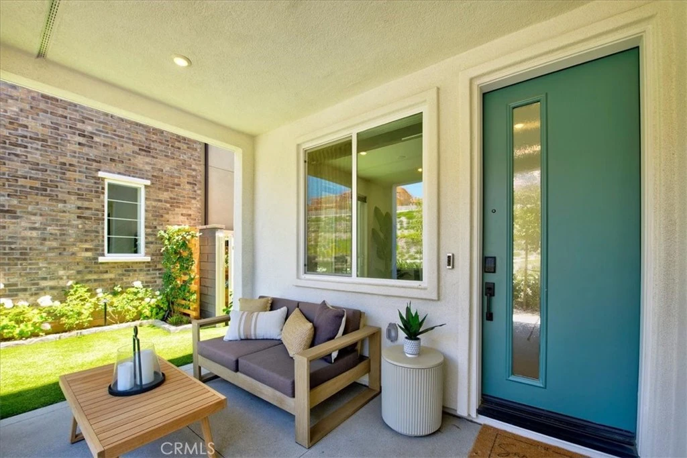
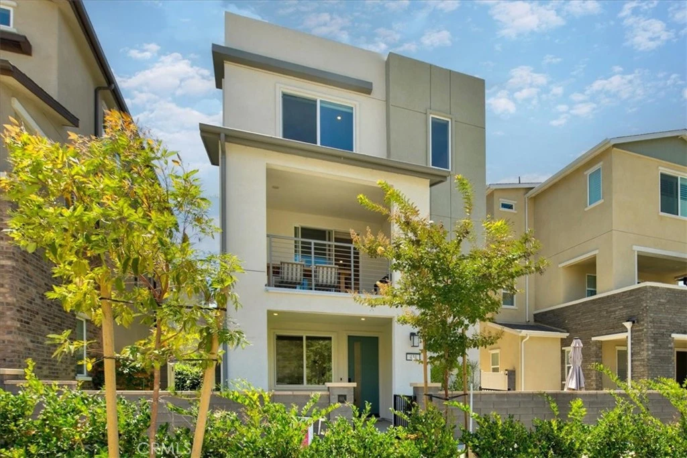
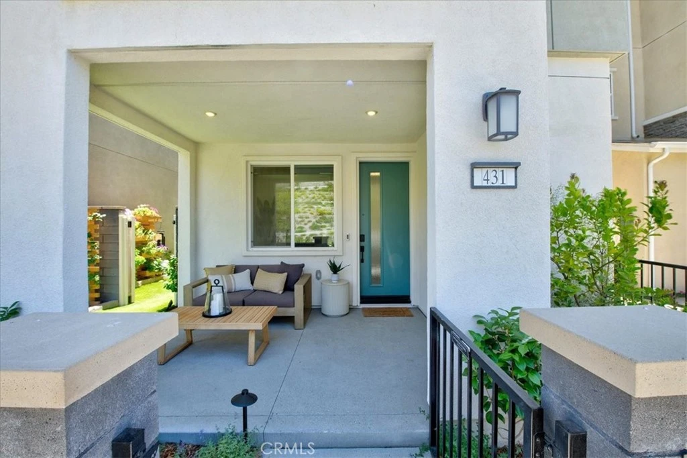
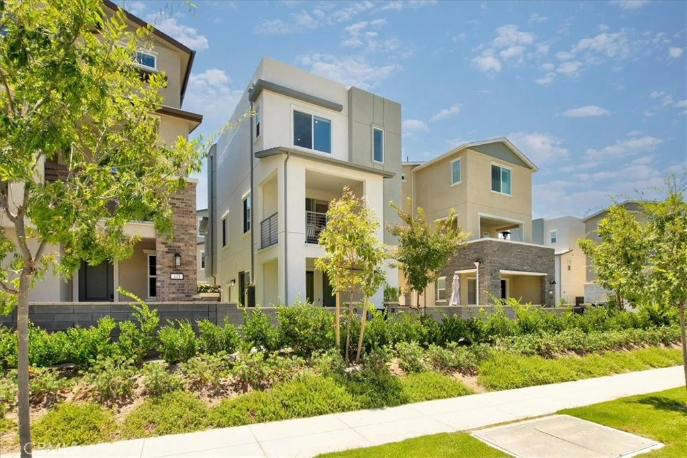
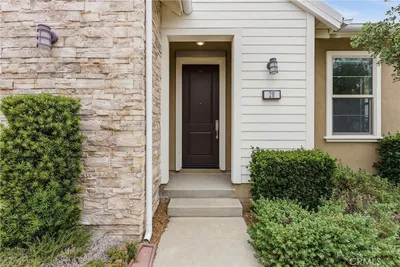
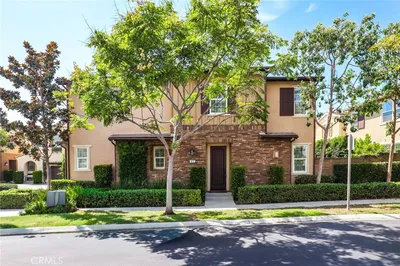
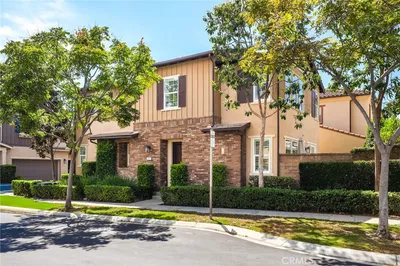
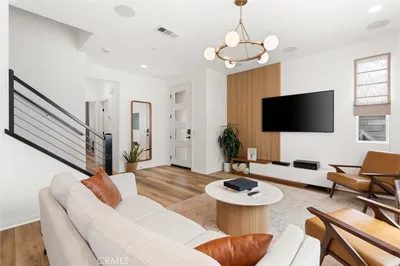
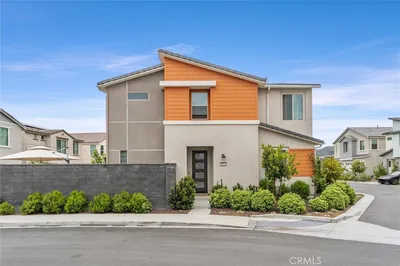

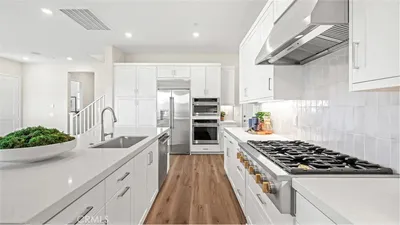
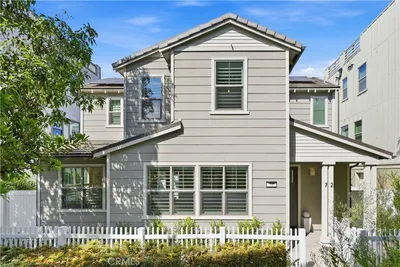

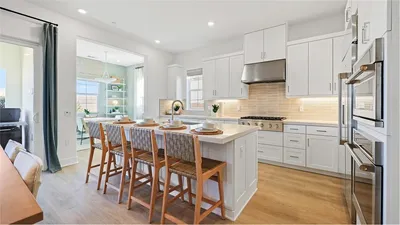
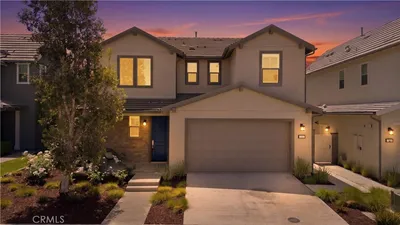
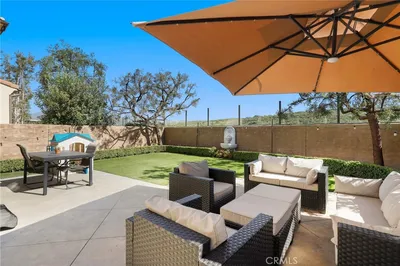
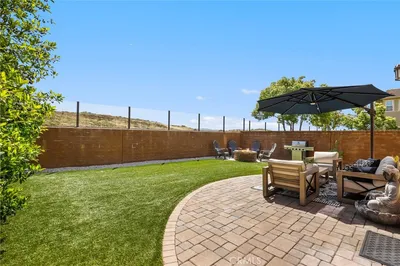
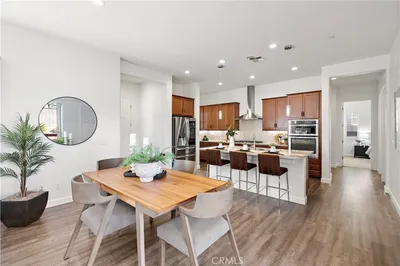
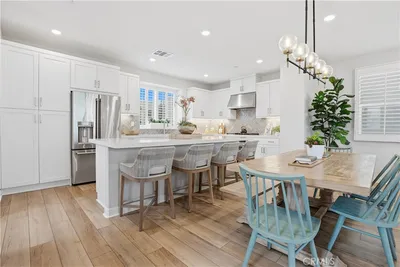
Credit for Closing Costs paid by seller with full priced offer!!! 2024-Built Standalone Home in Rienda: Owned Solar & Battery Backup, Resort-Style Amenities! Live where you play and build equity while doing it. This lovely Rienda single-family home features 3 bedrooms plus a den/office, 3 full baths, and natural light throughout. The gourmet kitchen boasts a huge island, breakfast bar, and dining area, perfect for entertaining. The family room offers a cozy fireplace and a sliding patio door leading to an oversized covered balcony. A private bedroom and bath occupy the middle floor, while two more bedrooms, including a large primary suite, sit on the third floor. Enjoy gorgeous paneled doors, recessed lighting, custom draperies and window coverings, tile surrounds, stone vanities, whole-home water purification, and a smart home system operating heating, A/C, garage, and lighting. The solar system is fully owned (no lease) with battery backup, plus an EV charger. This home runs 100% electric. Outside, relax in the gated porch and yard, framed by a flower-lined side yard and a custom-built wooden flower/herb planter wall. Enjoy the BBQ area, timed lighting and sprinklers, and cool, shaded breezes on warm summer days. Living in Rienda means endless amenities: farm-to-table events, a weekly farmer's market, horses, resort-style pools including the 20,000 sq ft lagoon-style Ranch Cove and the Rienda Plunge, pickleball and tennis courts, sport courts, a gym, picnic grounds, ponds, a water splash park, and playgrounds. Zoned to Capistrano Unified, with Rienda's own TK-8 elementary school opening in 2027. ---
Property Facts
bed
Bedrooms
3
bathtub
Bathrooms
3
square_foot
Square Feet
1,794
landscape
Lot Size
1,623 sqft
calendar_month
Year Built
2024
home_work
Property Type
Single Family Residence
timer
Days on Market
47
payments
HOA Fee
$304/mo
garage
Garage Total
2
fingerprint
MLS #
OC26147128
Interior Details
General Interior
Interior Features
Breakfast Bar, Balcony, Eat In Kitchen, Pantry, Quartz Counters, Stone Counters, Recessed Lighting, Smart Home, All Bedrooms Up, Walk In Pantry, Walk In Closets
Flooring
Laminate, Vinyl
Fireplace
Family Room
Kitchen & Appliances
Appliances
Dishwasher, Energy Star Qualified Appliances, Electric Oven, Electric Water Heater, Disposal, Microwave, Self Cleaning Oven, Water Purifier
Laundry
Electric Dryer Hookup, Laundry Closet
Climate Control
Cooling
Central Air, Energy Star Qualified Equipment
Heating
Central, Forced Air, Fireplaces, Solar
Parking
Total Parking Spaces
2
Garage Spaces
2
Attached Garage
Yes
Parking Features
Door Multi, Direct Access, Driveway Level, Garage, Garage Door Opener, Paved, Private, Garage Faces Rear
Exterior & Lot
Building & Construction
Patio & Porch
Concrete, Front Porch, Patio, Porch
Fencing
Wrought Iron
Security
Carbon Monoxide Detectors, Fire Sprinkler System, Smoke Detectors
Construction
Stucco
Foundation
Slab
Roof
Composition
Lot & Grounds
Lot Features
Front Yard, Garden, Lawn, Landscaped, Level, Sprinkler System, Street Level, Yard
Pool Features
Community, In Ground, Association
Spa Features
Community
Sewer
Public Sewer
Water Source
Public
Community & HOA
Association Info
AssociationRancho MMC
HOA Fee$304
FrequencyMonthly
HOA Amenities
Clubhouse, Sport Court, Dog Park, Fitness Center, Fire Pit, Maintenance Grounds, Outdoor Cooking Area, Barbecue, Picnic Area, Playground, Pickleball, Pool, Spa Hot Tub, Tennis Courts, Trails
Community Features
Biking, Curbs, Dog Park, Foothills, Gutters, Hiking, Park, Street Lights, Sidewalks, Pool

Mortgage Calculator
Total Monthly
$0
Principal & Interest:
$0Property Tax:
$0Home Insurance:
$0HOA Fees:
$0$
$
%
Nearby Schools
| Rating | School Name |
|---|---|
10 | Esencia Elementary School |
10 | Esencia Middle Middle School |
9 | San Juan Hills High High School |
N/A | Montessori Of Ladera Ranch Private School |
10 | Oso Grande Elementary Elementary School |
Convenience Score
Market Insights
92694|Rancho Mission Viejo
Estimated Value
Calculating...
No change vs. last year
Value history is still building for this area.
Market Temperature
Seller'sBalancedBuyer's
0d30d60d180d
Balanced
Balanced market
30 Days
Avg. time on market
This is a Balanced Market. Homes are selling at a moderate pace.
Flood & Climate Risk
Noise Levels

Ready to Take the Next Step?
Get expert support from a local agent today.
call
(800)-330-9306Available 9AM - 7PM
Similar Homes You Might Like
Based on price, location, and features
Recently Sold
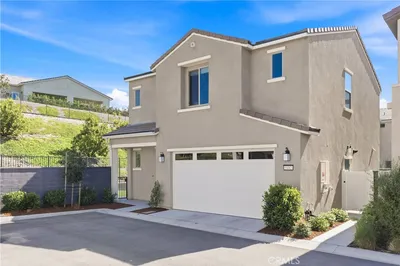
$1,170,000
3 bd | 3 ba | 1,794 sqft