1 / 20
imagesmode View 20 photos
For Sale
$1,200,000
Est. $6,720/mo11 Galan Street, Rancho Mission Viejo, CA 92694
bed
3
Bedrooms
bathtub
2
Bathrooms
square_foot
1,553
Sq Ft
About this home
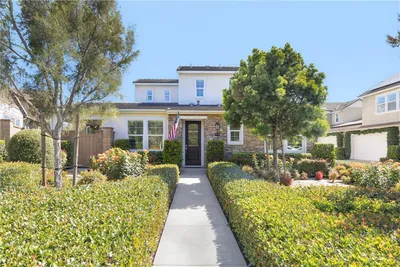
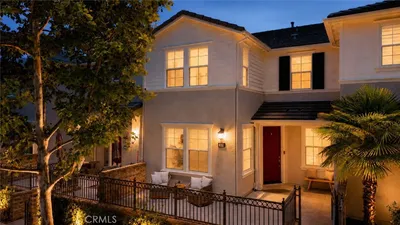
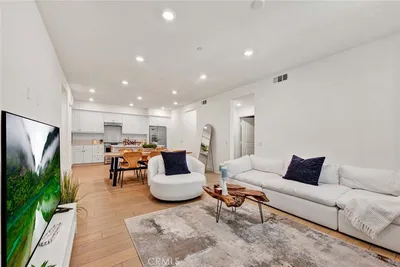
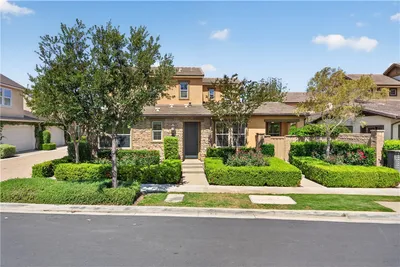
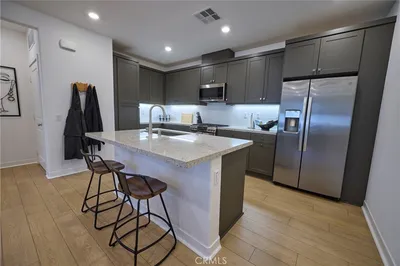
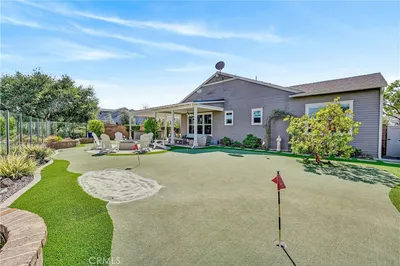
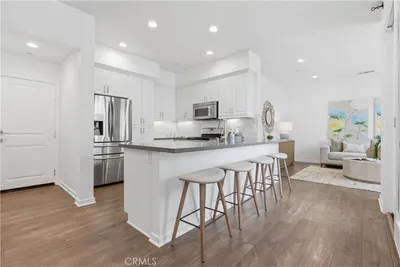
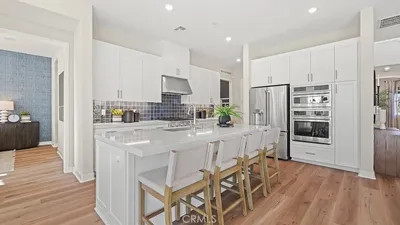
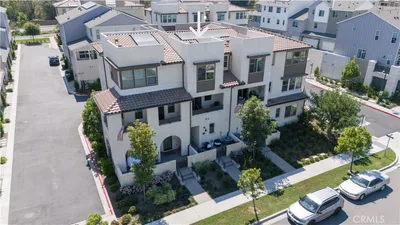
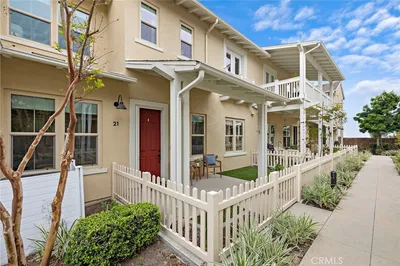
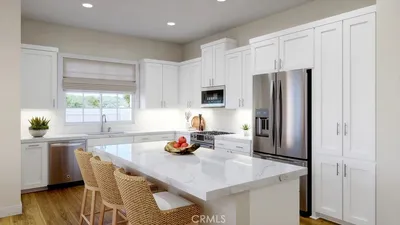
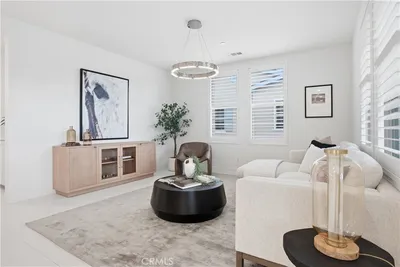
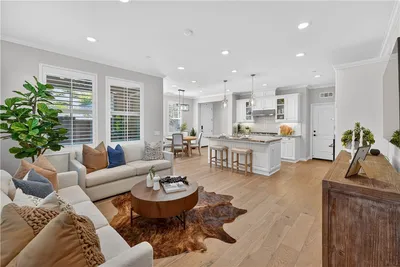
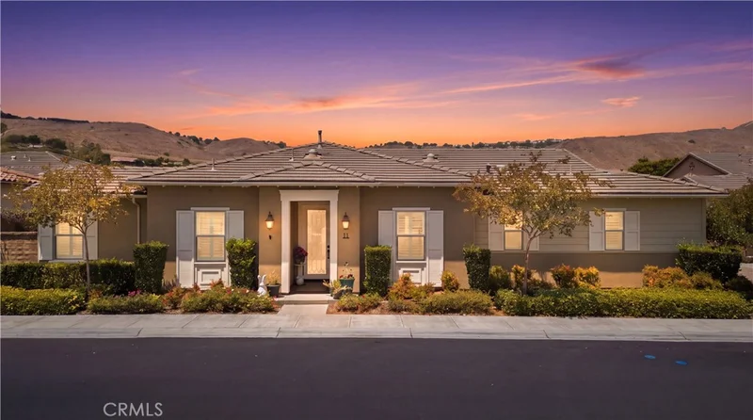
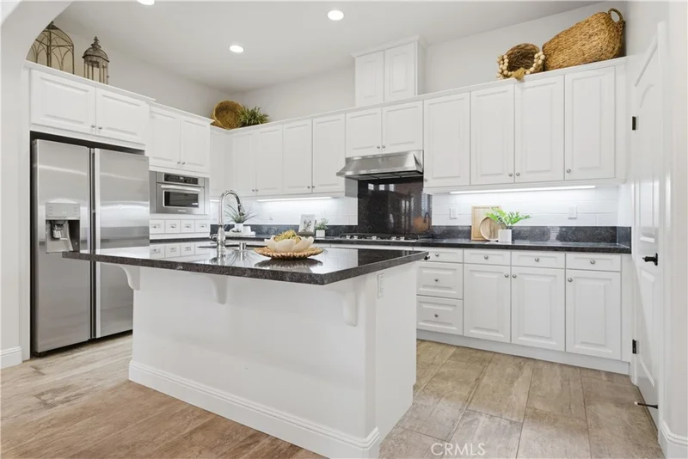
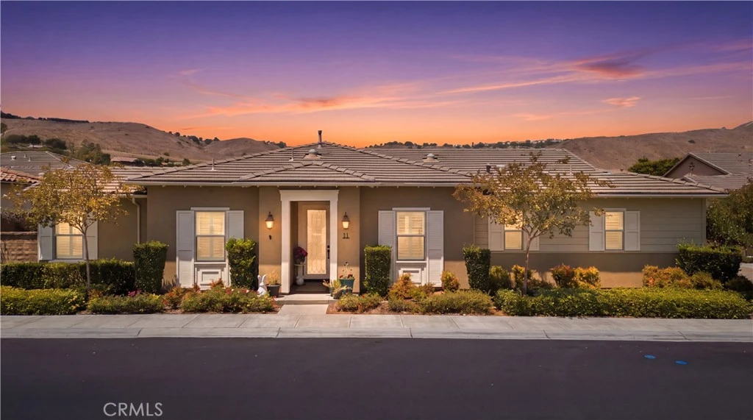
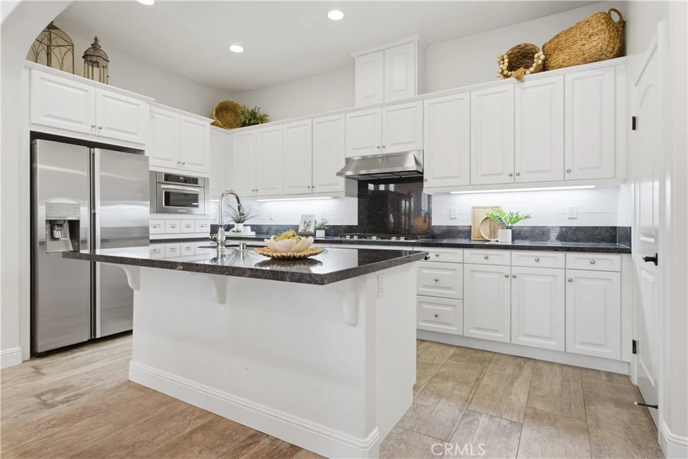
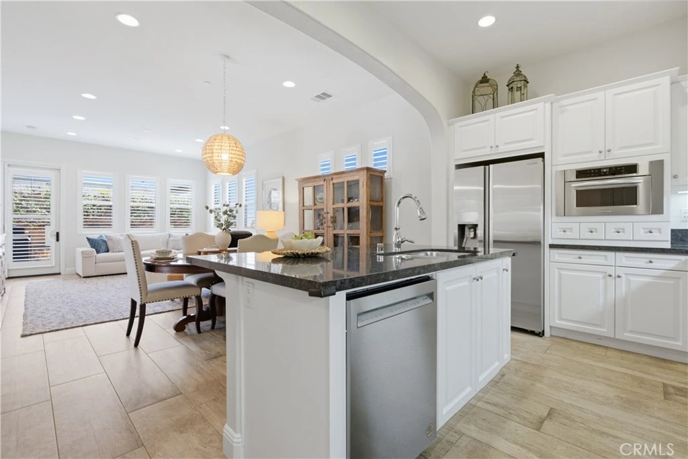
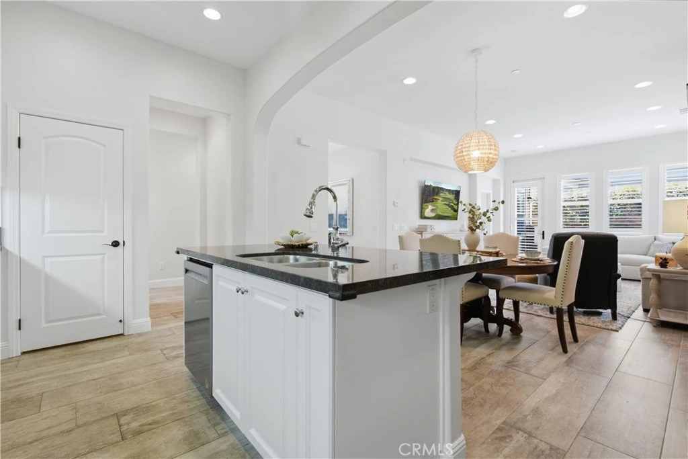
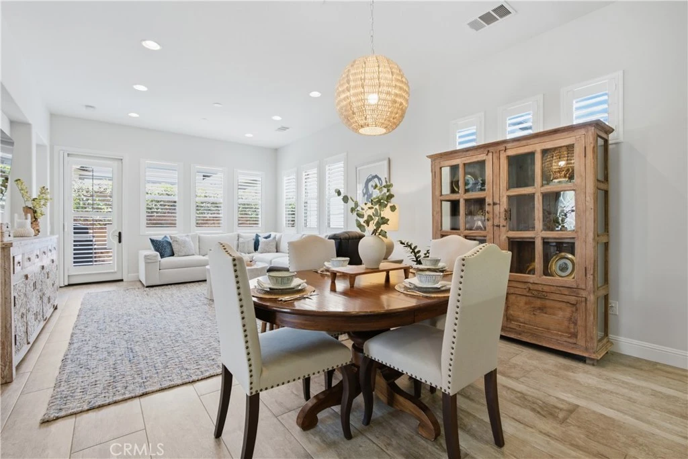
Welcome to 11 Galan, a beautifully upgraded single-level detached home in the award-winning community of Rancho Mission Viejo. This thoughtfully designed three-bedroom, two-bathroom home offers an open and functional floor plan with vaulted ceilings, plenty of natural light, and an easy flow between the kitchen, dining area, and spacious great room. The kitchen features granite countertops, a custom tile backsplash, stainless steel appliances, a five-burner cooktop, breakfast bar, and an oversized walk-in pantry that provides tons of additional storage. Designer hardwood flooring extends throughout the main living areas, while plantation shutters, recessed lighting, and upgraded finishes give the home a clean and cohesive look. The spacious primary suite includes a walk-in closet and an upgraded bathroom with dual sinks and a large custom-tiled walk-in shower with glass enclosure. Step outside to the private backyard with low-maintenance landscaping, creating an easy space to relax, entertain, or enjoy the Southern California weather. Additional highlights include a separate laundry room and an attached two-car garage with custom built-in cabinetry for added storage. With its single-level layout, detached design, and great location within Rancho Mission Viejo, 11 Galan is the kind of home that is becoming increasingly hard to find. Beyond the home, you’ll enjoy a vibrant, resort-style lifestyle with exclusive access to private Gavilan 55+ amenities, including The Perch, The Hacienda, The Outlook, The BBQ Barn, and The Getaway. Stay active and connected with a state-of-the-art fitness center, saltwater pool, spa, cabanas, bocce ball courts, yoga studio, fire pits, and social lounges. And when the grandkids visit? You’ll have full access to Rancho Mission Viejo’s award-winning all-ages amenities, arcade, community farms, fitness centers, indoor basketball gym, putting green, Sports park, tennis and pickleball courts, parks, and events that make this community unlike any other.
Property Facts
bed
Bedrooms
3
bathtub
Bathrooms
2
square_foot
Square Feet
1,553
landscape
Lot Size
1,800 sqft
calendar_month
Year Built
2014
home_work
Property Type
Condominium
timer
Days on Market
0
payments
HOA Fee
$514/mo
garage
Garage Total
2
fingerprint
MLS #
OC26176152
Interior Details
General Interior
Interior Features
Breakfast Bar, Built In Features, Ceiling Fans, Granite Counters, High Ceilings, Open Floorplan, Pantry, Recessed Lighting, Wired For Data, All Bedrooms Down, Bedroom On Main Level, Main Level Primary, Walk In Pantry, Walk In Closets
Flooring
See Remarks, Tile
Kitchen & Appliances
Appliances
Built In Range, Dishwasher, Gas Cooktop, Microwave, Tankless Water Heater
Laundry
Washer Hookup, Gas Dryer Hookup, Inside
Bed & Bath
Main Level Bedrooms
3
Main Level Bathrooms
2
Climate Control
Cooling
Central Air
Heating
Central
Parking
Total Parking Spaces
2
Garage Spaces
2
Attached Garage
Yes
Parking Features
Direct Access, Garage
Exterior & Lot
Building & Construction
Construction
Stucco
Foundation
Slab
Lot & Grounds
Lot Features
Eleven To Fifteen Units Acre, Six To Ten Units Acre, Close To Clubhouse
Pool Features
Community, Association
Spa Features
Association, Community
Sewer
Public Sewer
Water Source
Public
Community & HOA
Association Info
HOA Fee$514
FrequencyMonthly
HOA Amenities
Bocce Court, Clubhouse, Controlled Access, Sport Court, Dog Park, Fitness Center, Fire Pit, Game Room, Meeting Room, Meeting Banquet Party Room, Outdoor Cooking Area, Other Courts, Barbecue, Picnic Area, Paddle Tennis, Playground, Pickleball, Pool, Pet Restrictions, Pets Allowed, Recreation Room
Community Features
Biking, Curbs, Dog Park, Gutters, Hiking, Park, Storm Drains, Street Lights, Sidewalks, Pool
Mortgage Calculator
Total Monthly
$0
Principal & Interest:
$0Property Tax:
$0Home Insurance:
$0HOA Fees:
$0$
$
%
Nearby Schools
| Rating | School Name |
|---|---|
9 | San Juan Hills High High School |
10 | Oso Grande Elementary Elementary School |
10 | Esencia Elementary School |
10 | Esencia Middle Middle School |
8 | Harold Ambuehl Elementary Elementary School |
Convenience Score
Market Insights
92694|Rancho Mission Viejo
analytics
Estimated Value
Calculating...
trending_up0%vs. last year
Value history is still building for this area.
Market Temperature
Seller'sBalancedBuyer's
0d30d60d180d
Balanced
Balanced market
30 Days
Avg. time on market
This is a Balanced Market. Homes are selling at a moderate pace.
flood
Flood & Climate Risk
Flood Risk
Minimal — not in a FEMA flood zone
Wildfire Risk
Moderate — near wildland-urban interface
Heat Risk
Low — moderate summer temperatures
Earthquake Risk
Southern California seismic zone
volume_up
Noise Levels
TrafficQuiet residential street
AirportMinimal airport noise
CommercialLow commercial activity nearby

Ready to Take the Next Step?
Get expert support from a local agent today.
call
(800)-330-9306Available 9AM - 7PM
Similar Homes You Might Like
Based on price, location, and features