Topfind Realty
Renting

Search Rentals

Houses for RentTownhomes for RentCondos for RentView All Rentals →

Renting Resources

Why Rent With UsRenter GuideRent vs Buy Calculator

Renter Articles

How to Negotiate RentUnderstanding Your LeaseMoving Checklist for Renters
Buying

Search Homes

Houses for SaleTownhomes for SaleCondos for SaleView All Homes →

Buying Resources

Why Buy With UsBuyer GuideAffordability CalculatorInvestment CalculatorProperty Tax Calculator

Buyer Articles

Master Your New Home BudgetBeat Moving StressPacking Secrets
Selling

Selling Tools

Home ValuationFind a Seller's Agent

Selling Resources

Why Sell With UsSeller GuideNet Sheet CalcHELOC Calculator

Seller Articles

Strategic PricingDownsizing Tips
Mortgage Rates

Today's Rates

Mortgage RatesRefinance RatesLoan ComparisonHELOC Calculator

Mortgage Resources

Understanding Mortgage RatesFirst-Time Homebuyer GuideWhen to Refinance Your Mortgage
Realtors
Topfind
Houses for RentTownhomes for RentCondos for RentView All Rentals →
Why Rent With UsRenter GuideRent vs Buy Calculator
How to Negotiate RentUnderstanding Your LeaseMoving Checklist for Renters
Houses for SaleTownhomes for SaleCondos for SaleView All Homes →
Why Buy With UsBuyer GuideAffordability CalculatorInvestment CalculatorProperty Tax Calculator
Master Your New Home BudgetBeat Moving StressPacking Secrets
Home ValuationFind a Seller's Agent
Why Sell With UsSeller GuideNet Sheet CalcHELOC Calculator
Strategic PricingDownsizing Tips
Mortgage RatesRefinance RatesLoan ComparisonHELOC Calculator
Understanding Mortgage RatesFirst-Time Homebuyer GuideWhen to Refinance Your Mortgage
groupRealtorsinfoAbout Us
Continue with Google
Sign InSign Up
Topfind Realty
Renting

Search Rentals

Houses for RentTownhomes for RentCondos for RentView All Rentals →

Renting Resources

Why Rent With UsRenter GuideRent vs Buy Calculator

Renter Articles

How to Negotiate RentUnderstanding Your LeaseMoving Checklist for Renters
Buying

Search Homes

Houses for SaleTownhomes for SaleCondos for SaleView All Homes →

Buying Resources

Why Buy With UsBuyer GuideAffordability CalculatorInvestment CalculatorProperty Tax Calculator

Buyer Articles

Master Your New Home BudgetBeat Moving StressPacking Secrets
Selling

Selling Tools

Home ValuationFind a Seller's Agent

Selling Resources

Why Sell With UsSeller GuideNet Sheet CalcHELOC Calculator

Seller Articles

Strategic PricingDownsizing Tips
Mortgage Rates

Today's Rates

Mortgage RatesRefinance RatesLoan ComparisonHELOC Calculator

Mortgage Resources

Understanding Mortgage RatesFirst-Time Homebuyer GuideWhen to Refinance Your Mortgage
Realtors
Topfind
Houses for RentTownhomes for RentCondos for RentView All Rentals →
Why Rent With UsRenter GuideRent vs Buy Calculator
How to Negotiate RentUnderstanding Your LeaseMoving Checklist for Renters
Houses for SaleTownhomes for SaleCondos for SaleView All Homes →
Why Buy With UsBuyer GuideAffordability CalculatorInvestment CalculatorProperty Tax Calculator
Master Your New Home BudgetBeat Moving StressPacking Secrets
Home ValuationFind a Seller's Agent
Why Sell With UsSeller GuideNet Sheet CalcHELOC Calculator
Strategic PricingDownsizing Tips
Mortgage RatesRefinance RatesLoan ComparisonHELOC Calculator
Understanding Mortgage RatesFirst-Time Homebuyer GuideWhen to Refinance Your Mortgage
groupRealtorsinfoAbout Us
Continue with Google
Sign InSign Up
Real Estate/CA/Rancho Mission Viejo/726 Sunrise
Main
Interior 1
Interior 2
Interior 3
Interior 4
imagesmode View 20 photos
For Sale
$999,000
Est. $5,594/mo

726 Sunrise, Rancho Mission Viejo, CA 92694

bed
2
Bedrooms
bathtub
2
Bathrooms
square_foot
1,304
Square Feet

About this home

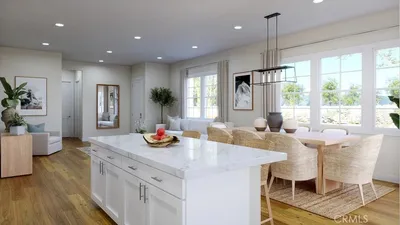
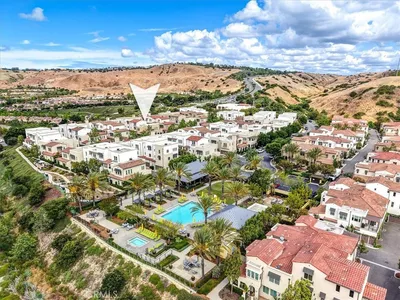
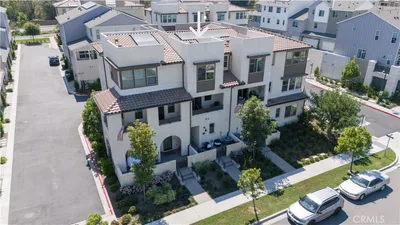
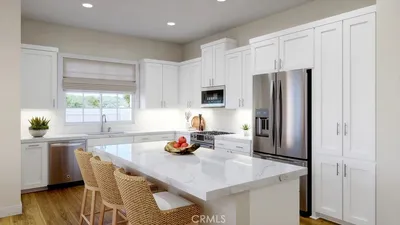
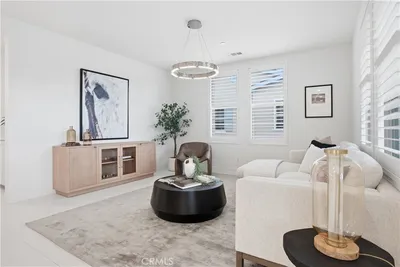
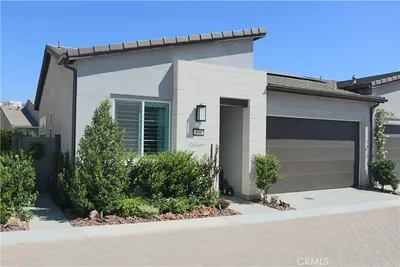
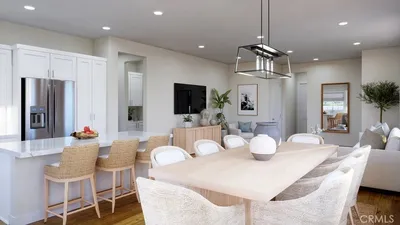

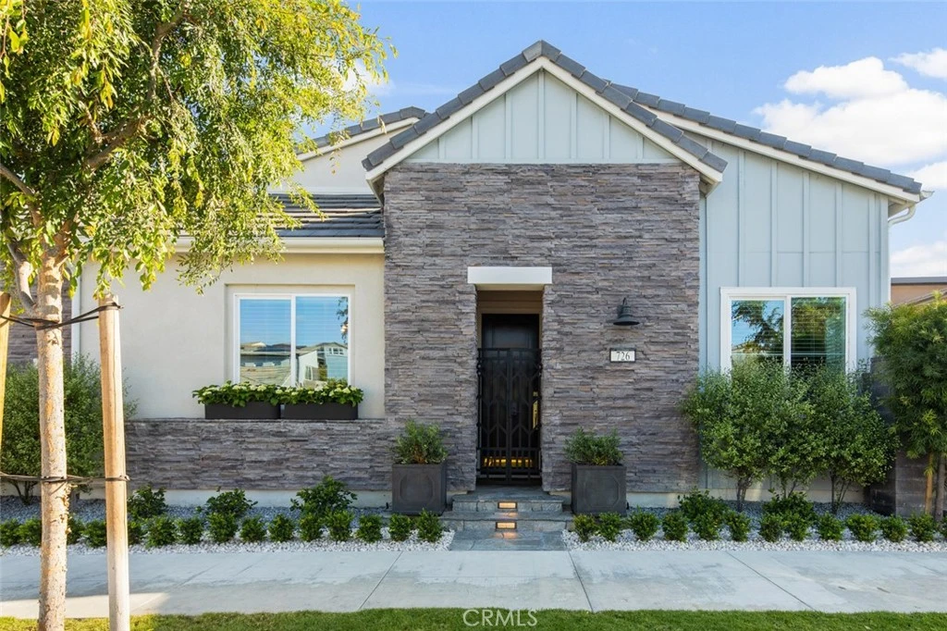
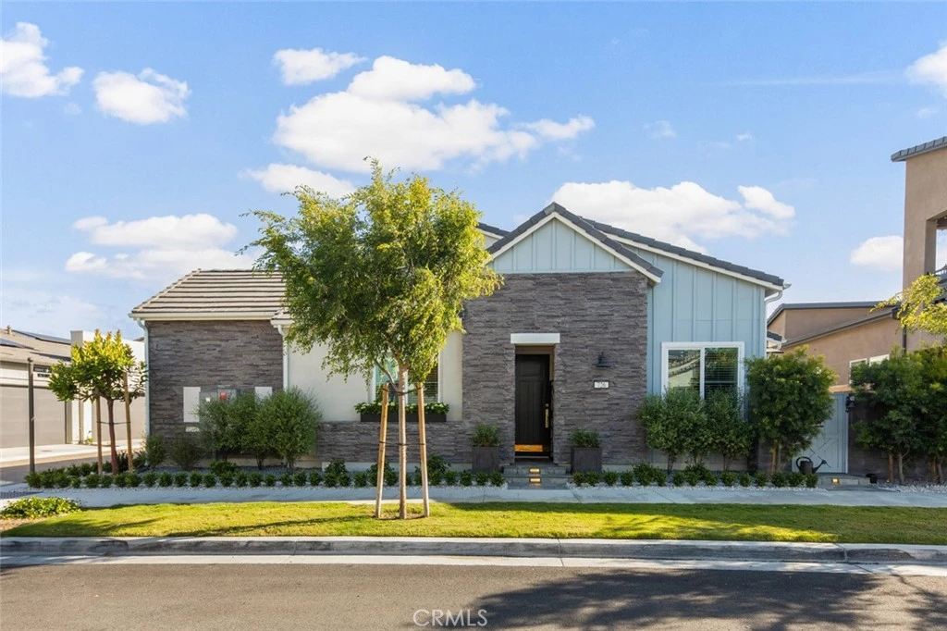
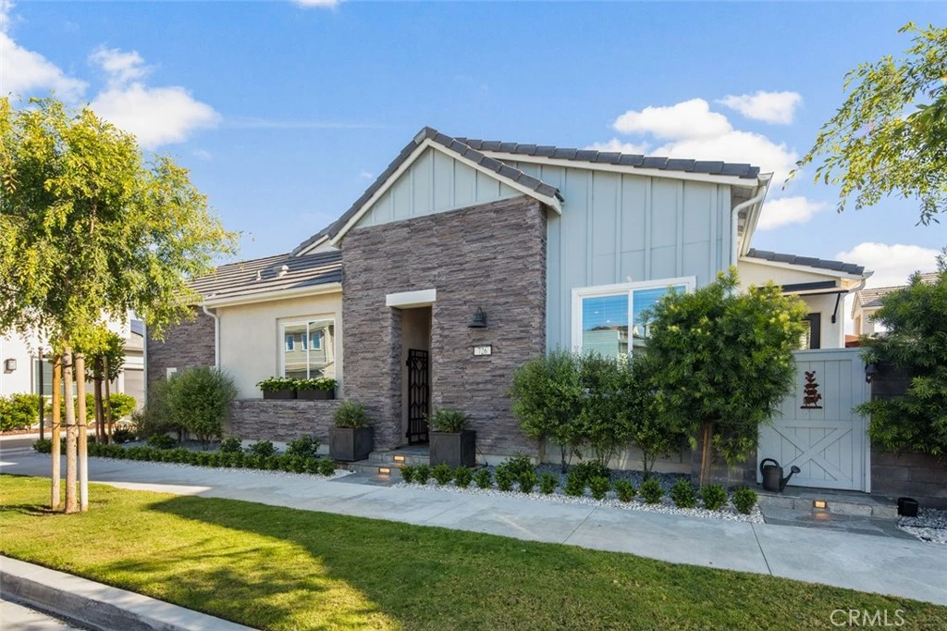
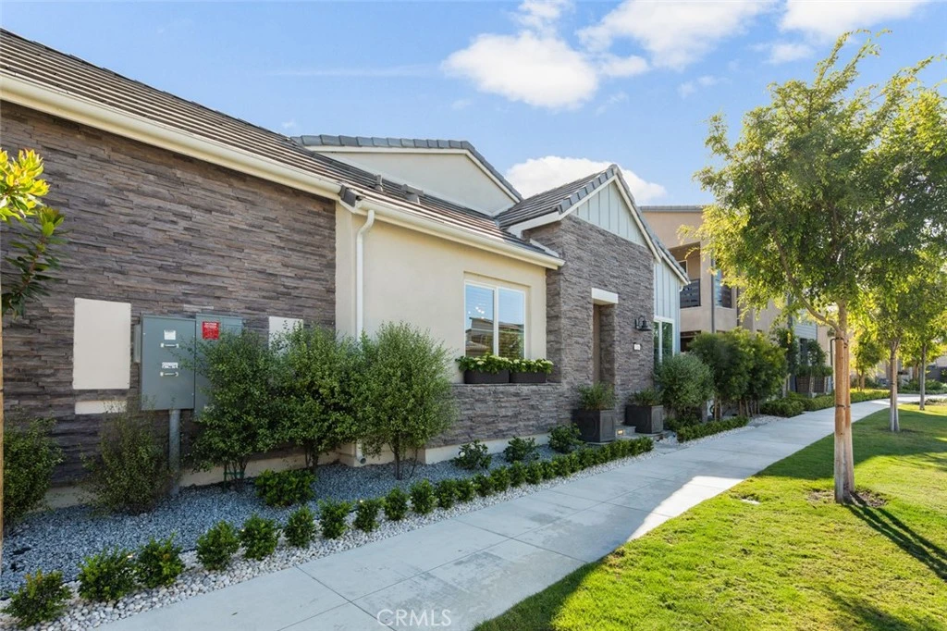
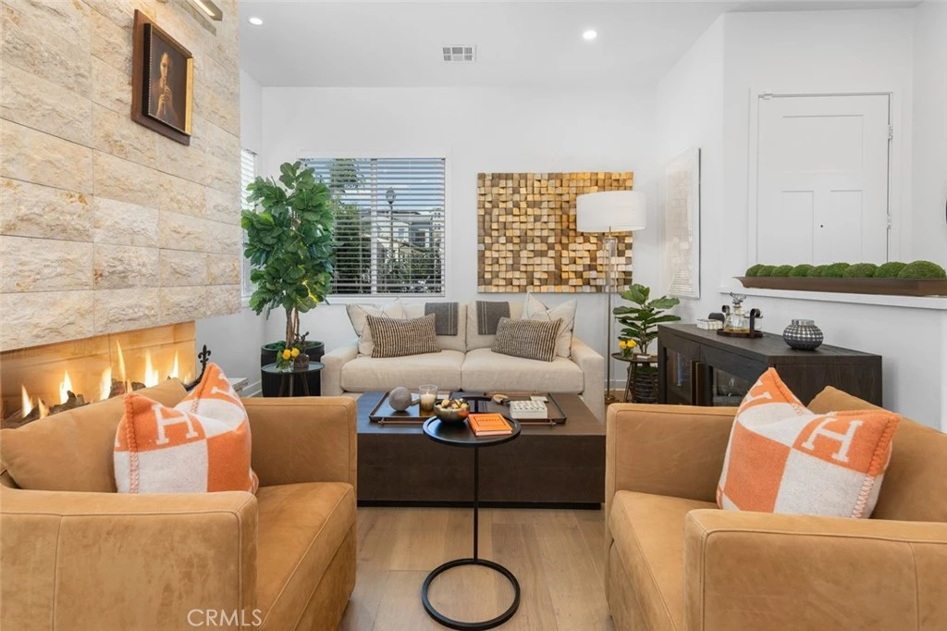
IRRESISTIBLE PRICE REDUCTION FOR A DESIGNER UPGRADED HOME! Stunningly appointed single-story 2-bedroom, 2 bath plus a den residence located in the highly sought-after Haven 55+ community of Rancho Mission Viejo. This exquisitely curated sanctuary showcases intentional design, thoughtful details, and over $170,000 in high-end upgrades, creating a truly elevated living experience. The home features a fully upgraded kitchen with refined finishes, enhanced quartz surfaces, and premium hardware, all seamlessly integrated into a sophisticated open-concept layout. Rich, luxurious hardwood flooring flows throughout, complemented by recessed lighting that creates a warm and inviting ambiance. At the heart of the home, a striking stone fireplace featuring hand selected stone imported from Europe serves as a dramatic focal point, blending timeless elegance with modern comfort. Both bathrooms have been beautifully remodeled with spa-inspired curbless showers and premium glass enclosures, offering a sleek, contemporary aesthetic with exceptional functionality. Step outside to a professionally designed outdoor retreat, complete with expansive porcelain pavers, an upgraded sprinkler system, and serene Italian-inspired water features in both the front and rear patios ideal for relaxing or entertaining. Additional highlights include a fully paid solar system, custom iron front gate with stonework, custom iron rear awning, designer window shades, and a highly upgraded garage featuring epoxy flooring, a barn door accent, freestanding work sink, built in shelving, and enhanced lighting. Every element of this home has been thoughtfully curated, blending artful design with everyday livability. Seller may consider selling furnished (excluding personal and family art), with select pieces from RH, Arhaus, and Williams Sonoma offering a rare opportunity to acquire a truly turnkey, design-forward residence. Experience the best of Rancho Mission Viejo living with top-tier amenities just outside your door. The community offers a fitness center, swimming pools, parks, playgrounds, animal pasture, and an event barn. For residents 55+, enjoy exclusive access to the Perch, which features a pool with lap lanes, a spa, fire pit, outdoor dining area with barbecues and cabanas, and a variety of social spaces for gatherings. An extraordinary residence that has true beauty and craftsmanship that is a MUST SEE!

Property Facts

bed

Bedrooms

2

bathtub

Bathrooms

2

square_foot

Square Feet

1,304

landscape

Lot Size

5,455 sqft

calendar_month

Year Built

2023

home_work

Property Type

Condominium

timer

Days on Market

89

payments

HOA Fee

$406/mo

garage

Garage Total

2

fingerprint

MLS #

OC26079026

Interior Details

General Interior

Interior Features

Separate Formal Dining Room, High Ceilings, Open Floorplan, Quartz Counters, Recessed Lighting, All Bedrooms Down, Bedroom On Main Level, Main Level Primary, Primary Suite, Walk In Closets

Flooring

Wood

Fireplace

Electric, Living Room

Accessibility

Grab Bars, No Stairs

Kitchen & Appliances

Appliances

Microwave, Refrigerator, Tankless Water Heater

Laundry

Electric Dryer Hookup, Gas Dryer Hookup, Inside, Laundry Closet

Bed & Bath

Main Level Bedrooms

2

Main Level Bathrooms

2

Climate Control

Cooling

Central Air

Heating

Central

Parking

Total Parking Spaces

2

Garage Spaces

2

Attached Garage

Yes

Parking Features

Direct Access, Garage, On Site

Exterior & Lot

Building & Construction

Patio & Porch

Open, Patio, Stone, Tile

Fencing

Block, Excellent Condition, Stucco Wall

Security

Carbon Monoxide Detectors, Fire Detection System, Fire Sprinkler System, Smoke Detectors

Foundation

Slab

Lot & Grounds

Lot Features

Close To Clubhouse, Corner Lot, Front Yard, Lawn

Pool Features

Association

Spa Features

Association

Sewer

Public Sewer

Water Source

Public

Community & HOA

Association Info

HOA Fee$406
FrequencyMonthly

HOA Amenities

Bocce Court, Clubhouse, Sport Court, Dog Park, Fire Pit, Outdoor Cooking Area, Barbecue, Playground, Pickleball, Pool, Pets Allowed, Recreation Room

Community Features

Biking, Curbs, Gutters, Hiking, Lake, Park, Street Lights, Sidewalks

Mortgage Calculator

Total Monthly

$0

Principal & Interest:
$0
Property Tax:
$0
Home Insurance:
$0
HOA Fees:
$0
$
$
%

Nearby Schools

RatingSchool NameGradesDistance
10
Esencia
Elementary School
K-51.0 mi
10
Esencia Middle
Middle School
6-81.0 mi
9
San Juan Hills High
High School
9-122.8 mi
N/A
MONTESSORI OF LADERA RANCH
Private School
K-123.3 mi
10
Oso Grande Elementary
Elementary School
K-53.5 mi

Convenience Score

Market Insights

92694|Rancho Mission Viejo
analytics

Estimated Value

Calculating...
trending_up0%vs. last year
202120222023202420252026

Market Temperature

Seller'sBalancedBuyer's
0d30d60d180d
Balanced

Balanced market

30 Days

Avg. time on market

This is a Balanced Market. Homes are selling at a moderate pace.

flood

Flood & Climate Risk

Flood Risk

Minimal — not in a FEMA flood zone

Low

Wildfire Risk

Moderate — near wildland-urban interface

Moderate

Heat Risk

Low — moderate summer temperatures

Low

Earthquake Risk

Southern California seismic zone

Moderate
volume_up

Noise Levels

TrafficQuiet residential street
AirportMinimal airport noise
CommercialLow commercial activity nearby
location_on

Location

726 Sunrise

Rancho Mission Viejo, CA 92694

Open in Mapsopen_in_new
Topfind Realty

Ready to Take the Next Step?

Get expert support from a local agent today.

call
(800)-330-9306Available 9AM - 7PM

Similar Homes You Might Like

Based on price, location, and features

126 Hazel Drive

$748,888

FOR SALE

126 Hazel Drive, Rancho Mission Viejo, CA 92694

2 beds · 3 baths · 1,278 sqft

27 Concepcion
3D TOUR

$849,000

FOR SALE

27 Concepcion, Rancho Mission Viejo, CA 92694

2 beds · 3 baths · 1,545 sqft

781 Stirrup Road
3D TOUR

$865,000

FOR SALE

781 Stirrup Road, Rancho Mission Viejo, CA 92694

2 beds · 3 baths · 1,414 sqft

2312 Luminous Way
VIRTUAL TOUR

$929,990

FOR SALE

2312 Luminous Way, Rancho Mission Viejo, CA 92694

2 beds · 2 baths · 1,451 sqft

9 Abarrota Street
3D TOUR

$825,000

FOR SALE

9 Abarrota Street, Rancho Mission Viejo, CA 92694

2 beds · 3 baths · 1,464 sqft

121 Graze
OPEN AUG 1, 8PM TO 11PM

$749,000

FOR SALE

121 Graze, Rancho Mission Viejo, CA 92694

2 beds · 3 baths · 1,272 sqft

1300 Lasso Way 103
NEW 36 HRS AGO

$795,000

FOR SALE

1300 Lasso Way 103, Rancho Mission Viejo, CA 92694

2 beds · 2 baths · 1,251 sqft

70 Concepcion

$845,000

FOR SALE

70 Concepcion, Rancho Mission Viejo, CA 92694

2 beds · 3 baths · 1,502 sqft

Recently Sold

131 Graze Way
3D TOUR

$824,900

SOLD

131 Graze Way, Rancho Mission Viejo, CA 92694

2 beds · 3 baths · 1,272 sqft

650 Furrow Road
VIRTUAL TOUR

$1,100,990

SOLD

650 Furrow Road, Rancho Mission Viejo, CA 92694

2 beds · 2 baths · 1,451 sqft

21 Jaripol
VIRTUAL TOUR

$820,000

SOLD

21 Jaripol, Rancho Mission Viejo, CA 92694

2 beds · 3 baths · 1,403 sqft

833 Sunrise Road

$990,000

SOLD

833 Sunrise Road, Rancho Mission Viejo, CA 92694

2 beds · 2 baths · 1,112 sqft

12 Adelfa Street

$949,000

SOLD

12 Adelfa Street, Rancho Mission Viejo, CA 92694

3 beds · 3 baths · 1,500 sqft

1300 Lasso
3D TOUR

$677,500

SOLD

1300 Lasso, Rancho Mission Viejo, CA 92694

2 beds · 2 baths · 1,089 sqft

1203 Cottontail
VIRTUAL TOUR

$999,990

SOLD

1203 Cottontail, Rancho Mission Viejo, CA 92694

2 beds · 2 baths · 1,451 sqft

1500 Lasso
3D TOUR

$660,000

SOLD

1500 Lasso, Rancho Mission Viejo, CA 92694

2 beds · 2 baths · 1,089 sqft

Topfind Realty

Company

  • About Us
  • Careers
  • Articles
  • Home Estimate

Explore

  • Renting
  • Buying
  • Selling
  • Realtors

Support

  • Help Center
  • Contact Us
  • Terms & Conditions
  • Privacy Policy

Topfind Realty, DRE # 02240815, is a licensed real estate broker in California. Topfind Realty pledges to support the Fair Housing Act and adhere to Equal Housing Opportunity laws.

Copyright © 2026 Topfind Realty. All Rights Reserved.