Topfind Realty
Renting

Search Rentals

Houses for RentTownhomes for RentCondos for RentView All Rentals →

Renting Resources

Why Rent With UsRenter GuideRent vs Buy Calculator

Renter Articles

How to Negotiate RentUnderstanding Your LeaseMoving Checklist for Renters
Buying

Search Homes

Houses for SaleTownhomes for SaleCondos for SaleView All Homes →

Buying Resources

Why Buy With UsBuyer GuideAffordability CalculatorInvestment CalculatorProperty Tax Calculator

Buyer Articles

Master Your New Home BudgetBeat Moving StressPacking Secrets
Selling

Selling Tools

Home ValuationFind a Seller's Agent

Selling Resources

Why Sell With UsSeller GuideNet Sheet CalcHELOC Calculator

Seller Articles

Strategic PricingDownsizing Tips
Mortgage Rates

Today's Rates

Mortgage RatesRefinance RatesLoan ComparisonHELOC Calculator

Mortgage Resources

Understanding Mortgage RatesFirst-Time Homebuyer GuideWhen to Refinance Your Mortgage
Realtors
Topfind
Houses for RentTownhomes for RentCondos for RentView All Rentals →
Why Rent With UsRenter GuideRent vs Buy Calculator
How to Negotiate RentUnderstanding Your LeaseMoving Checklist for Renters
Houses for SaleTownhomes for SaleCondos for SaleView All Homes →
Why Buy With UsBuyer GuideAffordability CalculatorInvestment CalculatorProperty Tax Calculator
Master Your New Home BudgetBeat Moving StressPacking Secrets
Home ValuationFind a Seller's Agent
Why Sell With UsSeller GuideNet Sheet CalcHELOC Calculator
Strategic PricingDownsizing Tips
Mortgage RatesRefinance RatesLoan ComparisonHELOC Calculator
Understanding Mortgage RatesFirst-Time Homebuyer GuideWhen to Refinance Your Mortgage
groupRealtorsinfoAbout Us
Continue with Google
Sign InSign Up
Topfind Realty
Renting

Search Rentals

Houses for RentTownhomes for RentCondos for RentView All Rentals →

Renting Resources

Why Rent With UsRenter GuideRent vs Buy Calculator

Renter Articles

How to Negotiate RentUnderstanding Your LeaseMoving Checklist for Renters
Buying

Search Homes

Houses for SaleTownhomes for SaleCondos for SaleView All Homes →

Buying Resources

Why Buy With UsBuyer GuideAffordability CalculatorInvestment CalculatorProperty Tax Calculator

Buyer Articles

Master Your New Home BudgetBeat Moving StressPacking Secrets
Selling

Selling Tools

Home ValuationFind a Seller's Agent

Selling Resources

Why Sell With UsSeller GuideNet Sheet CalcHELOC Calculator

Seller Articles

Strategic PricingDownsizing Tips
Mortgage Rates

Today's Rates

Mortgage RatesRefinance RatesLoan ComparisonHELOC Calculator

Mortgage Resources

Understanding Mortgage RatesFirst-Time Homebuyer GuideWhen to Refinance Your Mortgage
Realtors
Topfind
Houses for RentTownhomes for RentCondos for RentView All Rentals →
Why Rent With UsRenter GuideRent vs Buy Calculator
How to Negotiate RentUnderstanding Your LeaseMoving Checklist for Renters
Houses for SaleTownhomes for SaleCondos for SaleView All Homes →
Why Buy With UsBuyer GuideAffordability CalculatorInvestment CalculatorProperty Tax Calculator
Master Your New Home BudgetBeat Moving StressPacking Secrets
Home ValuationFind a Seller's Agent
Why Sell With UsSeller GuideNet Sheet CalcHELOC Calculator
Strategic PricingDownsizing Tips
Mortgage RatesRefinance RatesLoan ComparisonHELOC Calculator
Understanding Mortgage RatesFirst-Time Homebuyer GuideWhen to Refinance Your Mortgage
groupRealtorsinfoAbout Us
Continue with Google
Sign InSign Up
Real Estate/CA/Rancho Mirage/94 Claret (Sold)
3d_rotation3D Tour
Main
SOLD
SoldClosed on July 9, 2026
$829,900
Sold Price

94 Claret, Rancho Mirage, CA 92270

bed
2
Bedrooms
bathtub
2
Bathrooms
square_foot
1,858
Square Feet

About this home

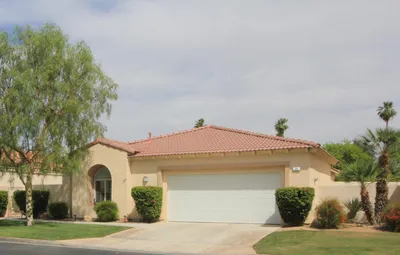
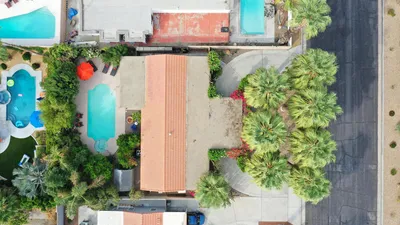
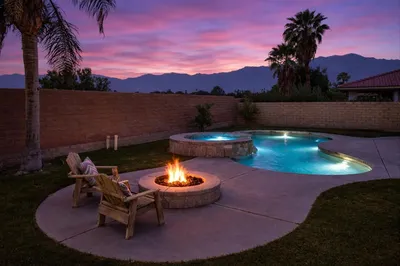
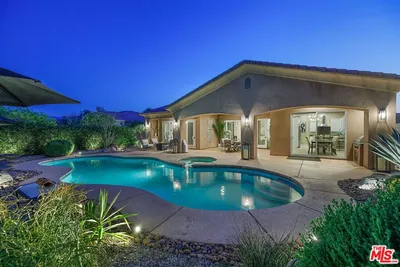
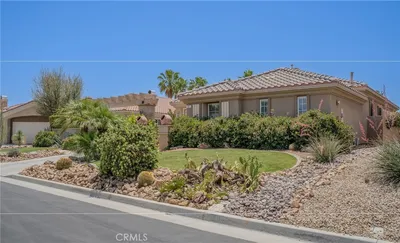
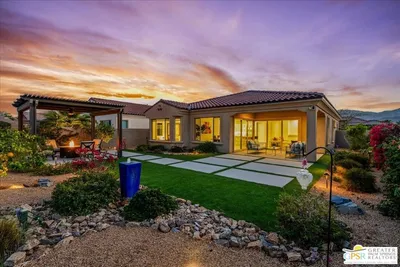
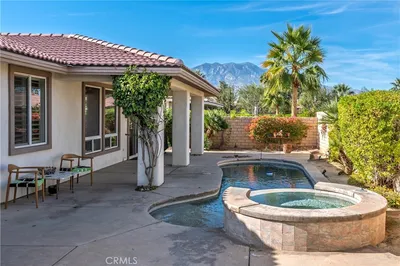
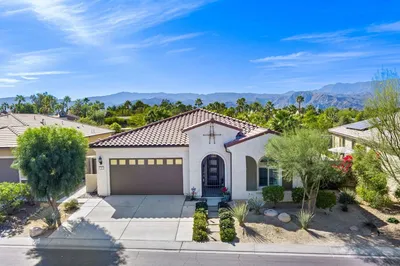
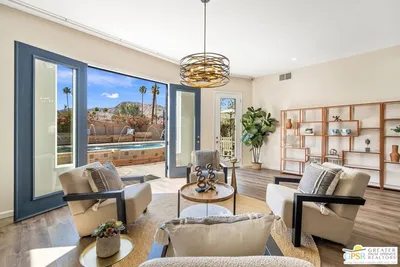
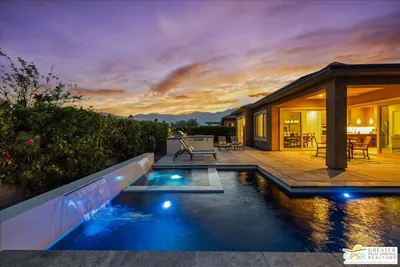
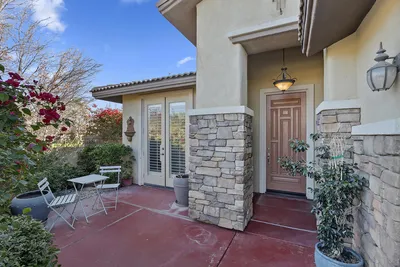
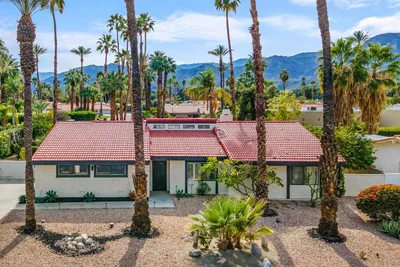
Sophisticated desert elegance meets modern luxury in this beautifully upgraded Phase 7 Plan 5 Haven residence, ideally positioned within the highly sought-after 55+ community of Del Webb Rancho Mirage. This home has been meticulously maintained and shows pride of ownership. Showcasing a striking prairie facade, OWNED SOLAR stunning MOUNTAIN VIEWS, and an exceptional indoor-outdoor design, this 2 bedroom, 2 bath home with additional den/flex space offers refined comfort in a bright and contemporary setting. Thoughtfully curated, this home features WHITE OAK ENGINEERED HARDWOOD flooring throughout which is rarely found in homes here, custom HUNTER DOUGLAS shades, designer Minka ceiling fans, upgraded trim and baseboards, and an airy neutral palette that enhances the abundance of natural light flowing through the residence. At the heart of the home is a truly stunning CHEF'S KITCHEN, completely reimagined with floor-to-ceiling designer gloss white cabinetry featuring minimalist hardware, DOVETAIL JOINERY, AND SOFT-CLOSE DRAWERS. QUARTZ COUNTERTOPS, a spacious walk-in pantry, and a large entertaining island with hand-selected pendant lighting create a sophisticated yet functional gathering space with ample seating for family and guests alike. The kitchen seamlessly overlooks the dining and living areas, while also embracing one of the Haven floorplan's most desirable architectural features - a beautiful covered center courtyard that effortlessly connects the front and rear outdoor spaces, creating the quintessential indoor-outdoor desert lifestyle experience. The expansive living and dining spaces are enhanced by additional LED lighting and a dramatic dual sliding glass door system that fills the home with natural light while providing seamless access to the oversized covered patio and beautifully landscaped backyard beyond. The luxurious primary suite is both spacious and serene, offering private patio access, abundant natural light, and tranquil backyard views. The spa-inspired primary bath features dual vanities with undermount sinks, upgraded lighting, a large walk-in shower with bench seating and frameless glass enclosure, a Toto Washlet bidet, and an exceptionally generous walk-in closet. Designed for year-round enjoyment, the covered patio is appointed with dual ceiling fans and premium wraparound zipper shades that provide comfort, privacy, and effortless outdoor living while overlooking the expansive landscaped yard and surrounding mountain views. Inside, the versatile den/flex space is thoughtfully enhanced with dual barn door entry, making it ideal as a sophisticated home office, media room, library, or additional guest retreat. The guest bedroom is privately situated on the opposite side of the home with convenient access to the beautifully appointed secondary bath, offering comfort and privacy for visitors. Additional highlights include a front door with custom glass insert, a climate-controlled 2.5-car garage with epoxy-sealed flooring and extensive built-in storage, providing both practicality and polished presentation. This exceptional residence is located within the award-winning Del Webb Rancho Mirage community, celebrated for its vibrant lifestyle and world-class amenities, including a spectacular clubhouse with bar and gathering spaces, resort-style pool and spa, state-of-the-art fitness center, pickleball and tennis courts, and a full calendar of social activities and events. This home is centrally located one block from the clubhouse. HOA dues now also include an enhanced cable and internet package, adding even greater convenience and value to this extraordinary desert retreat. *Furniture is available outside of escrow.

infoProperty Facts

bed

Bedrooms

2

bathtub

Bathrooms

2

square_foot

Square Feet

1,858

landscape

Lot Size

6,970 sqft

calendar_month

Year Built

2023

home_work

Property Type

Single Family Residence

timer

Days on Market

12

payments

HOA Fee

$530/mo

garage

Garage Total

2

fingerprint

MLS #

26837639PS

chairInterior Details

General Interior

Interior Features

Ceiling Fans, Separate Formal Dining Room, High Ceilings, Open Floorplan, Recessed Lighting, Walk In Closets

Flooring

Carpet, Tile

Kitchen & Appliances

Appliances

Dishwasher, Gas Cooktop, Disposal, Microwave, Oven, Refrigerator, Range Hood, Vented Exhaust Fan, Dryer, Washer

Laundry

Laundry Room

Climate Control

Cooling

Central Air

Heating

Central, Forced Air, Natural Gas

deckExterior & Lot

Building & Construction

Patio & Porch

Concrete, Covered

Fencing

Block

Security

Carbon Monoxide Detectors, Fire Detection System, Fire Sprinkler System, Gated With Guard, Twenty Four Hour Security, Smoke Detectors

Construction

Stucco

Foundation

Pillar Post Pier, Slab

Roof

Tile

Nearby Schools

RatingSchool NameGradesDistance
6
Rancho Mirage High
High School
9-121.5 mi
3
Della S. Lindley Elementary
Elementary School
K-51.5 mi
N/A
PALM VALLEY SCHOOL
Private School
K-121.8 mi
4
Cathedral City High
High School
9-122.0 mi
3
Nellie N. Coffman Middle
Middle School
6-82.1 mi

Convenience Score

Topfind Realty

This Home is Sold

Curious what your home is worth? Get a free valuation.

call
(800)-330-9306Available 9AM - 6PM

Similar Homes You Might Like

Based on price, location, and features
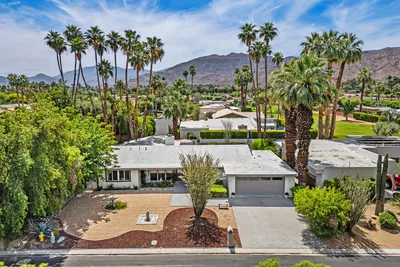
71305 Kempton Avenue
VIRTUAL TOUR

$1,045,000

FOR SALE

71305 Kempton Avenue, Rancho Mirage, CA 92270

3 beds · 2 baths · 1,654 sqft

34 Vistara Drive
VIRTUAL TOUR

$599,000

FOR SALE

34 Vistara Drive, Rancho Mirage, CA 92270

3 beds · 2 baths · 2,079 sqft

70051 Cobb Road

$749,999

FOR SALE

70051 Cobb Road, Rancho Mirage, CA 92270

2 beds · 2 baths · 1,706 sqft

62 Syrah
3D TOUR

$680,000

FOR SALE

62 Syrah, Rancho Mirage, CA 92270

2 beds · 2 baths · 1,657 sqft

232 Via Firenza

$699,000

FOR SALE

232 Via Firenza, Rancho Mirage, CA 92270

3 beds · 3 baths · 2,184 sqft

36 Vista Mirage Way

$800,000

FOR SALE

36 Vista Mirage Way, Rancho Mirage, CA 92270

3 beds · 2 baths · 1,845 sqft

4 Cartier Court

$899,000

FOR SALE

4 Cartier Court, Rancho Mirage, CA 92270

3 beds · 3 baths · 2,101 sqft

41 Vista Mirage

$757,900

FOR SALE

41 Vista Mirage, Rancho Mirage, CA 92270

3 beds · 2 baths · 2,071 sqft

Recently Sold

17 Burgundy
3D TOUR

$755,000

SOLD

17 Burgundy, Rancho Mirage, CA 92270

2 beds · 2 baths · 1,832 sqft

241 Via Martelli

$575,000

SOLD

241 Via Martelli, Rancho Mirage, CA 92270

3 beds · 2 baths · 1,843 sqft

55 Cabernet
3D TOUR

$793,000

SOLD

55 Cabernet, Rancho Mirage, CA 92270

2 beds · 2 baths · 2,034 sqft

70051 Chappel Road

$650,000

SOLD

70051 Chappel Road, Rancho Mirage, CA 92270

2 beds · 3 baths · 2,163 sqft

37 Cabernet
3D TOUR

$874,000

SOLD

37 Cabernet, Rancho Mirage, CA 92270

2 beds · 2 baths · 1,832 sqft

198 Via San Lucia

$603,000

SOLD

198 Via San Lucia, Rancho Mirage, CA 92270

3 beds · 3 baths · 2,184 sqft

70451 Cobb Road

$800,000

SOLD

70451 Cobb Road, Rancho Mirage, CA 92270

3 beds · 2 baths · 2,148 sqft

112 Clearwater Way
VIRTUAL TOUR

$723,888

SOLD

112 Clearwater Way, Rancho Mirage, CA 92270

3 beds · 2 baths · 2,036 sqft

Topfind Realty

Company

  • About Us
  • Careers
  • Articles
  • Home Estimate

Explore

  • Renting
  • Buying
  • Selling
  • Realtors

Support

  • Help Center
  • Contact Us
  • Terms & Conditions
  • Privacy Policy

Topfind Realty, DRE # 02240815, is a licensed real estate broker in California. Topfind Realty pledges to support the Fair Housing Act and adhere to Equal Housing Opportunity laws.

Copyright © 2026 Topfind Realty. All Rights Reserved.