Topfind Realty
Renting

Search Rentals

Houses for RentTownhomes for RentCondos for RentView All Rentals →

Renting Resources

Why Rent With UsRenter GuideRent vs Buy Calculator

Renter Articles

How to Negotiate RentUnderstanding Your LeaseMoving Checklist for Renters
Buying

Search Homes

Houses for SaleTownhomes for SaleCondos for SaleView All Homes →

Buying Resources

Why Buy With UsBuyer GuideAffordability CalculatorInvestment CalculatorProperty Tax Calculator

Buyer Articles

Master Your New Home BudgetBeat Moving StressPacking Secrets
Selling

Selling Tools

Home ValuationFind a Seller's Agent

Selling Resources

Why Sell With UsSeller GuideNet Sheet CalcHELOC Calculator

Seller Articles

Strategic PricingDownsizing Tips
Mortgage Rates

Today's Rates

Mortgage RatesRefinance RatesLoan ComparisonHELOC Calculator

Mortgage Resources

Understanding Mortgage RatesFirst-Time Homebuyer GuideWhen to Refinance Your Mortgage
Realtors
Topfind
Houses for RentTownhomes for RentCondos for RentView All Rentals →
Why Rent With UsRenter GuideRent vs Buy Calculator
How to Negotiate RentUnderstanding Your LeaseMoving Checklist for Renters
Houses for SaleTownhomes for SaleCondos for SaleView All Homes →
Why Buy With UsBuyer GuideAffordability CalculatorInvestment CalculatorProperty Tax Calculator
Master Your New Home BudgetBeat Moving StressPacking Secrets
Home ValuationFind a Seller's Agent
Why Sell With UsSeller GuideNet Sheet CalcHELOC Calculator
Strategic PricingDownsizing Tips
Mortgage RatesRefinance RatesLoan ComparisonHELOC Calculator
Understanding Mortgage RatesFirst-Time Homebuyer GuideWhen to Refinance Your Mortgage
groupRealtorsinfoAbout Us
Continue with Google
Sign InSign Up
Topfind Realty
Renting

Search Rentals

Houses for RentTownhomes for RentCondos for RentView All Rentals →

Renting Resources

Why Rent With UsRenter GuideRent vs Buy Calculator

Renter Articles

How to Negotiate RentUnderstanding Your LeaseMoving Checklist for Renters
Buying

Search Homes

Houses for SaleTownhomes for SaleCondos for SaleView All Homes →

Buying Resources

Why Buy With UsBuyer GuideAffordability CalculatorInvestment CalculatorProperty Tax Calculator

Buyer Articles

Master Your New Home BudgetBeat Moving StressPacking Secrets
Selling

Selling Tools

Home ValuationFind a Seller's Agent

Selling Resources

Why Sell With UsSeller GuideNet Sheet CalcHELOC Calculator

Seller Articles

Strategic PricingDownsizing Tips
Mortgage Rates

Today's Rates

Mortgage RatesRefinance RatesLoan ComparisonHELOC Calculator

Mortgage Resources

Understanding Mortgage RatesFirst-Time Homebuyer GuideWhen to Refinance Your Mortgage
Realtors
Topfind
Houses for RentTownhomes for RentCondos for RentView All Rentals →
Why Rent With UsRenter GuideRent vs Buy Calculator
How to Negotiate RentUnderstanding Your LeaseMoving Checklist for Renters
Houses for SaleTownhomes for SaleCondos for SaleView All Homes →
Why Buy With UsBuyer GuideAffordability CalculatorInvestment CalculatorProperty Tax Calculator
Master Your New Home BudgetBeat Moving StressPacking Secrets
Home ValuationFind a Seller's Agent
Why Sell With UsSeller GuideNet Sheet CalcHELOC Calculator
Strategic PricingDownsizing Tips
Mortgage RatesRefinance RatesLoan ComparisonHELOC Calculator
Understanding Mortgage RatesFirst-Time Homebuyer GuideWhen to Refinance Your Mortgage
groupRealtorsinfoAbout Us
Continue with Google
Sign InSign Up
Real Estate/CA/Rancho Mirage/55 Cabernet (Sold)
3d_rotation3D Tour
Main
SOLD
Interior 1
Interior 2
Interior 3
Interior 4
grid_view Show all photos
SoldClosed on May 26, 2026
$793,000
Sold Price

55 Cabernet, Rancho Mirage, CA 92270

bed
2
Bedrooms
bathtub
2
Bathrooms
square_foot
2,034
Square Feet

About this home

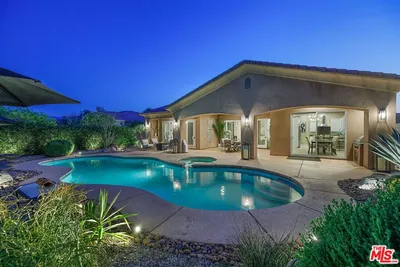
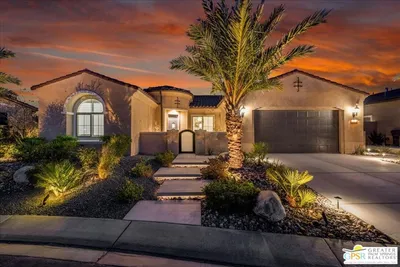
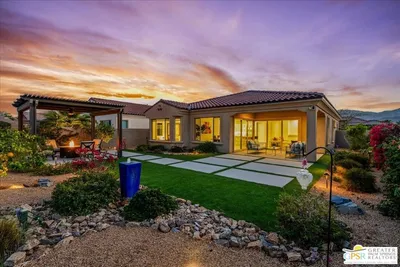
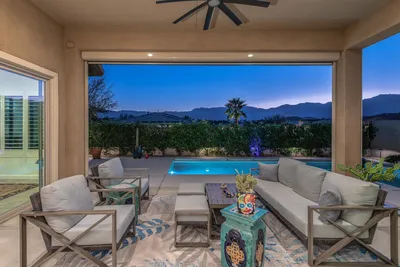
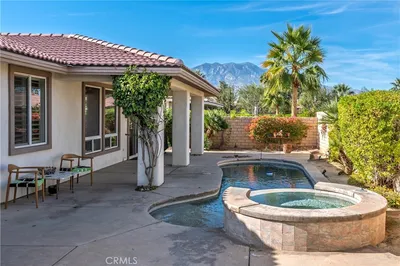
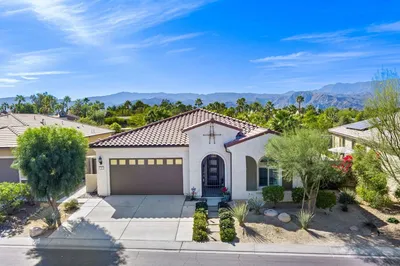
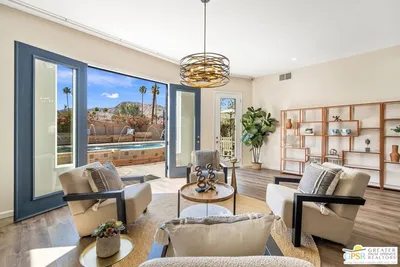
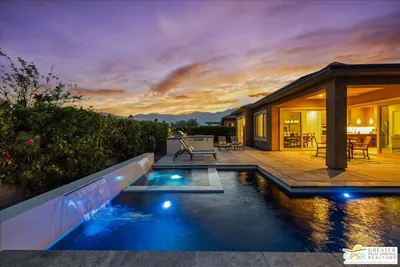
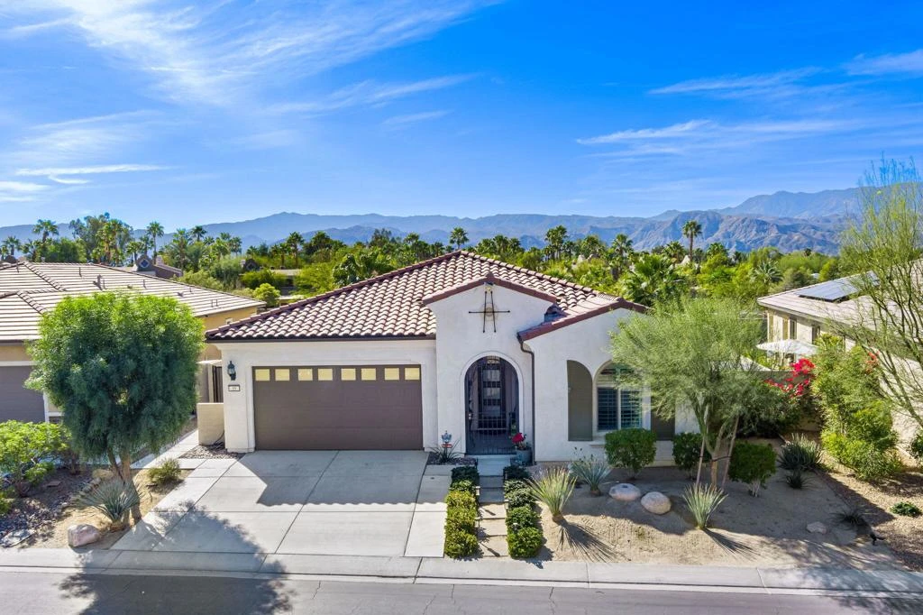
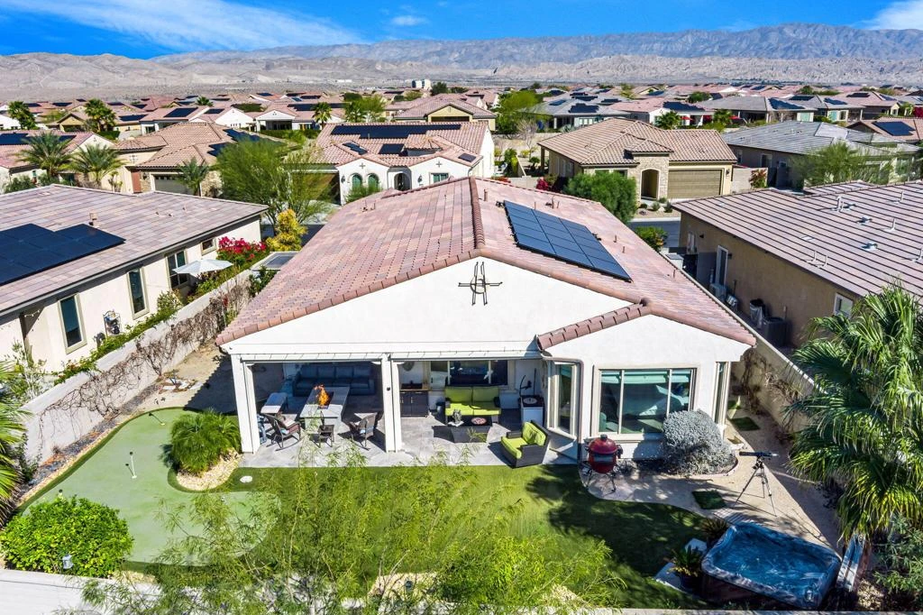
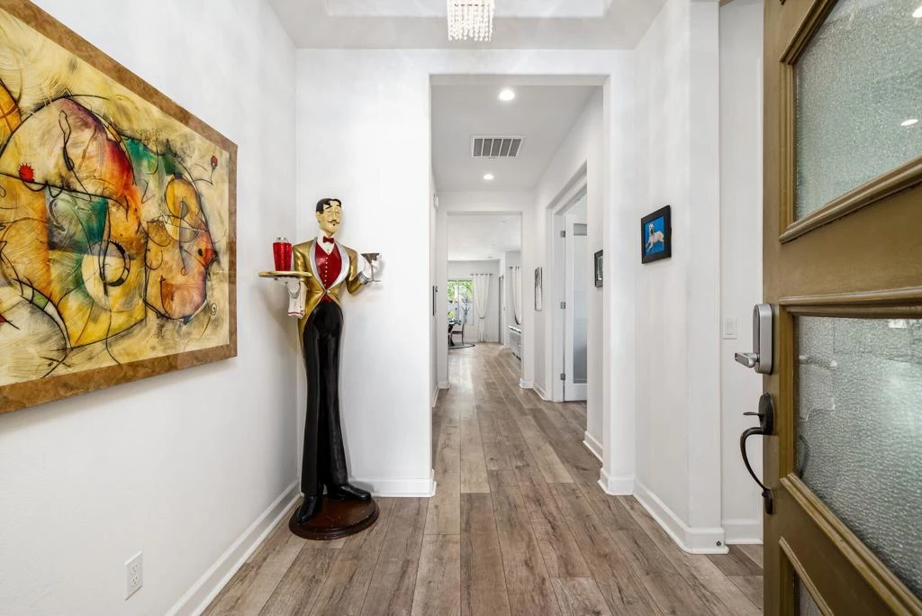
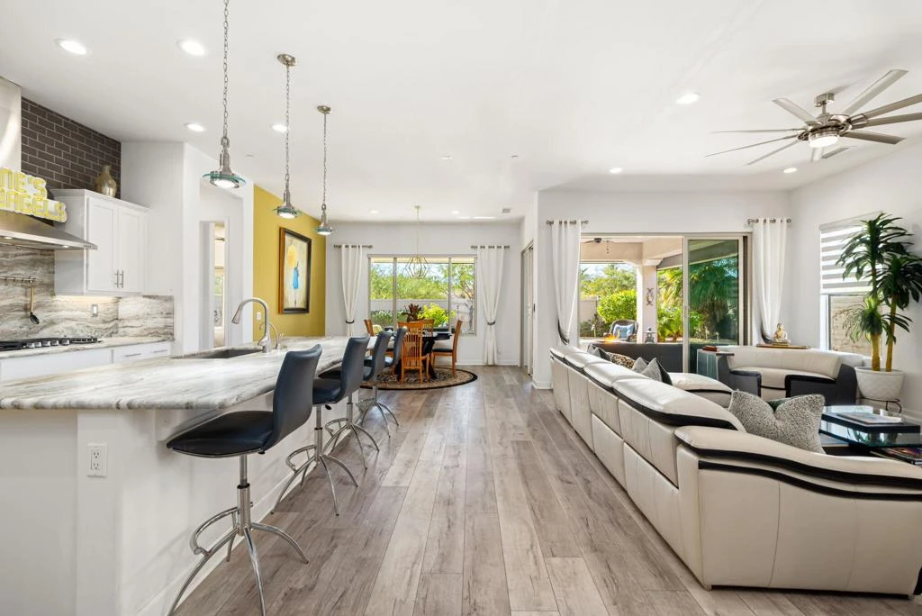
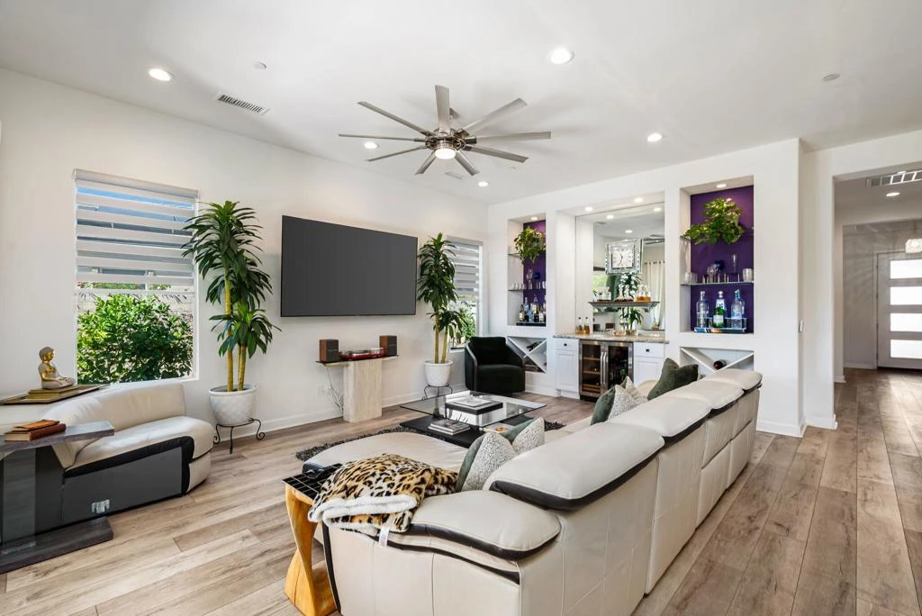
BEST VALUE Preserve floor plan in Del Webb Rancho Mirage! Experience elevated desert living in this beautifully upgraded home within this sought-after 55+ community. Built in 2019 and thoughtfully enhanced throughout, this residence offers 2,034 square feet of refined living space on a generous 7,579 square foot lot, featuring 2 bedrooms plus a versatile den or optional third bedroom and 2 well-appointed baths. Inside, the open-concept great room is designed for both comfort and entertaining, highlighted by custom sliding doors that create seamless indoor-outdoor flow and a striking custom bar complete with wine and beer refrigeration. The chef's kitchen showcases quartz countertops with full backsplash and subway tile, custom beveled glass pantry door with added shelving, as well as pull-out spice rack, instant hot water dispenser, and a new Bosch dishwasher--blending beauty with everyday functionality. A whole-house water filtration system and custom fans throughout further enhance comfort and efficiency. The spacious primary suite serves as a private retreat, featuring a bay window, huge upgraded custom shower, and bidet toilet for spa-like luxury. Step outside to a resort-inspired backyard designed for year-round enjoyment, where tile patio flooring, motorized shades, cooling misters, custom outdoor fans and heaters, putting green, and a custom gas fire pit create the ultimate setting for relaxation or entertaining under the desert sky. Located in the premier gated community of Del Webb Rancho Mirage, residents enjoy world-class amenities, vibrant social opportunities, and an exceptional active-adult lifestyle--making this impeccably upgraded home a rare opportunity to enjoy the very best of desert living.

infoProperty Facts

bed

Bedrooms

2

bathtub

Bathrooms

2

square_foot

Square Feet

2,034

landscape

Lot Size

7,579 sqft

calendar_month

Year Built

2019

home_work

Property Type

Single Family Residence

timer

Days on Market

109

payments

HOA Fee

$530/mo

garage

Garage Total

2

fingerprint

MLS #

219142859DA

chairInterior Details

General Interior

Interior Features

Breakfast Bar, Separate Formal Dining Room, High Ceilings, Open Floorplan, Recessed Lighting, Bar, Primary Suite, Walk In Pantry

Flooring

Carpet, Vinyl

Kitchen & Appliances

Appliances

Dishwasher, Gas Cooktop, Disposal, Gas Water Heater, Microwave, Refrigerator, Range Hood

Laundry

Laundry Room

Climate Control

Cooling

Central Air

Heating

Central, Forced Air, Natural Gas

deckExterior & Lot

Building & Construction

Patio & Porch

Covered, Screened

Fencing

Block

Security

Gated Community, Twenty Four Hour Security

Construction

Stucco

Foundation

Slab

Roof

Tile

Nearby Schools

RatingSchool NameGradesDistance
3
Della S. Lindley Elementary
Elementary School
K-51.6 mi
6
Rancho Mirage High
High School
9-121.8 mi
N/A
PALM VALLEY SCHOOL
Private School
K-121.9 mi
4
Cathedral City High
High School
9-122.2 mi
3
Nellie N. Coffman Middle
Middle School
6-82.2 mi

Convenience Score

Topfind Realty

This Home is Sold

Curious what your home is worth? Get a free valuation.

call
(800)-330-9306Available 9AM - 6PM

Similar Homes You Might Like

Based on price, location, and features
71305 Kempton Avenue
VIRTUAL TOUR

$1,045,000

FOR SALE

71305 Kempton Avenue, Rancho Mirage, CA 92270

3 beds · 2 baths · 1,654 sqft

71395 Biskra Road
3D TOUR

$1,225,000

FOR SALE

71395 Biskra Road, Rancho Mirage, CA 92270

3 beds · 3 baths · 2,324 sqft

34 Vistara Drive
VIRTUAL TOUR

$599,000

FOR SALE

34 Vistara Drive, Rancho Mirage, CA 92270

3 beds · 2 baths · 2,079 sqft

70051 Cobb Road

$749,999

FOR SALE

70051 Cobb Road, Rancho Mirage, CA 92270

2 beds · 2 baths · 1,706 sqft

62 Syrah
3D TOUR

$680,000

FOR SALE

62 Syrah, Rancho Mirage, CA 92270

2 beds · 2 baths · 1,657 sqft

232 Via Firenza

$699,000

FOR SALE

232 Via Firenza, Rancho Mirage, CA 92270

3 beds · 3 baths · 2,184 sqft

36 Vista Mirage Way

$800,000

FOR SALE

36 Vista Mirage Way, Rancho Mirage, CA 92270

3 beds · 2 baths · 1,845 sqft

4 Cartier Court

$899,000

FOR SALE

4 Cartier Court, Rancho Mirage, CA 92270

3 beds · 3 baths · 2,101 sqft

Recently Sold

19 Lincoln Place
3D TOUR

$1,015,000

SOLD

19 Lincoln Place, Rancho Mirage, CA 92270

3 beds · 3 baths · 2,419 sqft

78 Zinfandel
3D TOUR

$1,160,000

SOLD

78 Zinfandel, Rancho Mirage, CA 92270

3 beds · 2 baths · 2,329 sqft

17 Burgundy
3D TOUR

$755,000

SOLD

17 Burgundy, Rancho Mirage, CA 92270

2 beds · 2 baths · 1,832 sqft

11 Riesling
VIRTUAL TOUR

$1,259,000

SOLD

11 Riesling, Rancho Mirage, CA 92270

2 beds · 3 baths · 2,364 sqft

241 Via Martelli

$575,000

SOLD

241 Via Martelli, Rancho Mirage, CA 92270

3 beds · 2 baths · 1,843 sqft

55 Cabernet
3D TOUR

$793,000

SOLD

55 Cabernet, Rancho Mirage, CA 92270

2 beds · 2 baths · 2,034 sqft

70051 Chappel Road

$650,000

SOLD

70051 Chappel Road, Rancho Mirage, CA 92270

2 beds · 3 baths · 2,163 sqft

37 Cabernet
3D TOUR

$874,000

SOLD

37 Cabernet, Rancho Mirage, CA 92270

2 beds · 2 baths · 1,832 sqft

Topfind Realty

Company

  • About Us
  • Careers
  • Articles
  • Home Estimate

Explore

  • Renting
  • Buying
  • Selling
  • Realtors

Support

  • Help Center
  • Contact Us
  • Terms & Conditions
  • Privacy Policy

Topfind Realty, DRE # 02240815, is a licensed real estate broker in California. Topfind Realty pledges to support the Fair Housing Act and adhere to Equal Housing Opportunity laws.

Copyright © 2026 Topfind Realty. All Rights Reserved.