Topfind Realty
Renting

Search Rentals

Houses for RentTownhomes for RentCondos for RentView All Rentals →

Renting Resources

Why Rent With UsRenter GuideRent vs Buy Calculator

Renter Articles

How to Negotiate RentUnderstanding Your LeaseMoving Checklist for Renters
Buying

Search Homes

Houses for SaleTownhomes for SaleCondos for SaleView All Homes →

Buying Resources

Why Buy With UsBuyer GuideAffordability CalculatorInvestment CalculatorProperty Tax Calculator

Buyer Articles

Master Your New Home BudgetBeat Moving StressPacking Secrets
Selling

Selling Tools

Home ValuationFind a Seller's Agent

Selling Resources

Why Sell With UsSeller GuideNet Sheet CalcHELOC Calculator

Seller Articles

Strategic PricingDownsizing Tips
Mortgage Rates

Today's Rates

Mortgage RatesRefinance RatesLoan ComparisonHELOC Calculator

Mortgage Resources

Understanding Mortgage RatesFirst-Time Homebuyer GuideWhen to Refinance Your Mortgage
Realtors
Topfind
Houses for RentTownhomes for RentCondos for RentView All Rentals →
Why Rent With UsRenter GuideRent vs Buy Calculator
How to Negotiate RentUnderstanding Your LeaseMoving Checklist for Renters
Houses for SaleTownhomes for SaleCondos for SaleView All Homes →
Why Buy With UsBuyer GuideAffordability CalculatorInvestment CalculatorProperty Tax Calculator
Master Your New Home BudgetBeat Moving StressPacking Secrets
Home ValuationFind a Seller's Agent
Why Sell With UsSeller GuideNet Sheet CalcHELOC Calculator
Strategic PricingDownsizing Tips
Mortgage RatesRefinance RatesLoan ComparisonHELOC Calculator
Understanding Mortgage RatesFirst-Time Homebuyer GuideWhen to Refinance Your Mortgage
groupRealtorsinfoAbout Us
Continue with Google
Sign InSign Up
Topfind Realty
Renting

Search Rentals

Houses for RentTownhomes for RentCondos for RentView All Rentals →

Renting Resources

Why Rent With UsRenter GuideRent vs Buy Calculator

Renter Articles

How to Negotiate RentUnderstanding Your LeaseMoving Checklist for Renters
Buying

Search Homes

Houses for SaleTownhomes for SaleCondos for SaleView All Homes →

Buying Resources

Why Buy With UsBuyer GuideAffordability CalculatorInvestment CalculatorProperty Tax Calculator

Buyer Articles

Master Your New Home BudgetBeat Moving StressPacking Secrets
Selling

Selling Tools

Home ValuationFind a Seller's Agent

Selling Resources

Why Sell With UsSeller GuideNet Sheet CalcHELOC Calculator

Seller Articles

Strategic PricingDownsizing Tips
Mortgage Rates

Today's Rates

Mortgage RatesRefinance RatesLoan ComparisonHELOC Calculator

Mortgage Resources

Understanding Mortgage RatesFirst-Time Homebuyer GuideWhen to Refinance Your Mortgage
Realtors
Topfind
Houses for RentTownhomes for RentCondos for RentView All Rentals →
Why Rent With UsRenter GuideRent vs Buy Calculator
How to Negotiate RentUnderstanding Your LeaseMoving Checklist for Renters
Houses for SaleTownhomes for SaleCondos for SaleView All Homes →
Why Buy With UsBuyer GuideAffordability CalculatorInvestment CalculatorProperty Tax Calculator
Master Your New Home BudgetBeat Moving StressPacking Secrets
Home ValuationFind a Seller's Agent
Why Sell With UsSeller GuideNet Sheet CalcHELOC Calculator
Strategic PricingDownsizing Tips
Mortgage RatesRefinance RatesLoan ComparisonHELOC Calculator
Understanding Mortgage RatesFirst-Time Homebuyer GuideWhen to Refinance Your Mortgage
groupRealtorsinfoAbout Us
Continue with Google
Sign InSign Up
Real Estate/CA/Rancho Mirage/112 Clearwater Way (Sold)
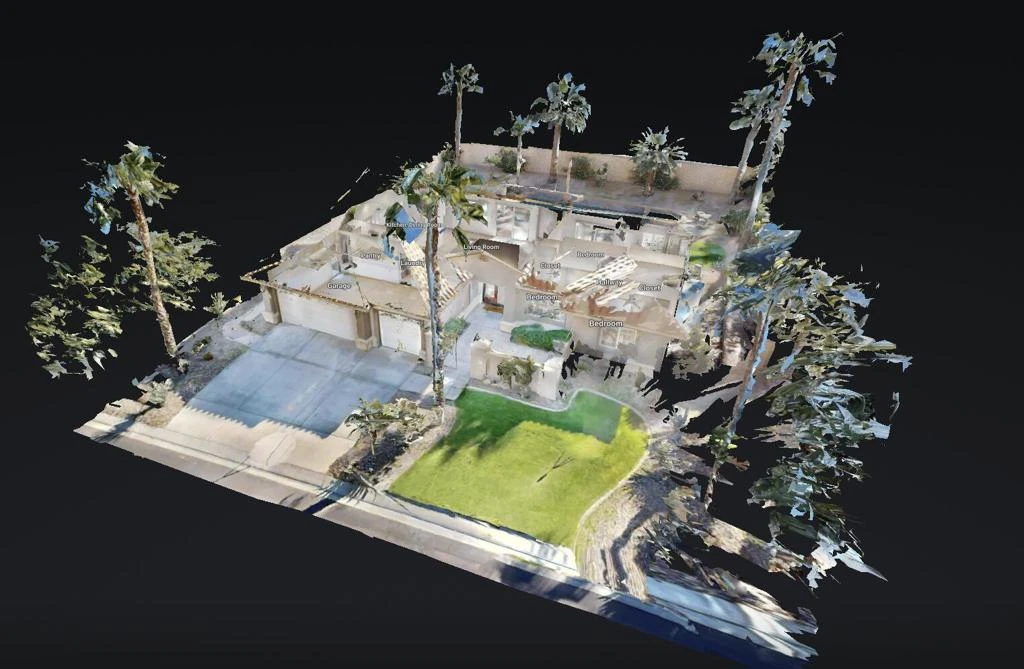
view_in_arVirtual Tour
Main
SOLD
Interior 1
Interior 2
Interior 3
Interior 4
grid_view Show all photos
SoldClosed on April 8, 2026
$723,888
Sold Price

112 Clearwater Way, Rancho Mirage, CA 92270

bed
3
Bedrooms
bathtub
2
Bathrooms
square_foot
2,036
Square Feet

About this home

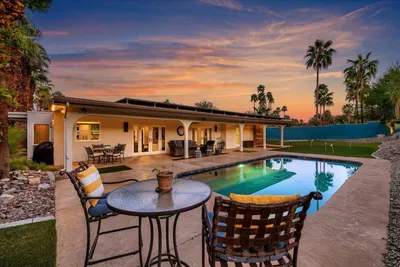
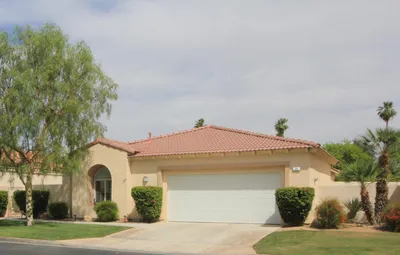
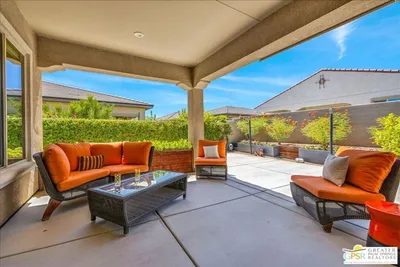
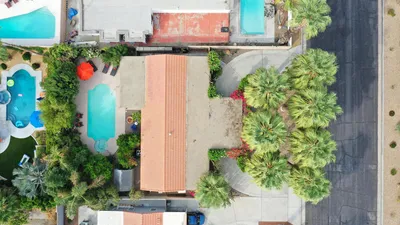
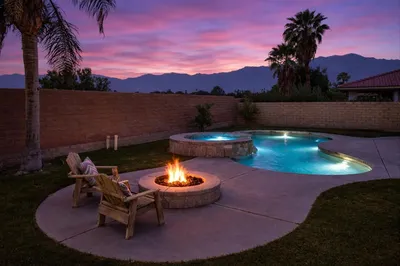
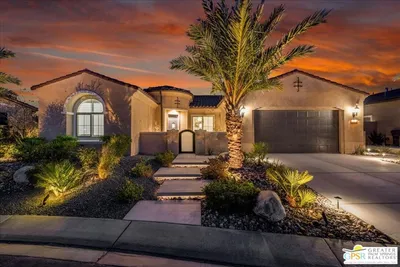
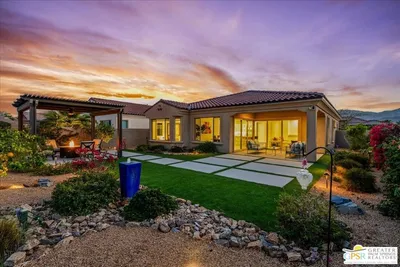
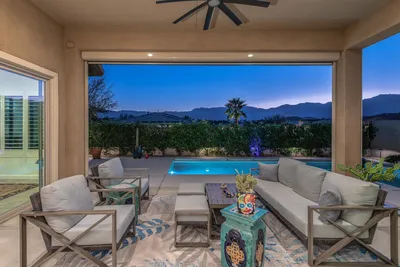
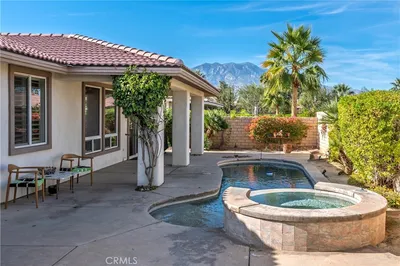
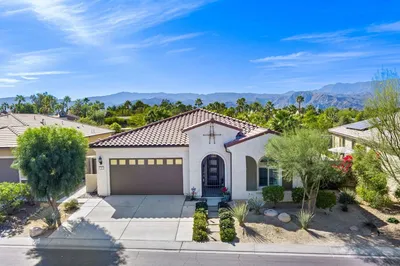
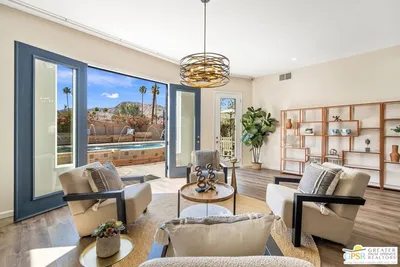
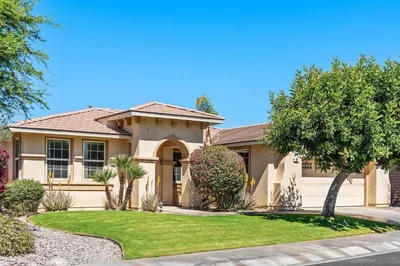
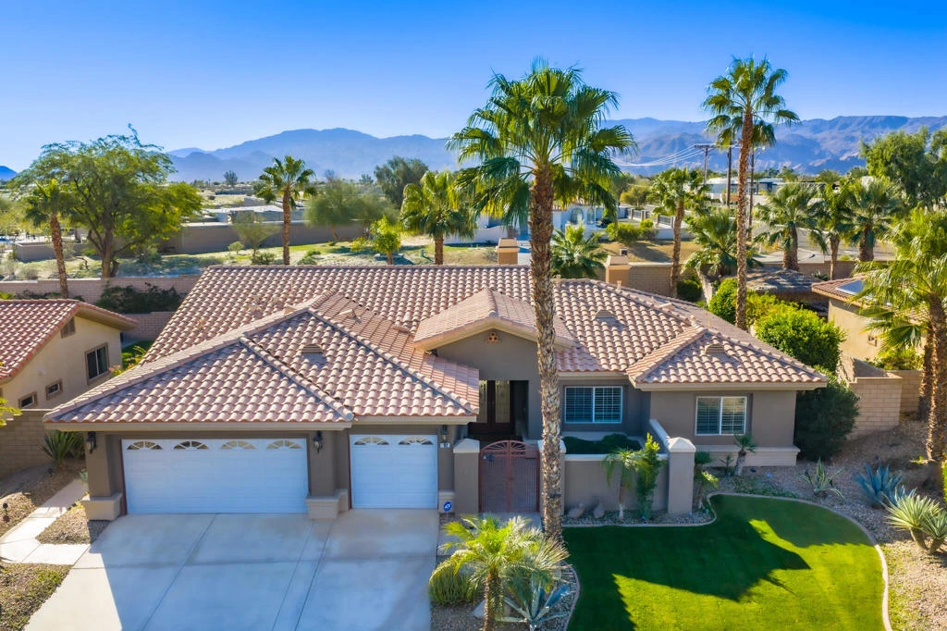
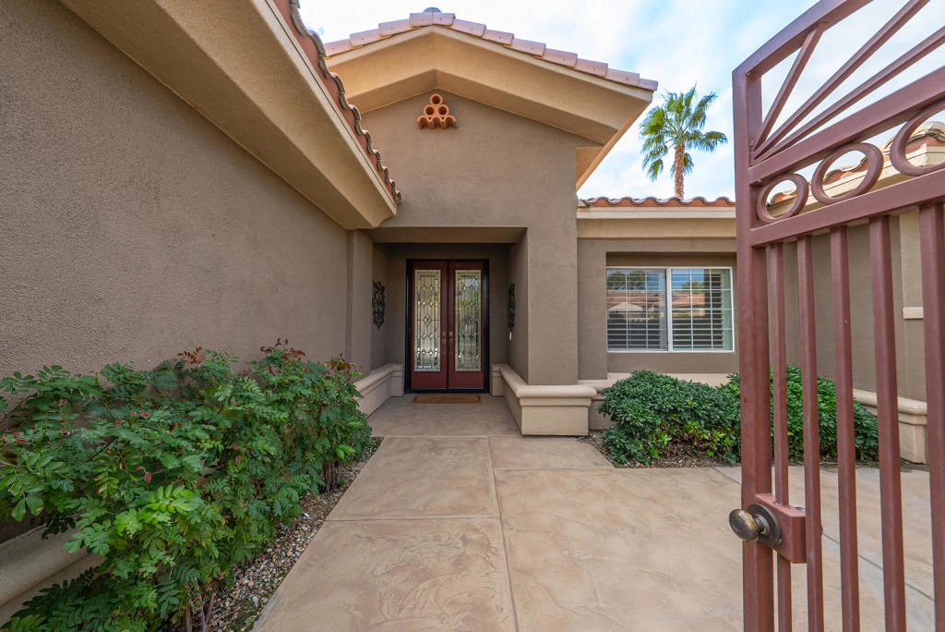
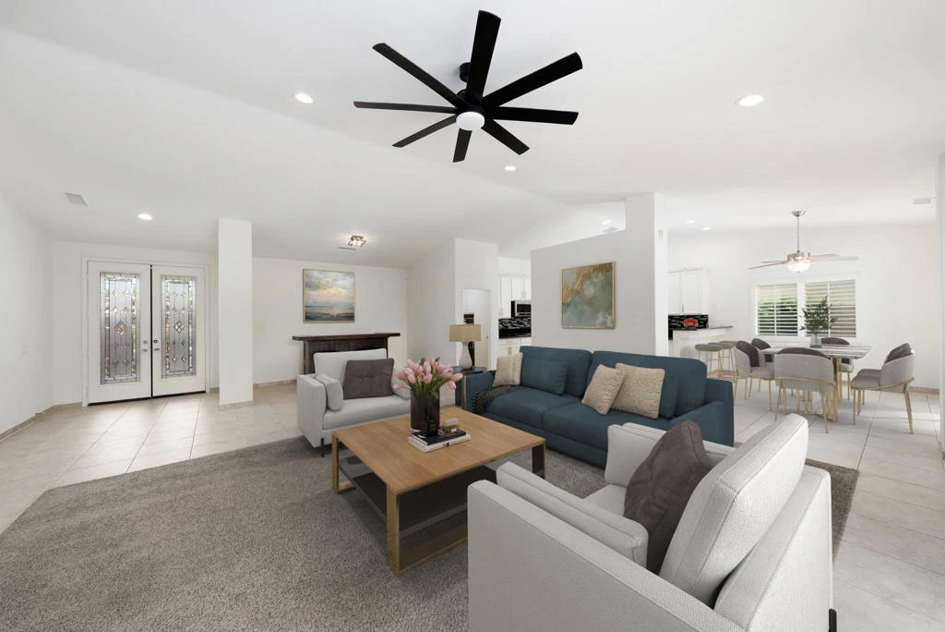
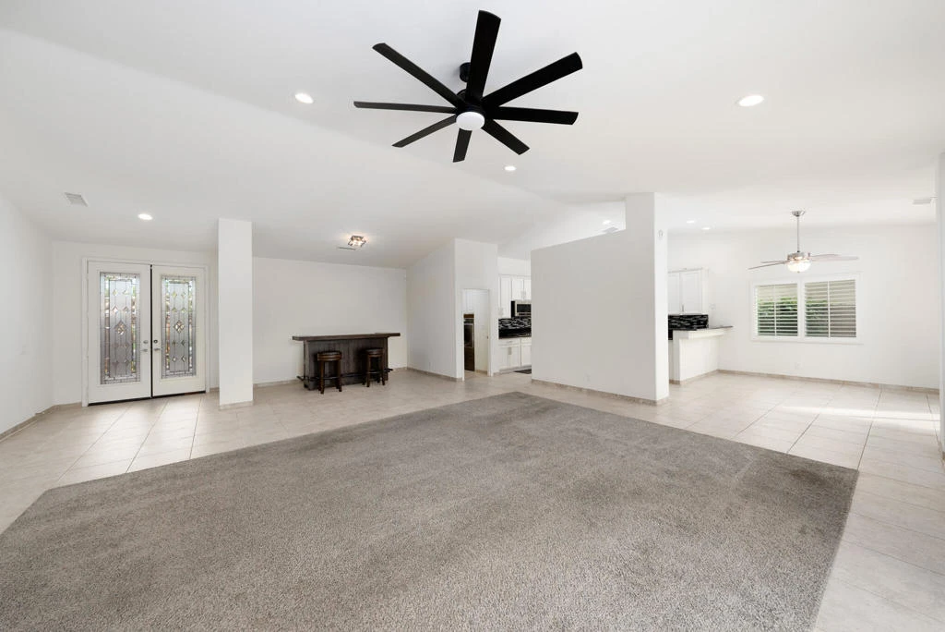
Tucked behind the gates of Key Largo in Rancho Mirage, this south-facing single-family residence captures everything buyers come to the desert for: privacy, sunlight, and effortless indoor-outdoor living. With low HOA dues and a central location near dining, golf, and resort amenities, the home offers the kind of everyday ease that defines the Rancho Mirage lifestyle.From the moment you step inside, the home feels open, calm, and welcoming. The layout flows naturally, with an updated kitchen featuring granite countertops, stainless steel appliances, white cabinetry, a walk-in pantry, and a breakfast nook, all opening to the main living and dining areas. Recessed lighting, electric blinds, ceiling fans, and a tiled fireplace add warmth and comfort without distraction, making spaces that feel just as good for quiet mornings as for entertaining.The primary suite is a true retreat, thoughtfully positioned for privacy and designed to slow the pace of the day. A dual-sided fireplace connects the bedroom and bath, while dual vanities, a soaking tub, a tiled shower, recessed lighting, and a walk-in closet create a spa-like experience at home. Two additional bedrooms offer flexibility for guests, and or office space.Outside, the lifestyle truly comes alive. The south-facing backyard is sun-filled and serene, featuring a pebble-finish pool and spa, an aluminum pergola, stamped concrete, outdoor lighting, mountain views, and desert landscaping with selective grass, ideal for long afternoons, evening gatherings, or simply enjoying the quiet desert air.Additional highlights include updated pool equipment, an alarm system, cameras, interior and exterior speakers, electric blinds, and a three-car garage with treated floors and built-in storage. IID electric helps keep utility costs manageable.This is more than a house; it's a home designed for how people actually live in Rancho Mirage. Come experience it for yourself.

infoProperty Facts

bed

Bedrooms

3

bathtub

Bathrooms

2

square_foot

Square Feet

2,036

landscape

Lot Size

10,018 sqft

calendar_month

Year Built

2004

home_work

Property Type

Single Family Residence

timer

Days on Market

79

payments

HOA Fee

$170/mo

garage

Garage Total

3

fingerprint

MLS #

219141097PS

chairInterior Details

General Interior

Interior Features

Separate Formal Dining Room, High Ceilings, Open Floorplan, Recessed Lighting, Walk In Pantry, Walk In Closets

Flooring

Carpet, Tile

Fireplace

Bath, Gas Starter, Living Room, Primary Bedroom, Multi Sided, See Through

Kitchen & Appliances

Appliances

Dishwasher, Freezer, Gas Oven, Microwave, Refrigerator

Laundry

Laundry Room

Climate Control

Cooling

Central Air

Heating

Central, Fireplaces

deckExterior & Lot

Building & Construction

Fencing

Block

Security

Gated Community

Construction

Stucco

Foundation

Slab

Roof

Tile

Nearby Schools

RatingSchool NameGradesDistance
3
Della S. Lindley Elementary
Elementary School
K-51.4 mi
6
Rancho Mirage High
High School
9-122.5 mi
N/A
PALM VALLEY SCHOOL
Private School
K-122.6 mi
N/A
XAVIER COLLEGE PREPARATORY HIGH SCHOOL
Private School
K-122.8 mi
3
Nellie N. Coffman Middle
Middle School
6-83.0 mi

Convenience Score

Topfind Realty

This Home is Sold

Curious what your home is worth? Get a free valuation.

call
(800)-330-9306Available 9AM - 6PM

Similar Homes You Might Like

Based on price, location, and features
71305 Kempton Avenue
VIRTUAL TOUR

$1,045,000

FOR SALE

71305 Kempton Avenue, Rancho Mirage, CA 92270

3 beds · 2 baths · 1,654 sqft

71395 Biskra Road
3D TOUR

$1,225,000

FOR SALE

71395 Biskra Road, Rancho Mirage, CA 92270

3 beds · 3 baths · 2,324 sqft

34 Vistara Drive
VIRTUAL TOUR

$599,000

FOR SALE

34 Vistara Drive, Rancho Mirage, CA 92270

3 beds · 2 baths · 2,079 sqft

51 Bordeaux
NEW 14 HRS AGO
3D TOUR

$729,000

FOR SALE

51 Bordeaux, Rancho Mirage, CA 92270

2 beds · 2 baths · 1,832 sqft

70051 Cobb Road

$749,999

FOR SALE

70051 Cobb Road, Rancho Mirage, CA 92270

2 beds · 2 baths · 1,706 sqft

62 Syrah
3D TOUR

$678,000

FOR SALE

62 Syrah, Rancho Mirage, CA 92270

2 beds · 2 baths · 1,657 sqft

34 Calle La Reina

$835,000

FOR SALE

34 Calle La Reina, Rancho Mirage, CA 92270

3 beds · 2 baths · 2,129 sqft

232 Via Firenza

$699,000

FOR SALE

232 Via Firenza, Rancho Mirage, CA 92270

3 beds · 3 baths · 2,184 sqft

Recently Sold

19 Lincoln Place
3D TOUR

$1,015,000

SOLD

19 Lincoln Place, Rancho Mirage, CA 92270

3 beds · 3 baths · 2,419 sqft

78 Zinfandel
3D TOUR

$1,160,000

SOLD

78 Zinfandel, Rancho Mirage, CA 92270

3 beds · 2 baths · 2,329 sqft

17 Burgundy
3D TOUR

$755,000

SOLD

17 Burgundy, Rancho Mirage, CA 92270

2 beds · 2 baths · 1,832 sqft

11 Riesling
VIRTUAL TOUR

$1,259,000

SOLD

11 Riesling, Rancho Mirage, CA 92270

2 beds · 3 baths · 2,364 sqft

241 Via Martelli

$575,000

SOLD

241 Via Martelli, Rancho Mirage, CA 92270

3 beds · 2 baths · 1,843 sqft

55 Cabernet
3D TOUR

$793,000

SOLD

55 Cabernet, Rancho Mirage, CA 92270

2 beds · 2 baths · 2,034 sqft

70051 Chappel Road

$650,000

SOLD

70051 Chappel Road, Rancho Mirage, CA 92270

2 beds · 3 baths · 2,163 sqft

247 Via San Lucia
3D TOUR

$660,000

SOLD

247 Via San Lucia, Rancho Mirage, CA 92270

4 beds · 3 baths · 2,407 sqft

Topfind Realty

Company

  • About Us
  • Careers
  • Articles
  • Home Estimate

Explore

  • Renting
  • Buying
  • Selling
  • Realtors

Support

  • Help Center
  • Contact Us
  • Terms & Conditions
  • Privacy Policy

Topfind Realty, DRE # 02240815, is a licensed real estate broker in California. Topfind Realty pledges to support the Fair Housing Act and adhere to Equal Housing Opportunity laws.

Copyright © 2026 Topfind Realty. All Rights Reserved.