Topfind Realty
Renting

Search Rentals

Houses for RentTownhomes for RentCondos for RentView All Rentals →

Renting Resources

Why Rent With UsRenter GuideRent vs Buy Calculator

Renter Articles

How to Negotiate RentUnderstanding Your LeaseMoving Checklist for RentersAll Renter Articles
Buying

Search Homes

Houses for SaleTownhomes for SaleCondos for SaleView All Homes →

Buying Resources

Why Buy With UsBuyer GuideAffordability CalculatorInvestment CalculatorProperty Tax Calculator

Buyer Articles

Home Inspection TipsFirst-Time Buyer ChecklistImprove Your Credit Score
Selling

Selling Tools

Home ValuationNet Sheet CalculatorHELOC CalculatorRefinance Calculator

Selling Resources

Why Sell With UsSeller GuideFind a Seller's Agent

Seller Articles

Strategic PricingMaximize Profit When SellingSell While Buying Your Next Home
Mortgage

Today's Rates

Mortgage RatesRefinance Rates

Mortgage Tools

Mortgage CalculatorLoan Comparison

Mortgage Resources

Why Pre-Approval MattersCompare Mortgage OffersFind the Right Loan Program
Realtors
Topfind
Houses for RentTownhomes for RentCondos for RentView All Rentals →
Why Rent With UsRenter GuideRent vs Buy Calculator
How to Negotiate RentUnderstanding Your LeaseMoving Checklist for Renters
Houses for SaleTownhomes for SaleCondos for SaleView All Homes →
Why Buy With UsBuyer GuideAffordability CalculatorInvestment CalculatorProperty Tax Calculator
Home Inspection TipsFirst-Time Buyer ChecklistImprove Your Credit Score
Home ValuationNet Sheet CalculatorHELOC CalculatorRefinance Calculator
Why Sell With UsSeller GuideFind a Seller's Agent
Strategic PricingMaximize Profit When SellingSell While Buying Your Next Home
Mortgage RatesRefinance RatesMortgage CalculatorLoan Comparison
Why Pre-Approval MattersCompare Mortgage OffersFind the Right Loan Program
groupRealtorsinfoAbout Us
Continue with Google
Sign InSign Up
Topfind Realty
Renting

Search Rentals

Houses for RentTownhomes for RentCondos for RentView All Rentals →

Renting Resources

Why Rent With UsRenter GuideRent vs Buy Calculator

Renter Articles

How to Negotiate RentUnderstanding Your LeaseMoving Checklist for RentersAll Renter Articles
Buying

Search Homes

Houses for SaleTownhomes for SaleCondos for SaleView All Homes →

Buying Resources

Why Buy With UsBuyer GuideAffordability CalculatorInvestment CalculatorProperty Tax Calculator

Buyer Articles

Home Inspection TipsFirst-Time Buyer ChecklistImprove Your Credit Score
Selling

Selling Tools

Home ValuationNet Sheet CalculatorHELOC CalculatorRefinance Calculator

Selling Resources

Why Sell With UsSeller GuideFind a Seller's Agent

Seller Articles

Strategic PricingMaximize Profit When SellingSell While Buying Your Next Home
Mortgage

Today's Rates

Mortgage RatesRefinance Rates

Mortgage Tools

Mortgage CalculatorLoan Comparison

Mortgage Resources

Why Pre-Approval MattersCompare Mortgage OffersFind the Right Loan Program
Realtors
Topfind
Houses for RentTownhomes for RentCondos for RentView All Rentals →
Why Rent With UsRenter GuideRent vs Buy Calculator
How to Negotiate RentUnderstanding Your LeaseMoving Checklist for Renters
Houses for SaleTownhomes for SaleCondos for SaleView All Homes →
Why Buy With UsBuyer GuideAffordability CalculatorInvestment CalculatorProperty Tax Calculator
Home Inspection TipsFirst-Time Buyer ChecklistImprove Your Credit Score
Home ValuationNet Sheet CalculatorHELOC CalculatorRefinance Calculator
Why Sell With UsSeller GuideFind a Seller's Agent
Strategic PricingMaximize Profit When SellingSell While Buying Your Next Home
Mortgage RatesRefinance RatesMortgage CalculatorLoan Comparison
Why Pre-Approval MattersCompare Mortgage OffersFind the Right Loan Program
groupRealtorsinfoAbout Us
Continue with Google
Sign InSign Up
Real Estate/CA/Rancho Mirage/70 Magdalena Drive (Sold)
3d_rotation3D Tour
Main
SOLD
SoldClosed on January 21, 2025
$975,000
Sold Price

70 Magdalena Drive, Rancho Mirage, CA 92270

bed
3
Bedrooms
bathtub
3
Bathrooms
square_foot
3,169
Square Feet

About this home


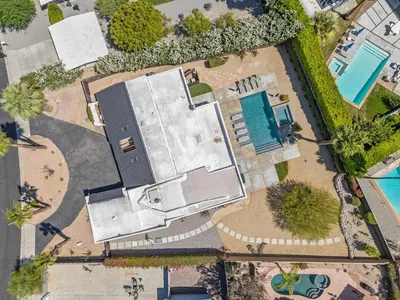
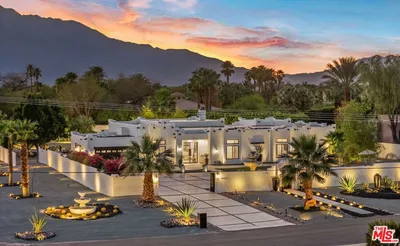
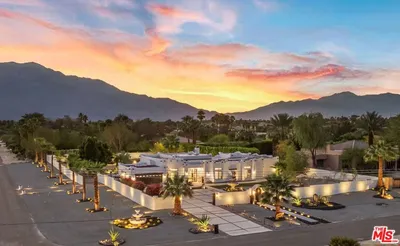
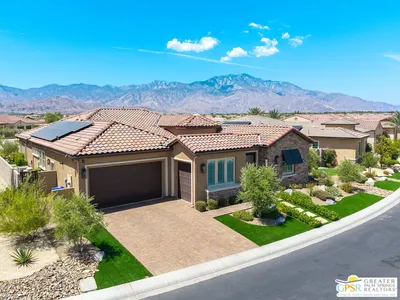
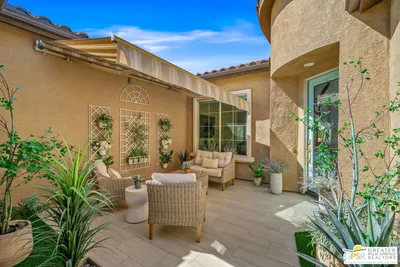
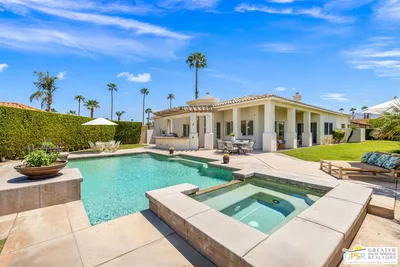
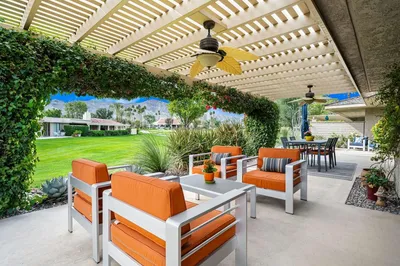
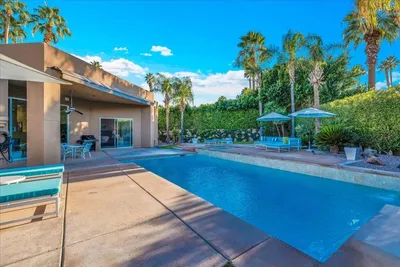
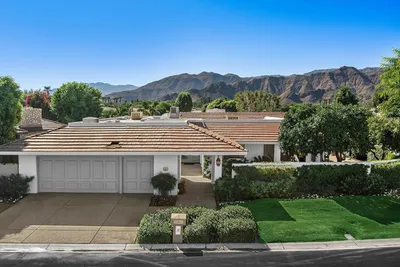
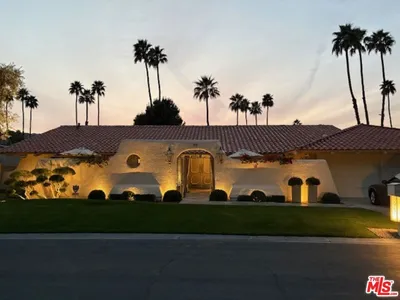
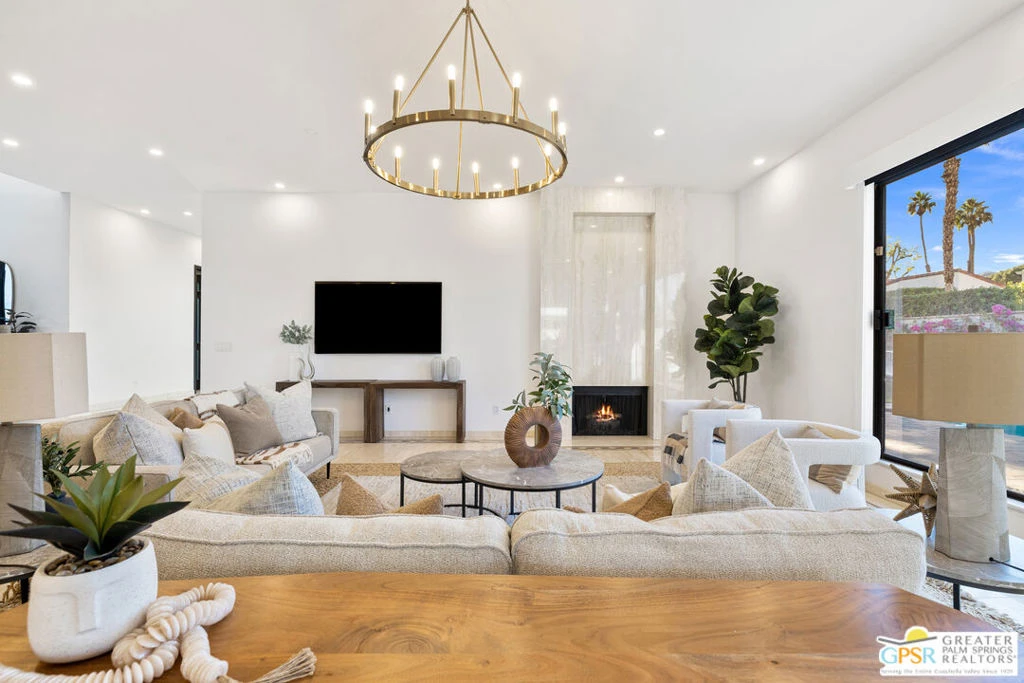
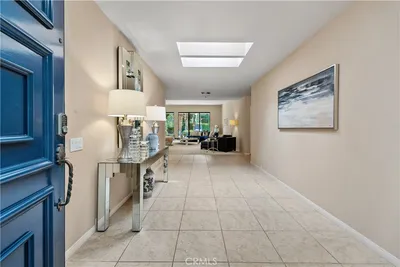
WOW! If you are looking for CONTEMPORARY flair with RESORT-STYLE living, check out this FRESHLY improved 3 bed + den, 3 bath detached home behind the gates of Country Club Estates! Key highlights include tall ceilings, designer finishes, floor to ceiling windows and sliders, private pool and yard with low maintenance landscaping, and paid for solar panels! Three car garage, too! Living in Country Club Estates also includes enjoyment of resort-style amenities including a community pool, spa, pickleball and tennis courts as well as a location that is across from Eisenhower Health and only minutes to shopping, dining and multiple entertainment venues. Truly a WINNER! Formal entry leads to the light and bright west-facing living room that has tall ceilings, gas fireplace, stone flooring, wet bar, mountain views, and a sliding glass door that opens to the private pool. Adjacent dining area also offers views and two sliding glass doors that open to the outside. Separate kitchen with stone counters, stainless appliance suite, detached island, and casual dining area also offers views as well as access to the outside. The reimagined Primary Ensuite feels like a RH showroom with a grand entry that includes a newly built wet bar. You will love the pool and mountain views as well as the two sliding glass doors that open to the outside as well as the spa-like bath that features a custom designed closet and wardrobe area, dual sinks with designer lighting, large walk-in shower, and separate soaking tub. Talk about a retreat! Bedrooms Two and Three have each access to a hallway bath with shower/tub. Den (or optional Bedroom Four) is near an additional bathroom with walk-in shower. Private laundry with sink plus direct access to the attached three car garage.

infoProperty Facts

bed

Bedrooms

3

bathtub

Bathrooms

3

square_foot

Square Feet

3,169

landscape

Lot Size

10,019 sqft

calendar_month

Year Built

1980

home_work

Property Type

Single Family Residence

timer

Days on Market

11

payments

HOA Fee

$455/mo

garage

Garage Total

3

fingerprint

MLS #

24474085

chairInterior Details

General Interior

Interior Features

Wet Bar, Ceiling Fans, Separate Formal Dining Room, Recessed Lighting, Bar, Dressing Area, Utility Room, Walk In Closets

Flooring

Stone, Tile

Fireplace

Gas, Living Room

Kitchen & Appliances

Appliances

Double Oven, Dishwasher, Electric Cooktop, Disposal, Oven, Refrigerator

Laundry

Inside, Laundry Room

Climate Control

Cooling

Central Air

Heating

Central, Forced Air, Fireplaces, Natural Gas

deckExterior & Lot

Building & Construction

Security

Carbon Monoxide Detectors, Gated Community, Smoke Detectors

Roof

Tile

Direction Faced

East

Nearby Schools

RatingSchool NameGradesDistance
5
Rancho Mirage Elementary
Elementary School
K-51.2 mi
N/A
Desert Adventist School
Private School
K-122.3 mi
8
James Earl Carter Elementary
Elementary School
K-52.5 mi
4
Abraham Lincoln Elementary
Elementary School
K-52.7 mi
7
Palm Desert Charter Middle
Charter School
6-82.8 mi

Convenience Score

Topfind Realty

This Home is Sold

Curious what your home is worth? Get a free valuation.

call
(800)-330-9306Available 9AM - 6PM

Similar Homes You Might Like

Based on price, location, and features
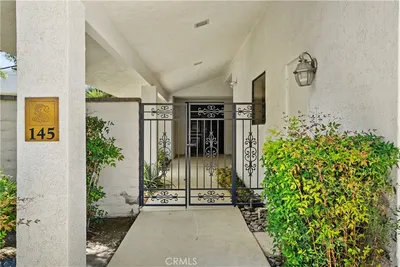
145 Columbia Drive
145 Columbia Drive photo 2
1 / 20
VIDEO TOUR

$849,000

FOR SALE

145 Columbia Drive, Rancho Mirage, CA 92270

3 beds · 3 baths · 3,404 sqft

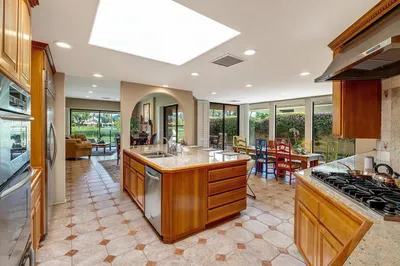
70 Columbia Drive
70 Columbia Drive photo 2
1 / 48
OPEN SATURDAY, 7PM - 9PM

$1,099,000

FOR SALE

70 Columbia Drive, Rancho Mirage, CA 92270

3 beds · 3 baths · 2,820 sqft

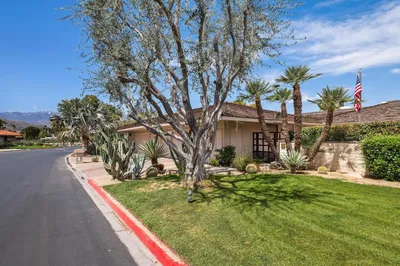
1 Violet View Way Lot #310
1 Violet View Way Lot #310 photo 2
1 / 41

$2,299,990

FOR SALE

1 Violet View Way Lot #310, Rancho Mirage, CA 92270

3 beds · 4 baths · 2,784 sqft

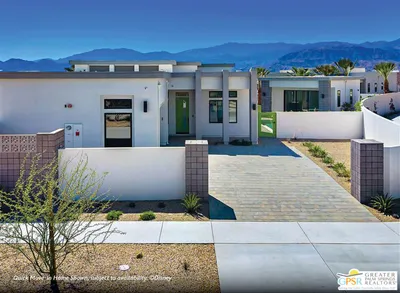
36725 Bluebird Avenue
36725 Bluebird Avenue photo 2
1 / 48

$1,399,000

FOR SALE

36725 Bluebird Avenue, Rancho Mirage, CA 92270

3 beds · 3 baths · 2,704 sqft

321 Loch Lomond Road
321 Loch Lomond Road photo 2
1 / 20
3D TOUR

$1,449,000

FOR SALE

321 Loch Lomond Road, Rancho Mirage, CA 92270

3 beds · 4 baths · 2,886 sqft

42694 E Veldt Street
42694 E Veldt Street photo 2
1 / 56
OPEN SATURDAY, 7PM - 9PM

$1,275,000

FOR SALE

42694 E Veldt Street, Rancho Mirage, CA 92270

4 beds · 3 baths · 2,580 sqft

34949 Via Josefina
34949 Via Josefina photo 2
1 / 55

$2,699,000

FOR SALE

34949 Via Josefina, Rancho Mirage, CA 92270

4 beds · 3 baths · 3,469 sqft

85 Prosecco
85 Prosecco photo 2
1 / 74
NEW 21 HRS AGO

$1,425,000

FOR SALE

85 Prosecco, Rancho Mirage, CA 92270

3 beds · 4 baths · 2,726 sqft

Recently Sold

10 Iridium Way
3D TOUR

$1,050,000

10 Iridium Way, Rancho Mirage, CA 92270

4 beds · 3 baths · 2,540 sqft

32 Colgate
3D TOUR

$850,000

32 Colgate, Rancho Mirage, CA 92270

4 beds · 4 baths · 3,079 sqft

27 Alta Vista Drive
VIRTUAL TOUR

$1,100,000

27 Alta Vista Drive, Rancho Mirage, CA 92270

3 beds · 3 baths · 2,750 sqft

36635 Palm
3D TOUR

$1,185,000

36635 Palm, Rancho Mirage, CA 92270

3 beds · 4 baths · 3,398 sqft

3 Tulane Court

$960,000

3 Tulane Court, Rancho Mirage, CA 92270

3 beds · 3 baths · 2,950 sqft

2 Silver Circle

$1,499,000

2 Silver Circle, Rancho Mirage, CA 92270

3 beds · 3 baths · 2,764 sqft

11 Sussex Court
VIRTUAL TOUR

$1,799,000

11 Sussex Court, Rancho Mirage, CA 92270

3 beds · 3 baths · 3,034 sqft

95 Esplanade Street

$640,000

95 Esplanade Street, Rancho Mirage, CA 92270

3 beds · 3 baths · 2,575 sqft

Topfind Realty

Company

  • About Us
  • Careers
  • Articles
  • Home Estimate

Explore

  • Renting
  • Buying
  • Selling
  • Realtors

Support

  • Help Center
  • Contact Us
  • Terms & Conditions
  • Privacy Policy

Tools

  • Mortgage Calculator
  • Affordability Calculator
  • Rent vs Buy Calculator
  • Refinance Calculator

Topfind Realty, DRE # 02240815, is a licensed real estate broker in California. Topfind Realty pledges to support the Fair Housing Act and adhere to Equal Housing Opportunity laws.

Copyright © 2026 Topfind Realty. All Rights Reserved.