Topfind Realty
Renting

Search Rentals

Houses for RentTownhomes for RentCondos for RentView All Rentals →

Renting Resources

Why Rent With UsRenter GuideRent vs Buy Calculator

Renter Articles

How to Negotiate RentUnderstanding Your LeaseMoving Checklist for RentersAll Renter Articles
Buying

Search Homes

Houses for SaleTownhomes for SaleCondos for SaleView All Homes →

Buying Resources

Why Buy With UsBuyer GuideAffordability CalculatorInvestment CalculatorProperty Tax Calculator

Buyer Articles

Home Inspection TipsFirst-Time Buyer ChecklistImprove Your Credit Score
Selling

Selling Tools

Home ValuationNet Sheet CalculatorHELOC CalculatorRefinance Calculator

Selling Resources

Why Sell With UsSeller GuideFind a Seller's Agent

Seller Articles

Strategic PricingMaximize Profit When SellingSell While Buying Your Next Home
Mortgage

Today's Rates

Mortgage RatesRefinance Rates

Mortgage Tools

Mortgage CalculatorLoan Comparison

Mortgage Resources

Why Pre-Approval MattersCompare Mortgage OffersFind the Right Loan Program
Realtors
Topfind
Houses for RentTownhomes for RentCondos for RentView All Rentals →
Why Rent With UsRenter GuideRent vs Buy Calculator
How to Negotiate RentUnderstanding Your LeaseMoving Checklist for Renters
Houses for SaleTownhomes for SaleCondos for SaleView All Homes →
Why Buy With UsBuyer GuideAffordability CalculatorInvestment CalculatorProperty Tax Calculator
Home Inspection TipsFirst-Time Buyer ChecklistImprove Your Credit Score
Home ValuationNet Sheet CalculatorHELOC CalculatorRefinance Calculator
Why Sell With UsSeller GuideFind a Seller's Agent
Strategic PricingMaximize Profit When SellingSell While Buying Your Next Home
Mortgage RatesRefinance RatesMortgage CalculatorLoan Comparison
Why Pre-Approval MattersCompare Mortgage OffersFind the Right Loan Program
groupRealtorsinfoAbout Us
Continue with Google
Sign InSign Up
Topfind Realty
Renting

Search Rentals

Houses for RentTownhomes for RentCondos for RentView All Rentals →

Renting Resources

Why Rent With UsRenter GuideRent vs Buy Calculator

Renter Articles

How to Negotiate RentUnderstanding Your LeaseMoving Checklist for RentersAll Renter Articles
Buying

Search Homes

Houses for SaleTownhomes for SaleCondos for SaleView All Homes →

Buying Resources

Why Buy With UsBuyer GuideAffordability CalculatorInvestment CalculatorProperty Tax Calculator

Buyer Articles

Home Inspection TipsFirst-Time Buyer ChecklistImprove Your Credit Score
Selling

Selling Tools

Home ValuationNet Sheet CalculatorHELOC CalculatorRefinance Calculator

Selling Resources

Why Sell With UsSeller GuideFind a Seller's Agent

Seller Articles

Strategic PricingMaximize Profit When SellingSell While Buying Your Next Home
Mortgage

Today's Rates

Mortgage RatesRefinance Rates

Mortgage Tools

Mortgage CalculatorLoan Comparison

Mortgage Resources

Why Pre-Approval MattersCompare Mortgage OffersFind the Right Loan Program
Realtors
Topfind
Houses for RentTownhomes for RentCondos for RentView All Rentals →
Why Rent With UsRenter GuideRent vs Buy Calculator
How to Negotiate RentUnderstanding Your LeaseMoving Checklist for Renters
Houses for SaleTownhomes for SaleCondos for SaleView All Homes →
Why Buy With UsBuyer GuideAffordability CalculatorInvestment CalculatorProperty Tax Calculator
Home Inspection TipsFirst-Time Buyer ChecklistImprove Your Credit Score
Home ValuationNet Sheet CalculatorHELOC CalculatorRefinance Calculator
Why Sell With UsSeller GuideFind a Seller's Agent
Strategic PricingMaximize Profit When SellingSell While Buying Your Next Home
Mortgage RatesRefinance RatesMortgage CalculatorLoan Comparison
Why Pre-Approval MattersCompare Mortgage OffersFind the Right Loan Program
groupRealtorsinfoAbout Us
Continue with Google
Sign InSign Up
Real Estate/CA/Rancho Mirage/85 Prosecco
Photo 1 of 85 Prosecco
Photo 2 of 85 Prosecco
1 / 74
Main
Interior 1
Interior 2
Interior 3
Interior 4
imagesmode View 74 photos
For Sale
$1,425,000
Est. $7,980/mo

85 Prosecco, Rancho Mirage, CA 92270

bed
3
Bedrooms
bathtub
4
Bathrooms
square_foot
2,726
Sq Ft

About this home

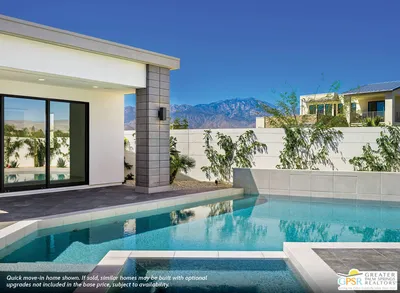
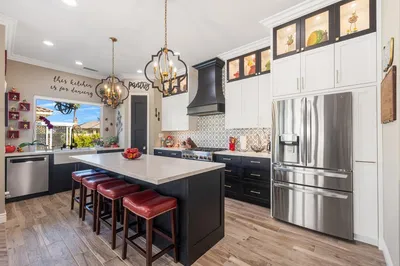
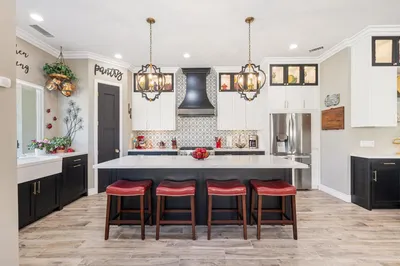
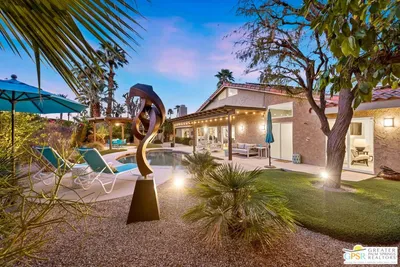
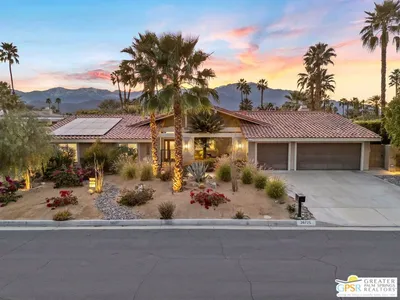
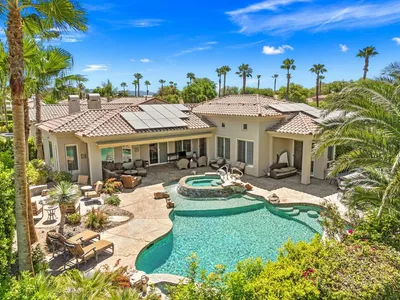

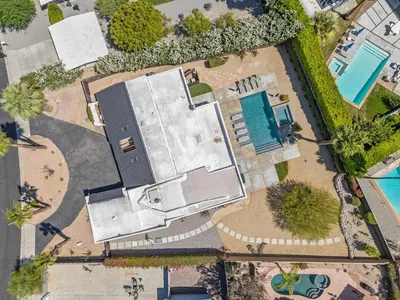
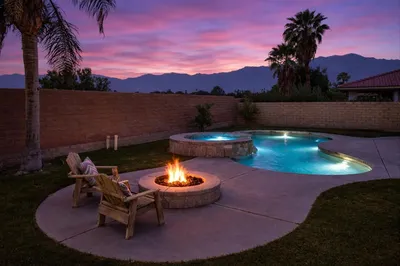
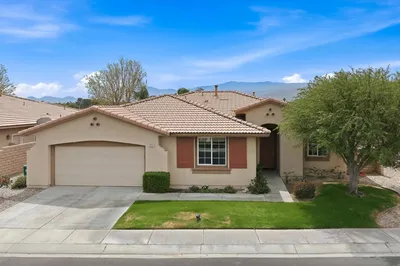
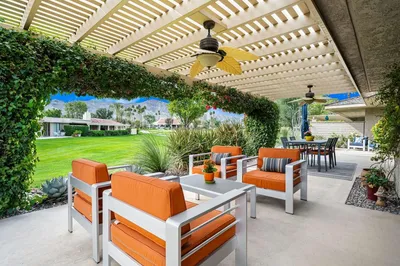
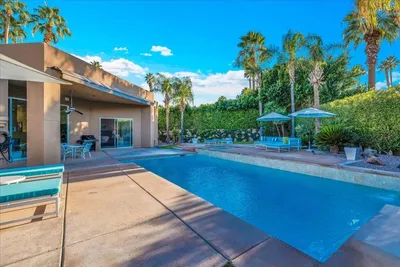
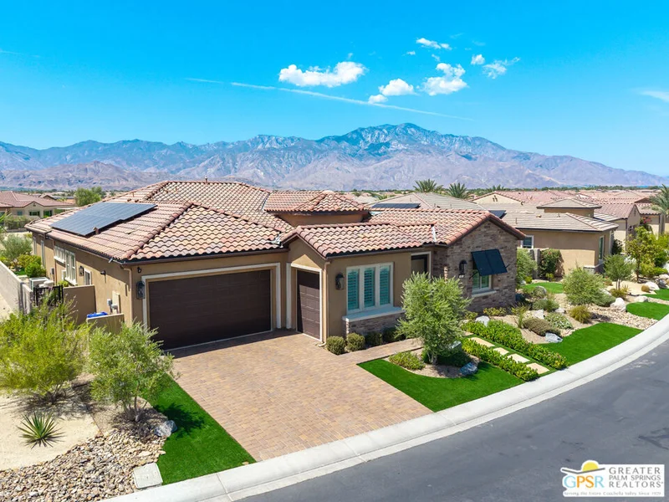
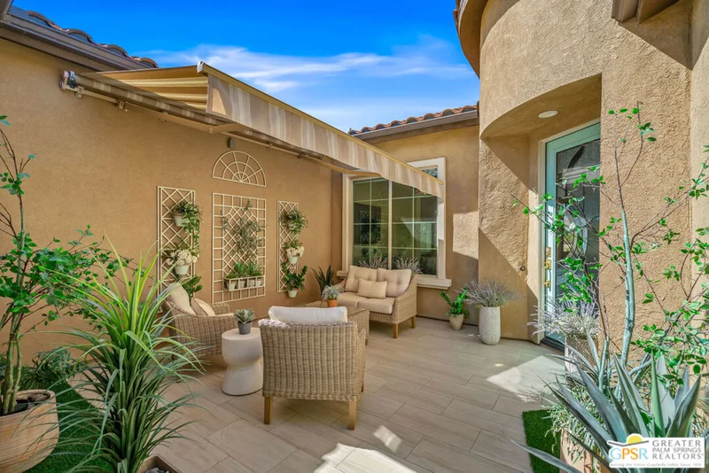
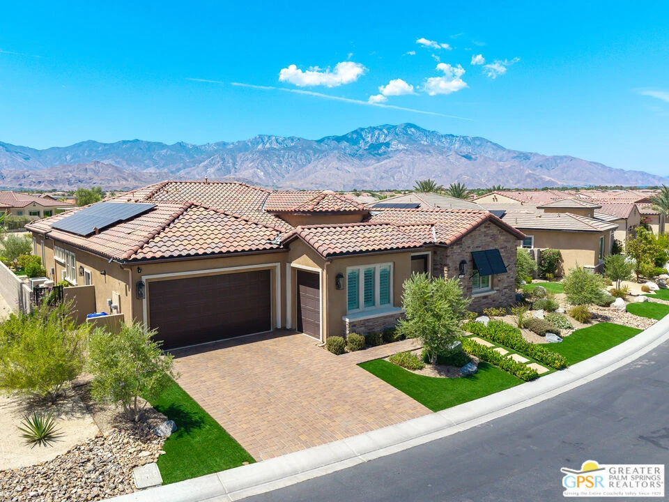
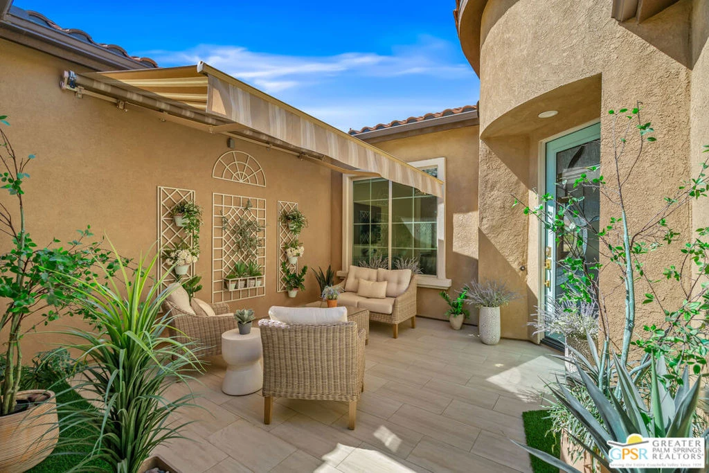
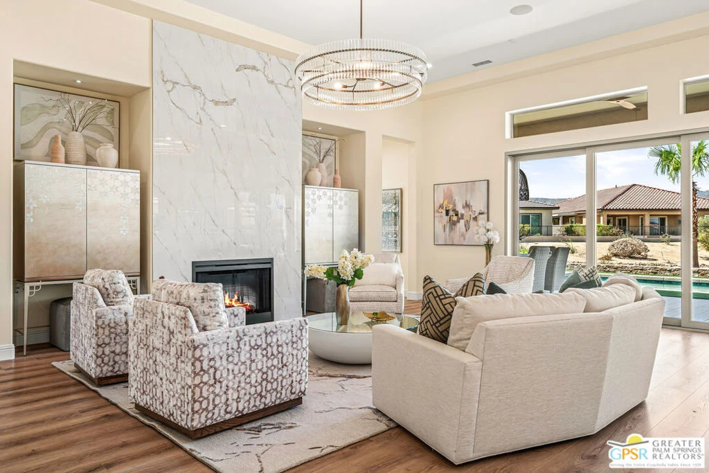
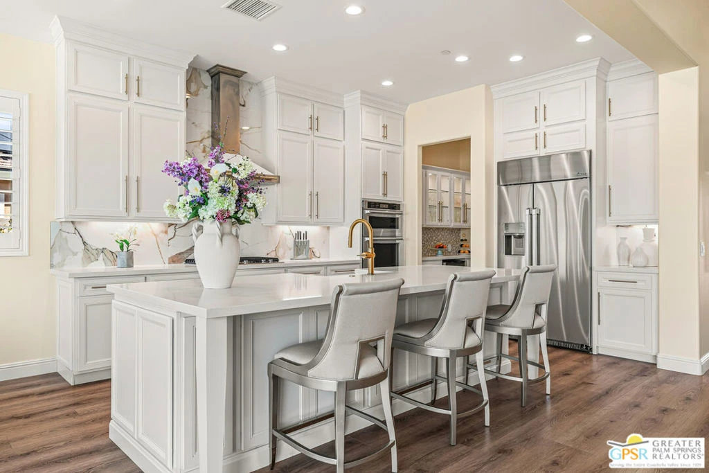
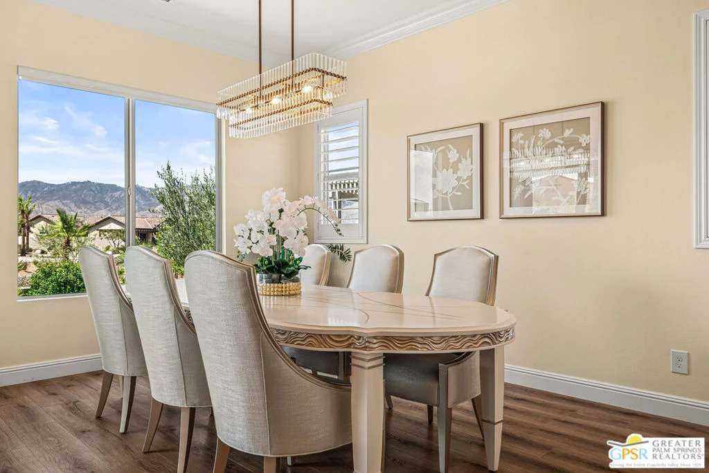
Welcome to luxury living redefined in this highly upgraded and sought-after Voyage floor plan. From the moment you arrive, the exceptional curb appeal sets the stage with elegant cobblestone pavers lining the driveway and pathways, leading to a beautifully tiled front courtyard secured by a custom security gate. Step through the custom glass insert doors into a seamless, light-filled interior defined by luxury vinyl plank flooring, crown molding, and newer light fixtures. The living space anchors around a striking porcelain fireplace accent wall and transitions effortlessly into a true chef's kitchen. This culinary masterpiece boasts a massive kitchen island, premium KitchenAid stainless steel appliances, a Dacor refrigerator, quartz countertops, and a custom porcelain backsplash. Nearby, a dedicated dry bar area featuring a Staigis wine refrigerator stands ready for hosting guests. Indoor-outdoor living is elevated with a 7-panel retractable sliding door that opens to a resort-style backyard oasis. The outdoor spaces are richly detailed with stack stone accents, electric sun shades, and a patio misting system, allowing you to relax in comfort while your favorite playlist streams through the Sonos stereo system. The primary suite and guest bedrooms offer privacy and storage with Martha Stewart custom closets throughout, complemented by plantation shutters and electric remote window treatments. Every updated bathroom feels like a boutique spa, featuring quartz countertops, custom tilework, and elegant frameless glass shower enclosures. A fully paid, 17-panel solar system paired with a Tesla backup battery ensures remarkable eco-efficiency alongside solar water heating for the pool. Smart security features include a Ring camera, four surveillance cameras, and newer door hardware with keypad entry. An Evo whole-house water filtration system and a fully finished, climate-controlled garage complete with epoxy flooring and a dedicated mini-split system complete this amazing home.

Property Facts

bed

Bedrooms

3

bathtub

Bathrooms

4

square_foot

Square Feet

2,726

landscape

Lot Size

9,457 sqft

calendar_month

Year Built

2022

home_work

Property Type

Single Family Residence

timer

Days on Market

0

payments

HOA Fee

$530/mo

garage

Garage Total

2

fingerprint

MLS #

26875829PS

Interior Details

General Interior

Interior Features

Breakfast Bar, Ceiling Fans, Crown Molding, Dry Bar, Coffered Ceilings, Separate Formal Dining Room, High Ceilings, Open Floorplan, Recessed Lighting, Walk In Closets

Fireplace

Living Room

Kitchen & Appliances

Appliances

Dishwasher, Gas Cooktop, Disposal, Microwave, Oven, Refrigerator, Dryer, Washer

Laundry

Inside, Laundry Room

Climate Control

Cooling

Central Air

Heating

Central, Forced Air

Parking

Total Parking Spaces

4

Garage Spaces

2

Open Parking Spaces

2

Parking Features

Door Multi, Garage, Golf Cart Garage, Paved

Exterior & Lot

Building & Construction

Patio & Porch

Concrete, Covered

Fencing

Block

Security

Gated With Guard, Twenty Four Hour Security

Construction

Stucco

Foundation

Slab

Roof

Tile

Lot & Grounds

Pool Features

In Ground, Private, Association

Spa Features

Community

Sewer

Sewer Tap Paid

Community & HOA

Association Info

HOA Fee$530
FrequencyMonthly

HOA Amenities

Bocce Court, Billiard Room, Clubhouse, Pool, Spa Hot Tub, Security, Tennis Courts, Cable Tv

Schedule a home tour with a Topfind agent

Mortgage Calculator

Total Monthly

$0

Principal & Interest:
$0
Property Tax:
$0
Home Insurance:
$0
HOA Fees:
$0
$
$
%

Nearby Schools

RatingSchool NameGradesDistance
3
Della S. Lindley Elementary
Elementary School
K-51.2 mi
6
Rancho Mirage High
High School
9-121.6 mi
N/A
Palm Valley School
Private School
K-122.1 mi
4
Cathedral City High
High School
9-122.2 mi
3
Nellie N. Coffman Middle
Middle School
6-82.4 mi

Convenience Score

Market Insights

92270|Rancho Mirage

Estimated Value

Calculating...
No change vs. last year
Value history is still building for this area.

Market Temperature

Seller'sBalancedBuyer's
0d30d60d180d
Balanced

Balanced market

30 Days

Avg. time on market

This is a Balanced Market. Homes are selling at a moderate pace.

Flood & Climate Risk

Noise Levels

Location

85 Prosecco

Rancho Mirage, CA 92270

Open in Mapsopen_in_new
Topfind Realty

Ready to Take the Next Step?

Get expert support from a local agent today.

call
(800)-330-9306Available 9AM - 7PM

Similar Homes You Might Like

Based on price, location, and features
71395 Biskra Road
71395 Biskra Road photo 2
1 / 83
3D TOUR

$1,225,000

FOR SALE

71395 Biskra Road, Rancho Mirage, CA 92270

3 beds · 3 baths · 2,324 sqft

70 Columbia Drive
70 Columbia Drive photo 2
1 / 48

$1,099,000

FOR SALE

70 Columbia Drive, Rancho Mirage, CA 92270

3 beds · 3 baths · 2,820 sqft

1 Violet View Way Lot #310
1 Violet View Way Lot #310 photo 2
1 / 41

$2,299,990

FOR SALE

1 Violet View Way Lot #310, Rancho Mirage, CA 92270

3 beds · 4 baths · 2,784 sqft

4 Lake Como Court
4 Lake Como Court photo 2
1 / 20

$949,000

FOR SALE

4 Lake Como Court, Rancho Mirage, CA 92270

3 beds · 4 baths · 2,235 sqft

36725 Bluebird Avenue
36725 Bluebird Avenue photo 2
1 / 48

$1,399,000

FOR SALE

36725 Bluebird Avenue, Rancho Mirage, CA 92270

3 beds · 3 baths · 2,704 sqft

321 Loch Lomond Road
321 Loch Lomond Road photo 2
1 / 20
3D TOUR

$1,449,000

FOR SALE

321 Loch Lomond Road, Rancho Mirage, CA 92270

3 beds · 4 baths · 2,886 sqft

42694 E Veldt Street
42694 E Veldt Street photo 2
1 / 56

$1,275,000

FOR SALE

42694 E Veldt Street, Rancho Mirage, CA 92270

4 beds · 3 baths · 2,580 sqft

232 Via Firenza
232 Via Firenza photo 2
1 / 43

$699,000

FOR SALE

232 Via Firenza, Rancho Mirage, CA 92270

3 beds · 3 baths · 2,184 sqft

Recently Sold

19 Lincoln Place
3D TOUR

$1,015,000

19 Lincoln Place, Rancho Mirage, CA 92270

3 beds · 3 baths · 2,419 sqft

10 Iridium Way
3D TOUR

$1,050,000

10 Iridium Way, Rancho Mirage, CA 92270

4 beds · 3 baths · 2,540 sqft

32 Colgate
3D TOUR

$850,000

32 Colgate, Rancho Mirage, CA 92270

4 beds · 4 baths · 3,079 sqft

27 Alta Vista Drive
VIRTUAL TOUR

$1,100,000

27 Alta Vista Drive, Rancho Mirage, CA 92270

3 beds · 3 baths · 2,750 sqft

3 Tulane Court

$960,000

3 Tulane Court, Rancho Mirage, CA 92270

3 beds · 3 baths · 2,950 sqft

2 Silver Circle

$1,499,000

2 Silver Circle, Rancho Mirage, CA 92270

3 beds · 3 baths · 2,764 sqft

13 Lake Tahoe Drive

$999,000

13 Lake Tahoe Drive, Rancho Mirage, CA 92270

4 beds · 5 baths · 2,931 sqft

11 Sussex Court
VIRTUAL TOUR

$1,799,000

11 Sussex Court, Rancho Mirage, CA 92270

3 beds · 3 baths · 3,034 sqft

$1,425,000
3 bd | 4 ba | 2,726 sqft
call
Topfind Realty

Company

  • About Us
  • Careers
  • Articles
  • Home Estimate

Explore

  • Renting
  • Buying
  • Selling
  • Realtors

Support

  • Help Center
  • Contact Us
  • Terms & Conditions
  • Privacy Policy

Topfind Realty, DRE # 02240815, is a licensed real estate broker in California. Topfind Realty pledges to support the Fair Housing Act and adhere to Equal Housing Opportunity laws.

Copyright © 2026 Topfind Realty. All Rights Reserved.