Topfind Realty
Renting

Search Rentals

Houses for RentTownhomes for RentCondos for RentView All Rentals →

Renting Resources

Why Rent With UsRenter GuideRent vs Buy Calculator

Renter Articles

How to Negotiate RentUnderstanding Your LeaseMoving Checklist for RentersAll Renter Articles
Buying

Search Homes

Houses for SaleTownhomes for SaleCondos for SaleView All Homes →

Buying Resources

Why Buy With UsBuyer GuideAffordability CalculatorInvestment CalculatorProperty Tax Calculator

Buyer Articles

Home Inspection TipsFirst-Time Buyer ChecklistImprove Your Credit Score
Selling

Selling Tools

Home ValuationNet Sheet CalculatorHELOC CalculatorRefinance Calculator

Selling Resources

Why Sell With UsSeller GuideFind a Seller's Agent

Seller Articles

Strategic PricingMaximize Profit When SellingSell While Buying Your Next Home
Mortgage

Today's Rates

Mortgage RatesRefinance Rates

Mortgage Tools

Mortgage CalculatorLoan Comparison

Mortgage Resources

Why Pre-Approval MattersCompare Mortgage OffersFind the Right Loan Program
Realtors
Topfind
Houses for RentTownhomes for RentCondos for RentView All Rentals →
Why Rent With UsRenter GuideRent vs Buy Calculator
How to Negotiate RentUnderstanding Your LeaseMoving Checklist for Renters
Houses for SaleTownhomes for SaleCondos for SaleView All Homes →
Why Buy With UsBuyer GuideAffordability CalculatorInvestment CalculatorProperty Tax Calculator
Home Inspection TipsFirst-Time Buyer ChecklistImprove Your Credit Score
Home ValuationNet Sheet CalculatorHELOC CalculatorRefinance Calculator
Why Sell With UsSeller GuideFind a Seller's Agent
Strategic PricingMaximize Profit When SellingSell While Buying Your Next Home
Mortgage RatesRefinance RatesMortgage CalculatorLoan Comparison
Why Pre-Approval MattersCompare Mortgage OffersFind the Right Loan Program
groupRealtorsinfoAbout Us
Continue with Google
Sign InSign Up
Topfind Realty
Renting

Search Rentals

Houses for RentTownhomes for RentCondos for RentView All Rentals →

Renting Resources

Why Rent With UsRenter GuideRent vs Buy Calculator

Renter Articles

How to Negotiate RentUnderstanding Your LeaseMoving Checklist for RentersAll Renter Articles
Buying

Search Homes

Houses for SaleTownhomes for SaleCondos for SaleView All Homes →

Buying Resources

Why Buy With UsBuyer GuideAffordability CalculatorInvestment CalculatorProperty Tax Calculator

Buyer Articles

Home Inspection TipsFirst-Time Buyer ChecklistImprove Your Credit Score
Selling

Selling Tools

Home ValuationNet Sheet CalculatorHELOC CalculatorRefinance Calculator

Selling Resources

Why Sell With UsSeller GuideFind a Seller's Agent

Seller Articles

Strategic PricingMaximize Profit When SellingSell While Buying Your Next Home
Mortgage

Today's Rates

Mortgage RatesRefinance Rates

Mortgage Tools

Mortgage CalculatorLoan Comparison

Mortgage Resources

Why Pre-Approval MattersCompare Mortgage OffersFind the Right Loan Program
Realtors
Topfind
Houses for RentTownhomes for RentCondos for RentView All Rentals →
Why Rent With UsRenter GuideRent vs Buy Calculator
How to Negotiate RentUnderstanding Your LeaseMoving Checklist for Renters
Houses for SaleTownhomes for SaleCondos for SaleView All Homes →
Why Buy With UsBuyer GuideAffordability CalculatorInvestment CalculatorProperty Tax Calculator
Home Inspection TipsFirst-Time Buyer ChecklistImprove Your Credit Score
Home ValuationNet Sheet CalculatorHELOC CalculatorRefinance Calculator
Why Sell With UsSeller GuideFind a Seller's Agent
Strategic PricingMaximize Profit When SellingSell While Buying Your Next Home
Mortgage RatesRefinance RatesMortgage CalculatorLoan Comparison
Why Pre-Approval MattersCompare Mortgage OffersFind the Right Loan Program
groupRealtorsinfoAbout Us
Continue with Google
Sign InSign Up
Real Estate/CA/Rancho Mirage/36725 Bluebird Avenue
Photo 1 of 36725 Bluebird Avenue
Photo 2 of 36725 Bluebird Avenue
1 / 48
Main
Interior 1
Interior 2
Interior 3
Interior 4
imagesmode View 48 photos
For Sale
$1,399,000
Est. $7,834/mo

36725 Bluebird Avenue, Rancho Mirage, CA 92270

bed
3
Bedrooms
bathtub
3
Bathrooms
square_foot
2,704
Sq Ft

About this home

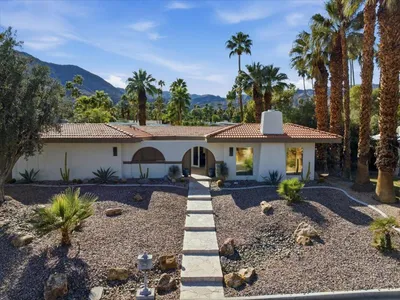
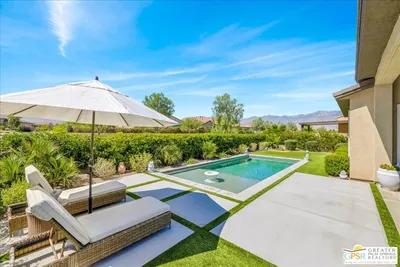
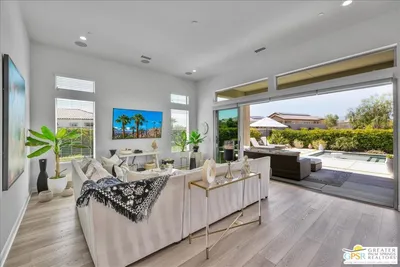
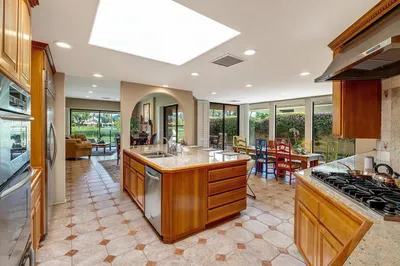
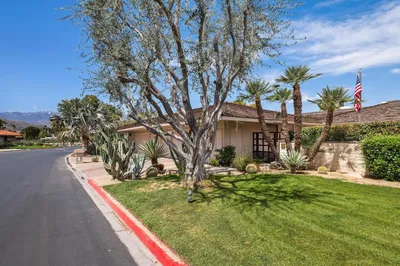
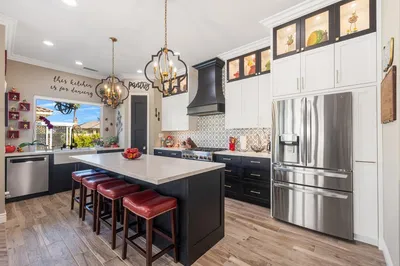
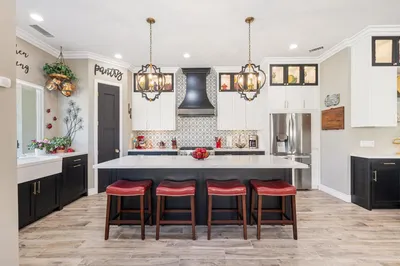
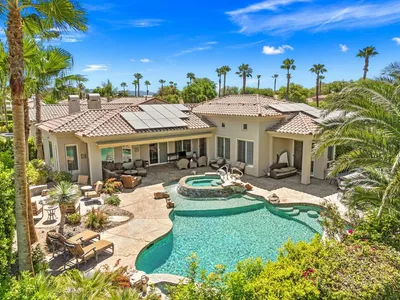

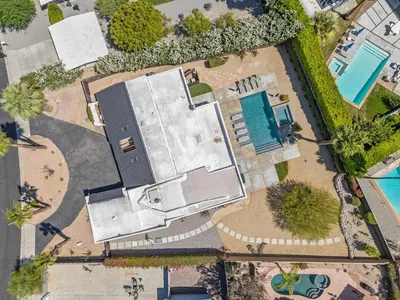
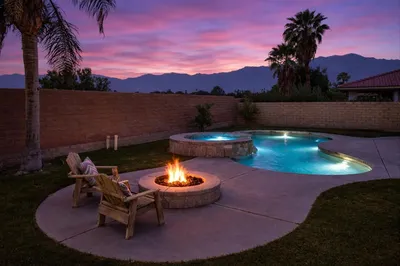
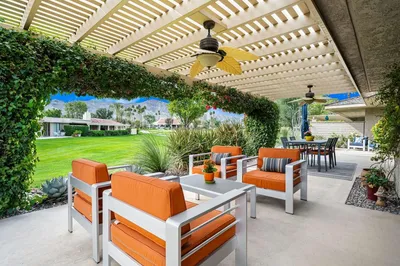
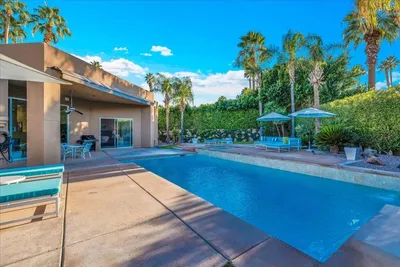
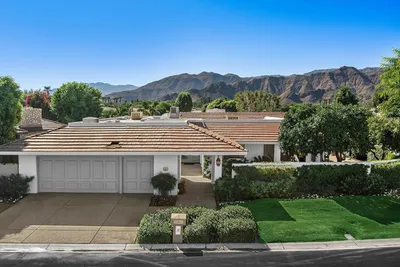
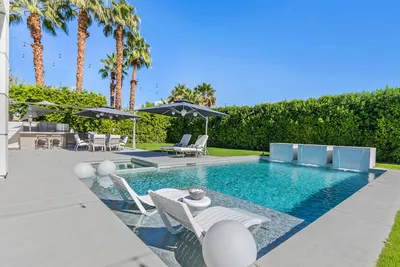
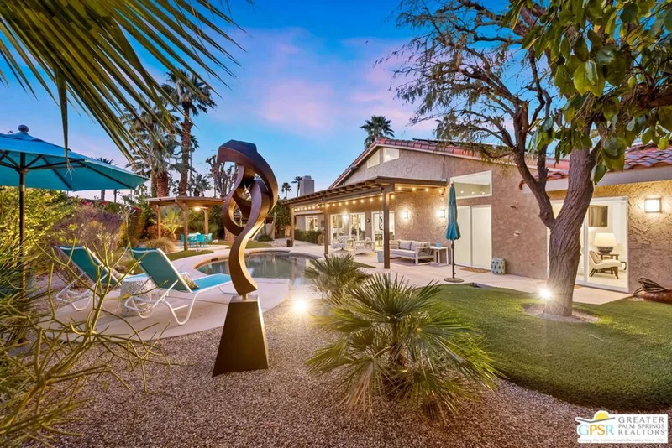
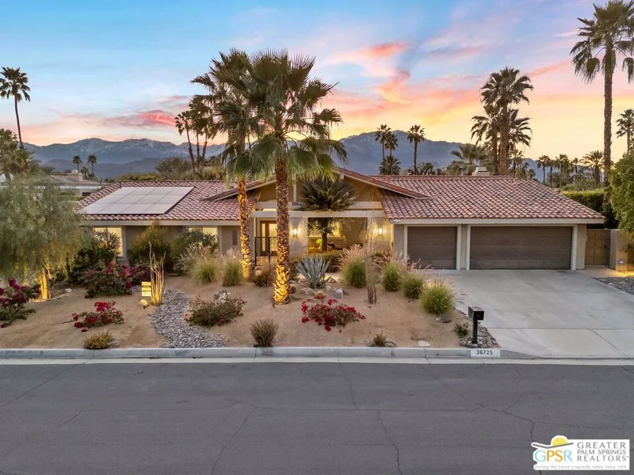
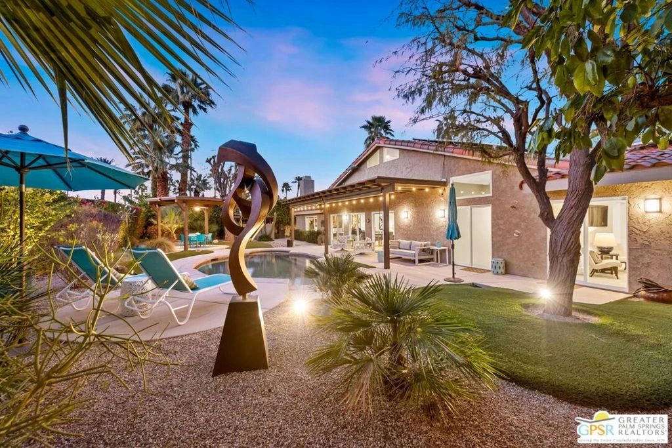
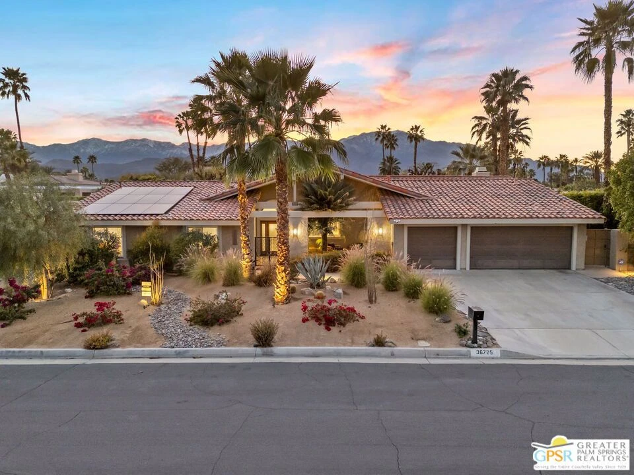
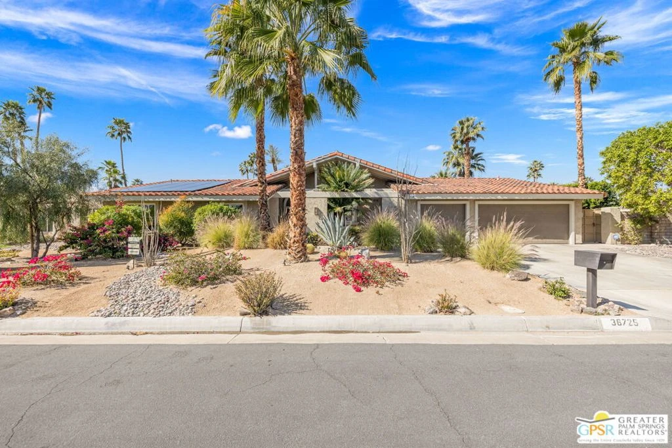
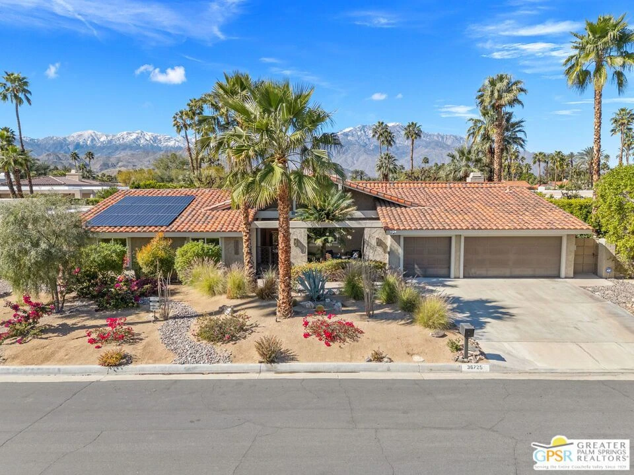
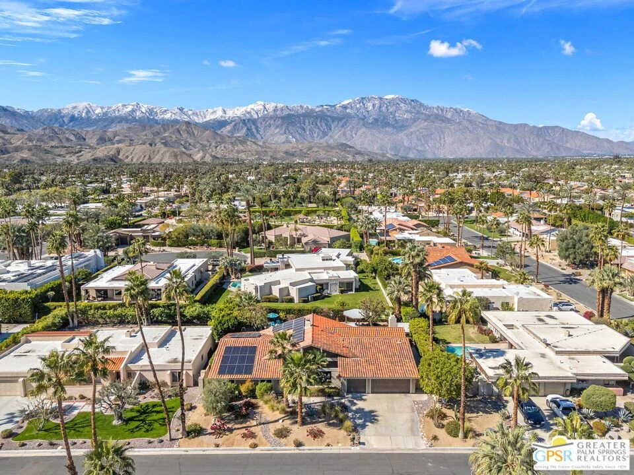
Welcome to one of Tamarisk's most treasured address -- a meticulously upgraded desert sanctuary where timeless architecture meets modern luxury living. Set on a quiet, tree-lined street with NO HOA, this 3-bedroom, 2.5-bath home has been thoughtfully transformed from the inside out. The moment you step inside, this home just feels special. Thoughtful enhancements - more than $240,000 in all - create a space that's comfortable, efficient, and wonderfully easy to care for. It's the kind of home that supports you for years to come. Soaring vaulted and beamed ceilings, dramatic clerestory windows, and two floor-to-ceiling Cantera stone fireplaces set a spirited tone the moment you step inside. The open living and dining areas flow effortlessly into a step-down family room, creating an ideal canvas for entertaining or quiet relaxation. A series of sliding glass doors dissolves the boundary between indoors and out, drawing you toward the resort-like backyard sanctuary beyond. The newly remodeled kitchen is a showstopper featuring fresh counters, new backsplash, a new 220 volt induction cooktop, convertible to gas, dishwasher, and refrigerator, all bathed in natural light with counter seating for casual dining. A nearby bar with wine refrigerator keeps the entertaining seamless. The primary suite is a true retreat: vaulted ceilings, dual walk-in closets, and a spa-like bath with freestanding soaking tub, tiled shower, and private water closet. Sliders from both the bedroom and bath open directly to a private patio with outdoor shower. A recently completed primary bath extension adds an additional 60 square feet of luxury. Ensuite #2 enjoys its own full bath, while the third bedroom, currently configured as an office, offers flexible use. A powder room serves guests along the hallway. Step outside and the magic truly unfolds. The west-facing backyard captures spectacular Coachella Valley sunsets over a pebble-lined saltwater pool and spa, newly upgraded with a chiller, new filter and pumps, and a fresh acid wash in 2026. A permanently covered patio, gazebo with new enclosure, outdoor shower, and professional misting system create an outdoor living experience that rivals any resort. Among the standout improvements: two new HVAC heat pumps, a new electrical panel, 34 solar panels, Lutron automatic remote shades throughout, new solid wood interior doors, USB/USC charging outlets in every room, and an 220 volt car charger in the garage. Thanks to the solar and heat pump systems, owners enjoy significantly lower electric bills year-round. Water-wise desert landscaping with native plantings and synthetic turf complete this effortlessly maintained exterior. All wall-mounted flat screens are included in the sale. This is a home that has been loved deeply and upgraded purposefully - ready for its new owner(s) and the Sellers are ready for their next chapter! Some furnishings may be include; however, the art is not available. FOR MORE INFORMATION OR TO SCHEDULE A PRIVATE SHOWING, Please contact Robert Cipolloni, Broker, or for complete digital marketing, please visit www.dwellingre.com

Property Facts

bed

Bedrooms

3

bathtub

Bathrooms

3

square_foot

Square Feet

2,704

landscape

Lot Size

10,454 sqft

calendar_month

Year Built

1980

home_work

Property Type

Single Family Residence

timer

Days on Market

7

garage

Garage Total

2

fingerprint

MLS #

26870881PS

Interior Details

General Interior

Interior Features

Ceiling Fans, Separate Formal Dining Room, Bar, Walk In Closets

Flooring

Carpet, Tile

Fireplace

Living Room

Kitchen & Appliances

Appliances

Dishwasher, Electric Cooktop, Microwave, Refrigerator, Dryer, Washer

Climate Control

Cooling

Central Air

Heating

Central, Heat Pump

Parking

Total Parking Spaces

2

Garage Spaces

2

Attached Garage

Yes

Parking Features

Door Multi, Driveway, Garage

Exterior & Lot

Building & Construction

Security

Fire Detection System, Smoke Detectors

Direction Faced

East

Lot & Grounds

Pool Features

Private, Salt Water

Schedule a home tour with a Topfind agent

Mortgage Calculator

Total Monthly

$0

Principal & Interest:
$0
Property Tax:
$0
Home Insurance:
$0
HOA Fees:
$0
$
$
%

Nearby Schools

RatingSchool NameGradesDistance
N/A
Palm Valley School
Private School
K-121.2 mi
3
Cathedral City Elementary
Elementary School
K-51.7 mi
3
Nellie N. Coffman Middle
Middle School
6-81.7 mi
4
Cathedral City High
High School
9-122.1 mi
6
Rancho Mirage High
High School
9-122.7 mi

Convenience Score

Market Insights

92270|Rancho Mirage

Estimated Value

Calculating...
No change vs. last year
Value history is still building for this area.

Market Temperature

Seller'sBalancedBuyer's
0d30d60d180d
Balanced

Balanced market

30 Days

Avg. time on market

This is a Balanced Market. Homes are selling at a moderate pace.

Flood & Climate Risk

Noise Levels

Location

36725 Bluebird Avenue

Rancho Mirage, CA 92270

Open in Mapsopen_in_new
Topfind Realty

Ready to Take the Next Step?

Get expert support from a local agent today.

call
(800)-330-9306Available 9AM - 7PM

Similar Homes You Might Like

Based on price, location, and features
71395 Biskra Road
71395 Biskra Road photo 2
1 / 83
3D TOUR

$1,225,000

FOR SALE

71395 Biskra Road, Rancho Mirage, CA 92270

3 beds · 3 baths · 2,324 sqft

31 Chardonnay
31 Chardonnay photo 2
1 / 20
3D TOUR

$1,249,000

FOR SALE

31 Chardonnay, Rancho Mirage, CA 92270

3 beds · 2 baths · 2,329 sqft

70 Columbia Drive
70 Columbia Drive photo 2
1 / 48

$1,099,000

FOR SALE

70 Columbia Drive, Rancho Mirage, CA 92270

3 beds · 3 baths · 2,820 sqft

1 Violet View Way Lot #310
1 Violet View Way Lot #310 photo 2
1 / 41

$2,299,990

FOR SALE

1 Violet View Way Lot #310, Rancho Mirage, CA 92270

3 beds · 4 baths · 2,784 sqft

4 Lake Como Court
4 Lake Como Court photo 2
1 / 20

$949,000

FOR SALE

4 Lake Como Court, Rancho Mirage, CA 92270

3 beds · 4 baths · 2,235 sqft

321 Loch Lomond Road
321 Loch Lomond Road photo 2
1 / 20
3D TOUR

$1,449,000

FOR SALE

321 Loch Lomond Road, Rancho Mirage, CA 92270

3 beds · 4 baths · 2,886 sqft

42694 E Veldt Street
42694 E Veldt Street photo 2
1 / 56

$1,275,000

FOR SALE

42694 E Veldt Street, Rancho Mirage, CA 92270

4 beds · 3 baths · 2,580 sqft

232 Via Firenza
232 Via Firenza photo 2
1 / 43

$699,000

FOR SALE

232 Via Firenza, Rancho Mirage, CA 92270

3 beds · 3 baths · 2,184 sqft

Recently Sold

19 Lincoln Place
3D TOUR

$1,015,000

19 Lincoln Place, Rancho Mirage, CA 92270

3 beds · 3 baths · 2,419 sqft

10 Iridium Way
3D TOUR

$1,050,000

10 Iridium Way, Rancho Mirage, CA 92270

4 beds · 3 baths · 2,540 sqft

32 Colgate
3D TOUR

$850,000

32 Colgate, Rancho Mirage, CA 92270

4 beds · 4 baths · 3,079 sqft

27 Alta Vista Drive
VIRTUAL TOUR

$1,100,000

27 Alta Vista Drive, Rancho Mirage, CA 92270

3 beds · 3 baths · 2,750 sqft

3 Tulane Court

$960,000

3 Tulane Court, Rancho Mirage, CA 92270

3 beds · 3 baths · 2,950 sqft

2 Silver Circle

$1,499,000

2 Silver Circle, Rancho Mirage, CA 92270

3 beds · 3 baths · 2,764 sqft

11 Sussex Court
VIRTUAL TOUR

$1,799,000

11 Sussex Court, Rancho Mirage, CA 92270

3 beds · 3 baths · 3,034 sqft

11 Sterling Place

$1,568,000

11 Sterling Place, Rancho Mirage, CA 92270

3 beds · 3 baths · 2,498 sqft

$1,399,000
3 bd | 3 ba | 2,704 sqft
call
Topfind Realty

Company

  • About Us
  • Careers
  • Articles
  • Home Estimate

Explore

  • Renting
  • Buying
  • Selling
  • Realtors

Support

  • Help Center
  • Contact Us
  • Terms & Conditions
  • Privacy Policy

Topfind Realty, DRE # 02240815, is a licensed real estate broker in California. Topfind Realty pledges to support the Fair Housing Act and adhere to Equal Housing Opportunity laws.

Copyright © 2026 Topfind Realty. All Rights Reserved.