Topfind Realty
Renting

Search Rentals

Houses for RentTownhomes for RentCondos for RentView All Rentals →

Renting Resources

Why Rent With UsRenter GuideRent vs Buy Calculator

Renter Articles

How to Negotiate RentUnderstanding Your LeaseMoving Checklist for RentersAll Renter Articles
Buying

Search Homes

Houses for SaleTownhomes for SaleCondos for SaleView All Homes →

Buying Resources

Why Buy With UsBuyer GuideAffordability CalculatorInvestment CalculatorProperty Tax Calculator

Buyer Articles

Home Inspection TipsFirst-Time Buyer ChecklistImprove Your Credit Score
Selling

Selling Tools

Home ValuationNet Sheet CalculatorHELOC CalculatorRefinance Calculator

Selling Resources

Why Sell With UsSeller GuideFind a Seller's Agent

Seller Articles

Strategic PricingMaximize Profit When SellingSell While Buying Your Next Home
Mortgage

Today's Rates

Mortgage RatesRefinance Rates

Mortgage Tools

Mortgage CalculatorLoan Comparison

Mortgage Resources

Why Pre-Approval MattersCompare Mortgage OffersFind the Right Loan Program
Realtors
Topfind
Houses for RentTownhomes for RentCondos for RentView All Rentals →
Why Rent With UsRenter GuideRent vs Buy Calculator
How to Negotiate RentUnderstanding Your LeaseMoving Checklist for Renters
Houses for SaleTownhomes for SaleCondos for SaleView All Homes →
Why Buy With UsBuyer GuideAffordability CalculatorInvestment CalculatorProperty Tax Calculator
Home Inspection TipsFirst-Time Buyer ChecklistImprove Your Credit Score
Home ValuationNet Sheet CalculatorHELOC CalculatorRefinance Calculator
Why Sell With UsSeller GuideFind a Seller's Agent
Strategic PricingMaximize Profit When SellingSell While Buying Your Next Home
Mortgage RatesRefinance RatesMortgage CalculatorLoan Comparison
Why Pre-Approval MattersCompare Mortgage OffersFind the Right Loan Program
groupRealtorsinfoAbout Us
Continue with Google
Sign InSign Up
Topfind Realty
Renting

Search Rentals

Houses for RentTownhomes for RentCondos for RentView All Rentals →

Renting Resources

Why Rent With UsRenter GuideRent vs Buy Calculator

Renter Articles

How to Negotiate RentUnderstanding Your LeaseMoving Checklist for RentersAll Renter Articles
Buying

Search Homes

Houses for SaleTownhomes for SaleCondos for SaleView All Homes →

Buying Resources

Why Buy With UsBuyer GuideAffordability CalculatorInvestment CalculatorProperty Tax Calculator

Buyer Articles

Home Inspection TipsFirst-Time Buyer ChecklistImprove Your Credit Score
Selling

Selling Tools

Home ValuationNet Sheet CalculatorHELOC CalculatorRefinance Calculator

Selling Resources

Why Sell With UsSeller GuideFind a Seller's Agent

Seller Articles

Strategic PricingMaximize Profit When SellingSell While Buying Your Next Home
Mortgage

Today's Rates

Mortgage RatesRefinance Rates

Mortgage Tools

Mortgage CalculatorLoan Comparison

Mortgage Resources

Why Pre-Approval MattersCompare Mortgage OffersFind the Right Loan Program
Realtors
Topfind
Houses for RentTownhomes for RentCondos for RentView All Rentals →
Why Rent With UsRenter GuideRent vs Buy Calculator
How to Negotiate RentUnderstanding Your LeaseMoving Checklist for Renters
Houses for SaleTownhomes for SaleCondos for SaleView All Homes →
Why Buy With UsBuyer GuideAffordability CalculatorInvestment CalculatorProperty Tax Calculator
Home Inspection TipsFirst-Time Buyer ChecklistImprove Your Credit Score
Home ValuationNet Sheet CalculatorHELOC CalculatorRefinance Calculator
Why Sell With UsSeller GuideFind a Seller's Agent
Strategic PricingMaximize Profit When SellingSell While Buying Your Next Home
Mortgage RatesRefinance RatesMortgage CalculatorLoan Comparison
Why Pre-Approval MattersCompare Mortgage OffersFind the Right Loan Program
groupRealtorsinfoAbout Us
Continue with Google
Sign InSign Up
Real Estate/CA/Rancho Mirage/42 Lafayette Drive (Sold)
Main
SOLD
SoldClosed on August 3, 2026
$849,000
Sold Price

42 Lafayette Drive, Rancho Mirage, CA 92270

bed
3
Bedrooms
bathtub
3
Bathrooms
square_foot
3,104
Square Feet

About this home

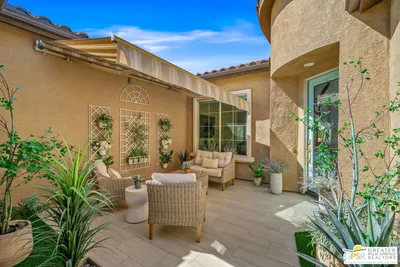
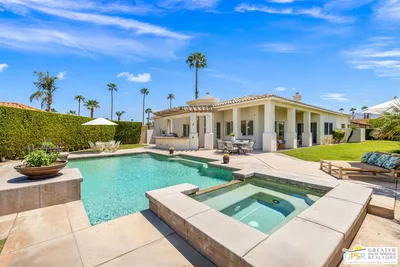
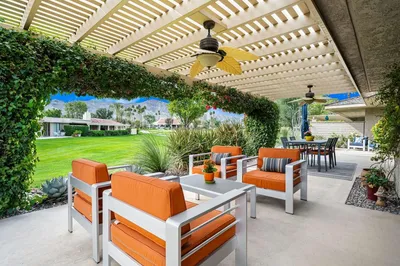
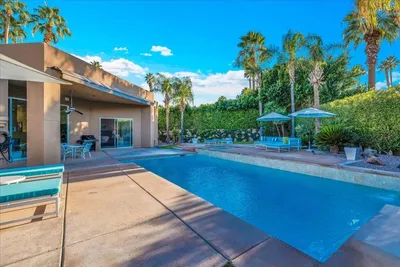
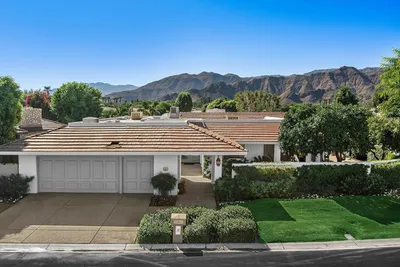
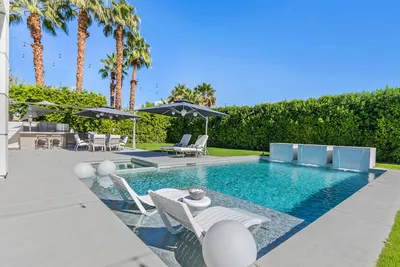
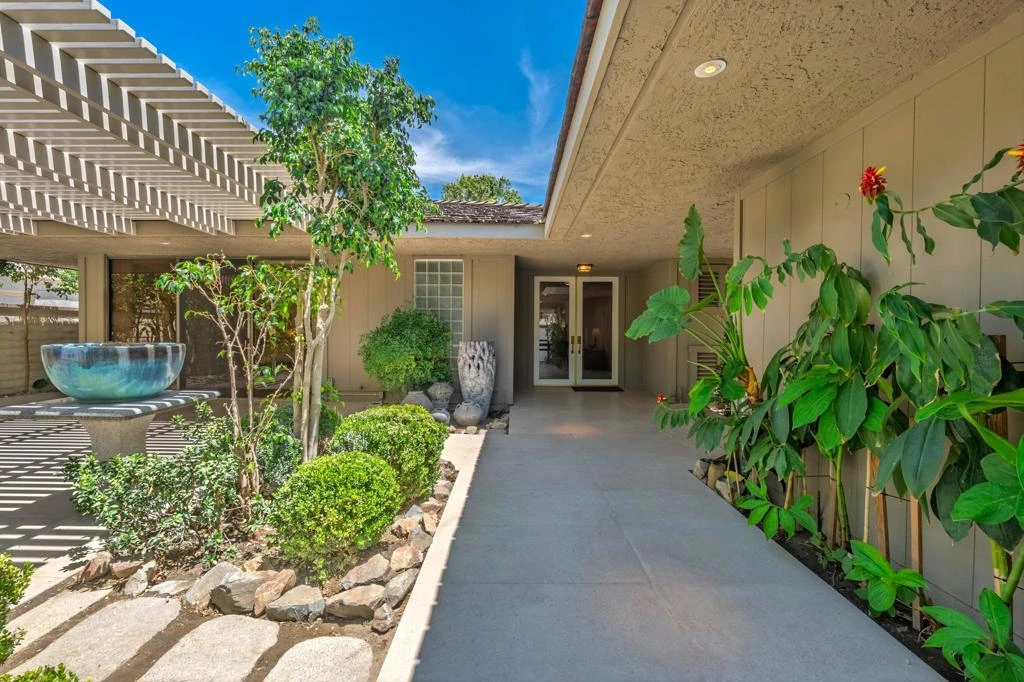
This home presents an exceptional opportunity to experience the lifestyle that makes The Springs Country Club so special--where community, connection, and everyday living come together in a truly meaningful way.Privately positioned on a spacious interior corner at Lafayette and Colgate, the residence is surrounded by a lush, tropical garden setting that creates a sense of tranquility and openness. An extensive aluminum pergola gracefully wraps three sides of the home, enhancing outdoor living, expanding functional entertaining space, and creating a seamless indoor-outdoor connection--ideal for enjoying the desert climate year-round.Offering 3,104 square feet with 3 bedrooms and 3 bathrooms, the home provides generous scale for both comfortable daily living and hosting family and friends. The interiors are move-in ready and meticulously maintained, while also offering a wonderful opportunity to personalize and evolve the space to reflect your own vision over time.A custom hand-troweled plaster finish throughout adds warmth, texture, and architectural depth, creating a refined interplay of light and shadow that enhances the home's overall character.Designed with ease of living in mind, the property is ideally located near one of the community's larger pools--perfect for embracing the social and active lifestyle that defines The Springs. Leased Solar, Aluma-wood patio cover on 3 sides, keep this home cool all year.Residents enjoy access to the recently enhanced private Desmond Muirhead 18-hole golf course and expanded practice facilities, along with Tennis, Pickleball, Bocce, and a well-appointed Fitness Center.All of this, just moments from Palm Springs International Airport and the premier shopping and dining of El Paseo.Define your desert lifestyle at The Springs. WELCOME!

infoProperty Facts

bed

Bedrooms

3

bathtub

Bathrooms

3

square_foot

Square Feet

3,104

landscape

Lot Size

6,534 sqft

calendar_month

Year Built

1977

home_work

Property Type

Single Family Residence

timer

Days on Market

39

payments

HOA Fee

$1826/mo

garage

Garage Total

2

fingerprint

MLS #

219149007PS

chairInterior Details

General Interior

Interior Features

Breakfast Area, High Ceilings, Open Floorplan, Recessed Lighting, Bedroom On Main Level, Walk In Closets

Flooring

Tile

Fireplace

Gas, Gas Starter, Living Room

Kitchen & Appliances

Appliances

Dishwasher, Electric Oven, Freezer, Gas Cooktop, Disposal, Gas Water Heater, Microwave, Refrigerator, Range Hood, Self Cleaning Oven, Vented Exhaust Fan

Laundry

Laundry Room

Climate Control

Cooling

Central Air

Heating

Central, Forced Air, Fireplaces, Natural Gas, Zoned

deckExterior & Lot

Building & Construction

Patio & Porch

Covered, Wrap Around

Fencing

Block

Security

Gated Community, Twenty Four Hour Security

Construction

Stucco

Foundation

Slab

Roof

Foam, Shake

Nearby Schools

RatingSchool NameGradesDistance
5
Rancho Mirage Elementary
Elementary School
K-51.3 mi
N/A
Desert Adventist School
Private School
K-122.4 mi
8
James Earl Carter Elementary
Elementary School
K-52.6 mi
4
Abraham Lincoln Elementary
Elementary School
K-52.8 mi
N/A
Palm Valley School
Private School
K-122.9 mi

Convenience Score

Topfind Realty

This Home is Sold

Curious what your home is worth? Get a free valuation.

call
(800)-330-9306Available 9AM - 6PM

Similar Homes You Might Like

Based on price, location, and features
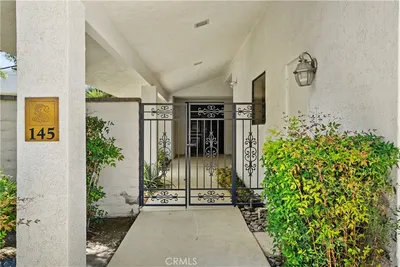
145 Columbia Drive
145 Columbia Drive photo 2
1 / 20
VIDEO TOUR

$849,000

FOR SALE

145 Columbia Drive, Rancho Mirage, CA 92270

3 beds · 3 baths · 3,404 sqft

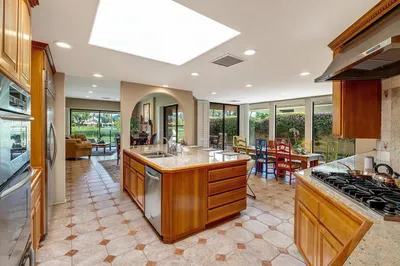
70 Columbia Drive
70 Columbia Drive photo 2
1 / 48
OPEN SATURDAY, 7PM - 9PM

$1,099,000

FOR SALE

70 Columbia Drive, Rancho Mirage, CA 92270

3 beds · 3 baths · 2,820 sqft

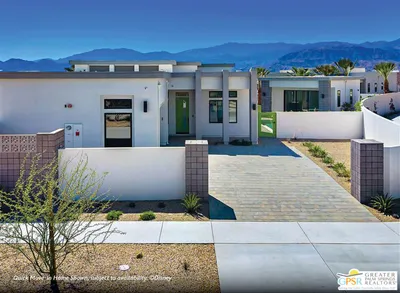
1 Violet View Way Lot #310
1 Violet View Way Lot #310 photo 2
1 / 41

$2,299,990

FOR SALE

1 Violet View Way Lot #310, Rancho Mirage, CA 92270

3 beds · 4 baths · 2,784 sqft

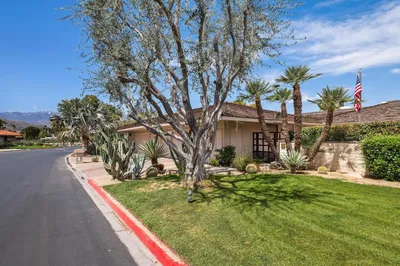
36725 Bluebird Avenue
36725 Bluebird Avenue photo 2
1 / 48

$1,399,000

FOR SALE

36725 Bluebird Avenue, Rancho Mirage, CA 92270

3 beds · 3 baths · 2,704 sqft

321 Loch Lomond Road
321 Loch Lomond Road photo 2
1 / 20
3D TOUR

$1,449,000

FOR SALE

321 Loch Lomond Road, Rancho Mirage, CA 92270

3 beds · 4 baths · 2,886 sqft

42694 E Veldt Street
42694 E Veldt Street photo 2
1 / 56
OPEN SATURDAY, 7PM - 9PM

$1,275,000

FOR SALE

42694 E Veldt Street, Rancho Mirage, CA 92270

4 beds · 3 baths · 2,580 sqft

34949 Via Josefina
34949 Via Josefina photo 2
1 / 55

$2,699,000

FOR SALE

34949 Via Josefina, Rancho Mirage, CA 92270

4 beds · 3 baths · 3,469 sqft

85 Prosecco
85 Prosecco photo 2
1 / 74
NEW 22 HRS AGO

$1,425,000

FOR SALE

85 Prosecco, Rancho Mirage, CA 92270

3 beds · 4 baths · 2,726 sqft

Recently Sold

10 Iridium Way
3D TOUR

$1,050,000

10 Iridium Way, Rancho Mirage, CA 92270

4 beds · 3 baths · 2,540 sqft

32 Colgate
3D TOUR

$850,000

32 Colgate, Rancho Mirage, CA 92270

4 beds · 4 baths · 3,079 sqft

27 Alta Vista Drive
VIRTUAL TOUR

$1,100,000

27 Alta Vista Drive, Rancho Mirage, CA 92270

3 beds · 3 baths · 2,750 sqft

36635 Palm
3D TOUR

$1,185,000

36635 Palm, Rancho Mirage, CA 92270

3 beds · 4 baths · 3,398 sqft

3 Tulane Court

$960,000

3 Tulane Court, Rancho Mirage, CA 92270

3 beds · 3 baths · 2,950 sqft

2 Silver Circle

$1,499,000

2 Silver Circle, Rancho Mirage, CA 92270

3 beds · 3 baths · 2,764 sqft

11 Sussex Court
VIRTUAL TOUR

$1,799,000

11 Sussex Court, Rancho Mirage, CA 92270

3 beds · 3 baths · 3,034 sqft

11 Sterling Place

$1,568,000

11 Sterling Place, Rancho Mirage, CA 92270

3 beds · 3 baths · 2,498 sqft

Topfind Realty
Download on theApp StoreGET IT ONGoogle Play

Company

  • About Us
  • Careers
  • Articles
  • Home Estimate

Explore

  • Renting
  • Buying
  • Selling
  • Realtors

Support

  • Help Center
  • Contact Us
  • Terms & Conditions
  • Privacy Policy

Tools

  • Mortgage Calculator
  • Affordability Calculator
  • Rent vs Buy Calculator
  • Refinance Calculator

Topfind Realty, DRE # 02240815, is a licensed real estate broker in California. Topfind Realty pledges to support the Fair Housing Act and adhere to Equal Housing Opportunity laws.

Copyright © 2026 Topfind Realty. All Rights Reserved.