Topfind Realty
Renting

Search Rentals

Houses for RentTownhomes for RentCondos for RentView All Rentals →

Renting Resources

Why Rent With UsRenter GuideRent vs Buy Calculator

Renter Articles

How to Negotiate RentUnderstanding Your LeaseMoving Checklist for RentersAll Renter Articles
Buying

Search Homes

Houses for SaleTownhomes for SaleCondos for SaleView All Homes →

Buying Resources

Why Buy With UsBuyer GuideAffordability CalculatorInvestment CalculatorProperty Tax Calculator

Buyer Articles

Home Inspection TipsFirst-Time Buyer ChecklistPacking Secrets
Selling

Selling Tools

Home ValuationFind a Seller's Agent

Selling Resources

Why Sell With UsSeller GuideNet Sheet CalcHELOC Calculator

Seller Articles

Strategic PricingMaximize Profit When SellingSell While Buying Your Next Home
Mortgage Rates

Today's Rates

Mortgage RatesRefinance RatesLoan ComparisonHELOC Calculator

Mortgage Resources

Understanding Mortgage RatesFirst-Time Homebuyer GuideWhen to Refinance Your Mortgage
Realtors
Topfind
Houses for RentTownhomes for RentCondos for RentView All Rentals →
Why Rent With UsRenter GuideRent vs Buy Calculator
How to Negotiate RentUnderstanding Your LeaseMoving Checklist for Renters
Houses for SaleTownhomes for SaleCondos for SaleView All Homes →
Why Buy With UsBuyer GuideAffordability CalculatorInvestment CalculatorProperty Tax Calculator
Home Inspection TipsFirst-Time Buyer ChecklistPacking Secrets
Home ValuationFind a Seller's Agent
Why Sell With UsSeller GuideNet Sheet CalcHELOC Calculator
Strategic PricingMaximize Profit When SellingSell While Buying Your Next Home
Mortgage RatesRefinance RatesLoan ComparisonHELOC Calculator
Understanding Mortgage RatesFirst-Time Homebuyer GuideWhen to Refinance Your Mortgage
groupRealtorsinfoAbout Us
Continue with Google
Sign InSign Up
Topfind Realty
Renting

Search Rentals

Houses for RentTownhomes for RentCondos for RentView All Rentals →

Renting Resources

Why Rent With UsRenter GuideRent vs Buy Calculator

Renter Articles

How to Negotiate RentUnderstanding Your LeaseMoving Checklist for RentersAll Renter Articles
Buying

Search Homes

Houses for SaleTownhomes for SaleCondos for SaleView All Homes →

Buying Resources

Why Buy With UsBuyer GuideAffordability CalculatorInvestment CalculatorProperty Tax Calculator

Buyer Articles

Home Inspection TipsFirst-Time Buyer ChecklistPacking Secrets
Selling

Selling Tools

Home ValuationFind a Seller's Agent

Selling Resources

Why Sell With UsSeller GuideNet Sheet CalcHELOC Calculator

Seller Articles

Strategic PricingMaximize Profit When SellingSell While Buying Your Next Home
Mortgage Rates

Today's Rates

Mortgage RatesRefinance RatesLoan ComparisonHELOC Calculator

Mortgage Resources

Understanding Mortgage RatesFirst-Time Homebuyer GuideWhen to Refinance Your Mortgage
Realtors
Topfind
Houses for RentTownhomes for RentCondos for RentView All Rentals →
Why Rent With UsRenter GuideRent vs Buy Calculator
How to Negotiate RentUnderstanding Your LeaseMoving Checklist for Renters
Houses for SaleTownhomes for SaleCondos for SaleView All Homes →
Why Buy With UsBuyer GuideAffordability CalculatorInvestment CalculatorProperty Tax Calculator
Home Inspection TipsFirst-Time Buyer ChecklistPacking Secrets
Home ValuationFind a Seller's Agent
Why Sell With UsSeller GuideNet Sheet CalcHELOC Calculator
Strategic PricingMaximize Profit When SellingSell While Buying Your Next Home
Mortgage RatesRefinance RatesLoan ComparisonHELOC Calculator
Understanding Mortgage RatesFirst-Time Homebuyer GuideWhen to Refinance Your Mortgage
groupRealtorsinfoAbout Us
Continue with Google
Sign InSign Up
Real Estate/CA/Rancho Mirage/40200 Camino Del Sol
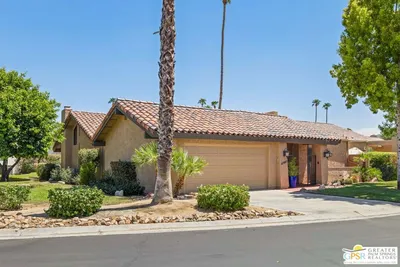
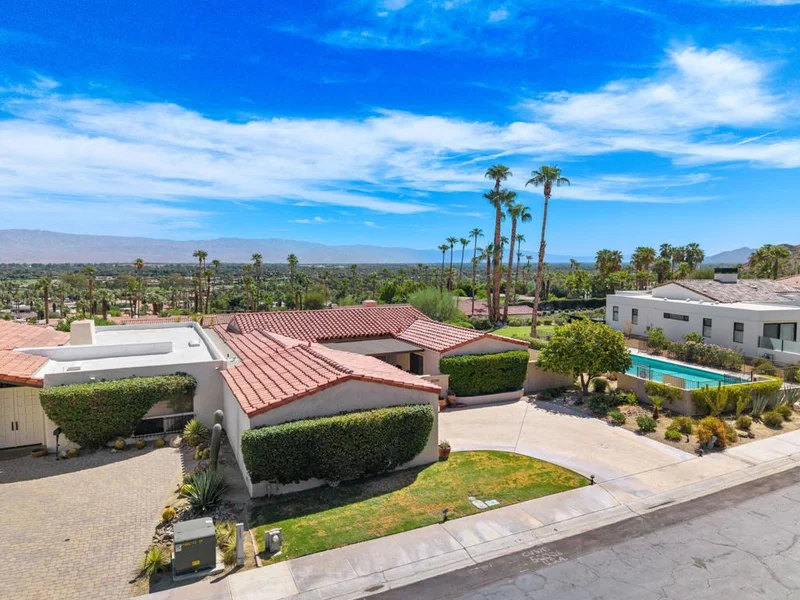
Photo 1 of 40200 Camino Del Sol
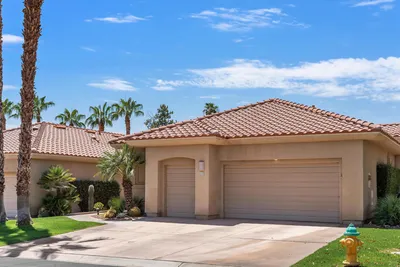
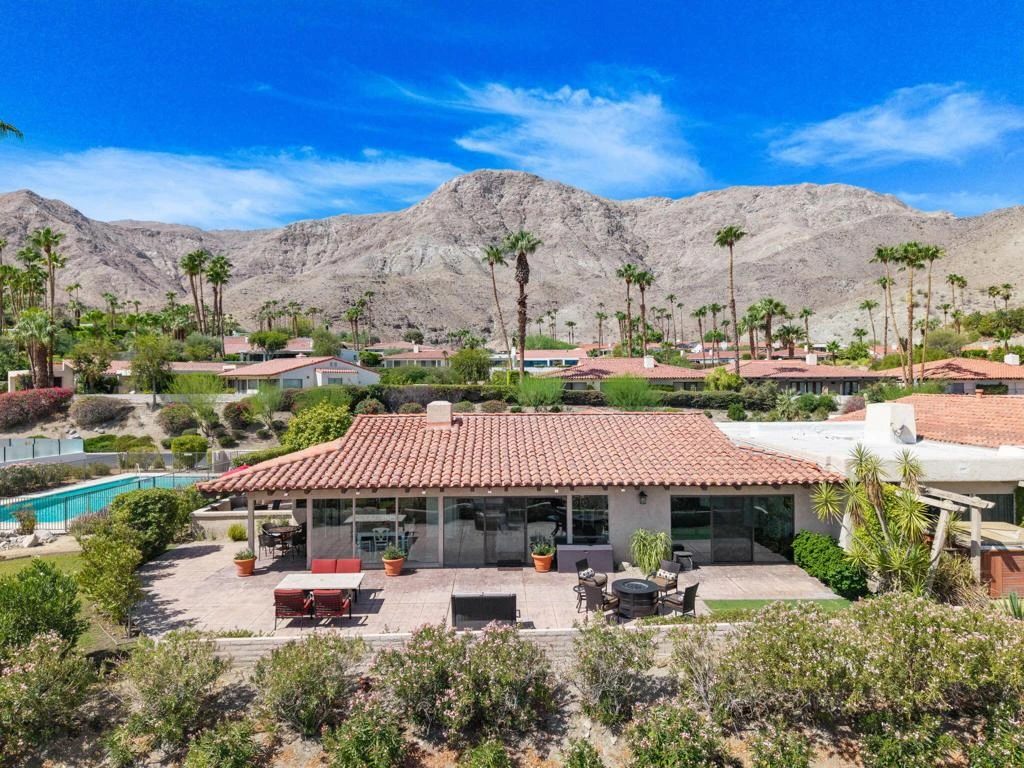
Photo 2 of 40200 Camino Del Sol
1 / 57
Main
Interior 1
Interior 2
Interior 3
Interior 4
imagesmode View 57 photos
For Sale
$937,000
Est. $5,247/mo

40200 Camino Del Sol, Rancho Mirage, CA 92270

bed
3
Bedrooms
bathtub
3
Bathrooms
square_foot
2,509
Sq Ft

About this home

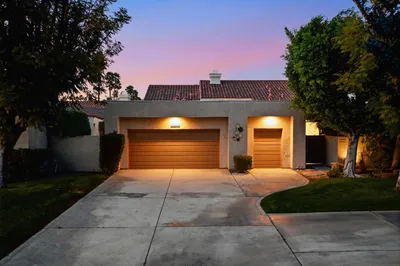
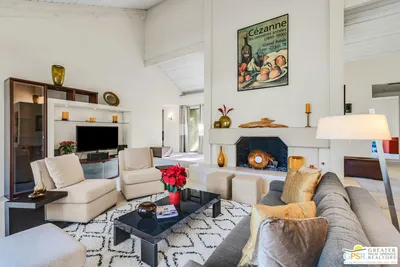
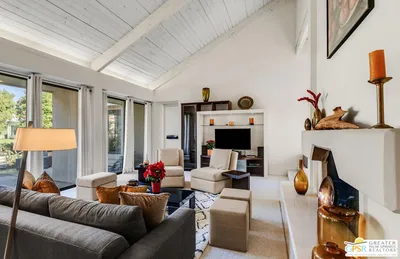
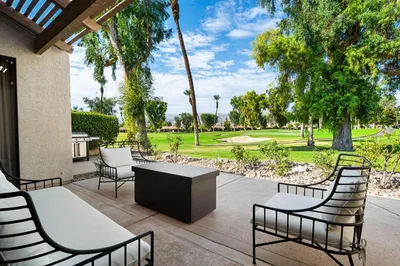
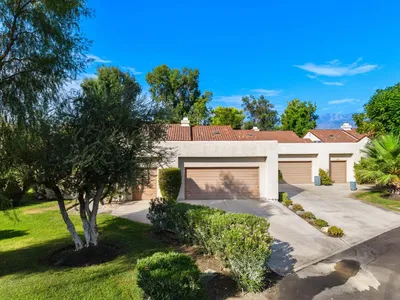
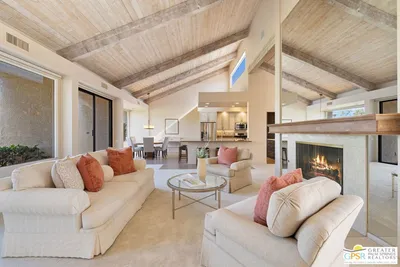
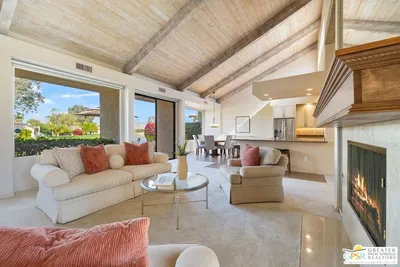
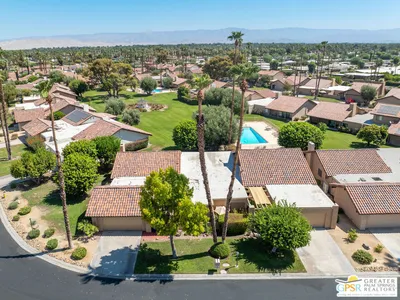
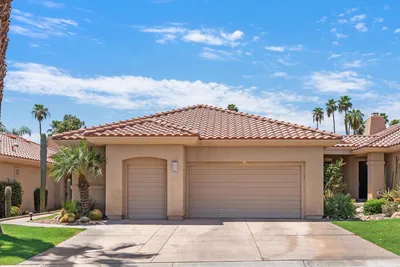
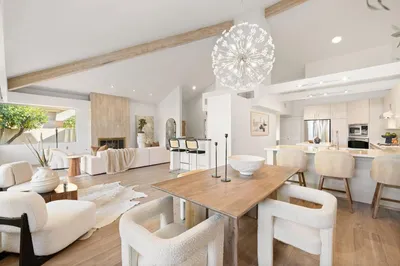
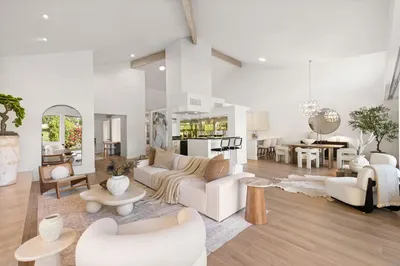
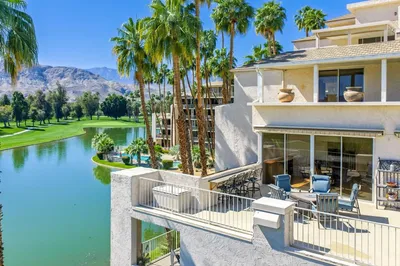
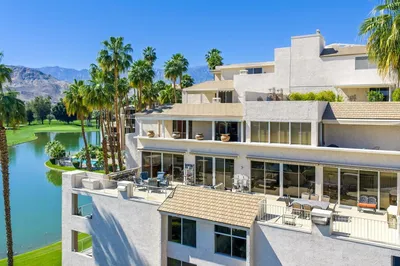
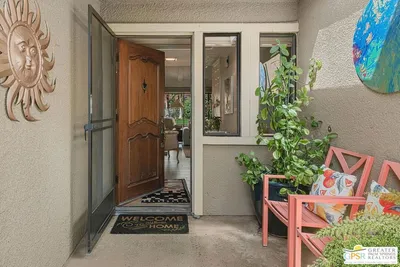
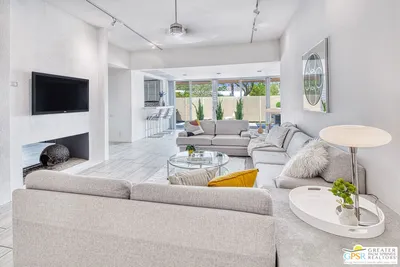
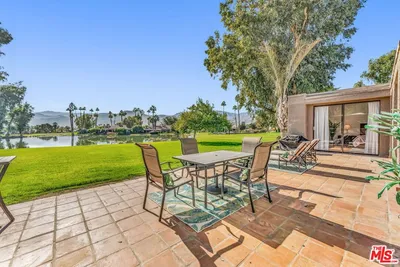
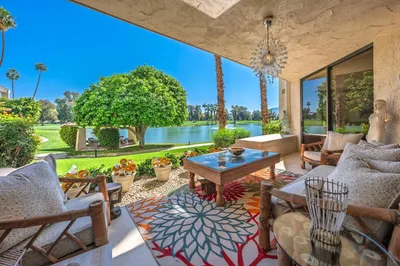
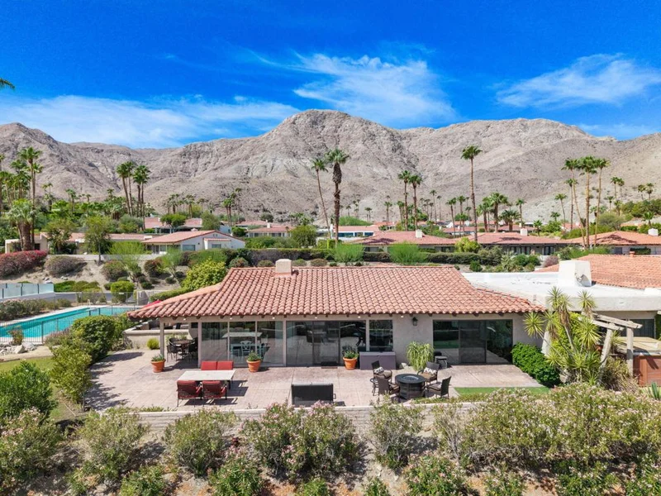
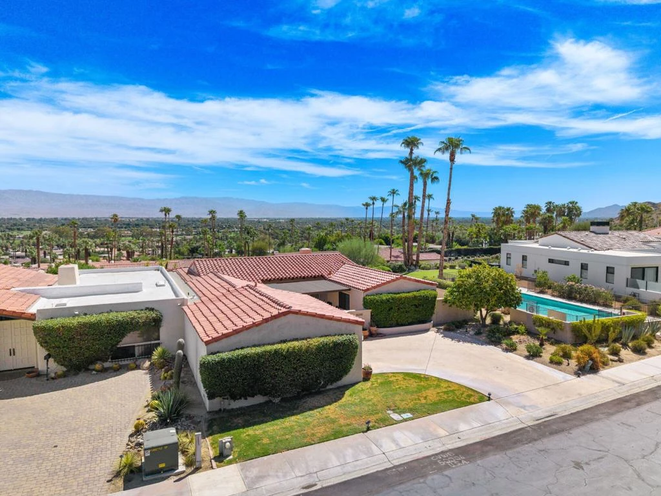
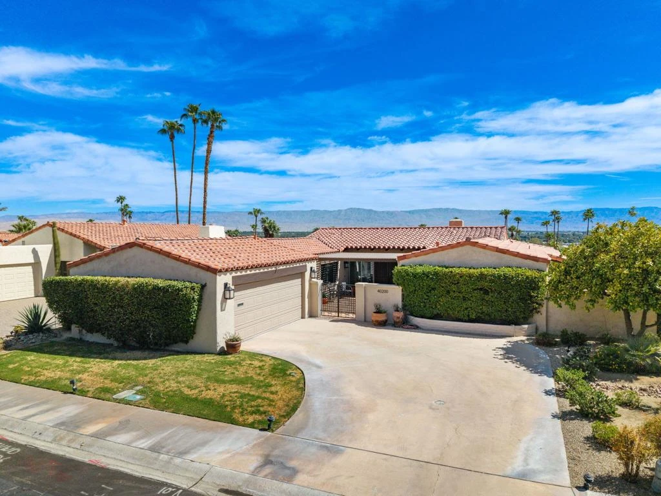
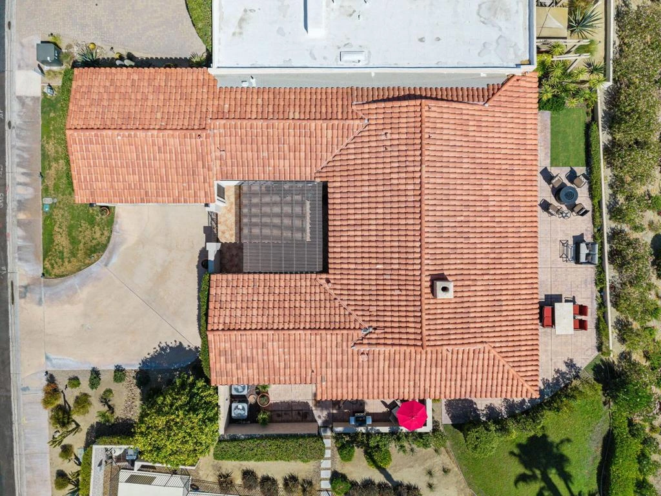
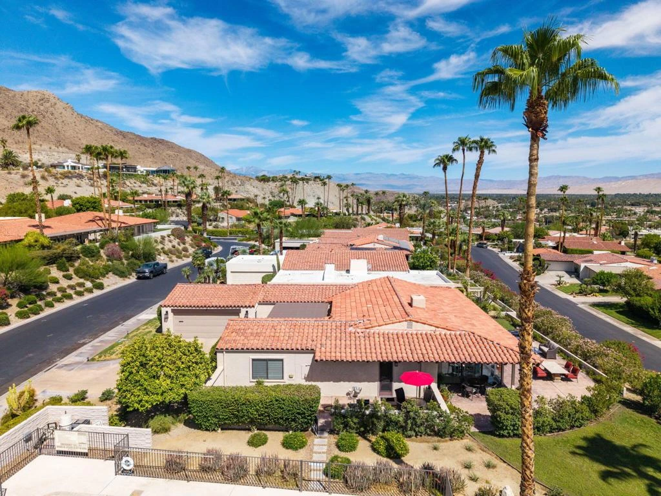
Top of the Valley View! A very unique Thunderbird Villa, offering approximately 2,500 sq ft with three bedrooms, three bathrooms, and a two car garage. Spacious open concept floor plan with high beam ceilings, large bedrooms and amazing views. Enjoy multiple spacious outdoor living spaces, including a covered front patio, rear patio and side patio with BBQ and seating area. One of the community pools is conveniently located close to the Home.

Property Facts

bed

Bedrooms

3

bathtub

Bathrooms

3

square_foot

Square Feet

2,509

landscape

Lot Size

6,898 sqft

calendar_month

Year Built

1970

home_work

Property Type

Condominium

timer

Days on Market

0

payments

HOA Fee

$1430/mo

garage

Garage Total

2

fingerprint

MLS #

219151709DA

Interior Details

General Interior

Interior Features

Beamed Ceilings, Breakfast Bar, Cathedral Ceilings, Separate Formal Dining Room, High Ceilings, Open Floorplan, All Bedrooms Down, Multiple Primary Suites

Flooring

Carpet, Laminate

Fireplace

Gas, Living Room, Outside

Kitchen & Appliances

Appliances

Dishwasher, Electric Oven, Gas Cooktop, Disposal, Gas Water Heater, Refrigerator, Range Hood

Laundry

Laundry Closet

Climate Control

Cooling

Central Air

Heating

Central, Forced Air, Fireplaces, Natural Gas

Parking

Total Parking Spaces

2

Garage Spaces

2

Attached Garage

Yes

Parking Features

Driveway, Garage, Garage Door Opener

Exterior & Lot

Building & Construction

Patio & Porch

Concrete

Security

Gated Community

Construction

Stucco

Foundation

Slab

Roof

Asphalt, Tile

Lot & Grounds

Lot Features

Back Yard, Front Yard, Lawn, Landscaped, Level, Planned Unit Development, Rectangular Lot, Sprinklers Timer, Sprinkler System

Pool Features

Community, Gunite, Electric Heat, In Ground

Sewer

Septic Tank

Community & HOA

Association Info

HOA Fee$1430
FrequencyMonthly

HOA Amenities

Management, Pet Restrictions, Cable Tv

Community Features

Golf, Gated, Pool

Mortgage Calculator

Total Monthly

$0

Principal & Interest:
$0
Property Tax:
$0
Home Insurance:
$0
HOA Fees:
$0
$
$
%

Nearby Schools

RatingSchool NameGradesDistance
5
Rancho Mirage Elementary
Elementary School
K-51.5 mi
N/A
Palm Valley School
Private School
K-122.5 mi
3
Cathedral City Elementary
Elementary School
K-52.6 mi
3
Nellie N. Coffman Middle
Middle School
6-82.9 mi
4
Cathedral City High
High School
9-123.4 mi

Convenience Score

Market Insights

92270|Rancho Mirage

Estimated Value

Calculating...
No change vs. last year
Value history is still building for this area.

Market Temperature

Seller'sBalancedBuyer's
0d30d60d180d
Balanced

Balanced market

30 Days

Avg. time on market

This is a Balanced Market. Homes are selling at a moderate pace.

Flood & Climate Risk

Noise Levels

Location

40200 Camino Del Sol

Rancho Mirage, CA 92270

Open in Mapsopen_in_new
Topfind Realty

Ready to Take the Next Step?

Get expert support from a local agent today.

call
(800)-330-9306Available 9AM - 7PM

Similar Homes You Might Like

Based on price, location, and features
10202 Sunningdale Drive
10202 Sunningdale Drive photo 2
1 / 84

$825,000

FOR SALE

10202 Sunningdale Drive, Rancho Mirage, CA 92270

3 beds · 3 baths · 2,751 sqft

34745 Mission Hills Drive
34745 Mission Hills Drive photo 2
1 / 35
VIRTUAL TOUR

$347,000

FOR SALE

34745 Mission Hills Drive, Rancho Mirage, CA 92270

3 beds · 3 baths · 2,216 sqft

10305 Sunningdale Drive
10305 Sunningdale Drive photo 2
1 / 20
VIRTUAL TOUR

$799,000

FOR SALE

10305 Sunningdale Drive, Rancho Mirage, CA 92270

3 beds · 3 baths · 2,732 sqft

651 Hospitality Drive
651 Hospitality Drive photo 2
1 / 44
3D TOUR

$597,500

FOR SALE

651 Hospitality Drive, Rancho Mirage, CA 92270

3 beds · 3 baths · 2,420 sqft

37892 Los Cocos Drive
37892 Los Cocos Drive photo 2
1 / 20

$610,000

FOR SALE

37892 Los Cocos Drive, Rancho Mirage, CA 92270

2 beds · 2 baths · 2,100 sqft

112 Kavenish Drive
112 Kavenish Drive photo 2
1 / 20
OPEN AUG 22, 6PM - 8PM
3D TOUR

$679,000

FOR SALE

112 Kavenish Drive, Rancho Mirage, CA 92270

3 beds · 3 baths · 2,136 sqft

47 N Kavenish Drive
47 N Kavenish Drive photo 2
1 / 20
VIDEO TOUR

$799,000

FOR SALE

47 N Kavenish Drive, Rancho Mirage, CA 92270

2 beds · 3 baths · 2,372 sqft

899 Island Drive 401
899 Island Drive 401 photo 2
1 / 45
VIRTUAL TOUR

$1,150,000

FOR SALE

899 Island Drive 401, Rancho Mirage, CA 92270

3 beds · 3 baths · 2,752 sqft

Recently Sold

207 Kavenish Drive
3D TOUR

$595,000

207 Kavenish Drive, Rancho Mirage, CA 92270

3 beds · 3 baths · 2,136 sqft

88 Tennis Club Drive
3D TOUR

$540,000

88 Tennis Club Drive, Rancho Mirage, CA 92270

3 beds · 3 baths · 2,079 sqft

70120 Frank Sinatra Drive
VIRTUAL TOUR

$659,000

70120 Frank Sinatra Drive, Rancho Mirage, CA 92270

3 beds · 3 baths · 2,099 sqft

511 Desert West Drive
3D TOUR

$730,000

511 Desert West Drive, Rancho Mirage, CA 92270

3 beds · 3 baths · 2,420 sqft

910 Island Drive 109
VIRTUAL TOUR

$650,000

910 Island Drive 109, Rancho Mirage, CA 92270

2 beds · 3 baths · 2,445 sqft

55 Pine Valley Drive
VIRTUAL TOUR

$1,250,000

55 Pine Valley Drive, Rancho Mirage, CA 92270

4 beds · 4 baths · 2,736 sqft

149 E Kavenish Drive

$625,000

149 E Kavenish Drive, Rancho Mirage, CA 92270

3 beds · 3 baths · 2,136 sqft

89 Kavenish
3D TOUR

$762,000

89 Kavenish, Rancho Mirage, CA 92270

2 beds · 3 baths · 2,603 sqft

$937,000
3 bd | 3 ba | 2,509 sqft
call
Topfind Realty

Company

  • About Us
  • Careers
  • Articles
  • Home Estimate

Explore

  • Renting
  • Buying
  • Selling
  • Realtors

Support

  • Help Center
  • Contact Us
  • Terms & Conditions
  • Privacy Policy

Topfind Realty, DRE # 02240815, is a licensed real estate broker in California. Topfind Realty pledges to support the Fair Housing Act and adhere to Equal Housing Opportunity laws.

Copyright © 2026 Topfind Realty. All Rights Reserved.