Topfind Realty
Renting

Search Rentals

Houses for RentTownhomes for RentCondos for RentView All Rentals →

Renting Resources

Why Rent With UsRenter GuideRent vs Buy Calculator

Renter Articles

How to Negotiate RentUnderstanding Your LeaseMoving Checklist for RentersAll Renter Articles
Buying

Search Homes

Houses for SaleTownhomes for SaleCondos for SaleView All Homes →

Buying Resources

Why Buy With UsBuyer GuideAffordability CalculatorInvestment CalculatorProperty Tax Calculator

Buyer Articles

Home Inspection TipsFirst-Time Buyer ChecklistPacking Secrets
Selling

Selling Tools

Home ValuationFind a Seller's Agent

Selling Resources

Why Sell With UsSeller GuideNet Sheet CalcHELOC Calculator

Seller Articles

Strategic PricingMaximize Profit When SellingSell While Buying Your Next Home
Mortgage Rates

Today's Rates

Mortgage RatesRefinance RatesLoan ComparisonHELOC Calculator

Mortgage Resources

Understanding Mortgage RatesFirst-Time Homebuyer GuideWhen to Refinance Your Mortgage
Realtors
Topfind
Houses for RentTownhomes for RentCondos for RentView All Rentals →
Why Rent With UsRenter GuideRent vs Buy Calculator
How to Negotiate RentUnderstanding Your LeaseMoving Checklist for Renters
Houses for SaleTownhomes for SaleCondos for SaleView All Homes →
Why Buy With UsBuyer GuideAffordability CalculatorInvestment CalculatorProperty Tax Calculator
Home Inspection TipsFirst-Time Buyer ChecklistPacking Secrets
Home ValuationFind a Seller's Agent
Why Sell With UsSeller GuideNet Sheet CalcHELOC Calculator
Strategic PricingMaximize Profit When SellingSell While Buying Your Next Home
Mortgage RatesRefinance RatesLoan ComparisonHELOC Calculator
Understanding Mortgage RatesFirst-Time Homebuyer GuideWhen to Refinance Your Mortgage
groupRealtorsinfoAbout Us
Continue with Google
Sign InSign Up
Topfind Realty
Renting

Search Rentals

Houses for RentTownhomes for RentCondos for RentView All Rentals →

Renting Resources

Why Rent With UsRenter GuideRent vs Buy Calculator

Renter Articles

How to Negotiate RentUnderstanding Your LeaseMoving Checklist for RentersAll Renter Articles
Buying

Search Homes

Houses for SaleTownhomes for SaleCondos for SaleView All Homes →

Buying Resources

Why Buy With UsBuyer GuideAffordability CalculatorInvestment CalculatorProperty Tax Calculator

Buyer Articles

Home Inspection TipsFirst-Time Buyer ChecklistPacking Secrets
Selling

Selling Tools

Home ValuationFind a Seller's Agent

Selling Resources

Why Sell With UsSeller GuideNet Sheet CalcHELOC Calculator

Seller Articles

Strategic PricingMaximize Profit When SellingSell While Buying Your Next Home
Mortgage Rates

Today's Rates

Mortgage RatesRefinance RatesLoan ComparisonHELOC Calculator

Mortgage Resources

Understanding Mortgage RatesFirst-Time Homebuyer GuideWhen to Refinance Your Mortgage
Realtors
Topfind
Houses for RentTownhomes for RentCondos for RentView All Rentals →
Why Rent With UsRenter GuideRent vs Buy Calculator
How to Negotiate RentUnderstanding Your LeaseMoving Checklist for Renters
Houses for SaleTownhomes for SaleCondos for SaleView All Homes →
Why Buy With UsBuyer GuideAffordability CalculatorInvestment CalculatorProperty Tax Calculator
Home Inspection TipsFirst-Time Buyer ChecklistPacking Secrets
Home ValuationFind a Seller's Agent
Why Sell With UsSeller GuideNet Sheet CalcHELOC Calculator
Strategic PricingMaximize Profit When SellingSell While Buying Your Next Home
Mortgage RatesRefinance RatesLoan ComparisonHELOC Calculator
Understanding Mortgage RatesFirst-Time Homebuyer GuideWhen to Refinance Your Mortgage
groupRealtorsinfoAbout Us
Continue with Google
Sign InSign Up
Real Estate/CA/Rancho Mirage/899 Island Drive 401
view_in_arVirtual Tour
Photo 1 of 899 Island Drive 401
Photo 2 of 899 Island Drive 401
1 / 20
Main
Interior 1
Interior 2
Interior 3
Interior 4
imagesmode View 20 photos
For Sale
$1,150,000
Est. $6,440/mo

899 Island Drive 401, Rancho Mirage, CA 92270

bed
3
Bedrooms
bathtub
3
Bathrooms
square_foot
2,752
Sq Ft

About this home

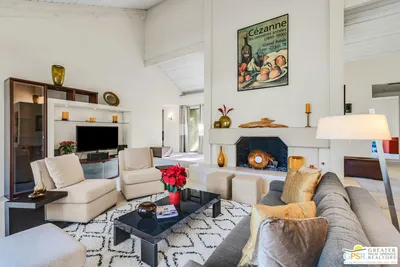
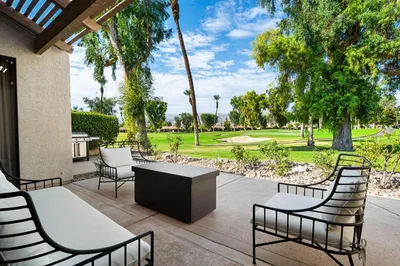
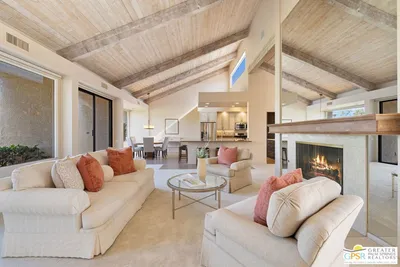
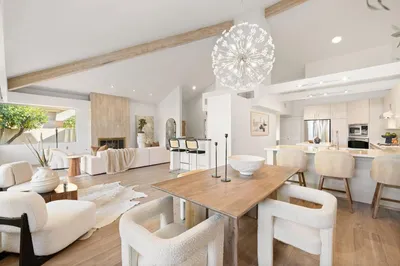
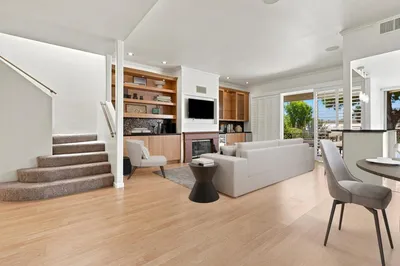
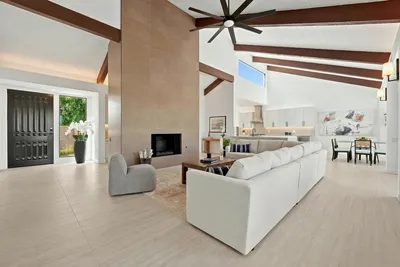
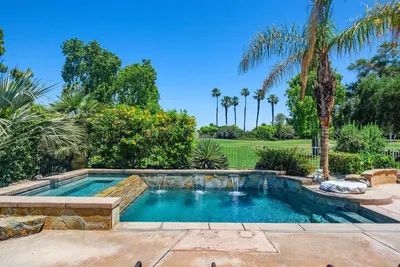
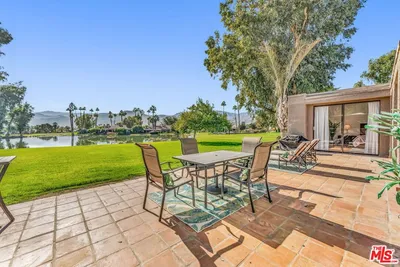
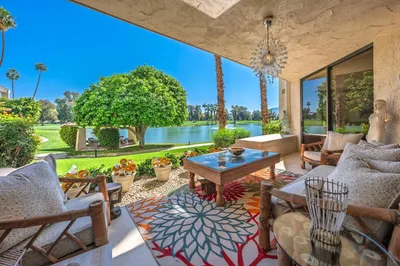
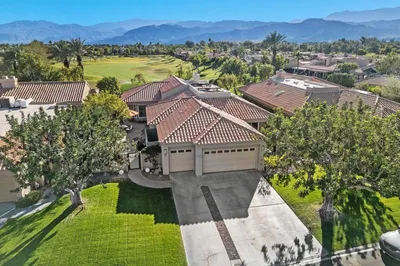
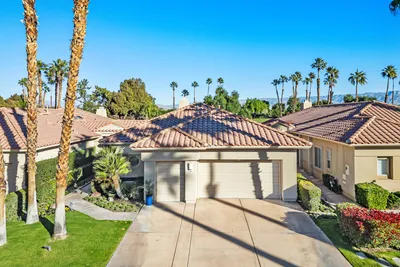
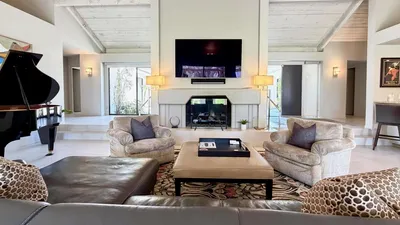
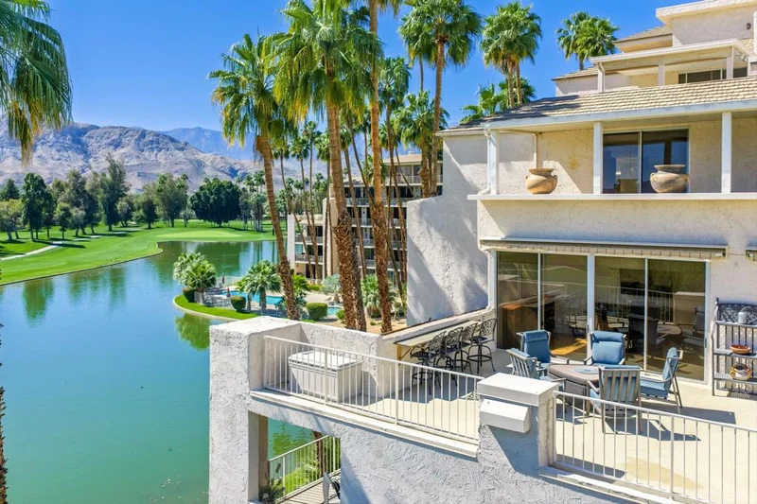
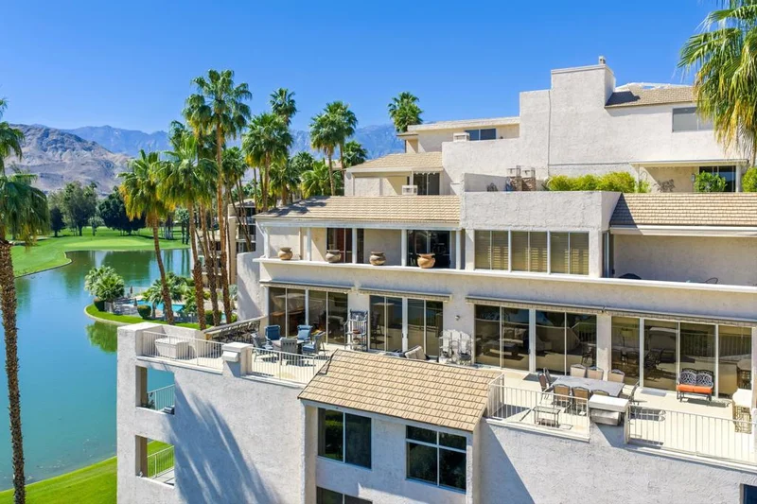
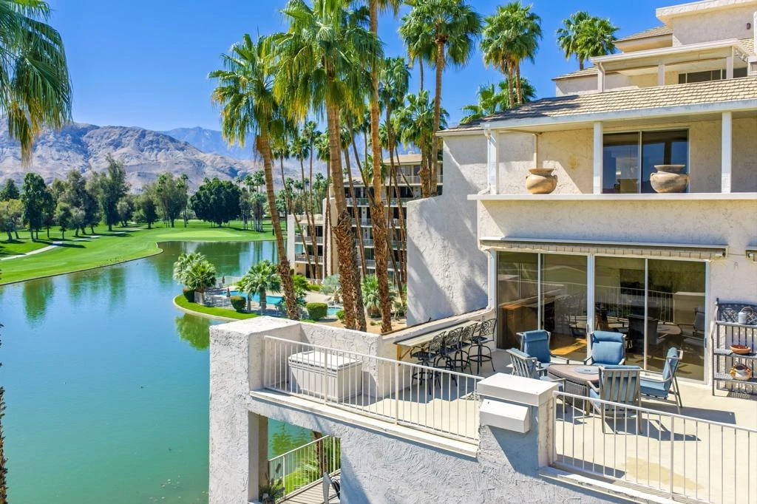

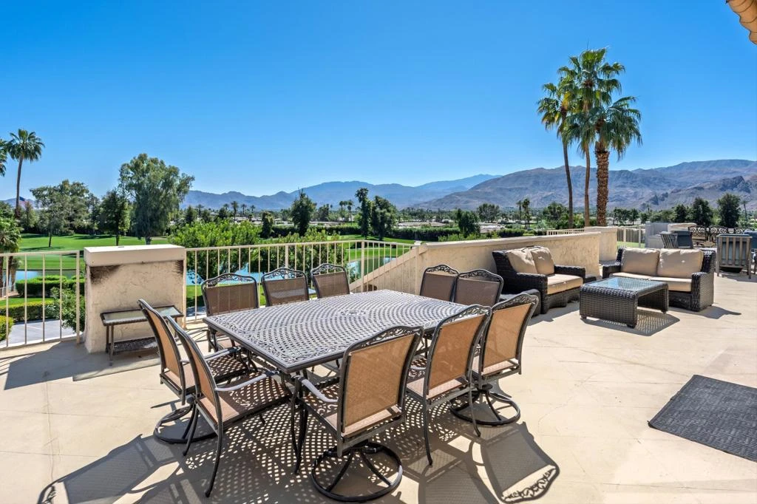
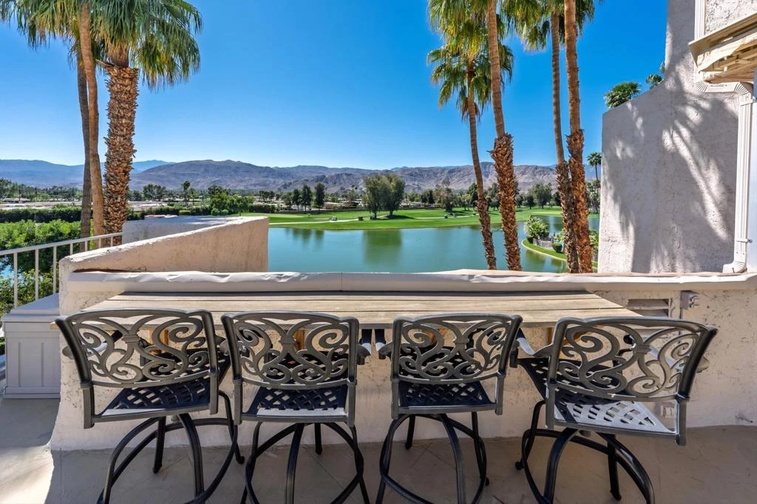
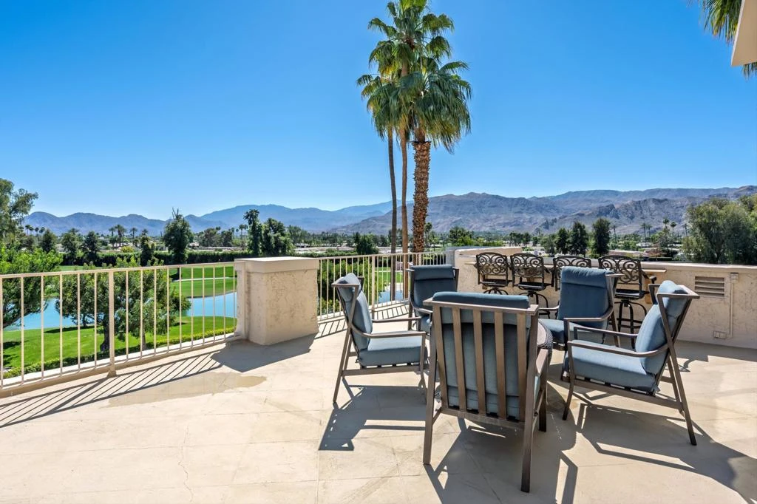
Vacation at home in this three-bedroom, three-bathroom condo in the sought-after Desert Island community. As an end-unit, it offers three balconies and several living areas, including a flexible study or office space for art, crafts, or working from home. Large windows fill the rooms with natural light. The open layout connects smoothly to the living area, making it a great spot for gatherings. Floor-to-ceiling sliding glass doors lead to a balcony that stretches the length of the condo, ideal for indoor-outdoor entertaining. Desert Island is a high-rise community set around a peaceful lake, with an 18-hole golf course close by. On-site, you'll find a management office and helpful HOA services that make daily life easier. Amenities include tennis and pickleball courts, pedal boats, catch-and-release fishing, a gym, and a pet-friendly atmosphere. This is resort-style living, where every day feels like a getaway. The location at Frank Sinatra Drive and Bob Hope Drive puts you close to shopping, dining, theaters, galleries, casinos, and Eisenhower Medical Center. The HOA takes care of water, trash, gas, cable TV, and Wi-Fi, so you can enjoy low-maintenance living while all common areas and landscaping are managed for you. Book your tour today, to view this property.

Property Facts

bed

Bedrooms

3

bathtub

Bathrooms

3

square_foot

Square Feet

2,752

landscape

Lot Size

5,227 sqft

calendar_month

Year Built

1973

home_work

Property Type

Condominium

timer

Days on Market

118

payments

HOA Fee

$1638/mo

garage

Garage Total

1

fingerprint

MLS #

219144812DA

Interior Details

General Interior

Interior Features

Breakfast Bar, Breakfast Area, Separate Formal Dining Room, Partially Furnished, Utility Room

Flooring

Carpet, Laminate, Tile, Wood

Fireplace

Gas, Living Room

Kitchen & Appliances

Appliances

Dishwasher, Electric Cooktop, Electric Oven, Ice Maker, Microwave, Refrigerator

Climate Control

Heating

Central, Fireplaces

Parking

Total Parking Spaces

1

Garage Spaces

1

Attached Garage

Yes

Parking Features

Assigned, Guest

Exterior & Lot

Building & Construction

Security

Gated Community, Twenty Four Hour Security

Lot & Grounds

Lot Features

Sprinklers Timer, Sprinkler System

Pool Features

Electric Heat, In Ground, Salt Water

Spa Features

Community, Heated, In Ground

Community & HOA

Association Info

HOA Fee$1638
FrequencyMonthly

Fee Includes

Sewer

HOA Amenities

Controlled Access, Gas, Maintenance Grounds, Lake Or Pond, Management, Paddle Tennis, Security, Tennis Courts, Trash, Cable Tv, Water

Community Features

Gated

Mortgage Calculator

Total Monthly

$0

Principal & Interest:
$0
Property Tax:
$0
Home Insurance:
$0
HOA Fees:
$0
$
$
%

Nearby Schools

RatingSchool NameGradesDistance
5
Rancho Mirage Elementary
Elementary School
K-51.8 mi
N/A
Palm Valley School
Private School
K-122.4 mi
N/A
Desert Adventist School
Private School
K-122.5 mi
8
James Earl Carter Elementary
Elementary School
K-52.8 mi
3
Cathedral City Elementary
Elementary School
K-52.9 mi

Convenience Score

Market Insights

92270|Rancho Mirage

Estimated Value

Calculating...
No change vs. last year
Value history is still building for this area.

Market Temperature

Seller'sBalancedBuyer's
0d30d60d180d
Balanced

Balanced market

30 Days

Avg. time on market

This is a Balanced Market. Homes are selling at a moderate pace.

Flood & Climate Risk

Noise Levels

Location

899 Island Drive 401

Rancho Mirage, CA 92270

Open in Mapsopen_in_new
Topfind Realty

Ready to Take the Next Step?

Get expert support from a local agent today.

call
(800)-330-9306Available 9AM - 7PM

Similar Homes You Might Like

Based on price, location, and features
10202 Sunningdale Drive

$825,000

FOR SALE

10202 Sunningdale Drive, Rancho Mirage, CA 92270

3 beds · 3 baths · 2,751 sqft

34745 Mission Hills Drive
VIRTUAL TOUR

$347,000

FOR SALE

34745 Mission Hills Drive, Rancho Mirage, CA 92270

3 beds · 3 baths · 2,216 sqft

10305 Sunningdale Drive
VIRTUAL TOUR

$799,000

FOR SALE

10305 Sunningdale Drive, Rancho Mirage, CA 92270

3 beds · 3 baths · 2,732 sqft

651 Hospitality Drive
3D TOUR

$597,500

FOR SALE

651 Hospitality Drive, Rancho Mirage, CA 92270

3 beds · 3 baths · 2,420 sqft

47 N Kavenish Drive
VIDEO TOUR

$799,000

FOR SALE

47 N Kavenish Drive, Rancho Mirage, CA 92270

2 beds · 3 baths · 2,372 sqft

49 Pebble Beach Drive

$679,000

FOR SALE

49 Pebble Beach Drive, Rancho Mirage, CA 92270

3 beds · 3 baths · 2,259 sqft

616 Desert West Drive

$825,000

FOR SALE

616 Desert West Drive, Rancho Mirage, CA 92270

3 beds · 3 baths · 2,420 sqft

99 Kavenish Drive
VIRTUAL TOUR

$725,000

FOR SALE

99 Kavenish Drive, Rancho Mirage, CA 92270

3 beds · 3 baths · 2,324 sqft

Recently Sold

511 Desert West Drive
3D TOUR

$730,000

SOLD

511 Desert West Drive, Rancho Mirage, CA 92270

3 beds · 3 baths · 2,420 sqft

910 Island Drive 109
VIRTUAL TOUR

$650,000

SOLD

910 Island Drive 109, Rancho Mirage, CA 92270

2 beds · 3 baths · 2,445 sqft

55 Pine Valley Drive
VIRTUAL TOUR

$1,250,000

SOLD

55 Pine Valley Drive, Rancho Mirage, CA 92270

4 beds · 4 baths · 2,736 sqft

89 Kavenish
3D TOUR

$762,000

SOLD

89 Kavenish, Rancho Mirage, CA 92270

2 beds · 3 baths · 2,603 sqft

34845 Mission Hills Drive

$715,000

SOLD

34845 Mission Hills Drive, Rancho Mirage, CA 92270

3 beds · 3 baths · 2,924 sqft

230 Kavenish Drive
VIRTUAL TOUR

$680,000

SOLD

230 Kavenish Drive, Rancho Mirage, CA 92270

3 beds · 3 baths · 2,372 sqft

72 Kavenish Drive
VIRTUAL TOUR

$875,000

SOLD

72 Kavenish Drive, Rancho Mirage, CA 92270

4 beds · 4 baths · 3,219 sqft

29 Oak Tree
3D TOUR

$975,000

SOLD

29 Oak Tree, Rancho Mirage, CA 92270

4 beds · 4 baths · 2,644 sqft

$1,150,000
3 bd | 3 ba | 2,752 sqft
Request a tourcall
Topfind Realty

Company

  • About Us
  • Careers
  • Articles
  • Home Estimate

Explore

  • Renting
  • Buying
  • Selling
  • Realtors

Support

  • Help Center
  • Contact Us
  • Terms & Conditions
  • Privacy Policy

Topfind Realty, DRE # 02240815, is a licensed real estate broker in California. Topfind Realty pledges to support the Fair Housing Act and adhere to Equal Housing Opportunity laws.

Copyright © 2026 Topfind Realty. All Rights Reserved.