Topfind Realty
Renting

Search Rentals

Houses for RentTownhomes for RentCondos for RentView All Rentals →

Renting Resources

Why Rent With UsRenter GuideRent vs Buy Calculator

Renter Articles

How to Negotiate RentUnderstanding Your LeaseMoving Checklist for RentersAll Renter Articles
Buying

Search Homes

Houses for SaleTownhomes for SaleCondos for SaleView All Homes →

Buying Resources

Why Buy With UsBuyer GuideAffordability CalculatorInvestment CalculatorProperty Tax Calculator

Buyer Articles

Home Inspection TipsFirst-Time Buyer ChecklistPacking Secrets
Selling

Selling Tools

Home ValuationFind a Seller's Agent

Selling Resources

Why Sell With UsSeller GuideNet Sheet CalcHELOC Calculator

Seller Articles

Strategic PricingMaximize Profit When SellingSell While Buying Your Next Home
Mortgage Rates

Today's Rates

Mortgage RatesRefinance RatesLoan ComparisonHELOC Calculator

Mortgage Resources

Understanding Mortgage RatesFirst-Time Homebuyer GuideWhen to Refinance Your Mortgage
Realtors
Topfind
Houses for RentTownhomes for RentCondos for RentView All Rentals →
Why Rent With UsRenter GuideRent vs Buy Calculator
How to Negotiate RentUnderstanding Your LeaseMoving Checklist for Renters
Houses for SaleTownhomes for SaleCondos for SaleView All Homes →
Why Buy With UsBuyer GuideAffordability CalculatorInvestment CalculatorProperty Tax Calculator
Home Inspection TipsFirst-Time Buyer ChecklistPacking Secrets
Home ValuationFind a Seller's Agent
Why Sell With UsSeller GuideNet Sheet CalcHELOC Calculator
Strategic PricingMaximize Profit When SellingSell While Buying Your Next Home
Mortgage RatesRefinance RatesLoan ComparisonHELOC Calculator
Understanding Mortgage RatesFirst-Time Homebuyer GuideWhen to Refinance Your Mortgage
groupRealtorsinfoAbout Us
Continue with Google
Sign InSign Up
Topfind Realty
Renting

Search Rentals

Houses for RentTownhomes for RentCondos for RentView All Rentals →

Renting Resources

Why Rent With UsRenter GuideRent vs Buy Calculator

Renter Articles

How to Negotiate RentUnderstanding Your LeaseMoving Checklist for RentersAll Renter Articles
Buying

Search Homes

Houses for SaleTownhomes for SaleCondos for SaleView All Homes →

Buying Resources

Why Buy With UsBuyer GuideAffordability CalculatorInvestment CalculatorProperty Tax Calculator

Buyer Articles

Home Inspection TipsFirst-Time Buyer ChecklistPacking Secrets
Selling

Selling Tools

Home ValuationFind a Seller's Agent

Selling Resources

Why Sell With UsSeller GuideNet Sheet CalcHELOC Calculator

Seller Articles

Strategic PricingMaximize Profit When SellingSell While Buying Your Next Home
Mortgage Rates

Today's Rates

Mortgage RatesRefinance RatesLoan ComparisonHELOC Calculator

Mortgage Resources

Understanding Mortgage RatesFirst-Time Homebuyer GuideWhen to Refinance Your Mortgage
Realtors
Topfind
Houses for RentTownhomes for RentCondos for RentView All Rentals →
Why Rent With UsRenter GuideRent vs Buy Calculator
How to Negotiate RentUnderstanding Your LeaseMoving Checklist for Renters
Houses for SaleTownhomes for SaleCondos for SaleView All Homes →
Why Buy With UsBuyer GuideAffordability CalculatorInvestment CalculatorProperty Tax Calculator
Home Inspection TipsFirst-Time Buyer ChecklistPacking Secrets
Home ValuationFind a Seller's Agent
Why Sell With UsSeller GuideNet Sheet CalcHELOC Calculator
Strategic PricingMaximize Profit When SellingSell While Buying Your Next Home
Mortgage RatesRefinance RatesLoan ComparisonHELOC Calculator
Understanding Mortgage RatesFirst-Time Homebuyer GuideWhen to Refinance Your Mortgage
groupRealtorsinfoAbout Us
Continue with Google
Sign InSign Up
Real Estate/CA/Rancho Mirage/47 N Kavenish Drive
play_circleVideo Tour
Photo 1 of 47 N Kavenish Drive
Photo 2 of 47 N Kavenish Drive
1 / 20
Main
Interior 1
Interior 2
Interior 3
Interior 4
imagesmode View 20 photos
For Sale
$799,000
Est. $4,474/mo

47 N Kavenish Drive, Rancho Mirage, CA 92270

bed
2
Bedrooms
bathtub
3
Bathrooms
square_foot
2,372
Sq Ft

About this home

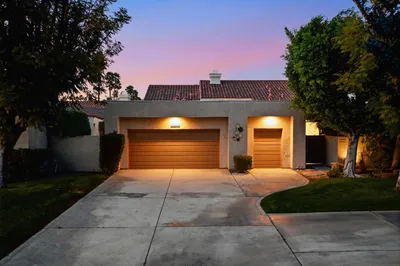
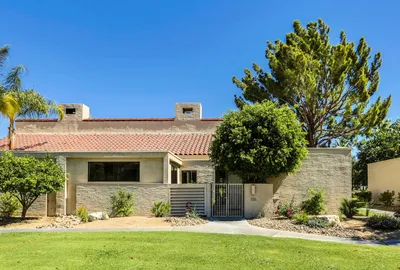
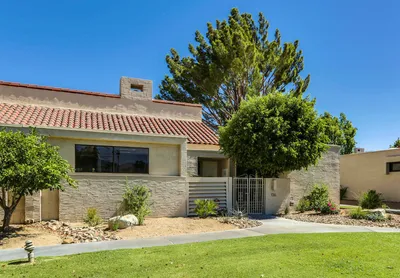
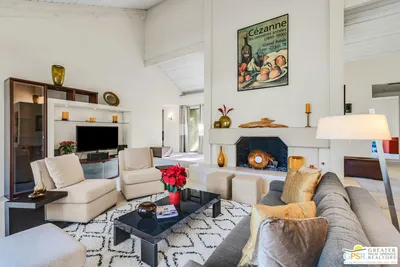
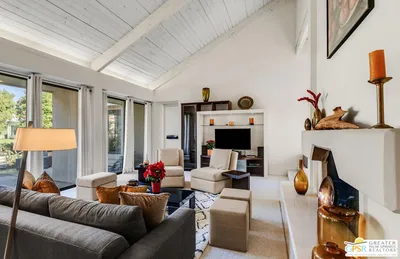
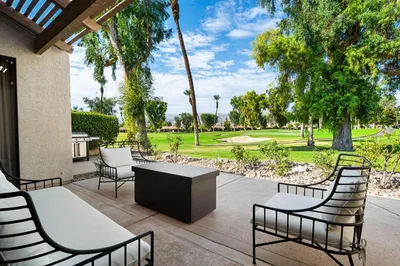
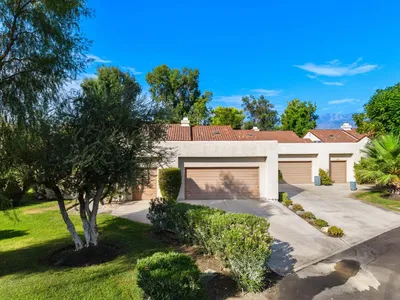
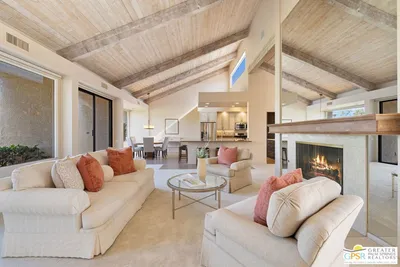
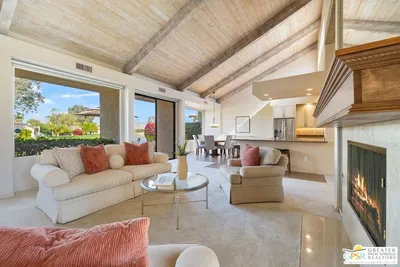
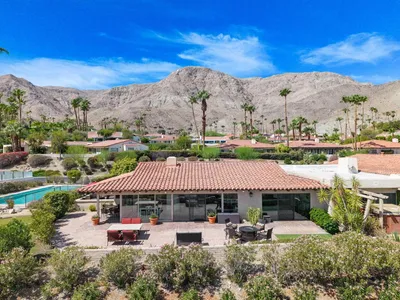
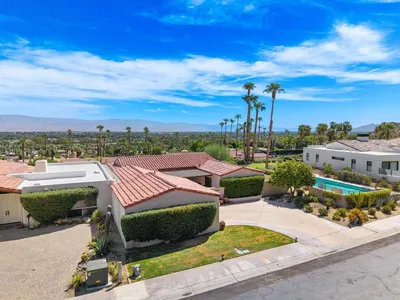
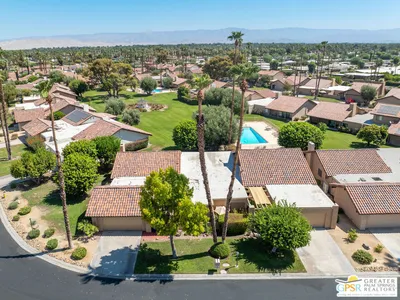
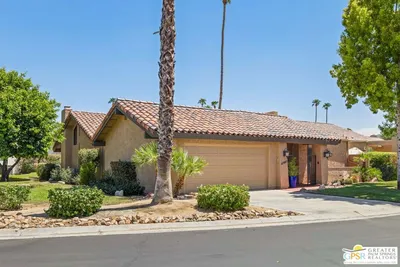
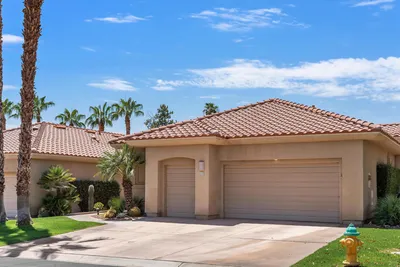
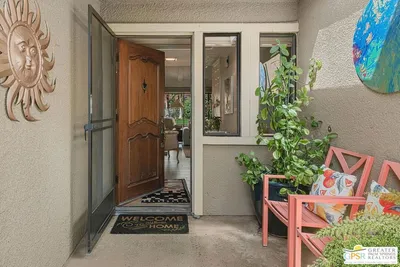
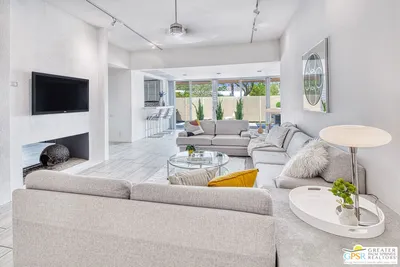
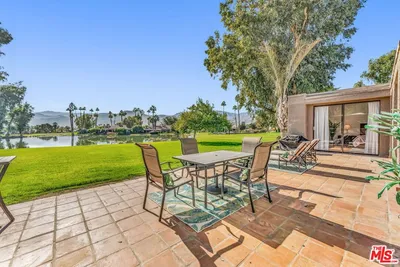
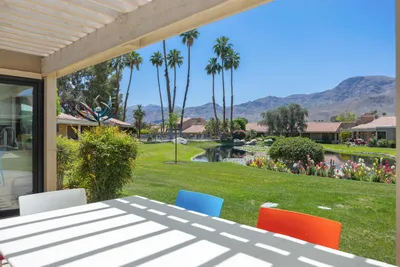
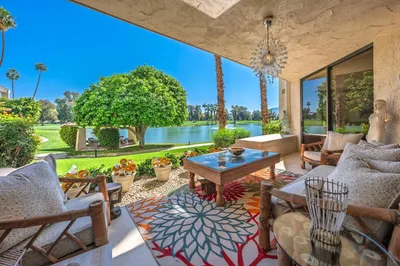
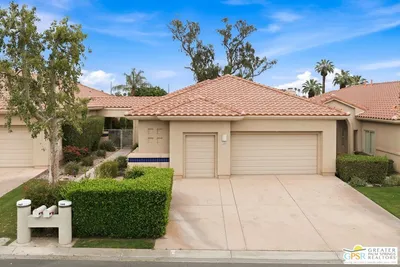
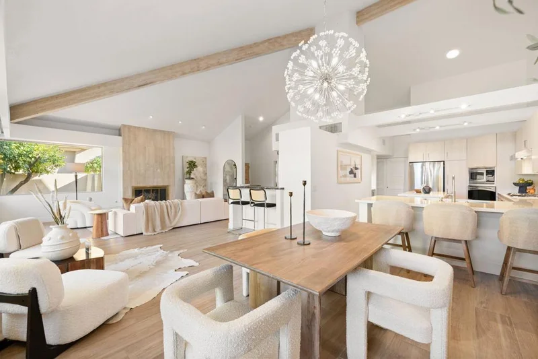
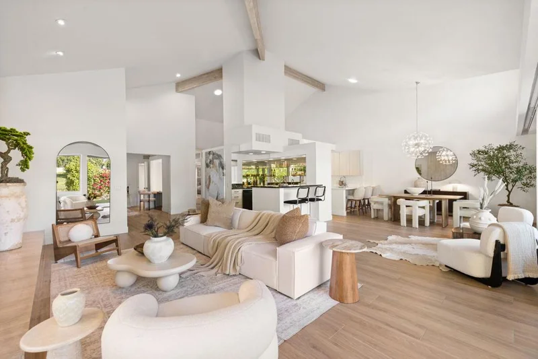
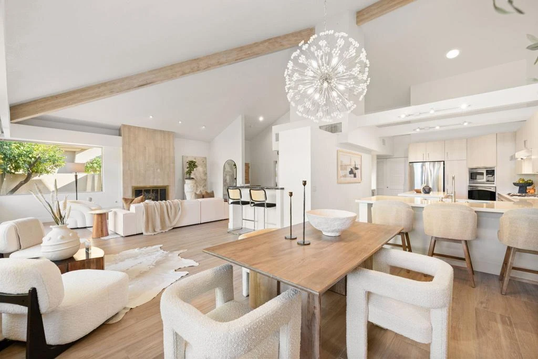
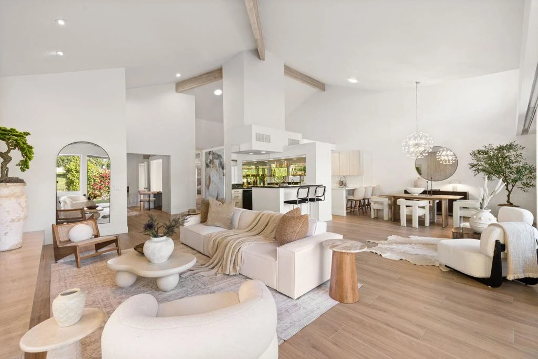
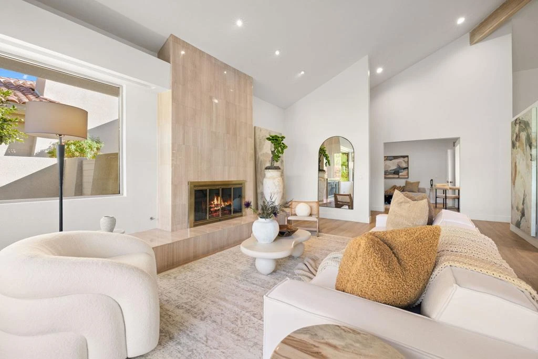
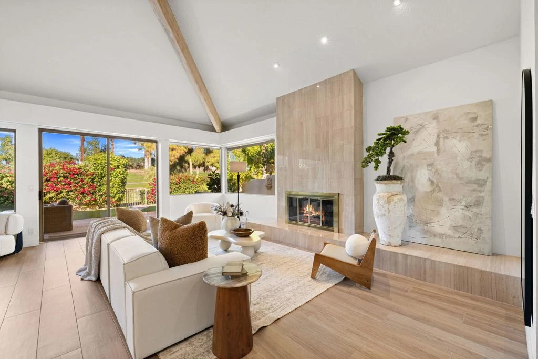
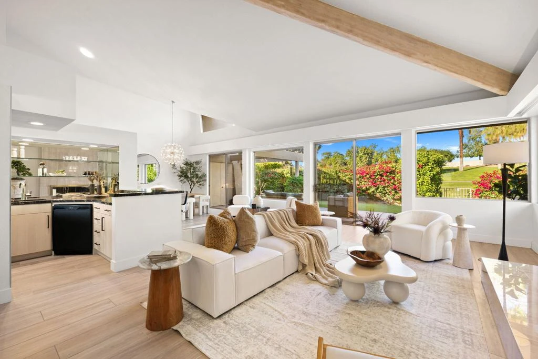
Arguably one of the most spectacular homes ever offered at Rancho Mirage Country Club, this residence has been masterfully reimagined into a showcase of modern luxury, sophistication, and desert elegance. Perfectly positioned on the fairway, the home captures serene golf course views while maintaining a rare sense of privacy.Inside, no detail has been spared. Two oversized master suites plus a den/office create a versatile, indulgent floorplan. The bathrooms rival a five-star resort: a spa-like master retreat with a freestanding soaking tub and a guest suite with an oversized shower featuring dual showerheads. All three baths are fully remodeled with the finest finishes.The heart of the home is the entertainer's dream kitchen--custom cabinetry, quartz and marble countertops, a dramatic center island, roll-out shelving, and a dedicated spice rack--designed to delight the chef in you. A full-service bar with refrigerator, Miele dishwasher, and Miele wine cooler completes the picture.Every corner whispers luxury: Toto toilets, Toto washlets, programmable shades, modern designer lighting, dual-zone HVAC, and new fans throughout. Step into the brand-new garage, finished with custom floor-to-ceiling cabinetry, pristine epoxy floors, and a Tesla charger--a showroom in its own right.Outdoors, the backyard has been transformed with dog-friendly artificial turf, elegant lighting, and a tranquil setting that extends your living space.The HOA elevates the lifestyle with cable, roof and exterior painting, lush landscaping, four sparkling pools, 24-hour staffed security, expansive greenbelts, and earthquake insurance--all included.All of this is located just minutes from The River, Restaurant Row, Palm Desert, and Palm Springs, and directly across from the soon-to-arrive Storyliving by Disney Cotino, ensuring a future as exciting as the present.This is more than a home. It is a statement of taste, success, and desert luxury at its absolute best! Call the listing agent for your private showing!

Property Facts

bed

Bedrooms

2

bathtub

Bathrooms

3

square_foot

Square Feet

2,372

landscape

Lot Size

3,485 sqft

calendar_month

Year Built

1985

home_work

Property Type

Condominium

timer

Days on Market

12

payments

HOA Fee

$1090/mo

garage

Garage Total

2.5

fingerprint

MLS #

219149983DA

Interior Details

General Interior

Interior Features

Wet Bar, Breakfast Bar, Separate Formal Dining Room, High Ceilings, Open Floorplan, Partially Furnished, Recessed Lighting, Multiple Primary Suites, Walk In Closets

Flooring

Carpet, Tile

Fireplace

Gas, Living Room, Masonry, Primary Bedroom

Kitchen & Appliances

Appliances

Convection Oven, Dishwasher, Gas Cooktop, Disposal, Gas Water Heater, Microwave, Refrigerator, Vented Exhaust Fan

Laundry

Laundry Room

Climate Control

Cooling

Zoned

Heating

Forced Air, Natural Gas, Zoned

Parking

Total Parking Spaces

4.5

Garage Spaces

2.5

Open Parking Spaces

2

Attached Garage

Yes

Parking Features

Driveway, Golf Cart Garage, Side By Side

Exterior & Lot

Building & Construction

Security

Security Gate, Gated Community, Twenty Four Hour Security

Construction

Stucco

Foundation

Slab

Lot & Grounds

Lot Features

Drip Irrigation Bubblers, On Golf Course, Planned Unit Development, Sprinkler System

Pool Features

Community, Gunite, In Ground

Spa Features

Community, Gunite, Heated, In Ground

Community & HOA

Association Info

HOA Fee$1090
FrequencyMonthly

Fee Includes

Earthquake Insurance

HOA Amenities

Controlled Access, Golf Course, Maintenance Grounds, Insurance, Management, Pet Restrictions, Cable Tv

Community Features

Golf, Gated, Pool

Mortgage Calculator

Total Monthly

$0

Principal & Interest:
$0
Property Tax:
$0
Home Insurance:
$0
HOA Fees:
$0
$
$
%

Nearby Schools

RatingSchool NameGradesDistance
N/A
Desert Adventist School
Private School
K-122.2 mi
5
Rancho Mirage Elementary
Elementary School
K-52.3 mi
N/A
Palm Valley School
Private School
K-122.5 mi
8
James Earl Carter Elementary
Elementary School
K-52.7 mi
3
Cathedral City Elementary
Elementary School
K-53.1 mi

Convenience Score

Market Insights

92270|Rancho Mirage

Estimated Value

Calculating...
No change vs. last year
Value history is still building for this area.

Market Temperature

Seller'sBalancedBuyer's
0d30d60d180d
Balanced

Balanced market

30 Days

Avg. time on market

This is a Balanced Market. Homes are selling at a moderate pace.

Flood & Climate Risk

Noise Levels

Location

47 N Kavenish Drive

Rancho Mirage, CA 92270

Open in Mapsopen_in_new
Topfind Realty

Ready to Take the Next Step?

Get expert support from a local agent today.

call
(800)-330-9306Available 9AM - 7PM

Similar Homes You Might Like

Based on price, location, and features
10202 Sunningdale Drive
10202 Sunningdale Drive photo 2
1 / 84

$825,000

FOR SALE

10202 Sunningdale Drive, Rancho Mirage, CA 92270

3 beds · 3 baths · 2,751 sqft

136 Desert West Drive
136 Desert West Drive photo 2
1 / 46

$549,000

FOR SALE

136 Desert West Drive, Rancho Mirage, CA 92270

3 beds · 2 baths · 1,984 sqft

34745 Mission Hills Drive
34745 Mission Hills Drive photo 2
1 / 35
VIRTUAL TOUR

$347,000

FOR SALE

34745 Mission Hills Drive, Rancho Mirage, CA 92270

3 beds · 3 baths · 2,216 sqft

10305 Sunningdale Drive
10305 Sunningdale Drive photo 2
1 / 20
VIRTUAL TOUR

$799,000

FOR SALE

10305 Sunningdale Drive, Rancho Mirage, CA 92270

3 beds · 3 baths · 2,732 sqft

651 Hospitality Drive
651 Hospitality Drive photo 2
1 / 44
3D TOUR

$597,500

FOR SALE

651 Hospitality Drive, Rancho Mirage, CA 92270

3 beds · 3 baths · 2,420 sqft

40200 Camino Del Sol
40200 Camino Del Sol photo 2
1 / 57
NEW 10 HRS AGO
OPEN AUG 22, 5PM - 8PM

$937,000

FOR SALE

40200 Camino Del Sol, Rancho Mirage, CA 92270

3 beds · 3 baths · 2,509 sqft

37892 Los Cocos Drive
37892 Los Cocos Drive photo 2
1 / 20

$610,000

FOR SALE

37892 Los Cocos Drive, Rancho Mirage, CA 92270

2 beds · 2 baths · 2,100 sqft

112 Kavenish Drive
112 Kavenish Drive photo 2
1 / 20
OPEN AUG 22, 6PM - 8PM
3D TOUR

$679,000

FOR SALE

112 Kavenish Drive, Rancho Mirage, CA 92270

3 beds · 3 baths · 2,136 sqft

Recently Sold

207 Kavenish Drive
3D TOUR

$595,000

207 Kavenish Drive, Rancho Mirage, CA 92270

3 beds · 3 baths · 2,136 sqft

88 Tennis Club Drive
3D TOUR

$540,000

88 Tennis Club Drive, Rancho Mirage, CA 92270

3 beds · 3 baths · 2,079 sqft

613 Desert West Drive

$499,000

613 Desert West Drive, Rancho Mirage, CA 92270

3 beds · 2 baths · 1,984 sqft

70120 Frank Sinatra Drive
VIRTUAL TOUR

$659,000

70120 Frank Sinatra Drive, Rancho Mirage, CA 92270

3 beds · 3 baths · 2,099 sqft

511 Desert West Drive
3D TOUR

$730,000

511 Desert West Drive, Rancho Mirage, CA 92270

3 beds · 3 baths · 2,420 sqft

23 Tennis Club Drive
3D TOUR

$645,000

23 Tennis Club Drive, Rancho Mirage, CA 92270

3 beds · 2 baths · 1,899 sqft

910 Island Drive 109
VIRTUAL TOUR

$650,000

910 Island Drive 109, Rancho Mirage, CA 92270

2 beds · 3 baths · 2,445 sqft

149 E Kavenish Drive

$625,000

149 E Kavenish Drive, Rancho Mirage, CA 92270

3 beds · 3 baths · 2,136 sqft

$799,000
2 bd | 3 ba | 2,372 sqft
call
Topfind Realty

Company

  • About Us
  • Careers
  • Articles
  • Home Estimate

Explore

  • Renting
  • Buying
  • Selling
  • Realtors

Support

  • Help Center
  • Contact Us
  • Terms & Conditions
  • Privacy Policy

Topfind Realty, DRE # 02240815, is a licensed real estate broker in California. Topfind Realty pledges to support the Fair Housing Act and adhere to Equal Housing Opportunity laws.

Copyright © 2026 Topfind Realty. All Rights Reserved.