Topfind Realty
Renting

Search Rentals

Houses for RentTownhomes for RentCondos for RentView All Rentals →

Renting Resources

Why Rent With UsRenter GuideRent vs Buy Calculator

Renter Articles

How to Negotiate RentUnderstanding Your LeaseMoving Checklist for Renters
Buying

Search Homes

Houses for SaleTownhomes for SaleCondos for SaleView All Homes →

Buying Resources

Why Buy With UsBuyer GuideAffordability CalculatorInvestment CalculatorProperty Tax Calculator

Buyer Articles

Master Your New Home BudgetBeat Moving StressPacking Secrets
Selling

Selling Tools

Home ValuationFind a Seller's Agent

Selling Resources

Why Sell With UsSeller GuideNet Sheet CalcHELOC Calculator

Seller Articles

Strategic PricingDownsizing Tips
Mortgage Rates

Today's Rates

Mortgage RatesRefinance RatesLoan ComparisonHELOC Calculator

Mortgage Resources

Understanding Mortgage RatesFirst-Time Homebuyer GuideWhen to Refinance Your Mortgage
Realtors
Topfind
Houses for RentTownhomes for RentCondos for RentView All Rentals →
Why Rent With UsRenter GuideRent vs Buy Calculator
How to Negotiate RentUnderstanding Your LeaseMoving Checklist for Renters
Houses for SaleTownhomes for SaleCondos for SaleView All Homes →
Why Buy With UsBuyer GuideAffordability CalculatorInvestment CalculatorProperty Tax Calculator
Master Your New Home BudgetBeat Moving StressPacking Secrets
Home ValuationFind a Seller's Agent
Why Sell With UsSeller GuideNet Sheet CalcHELOC Calculator
Strategic PricingDownsizing Tips
Mortgage RatesRefinance RatesLoan ComparisonHELOC Calculator
Understanding Mortgage RatesFirst-Time Homebuyer GuideWhen to Refinance Your Mortgage
groupRealtorsinfoAbout Us
Continue with Google
Sign InSign Up
Topfind Realty
Renting

Search Rentals

Houses for RentTownhomes for RentCondos for RentView All Rentals →

Renting Resources

Why Rent With UsRenter GuideRent vs Buy Calculator

Renter Articles

How to Negotiate RentUnderstanding Your LeaseMoving Checklist for Renters
Buying

Search Homes

Houses for SaleTownhomes for SaleCondos for SaleView All Homes →

Buying Resources

Why Buy With UsBuyer GuideAffordability CalculatorInvestment CalculatorProperty Tax Calculator

Buyer Articles

Master Your New Home BudgetBeat Moving StressPacking Secrets
Selling

Selling Tools

Home ValuationFind a Seller's Agent

Selling Resources

Why Sell With UsSeller GuideNet Sheet CalcHELOC Calculator

Seller Articles

Strategic PricingDownsizing Tips
Mortgage Rates

Today's Rates

Mortgage RatesRefinance RatesLoan ComparisonHELOC Calculator

Mortgage Resources

Understanding Mortgage RatesFirst-Time Homebuyer GuideWhen to Refinance Your Mortgage
Realtors
Topfind
Houses for RentTownhomes for RentCondos for RentView All Rentals →
Why Rent With UsRenter GuideRent vs Buy Calculator
How to Negotiate RentUnderstanding Your LeaseMoving Checklist for Renters
Houses for SaleTownhomes for SaleCondos for SaleView All Homes →
Why Buy With UsBuyer GuideAffordability CalculatorInvestment CalculatorProperty Tax Calculator
Master Your New Home BudgetBeat Moving StressPacking Secrets
Home ValuationFind a Seller's Agent
Why Sell With UsSeller GuideNet Sheet CalcHELOC Calculator
Strategic PricingDownsizing Tips
Mortgage RatesRefinance RatesLoan ComparisonHELOC Calculator
Understanding Mortgage RatesFirst-Time Homebuyer GuideWhen to Refinance Your Mortgage
groupRealtorsinfoAbout Us
Continue with Google
Sign InSign Up
Real Estate/CA/Rancho Mirage/32 Moscato
Photo 1 of 32 Moscato
Photo 2 of 32 Moscato
1 / 20
Main
Interior 1
Interior 2
Interior 3
Interior 4
imagesmode View 20 photos
For Sale
$799,900
Est. $4,479/mo

32 Moscato, Rancho Mirage, CA 92270

bed
2
Bedrooms
bathtub
3
Bathrooms
square_foot
1,832
Sq Ft

About this home

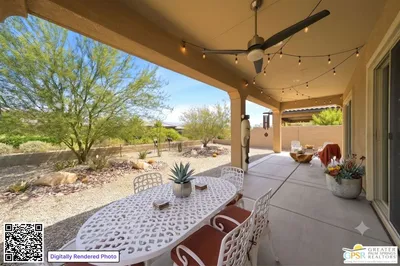
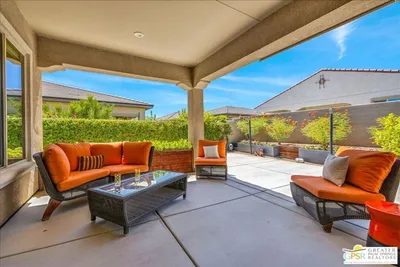
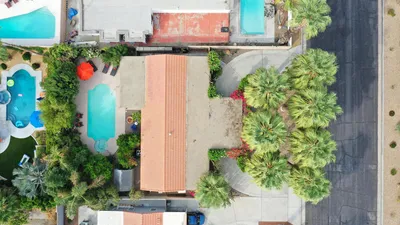
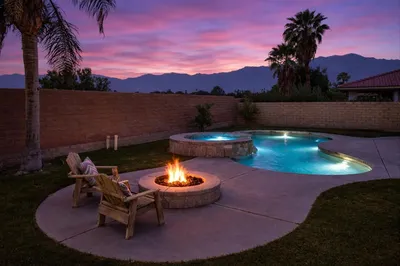
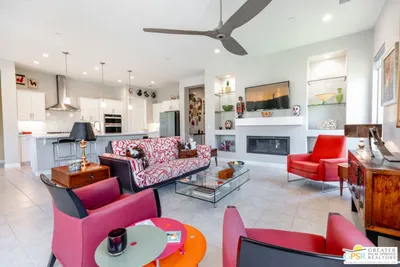
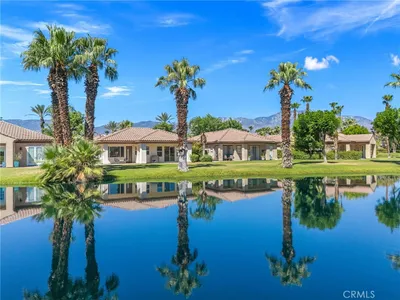
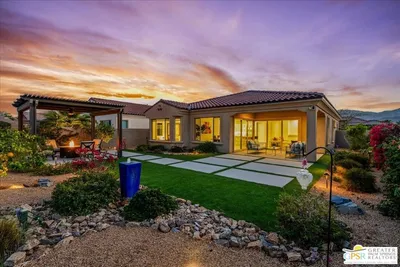
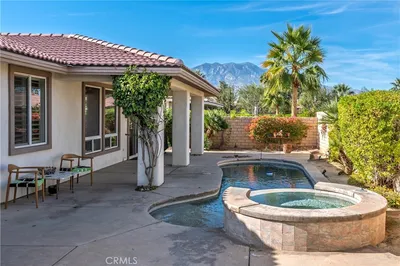
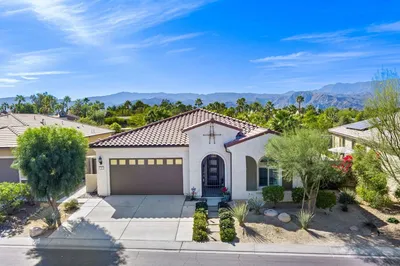
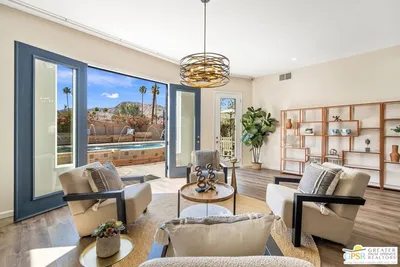
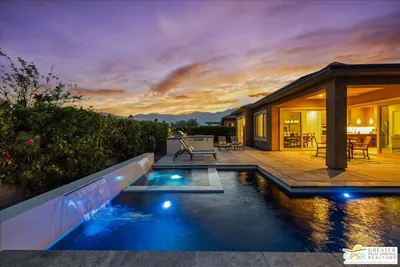
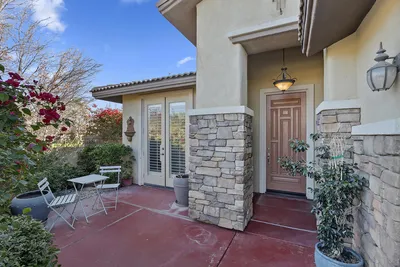
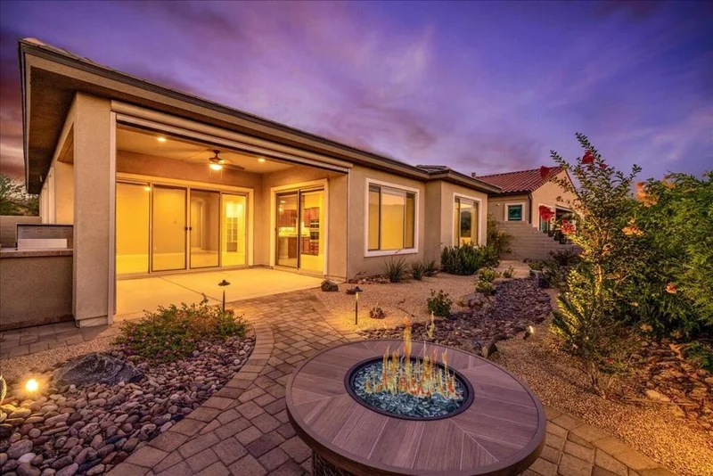
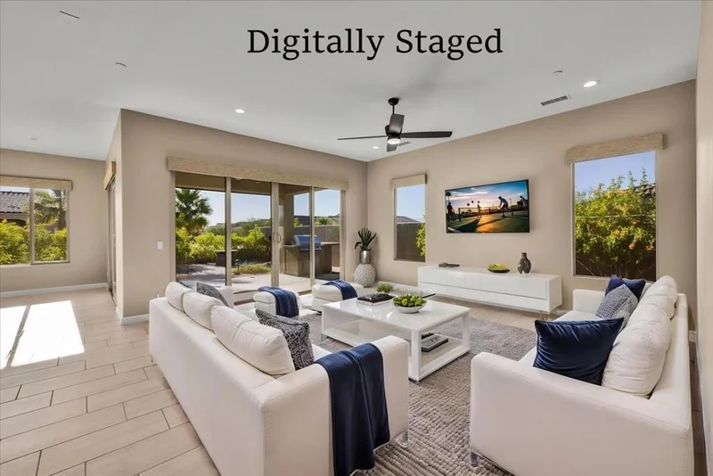
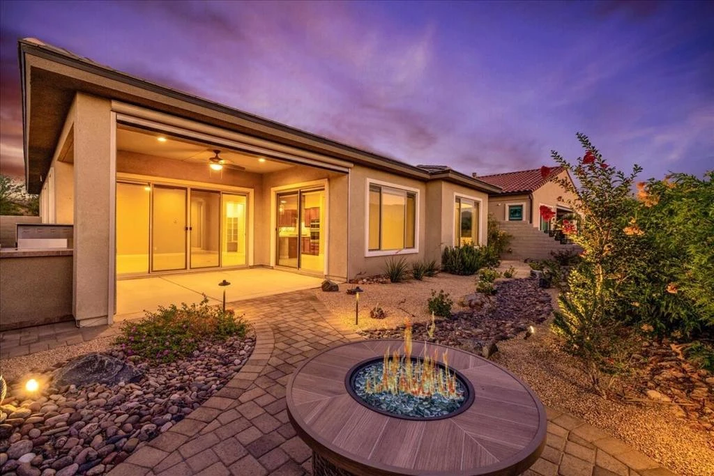
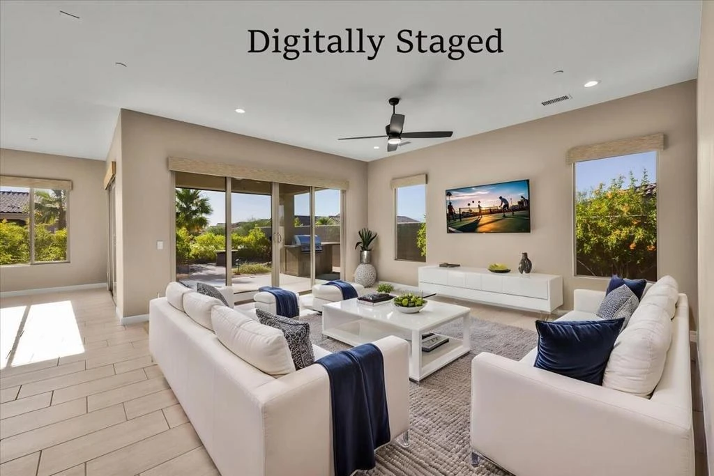
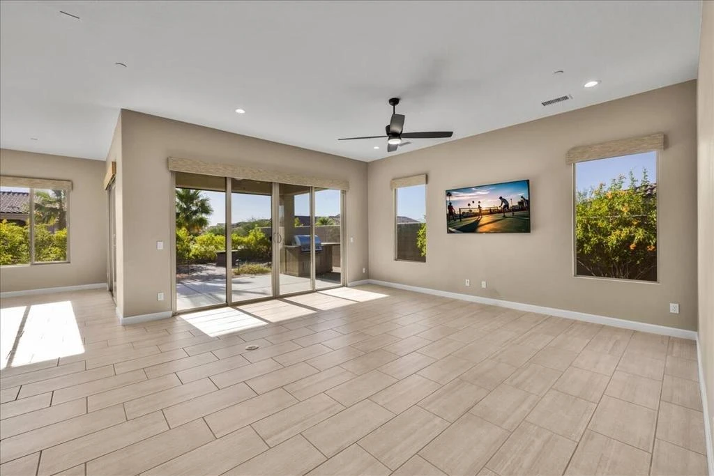
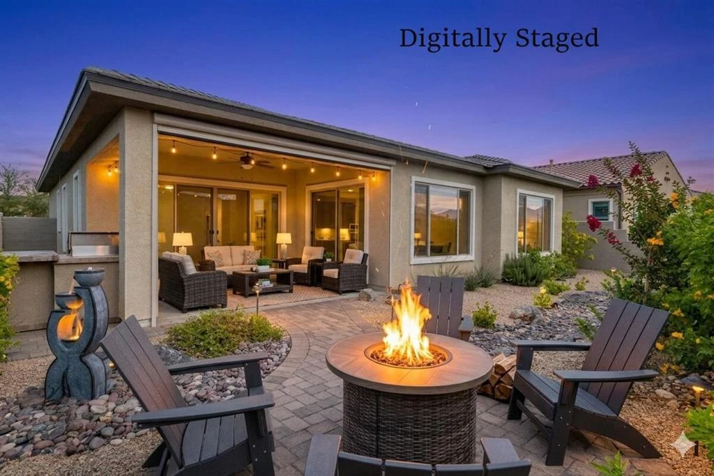
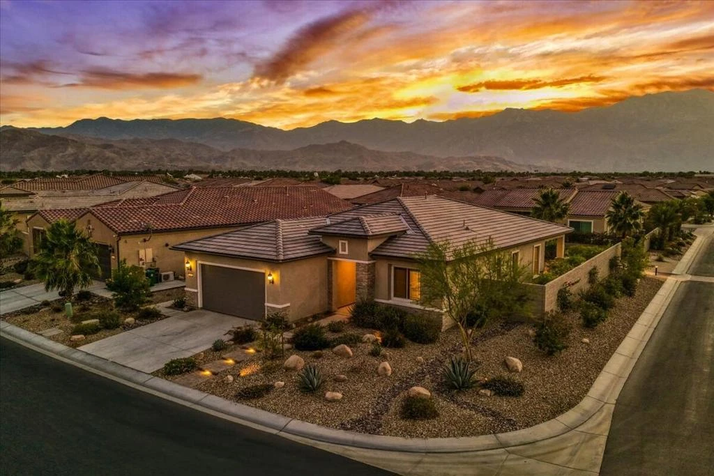
Embrace the Desert's upscale 55+ active adult community--Del Webb at Rancho Mirage. Your own 'SANCTUARY' model home awaits. Premium location on elevated corner lot with lush desert curb appeal boasts Mountain views on THREE SIDES! Home has OWNED solar system and rare extended garage (comfortably fits 2-cars PLUS room for golf cart). Refreshed contemporary style home with modern clean lines & bright interior. Welcoming entry via 42' glass 4-panel front door. Soaring 10' ceilings & oversize windows frame picturesque desert views and let in natural light. Home designed for entertaining & relaxation--centered around great room's dramatic FOUR panel slider that beckons to the inviting outdoors. Inside, gourmet kitchen features granite center island & counters, custom pendant lighting, 5-burner cooktop with custom glass & stainless rangehood, wall oven microwave combo, eye-catching glass tile backsplash, walk-in pantry. Adjacent dining area open to great room. Builder upgrade of DUAL ensuites adds 3rd bath/powder room and den/office. Primary suite with spa-like bath: roll-in shower & walk-in closet. Backyard designed to capture your senses for enjoyment of our desert environment. Spacious covered patio. Motorized drop shade, natural gas BBQ island PLUS firepit & lovely water feature on remote. Unique paver hardscape treatment inset with river rock enhanced by low maintenance mature landscape. Side yard with faux turf insets designed corn hole! Extensive upgrades & attention to detail throughout including porcelain tile flooring; upgraded top down/bottom-up blinds; ceiling fans, 65'' and 59'' flat screen TVs; separate laundry room. Insulated garage with premium Wi-Fi enabled garage door opener + camera--this property is truly move-in ready! Gated community offers world-class amenities to enjoy: 24-hr guard gate entrance, 6.5 miles of meandering pathways, Outlook Clubhouse, resort-style pool & spa, tennis, pickleball, bocce, fitness center & MORE. Stop searching and START living!

Property Facts

bed

Bedrooms

2

bathtub

Bathrooms

3

square_foot

Square Feet

1,832

landscape

Lot Size

7,540 sqft

calendar_month

Year Built

2021

home_work

Property Type

Single Family Residence

timer

Days on Market

0

payments

HOA Fee

$530/mo

garage

Garage Total

2

fingerprint

MLS #

219151391DA

Interior Details

General Interior

Interior Features

Breakfast Bar, Separate Formal Dining Room, Open Floorplan, Recessed Lighting, Storage, Bedroom On Main Level, Multiple Primary Suites, Primary Suite, Walk In Pantry, Walk In Closets

Flooring

Tile

Kitchen & Appliances

Appliances

Dishwasher, Electric Oven, Gas Cooktop, Disposal, Microwave, Refrigerator, Range Hood, Self Cleaning Oven, Tankless Water Heater, Vented Exhaust Fan, Water To Refrigerator, Water Heater, Water Purifier

Laundry

Laundry Room

Climate Control

Cooling

Central Air

Heating

Central, Forced Air, Heat Pump, Natural Gas

Parking

Total Parking Spaces

6

Garage Spaces

2

Open Parking Spaces

2

Attached Garage

Yes

Parking Features

Covered, Driveway, Garage, Garage Door Opener, Guest, Oversized, Side By Side

Exterior & Lot

Building & Construction

Patio & Porch

Concrete, Covered

Fencing

Block, Privacy

Security

Fire Sprinkler System, Gated Community, Twenty Four Hour Security, Key Card Entry

Foundation

Slab

Roof

Concrete, Tile

Lot & Grounds

Lot Features

Back Yard, Close To Clubhouse, Drip Irrigation Bubblers, Front Yard, Landscaped, Level, Near Park, Planned Unit Development, Sprinklers Timer, Sprinkler System, Yard

Pool Features

Community, Gunite, Electric Heat, In Ground, Lap

Spa Features

Community, Gunite, Heated, In Ground

Community & HOA

Association Info

HOA Fee$530
FrequencyMonthly

HOA Amenities

Bocce Court, Billiard Room, Clubhouse, Controlled Access, Fitness Center, Fire Pit, Maintenance Grounds, Game Room, Lake Or Pond, Meeting Room, Management, Meeting Banquet Party Room, Other Courts, Picnic Area, Paddle Tennis, Pet Restrictions, Recreation Room, Security, Tennis Courts, Cable Tv

Community Features

Gated, Park, Pool

Mortgage Calculator

Total Monthly

$0

Principal & Interest:
$0
Property Tax:
$0
Home Insurance:
$0
HOA Fees:
$0
$
$
%

Nearby Schools

RatingSchool NameGradesDistance
3
Della S. Lindley Elementary
Elementary School
K-51.4 mi
6
Rancho Mirage High
High School
9-121.6 mi
N/A
PALM VALLEY SCHOOL
Private School
K-122.0 mi
4
Cathedral City High
High School
9-122.2 mi
3
Nellie N. Coffman Middle
Middle School
6-82.3 mi

Convenience Score

Market Insights

92270|Rancho Mirage
analytics

Estimated Value

Calculating...
trending_up0%vs. last year
Value history is still building for this area.

Market Temperature

Seller'sBalancedBuyer's
0d30d60d180d
Balanced

Balanced market

30 Days

Avg. time on market

This is a Balanced Market. Homes are selling at a moderate pace.

flood

Flood & Climate Risk

volume_up

Noise Levels

location_on

Location

32 Moscato

Rancho Mirage, CA 92270

Open in Mapsopen_in_new
Topfind Realty

Ready to Take the Next Step?

Get expert support from a local agent today.

call
(800)-330-9306Available 9AM - 7PM

Similar Homes You Might Like

Based on price, location, and features
71305 Kempton Avenue
VIRTUAL TOUR

$1,045,000

FOR SALE

71305 Kempton Avenue, Rancho Mirage, CA 92270

3 beds · 2 baths · 1,654 sqft

76 Burgundy
OPEN AUG 16, 6PM - 8PM
3D TOUR

$619,000

FOR SALE

76 Burgundy, Rancho Mirage, CA 92270

2 beds · 2 baths · 1,508 sqft

51 Bordeaux
OPEN AUG 15, 6PM - 8PM
3D TOUR

$729,000

FOR SALE

51 Bordeaux, Rancho Mirage, CA 92270

2 beds · 2 baths · 1,832 sqft

70051 Cobb Road

$749,999

FOR SALE

70051 Cobb Road, Rancho Mirage, CA 92270

2 beds · 2 baths · 1,706 sqft

62 Syrah
OPEN AUG 16, 7PM - 9PM
3D TOUR

$678,000

FOR SALE

62 Syrah, Rancho Mirage, CA 92270

2 beds · 2 baths · 1,657 sqft

232 Via Firenza

$699,000

FOR SALE

232 Via Firenza, Rancho Mirage, CA 92270

3 beds · 3 baths · 2,184 sqft

13 Chablis

$975,000

FOR SALE

13 Chablis, Rancho Mirage, CA 92270

2 beds · 2 baths · 2,008 sqft

12 Wimbledon Circle
VIRTUAL TOUR

$629,000

FOR SALE

12 Wimbledon Circle, Rancho Mirage, CA 92270

2 beds · 2 baths · 1,985 sqft

Recently Sold

17 Burgundy
3D TOUR

$755,000

SOLD

17 Burgundy, Rancho Mirage, CA 92270

2 beds · 2 baths · 1,832 sqft

241 Via Martelli

$575,000

SOLD

241 Via Martelli, Rancho Mirage, CA 92270

3 beds · 2 baths · 1,843 sqft

55 Cabernet
3D TOUR

$793,000

SOLD

55 Cabernet, Rancho Mirage, CA 92270

2 beds · 2 baths · 2,034 sqft

70051 Chappel Road

$650,000

SOLD

70051 Chappel Road, Rancho Mirage, CA 92270

2 beds · 3 baths · 2,163 sqft

37 Cabernet
3D TOUR

$874,000

SOLD

37 Cabernet, Rancho Mirage, CA 92270

2 beds · 2 baths · 1,832 sqft

198 Via San Lucia

$603,000

SOLD

198 Via San Lucia, Rancho Mirage, CA 92270

3 beds · 3 baths · 2,184 sqft

70451 Cobb Road

$800,000

SOLD

70451 Cobb Road, Rancho Mirage, CA 92270

3 beds · 2 baths · 2,148 sqft

112 Clearwater Way
VIRTUAL TOUR

$723,888

SOLD

112 Clearwater Way, Rancho Mirage, CA 92270

3 beds · 2 baths · 2,036 sqft

$799,900
2 bd | 3 ba | 1,832 sqft
Request a tourcall
Topfind Realty

Company

  • About Us
  • Careers
  • Articles
  • Home Estimate

Explore

  • Renting
  • Buying
  • Selling
  • Realtors

Support

  • Help Center
  • Contact Us
  • Terms & Conditions
  • Privacy Policy

Topfind Realty, DRE # 02240815, is a licensed real estate broker in California. Topfind Realty pledges to support the Fair Housing Act and adhere to Equal Housing Opportunity laws.

Copyright © 2026 Topfind Realty. All Rights Reserved.