imagesmode View 30 photos
For Sale
$615,000
Est. $3,444/mo1 Rutgers Court, Rancho Mirage, CA 92270
bed
3
Bedrooms
bathtub
3
Bathrooms
square_foot
2,891
Square Feet
About this home
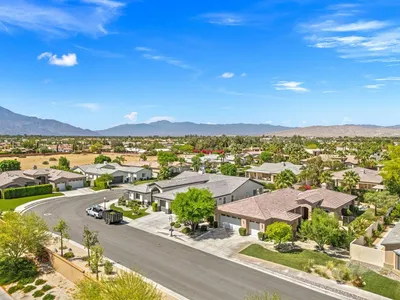
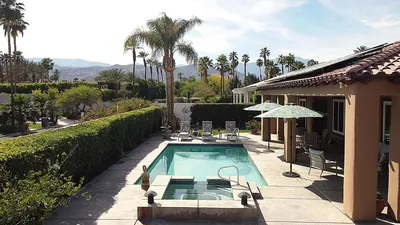
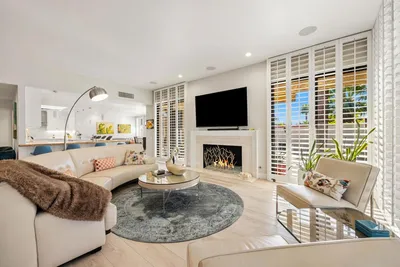
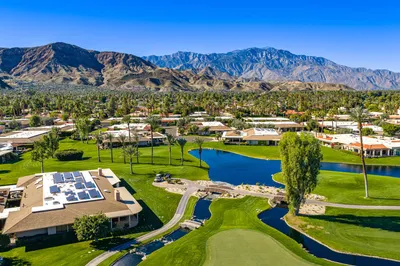
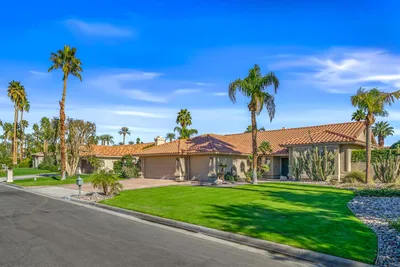
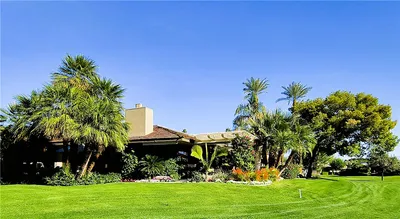
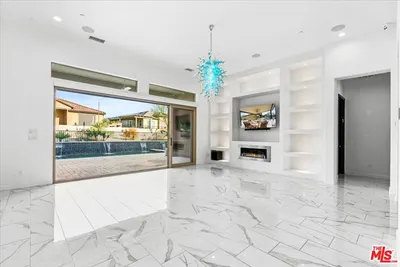
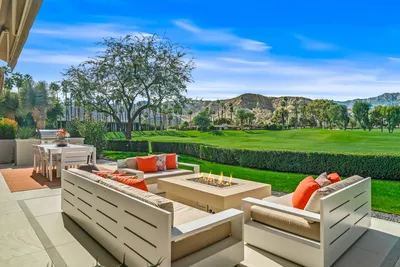
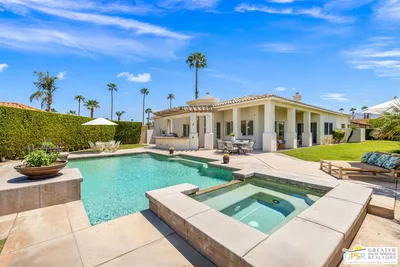
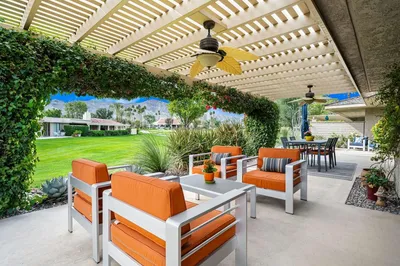
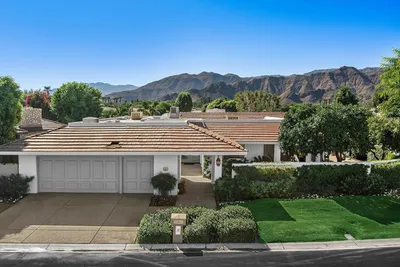
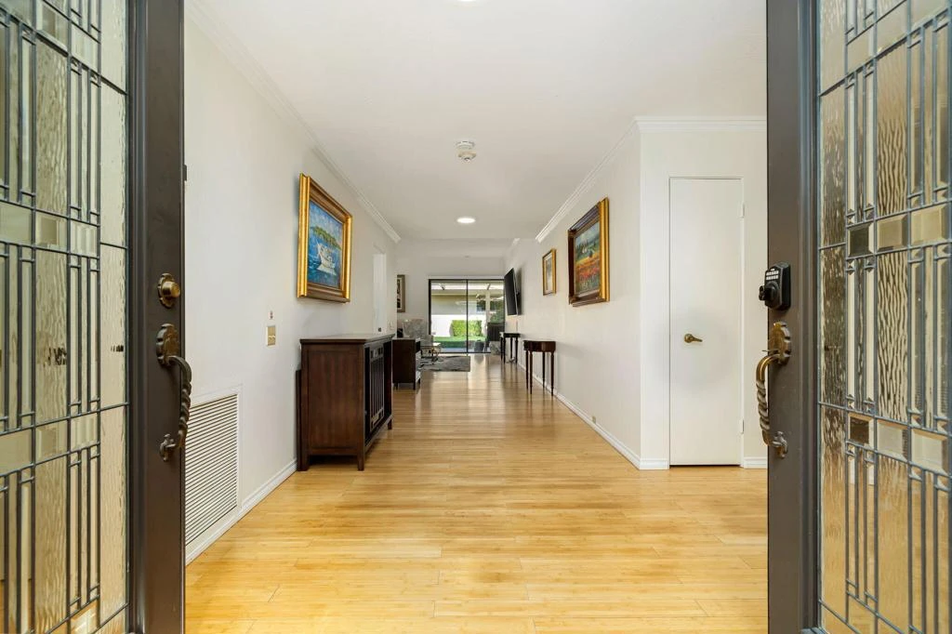
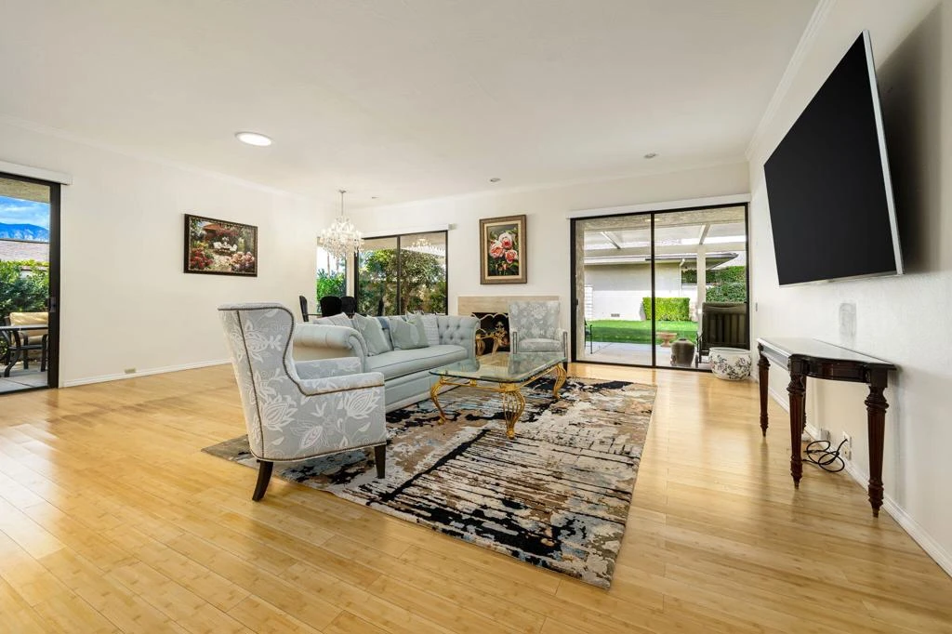
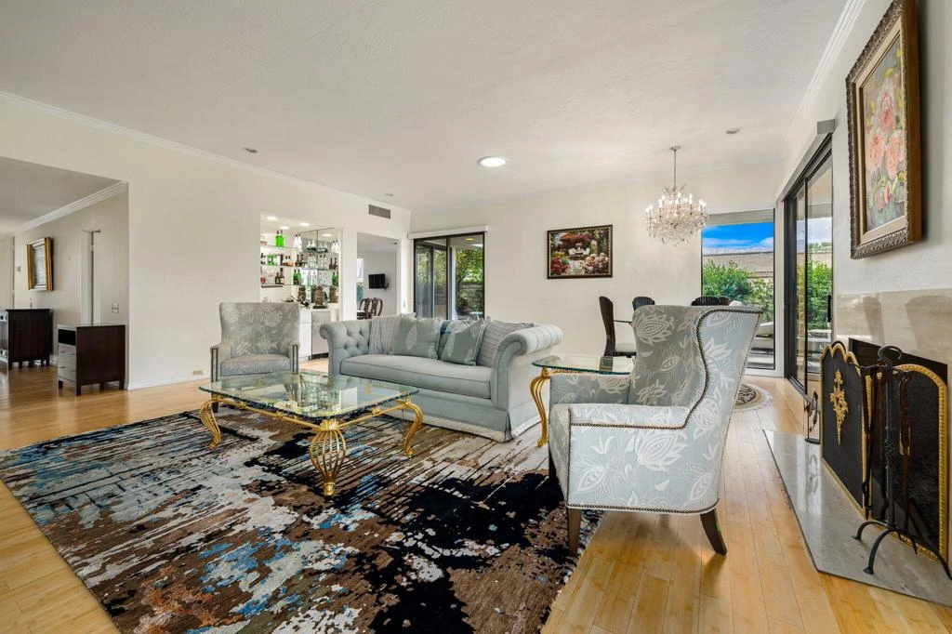

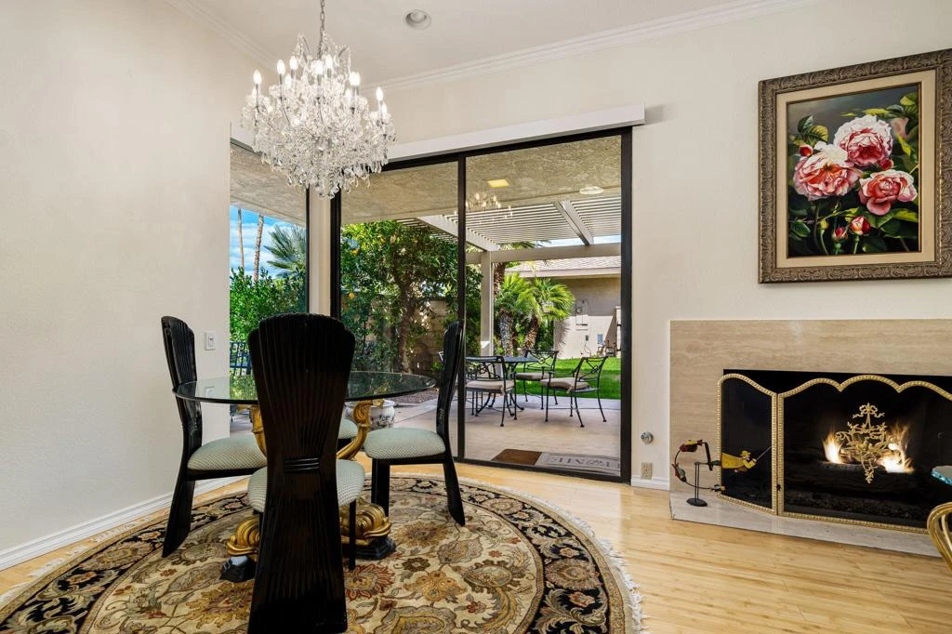
A graceful expression of desert elegance, this Cypress Point model welcomes you through double doors into a luminous skylit foyer, where sunlight spills softly across the entry and immediately evokes a sense of calm sophistication. Beyond, the expansive living room unfolds with effortless drama, offering a sophisticated bar, marble fireplace, soaring ceilings, walls of glass, and electric shades that create privacy with the quiet touch of a button. The fully remodeled kitchen feels bright, fresh, and inviting, pairing new appliances with cool quartzite countertops, crisp white cabinetry, and a dramatic skylight that bathes the room in a timeless desert glow. Spanning 2,891 square feet, the residence offers 3 generous ensuite bedrooms, each opening to a private patio where guests can begin the morning in stillness or unwind beneath the evening sky. From the living room, a wrap-around patio frames peekaboo western mountain views beneath an Alumawood pergola, creating a serene setting for lingering conversations, golden-hour light, and effortless indoor-outdoor living. Thoughtful upgrades, including newer HVAC, a water softener, and a filtration system, add a quiet layer of comfort and ease to everyday life. Set within the prestigious Springs Country Club in Rancho Mirage, the home is part of a coveted lifestyle shaped by sunlit fairways, a newly remodeled clubhouse, two restaurants, fitness center, tennis courts, pickleball, bocce ball, and an active social calendar. Moments from Eisenhower Medical Campus, the McCallum Center for the Performing Arts, and upscale shopping and dining, this residence offers an inviting opportunity to experience the beauty, comfort, and understated luxury of desert country club living.
Property Facts
bed
Bedrooms
3
bathtub
Bathrooms
3
square_foot
Square Feet
2,891
landscape
Lot Size
5,071 sqft
calendar_month
Year Built
1979
home_work
Property Type
Single Family Residence
timer
Days on Market
152
payments
HOA Fee
$1826/mo
garage
Garage Total
3
fingerprint
MLS #
219142002DA
Interior Details
General Interior
Interior Features
Breakfast Bar, Separate Formal Dining Room, Open Floorplan, Recessed Lighting, Bar, Primary Suite
Flooring
Bamboo
Fireplace
Gas, Living Room
Kitchen & Appliances
Appliances
Dishwasher, Ice Maker, Microwave, Refrigerator, Range Hood, Water Softener, Water Purifier
Laundry
Laundry Room
Climate Control
Cooling
Central Air
Heating
Central, Forced Air, Fireplaces
Parking
Total Parking Spaces
3
Garage Spaces
3
Attached Garage
Yes
Parking Features
Direct Access, Driveway, Garage, Golf Cart Garage, On Street
Exterior & Lot
Building & Construction
Security
Gated Community, Twenty Four Hour Security
Construction
Stucco
Foundation
Slab
Lot & Grounds
Lot Features
Corner Lot, Corners Marked, Landscaped, Planned Unit Development, Sprinklers Timer
Pool Features
Community, In Ground
Spa Features
Community, In Ground
Community & HOA
Association Info
HOA Fee$1826
FrequencyMonthly
HOA Amenities
Bocce Court, Clubhouse, Controlled Access, Sport Court, Fitness Center, Game Room, Insurance, Lake Or Pond, Meeting Room, Management, Meeting Banquet Party Room, Security, Tennis Courts, Cable Tv
Community Features
Golf, Gated, Pool
Mortgage Calculator
Total Monthly
$0
Principal & Interest:
$0Property Tax:
$0Home Insurance:
$0HOA Fees:
$0$
$
%
Nearby Schools
| Rating | School Name | ||
|---|---|---|---|
| No school data available for this area. | |||
Convenience Score
Market Insights
92270|Rancho Mirage
analytics
Estimated Value
Calculating...
trending_up0%vs. last year
202120222023202420252026
Market Temperature
Seller'sBalancedBuyer's
0d30d60d180d
Balanced
Balanced market
30 Days
Avg. time on market
This is a Balanced Market. Homes are selling at a moderate pace.
flood
Flood & Climate Risk
Flood Risk
Minimal — not in a FEMA flood zone
Wildfire Risk
Moderate — near wildland-urban interface
Heat Risk
Low — moderate summer temperatures
Earthquake Risk
Southern California seismic zone
volume_up
Noise Levels
TrafficQuiet residential street
AirportMinimal airport noise
CommercialLow commercial activity nearby
streetview
Open Full Street Viewopen_in_newStreet View

Ready to Take the Next Step?
Get expert support from a local agent today.
call
(800)-330-9306Available 9AM - 7PM
Similar Homes You Might Like
Based on price, location, and features