Topfind Realty
Renting

Search Rentals

Houses for RentTownhomes for RentCondos for RentView All Rentals →

Renting Resources

Why Rent With UsRenter GuideRent vs Buy Calculator

Renter Articles

How to Negotiate RentUnderstanding Your LeaseMoving Checklist for Renters
Buying

Search Homes

Houses for SaleTownhomes for SaleCondos for SaleView All Homes →

Buying Resources

Why Buy With UsBuyer GuideAffordability CalculatorInvestment CalculatorProperty Tax Calculator

Buyer Articles

Master Your New Home BudgetBeat Moving StressPacking Secrets
Selling

Selling Tools

Home ValuationFind a Seller's Agent

Selling Resources

Why Sell With UsSeller GuideNet Sheet CalcHELOC Calculator

Seller Articles

Strategic PricingDownsizing Tips
Mortgage Rates

Today's Rates

Mortgage RatesRefinance RatesLoan ComparisonHELOC Calculator

Mortgage Resources

Understanding Mortgage RatesFirst-Time Homebuyer GuideWhen to Refinance Your Mortgage
Realtors
Topfind
Houses for RentTownhomes for RentCondos for RentView All Rentals →
Why Rent With UsRenter GuideRent vs Buy Calculator
How to Negotiate RentUnderstanding Your LeaseMoving Checklist for Renters
Houses for SaleTownhomes for SaleCondos for SaleView All Homes →
Why Buy With UsBuyer GuideAffordability CalculatorInvestment CalculatorProperty Tax Calculator
Master Your New Home BudgetBeat Moving StressPacking Secrets
Home ValuationFind a Seller's Agent
Why Sell With UsSeller GuideNet Sheet CalcHELOC Calculator
Strategic PricingDownsizing Tips
Mortgage RatesRefinance RatesLoan ComparisonHELOC Calculator
Understanding Mortgage RatesFirst-Time Homebuyer GuideWhen to Refinance Your Mortgage
groupRealtorsinfoAbout Us
Continue with Google
Sign InSign Up
Topfind Realty
Renting

Search Rentals

Houses for RentTownhomes for RentCondos for RentView All Rentals →

Renting Resources

Why Rent With UsRenter GuideRent vs Buy Calculator

Renter Articles

How to Negotiate RentUnderstanding Your LeaseMoving Checklist for Renters
Buying

Search Homes

Houses for SaleTownhomes for SaleCondos for SaleView All Homes →

Buying Resources

Why Buy With UsBuyer GuideAffordability CalculatorInvestment CalculatorProperty Tax Calculator

Buyer Articles

Master Your New Home BudgetBeat Moving StressPacking Secrets
Selling

Selling Tools

Home ValuationFind a Seller's Agent

Selling Resources

Why Sell With UsSeller GuideNet Sheet CalcHELOC Calculator

Seller Articles

Strategic PricingDownsizing Tips
Mortgage Rates

Today's Rates

Mortgage RatesRefinance RatesLoan ComparisonHELOC Calculator

Mortgage Resources

Understanding Mortgage RatesFirst-Time Homebuyer GuideWhen to Refinance Your Mortgage
Realtors
Topfind
Houses for RentTownhomes for RentCondos for RentView All Rentals →
Why Rent With UsRenter GuideRent vs Buy Calculator
How to Negotiate RentUnderstanding Your LeaseMoving Checklist for Renters
Houses for SaleTownhomes for SaleCondos for SaleView All Homes →
Why Buy With UsBuyer GuideAffordability CalculatorInvestment CalculatorProperty Tax Calculator
Master Your New Home BudgetBeat Moving StressPacking Secrets
Home ValuationFind a Seller's Agent
Why Sell With UsSeller GuideNet Sheet CalcHELOC Calculator
Strategic PricingDownsizing Tips
Mortgage RatesRefinance RatesLoan ComparisonHELOC Calculator
Understanding Mortgage RatesFirst-Time Homebuyer GuideWhen to Refinance Your Mortgage
groupRealtorsinfoAbout Us
Continue with Google
Sign InSign Up
Real Estate/CA/Rancho Mirage/21 Mcgill Drive (Sold)
Main
SOLD
SoldClosed on May 19, 2025
$835,000
Sold Price

21 Mcgill Drive, Rancho Mirage, CA 92270

bed
3
Bedrooms
bathtub
3
Bathrooms
square_foot
3,136
Square Feet

About this home

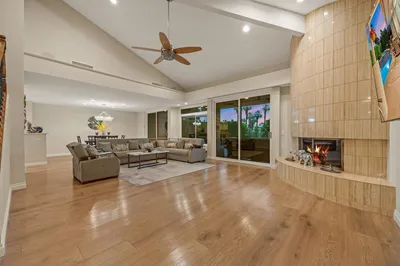
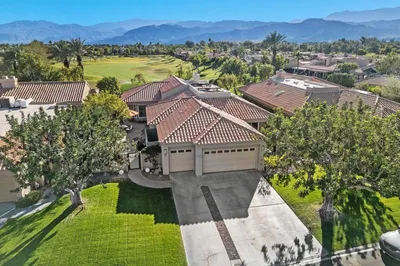
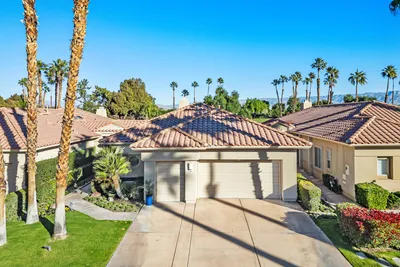
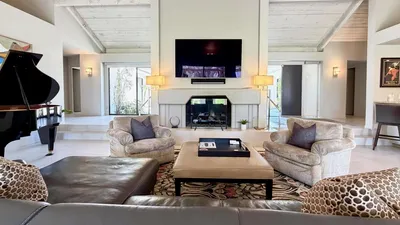
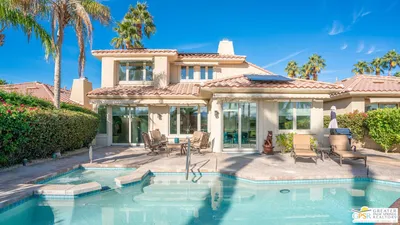
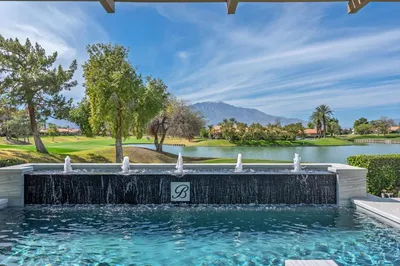
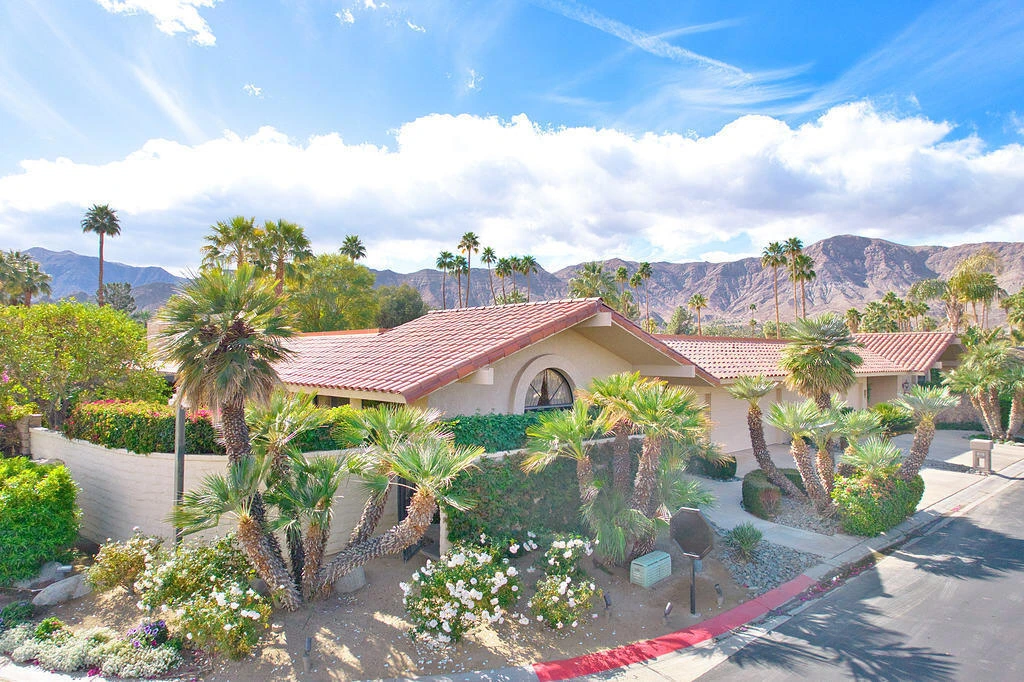
Stunning 3-Bedroom, 3-Bathroom Home with Pool & Owned Solar. Welcome to this spacious and light-filled home, featuring an elegant double-door entryway that leads through a tranquil fountain area and into the heart of the residence. Upon entry, glass doors provide a breathtaking view of the backyard oasis, complete with a pebble-deck pool. The primary suite is generously sized, boasting high ceilings, sliding glass doors to the pool, and a bathroom with dual sinks, a soaking tub, a separate shower, and a private area with a toilet and a bidet. The second bedroom offers ample storage with two large closets, a built-in desk nook, and an en-suite bathroom. The third bedroom can serve as a home office or guest room, featuring custom-painted walls that resemble elegant light-wood paneling. The kitchen is bathed in natural light and features granite countertops, an island, a gas stove, a built-in oven, a refrigerator, and a pantry. Thoughtful additions include a hot water dispenser, automatic faucets in the kitchen and second bathroom, and light cabinetry that enhances the airy feel. Wine enthusiasts will appreciate the walk-in wine room conveniently located near the kitchen. The living room bar area includes an ice maker, perfect for entertaining. A well-appointed laundry room offers a washer, dryer, sink, and storage cabinets. Additional features include two water heaters, one with instant hot water circulation, a spacious side patio with a built-in BBQ, and a 2-car garage plus a golf cart space with built-in cabinets for extra storage. The home is equipped with owned solar panels, ensuring energy efficiency.

infoProperty Facts

bed

Bedrooms

3

bathtub

Bathrooms

3

square_foot

Square Feet

3,136

landscape

Lot Size

8,712 sqft

calendar_month

Year Built

1984

home_work

Property Type

Condominium

timer

Days on Market

92

payments

HOA Fee

$1709/mo

garage

Garage Total

2

fingerprint

MLS #

219124579DA

chairInterior Details

General Interior

Interior Features

Beamed Ceilings, Wet Bar, Breakfast Bar, Built In Features, Separate Formal Dining Room, High Ceilings, Bar, All Bedrooms Down, Main Level Primary, Primary Suite, Walk In Pantry, Walk In Closets

Flooring

Stone, Tile

Fireplace

Gas, Living Room

Kitchen & Appliances

Appliances

Dishwasher, Freezer, Disposal, Gas Oven, Gas Range, Refrigerator

Climate Control

Cooling

Central Air

Heating

Central, Fireplaces

deckExterior & Lot

Building & Construction

Security

Security Gate, Gated Community, Twenty Four Hour Security, Security Lights

Foundation

Block

Roof

Tile

Nearby Schools

RatingSchool NameGradesDistance
5
Rancho Mirage Elementary
Elementary School
K-51.2 mi
N/A
Palm Valley School
Private School
K-122.6 mi
3
Cathedral City Elementary
Elementary School
K-52.9 mi
N/A
Desert Adventist School
Private School
K-122.9 mi
8
James Earl Carter Elementary
Elementary School
K-53.1 mi

Convenience Score

Topfind Realty

This Home is Sold

Curious what your home is worth? Get a free valuation.

call
(800)-330-9306Available 9AM - 6PM

Similar Homes You Might Like

Based on price, location, and features
10202 Sunningdale Drive

$825,000

FOR SALE

10202 Sunningdale Drive, Rancho Mirage, CA 92270

3 beds · 3 baths · 2,751 sqft

10305 Sunningdale Drive
VIRTUAL TOUR

$799,000

FOR SALE

10305 Sunningdale Drive, Rancho Mirage, CA 92270

3 beds · 3 baths · 2,732 sqft

899 Island Drive 401
VIRTUAL TOUR

$1,150,000

FOR SALE

899 Island Drive 401, Rancho Mirage, CA 92270

3 beds · 3 baths · 2,752 sqft

900 Island Drive 304

$859,000

FOR SALE

900 Island Drive 304, Rancho Mirage, CA 92270

3 beds · 3 baths · 2,609 sqft

9 Lake Shore Drive

$725,000

FOR SALE

9 Lake Shore Drive, Rancho Mirage, CA 92270

3 beds · 3 baths · 2,625 sqft

818 Inverness Drive

$699,000

FOR SALE

818 Inverness Drive, Rancho Mirage, CA 92270

3 beds · 3 baths · 2,690 sqft

900 Island Drive 703
VIRTUAL TOUR

$1,500,000

FOR SALE

900 Island Drive 703, Rancho Mirage, CA 92270

3 beds · 3 baths · 3,142 sqft

18 N Kavenish Drive
OPEN AUG 22, 5PM - 8PM

$885,000

FOR SALE

18 N Kavenish Drive, Rancho Mirage, CA 92270

3 beds · 3 baths · 3,246 sqft

Recently Sold

55 Pine Valley Drive
VIRTUAL TOUR

$1,250,000

SOLD

55 Pine Valley Drive, Rancho Mirage, CA 92270

4 beds · 4 baths · 2,736 sqft

89 Kavenish
3D TOUR

$762,000

SOLD

89 Kavenish, Rancho Mirage, CA 92270

2 beds · 3 baths · 2,603 sqft

34845 Mission Hills Drive

$715,000

SOLD

34845 Mission Hills Drive, Rancho Mirage, CA 92270

3 beds · 3 baths · 2,924 sqft

72 Kavenish Drive
VIRTUAL TOUR

$875,000

SOLD

72 Kavenish Drive, Rancho Mirage, CA 92270

4 beds · 4 baths · 3,219 sqft

29 Oak Tree
3D TOUR

$975,000

SOLD

29 Oak Tree, Rancho Mirage, CA 92270

4 beds · 4 baths · 2,644 sqft

32 Colonial Drive
3D TOUR

$1,150,000

SOLD

32 Colonial Drive, Rancho Mirage, CA 92270

4 beds · 3 baths · 2,950 sqft

1408 Tamarisk West Street

$1,000,000

SOLD

1408 Tamarisk West Street, Rancho Mirage, CA 92270

3 beds · 3 baths · 2,900 sqft

809 Inverness Drive

$849,000

SOLD

809 Inverness Drive, Rancho Mirage, CA 92270

3 beds · 3 baths · 2,690 sqft

Topfind Realty

Company

  • About Us
  • Careers
  • Articles
  • Home Estimate

Explore

  • Renting
  • Buying
  • Selling
  • Realtors

Support

  • Help Center
  • Contact Us
  • Terms & Conditions
  • Privacy Policy

Topfind Realty, DRE # 02240815, is a licensed real estate broker in California. Topfind Realty pledges to support the Fair Housing Act and adhere to Equal Housing Opportunity laws.

Copyright © 2026 Topfind Realty. All Rights Reserved.