Topfind Realty
Renting

Search Rentals

Houses for RentTownhomes for RentCondos for RentView All Rentals →

Renting Resources

Why Rent With UsRenter GuideRent vs Buy Calculator

Renter Articles

How to Negotiate RentUnderstanding Your LeaseMoving Checklist for Renters
Buying

Search Homes

Houses for SaleTownhomes for SaleCondos for SaleView All Homes →

Buying Resources

Why Buy With UsBuyer GuideAffordability CalculatorInvestment CalculatorProperty Tax Calculator

Buyer Articles

Master Your New Home BudgetBeat Moving StressPacking Secrets
Selling

Selling Tools

Home ValuationFind a Seller's Agent

Selling Resources

Why Sell With UsSeller GuideNet Sheet CalcHELOC Calculator

Seller Articles

Strategic PricingDownsizing Tips
Mortgage Rates

Today's Rates

Mortgage RatesRefinance RatesLoan ComparisonHELOC Calculator

Mortgage Resources

Understanding Mortgage RatesFirst-Time Homebuyer GuideWhen to Refinance Your Mortgage
Realtors
Topfind
Houses for RentTownhomes for RentCondos for RentView All Rentals →
Why Rent With UsRenter GuideRent vs Buy Calculator
How to Negotiate RentUnderstanding Your LeaseMoving Checklist for Renters
Houses for SaleTownhomes for SaleCondos for SaleView All Homes →
Why Buy With UsBuyer GuideAffordability CalculatorInvestment CalculatorProperty Tax Calculator
Master Your New Home BudgetBeat Moving StressPacking Secrets
Home ValuationFind a Seller's Agent
Why Sell With UsSeller GuideNet Sheet CalcHELOC Calculator
Strategic PricingDownsizing Tips
Mortgage RatesRefinance RatesLoan ComparisonHELOC Calculator
Understanding Mortgage RatesFirst-Time Homebuyer GuideWhen to Refinance Your Mortgage
groupRealtorsinfoAbout Us
Continue with Google
Sign InSign Up
Topfind Realty
Renting

Search Rentals

Houses for RentTownhomes for RentCondos for RentView All Rentals →

Renting Resources

Why Rent With UsRenter GuideRent vs Buy Calculator

Renter Articles

How to Negotiate RentUnderstanding Your LeaseMoving Checklist for Renters
Buying

Search Homes

Houses for SaleTownhomes for SaleCondos for SaleView All Homes →

Buying Resources

Why Buy With UsBuyer GuideAffordability CalculatorInvestment CalculatorProperty Tax Calculator

Buyer Articles

Master Your New Home BudgetBeat Moving StressPacking Secrets
Selling

Selling Tools

Home ValuationFind a Seller's Agent

Selling Resources

Why Sell With UsSeller GuideNet Sheet CalcHELOC Calculator

Seller Articles

Strategic PricingDownsizing Tips
Mortgage Rates

Today's Rates

Mortgage RatesRefinance RatesLoan ComparisonHELOC Calculator

Mortgage Resources

Understanding Mortgage RatesFirst-Time Homebuyer GuideWhen to Refinance Your Mortgage
Realtors
Topfind
Houses for RentTownhomes for RentCondos for RentView All Rentals →
Why Rent With UsRenter GuideRent vs Buy Calculator
How to Negotiate RentUnderstanding Your LeaseMoving Checklist for Renters
Houses for SaleTownhomes for SaleCondos for SaleView All Homes →
Why Buy With UsBuyer GuideAffordability CalculatorInvestment CalculatorProperty Tax Calculator
Master Your New Home BudgetBeat Moving StressPacking Secrets
Home ValuationFind a Seller's Agent
Why Sell With UsSeller GuideNet Sheet CalcHELOC Calculator
Strategic PricingDownsizing Tips
Mortgage RatesRefinance RatesLoan ComparisonHELOC Calculator
Understanding Mortgage RatesFirst-Time Homebuyer GuideWhen to Refinance Your Mortgage
groupRealtorsinfoAbout Us
Continue with Google
Sign InSign Up
Real Estate/CA/Rancho Mirage/9 Lake Shore Drive
Interior
For Sale
$725,000
Est. $4,060/mo

9 Lake Shore Drive, Rancho Mirage, CA 92270

bed
3
Bedrooms
bathtub
3
Bathrooms
square_foot
2,625
Square Feet

About this home

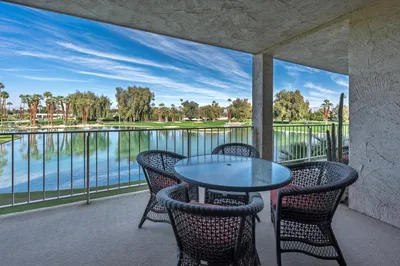
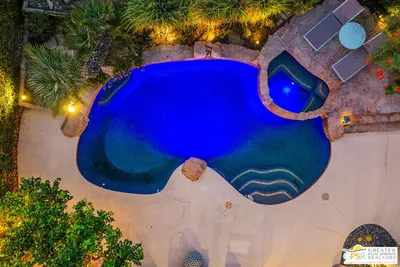
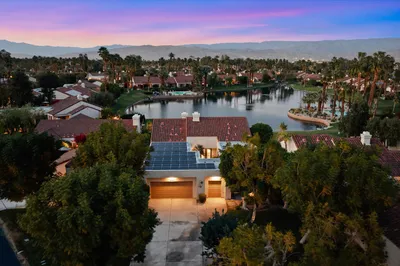
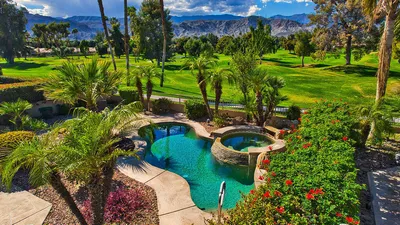
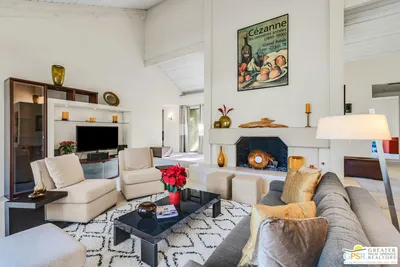
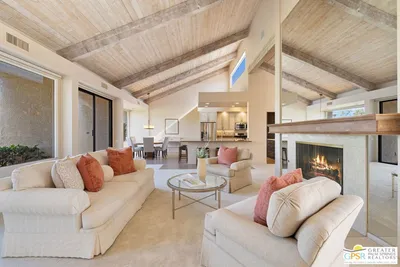
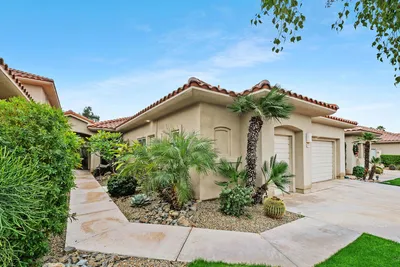
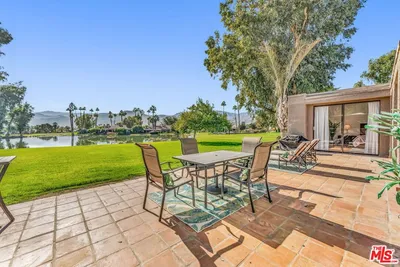
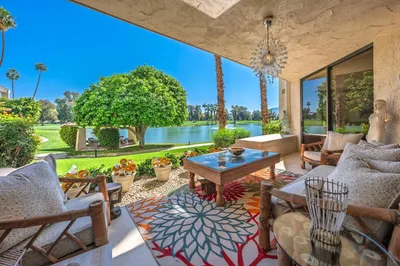
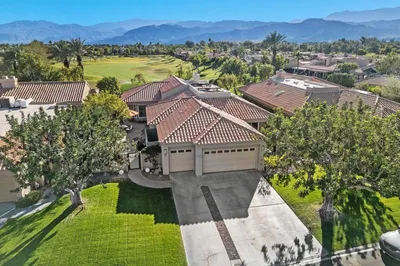
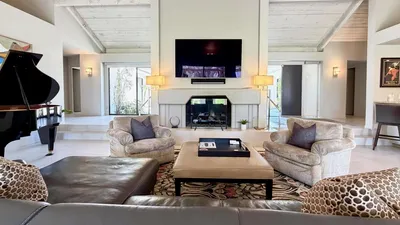
Lake Mirage is a fabulous community with just 238 homes/condos. This spectacular condo is 2625 sq. ft. with 2 primary suites with oversized bathrooms. Each bath has soaking tub, nice shower, double sinks and a separate toilet area. From the entry, step down into the living room that is very spacious with a fireplace and a wet bar. The kitchen features a brand new refrigerator, just installed in Oct. 2025 along with a new garbage disposal at the island sink with a new faucet. You can entertain your family and friends on the beautiful patio on the water or down on the boat dock. The community allows small electric boats on the lake or you can take a kayak or canoe out there for some great exercise! The condo has an attached 2 car garage with direct access into the home. There are 11 pools, 10 tennis courts and 4 pickleball courts. They have a clubhouse that you can use for meetings or a special occasion. Come take a look at this fabulous, spacious home.

Property Facts

bed

Bedrooms

3

bathtub

Bathrooms

3

square_foot

Square Feet

2,625

landscape

Lot Size

5,544 sqft

calendar_month

Year Built

1985

home_work

Property Type

Condominium

timer

Days on Market

1

payments

HOA Fee

$1031/mo

garage

Garage Total

2

fingerprint

MLS #

219150849DA

Interior Details

General Interior

Interior Features

Wet Bar, Breakfast Bar, Breakfast Area, Separate Formal Dining Room, Furnished, High Ceilings, Recessed Lighting, Storage, Bar, Multiple Primary Suites, Walk In Closets

Flooring

Laminate, Tile

Fireplace

Gas, Living Room

Kitchen & Appliances

Appliances

Dishwasher, Disposal, Gas Water Heater, Ice Maker, Microwave, Refrigerator, Water To Refrigerator, Water Heater

Laundry

Laundry Closet

Climate Control

Cooling

Central Air, Dual

Heating

Central, Forced Air, Fireplaces, Natural Gas

Parking

Total Parking Spaces

2

Garage Spaces

2

Attached Garage

Yes

Parking Features

Driveway, Garage, Garage Door Opener, Side By Side

Exterior & Lot

Building & Construction

Patio & Porch

Concrete

Security

Gated Community, Twenty Four Hour Security, Resident Manager

Construction

Stucco

Foundation

Slab

Roof

Tile

Lot & Grounds

Lot Features

Landscaped, Planned Unit Development, Sprinklers Timer, Sprinkler System, Waterfront

Pool Features

Community, Gunite, In Ground

Spa Features

Community, Gunite, Heated, In Ground

Community & HOA

Association Info

HOA Fee$1031
FrequencyMonthly

HOA Amenities

Clubhouse, Fitness Center, Maintenance Grounds, Game Room, Lake Or Pond, Meeting Room, Management, Meeting Banquet Party Room, Other Courts, Pet Restrictions, Tennis Courts, Cable Tv

Community Features

Gated, Pool

Mortgage Calculator

Total Monthly

$0

Principal & Interest:
$0
Property Tax:
$0
Home Insurance:
$0
HOA Fees:
$0
$
$
%

Nearby Schools

RatingSchool NameGradesDistance
N/A
DESERT ADVENTIST SCHOOL
Private School
K-121.6 mi
5
Rancho Mirage Elementary
Elementary School
K-51.7 mi
8
James Earl Carter Elementary
Elementary School
K-51.8 mi
4
Abraham Lincoln Elementary
Elementary School
K-52.2 mi
7
Palm Desert Charter Middle
Charter School
6-82.3 mi

Convenience Score

Market Insights

92270|Rancho Mirage
analytics

Estimated Value

Calculating...
trending_up0%vs. last year
202120222023202420252026

Market Temperature

Seller'sBalancedBuyer's
0d30d60d180d
Balanced

Balanced market

30 Days

Avg. time on market

This is a Balanced Market. Homes are selling at a moderate pace.

flood

Flood & Climate Risk

Flood Risk

Minimal — not in a FEMA flood zone

Low

Wildfire Risk

Moderate — near wildland-urban interface

Moderate

Heat Risk

Low — moderate summer temperatures

Low

Earthquake Risk

Southern California seismic zone

Moderate
volume_up

Noise Levels

TrafficQuiet residential street
AirportMinimal airport noise
CommercialLow commercial activity nearby
streetview

Street View

Open Full Street Viewopen_in_new
Topfind Realty

Ready to Take the Next Step?

Get expert support from a local agent today.

call
(800)-330-9306Available 9AM - 7PM

Similar Homes You Might Like

Based on price, location, and features
128 Desert W Drive
VIDEO TOUR

$429,000

FOR SALE

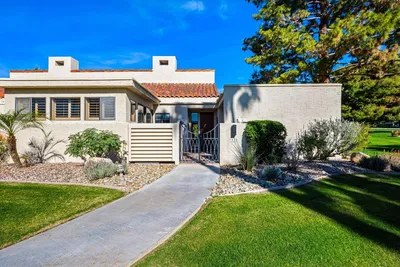
128 Desert W Drive, Rancho Mirage, CA 92270

2 beds · 2 baths · 2,112 sqft

910 Island Drive 206
VIRTUAL TOUR

$510,000

FOR SALE

910 Island Drive 206, Rancho Mirage, CA 92270

2 beds · 2 baths · 2,159 sqft

20 Kevin Lee Lane

$699,999

FOR SALE

20 Kevin Lee Lane, Rancho Mirage, CA 92270

3 beds · 3 baths · 2,196 sqft

10202 Sunningdale Drive

$825,000

FOR SALE

10202 Sunningdale Drive, Rancho Mirage, CA 92270

3 beds · 3 baths · 2,751 sqft

128 Kavenish Drive

$750,000

FOR SALE

128 Kavenish Drive, Rancho Mirage, CA 92270

3 beds · 3 baths · 2,136 sqft

34745 Mission Hills Drive
VIRTUAL TOUR

$347,000

FOR SALE

34745 Mission Hills Drive, Rancho Mirage, CA 92270

3 beds · 3 baths · 2,216 sqft

651 Hospitality Drive
3D TOUR

$597,500

FOR SALE

651 Hospitality Drive, Rancho Mirage, CA 92270

3 beds · 3 baths · 2,420 sqft

47 N Kavenish Drive
VIDEO TOUR

$799,000

FOR SALE

47 N Kavenish Drive, Rancho Mirage, CA 92270

2 beds · 3 baths · 2,372 sqft

Recently Sold

207 Kavenish Drive
3D TOUR

$595,000

SOLD

207 Kavenish Drive, Rancho Mirage, CA 92270

3 beds · 3 baths · 2,136 sqft

511 Desert West Drive
3D TOUR

$730,000

SOLD

511 Desert West Drive, Rancho Mirage, CA 92270

3 beds · 3 baths · 2,420 sqft

910 Island Drive 109
VIRTUAL TOUR

$650,000

SOLD

910 Island Drive 109, Rancho Mirage, CA 92270

2 beds · 3 baths · 2,445 sqft

55 Pine Valley Drive
VIRTUAL TOUR

$1,250,000

SOLD

55 Pine Valley Drive, Rancho Mirage, CA 92270

4 beds · 4 baths · 2,736 sqft

149 E Kavenish Drive

$625,000

SOLD

149 E Kavenish Drive, Rancho Mirage, CA 92270

3 beds · 3 baths · 2,136 sqft

89 Kavenish
3D TOUR

$762,000

SOLD

89 Kavenish, Rancho Mirage, CA 92270

2 beds · 3 baths · 2,603 sqft

34845 Mission Hills Drive

$715,000

SOLD

34845 Mission Hills Drive, Rancho Mirage, CA 92270

3 beds · 3 baths · 2,924 sqft

230 Kavenish Drive
VIRTUAL TOUR

$680,000

SOLD

230 Kavenish Drive, Rancho Mirage, CA 92270

3 beds · 3 baths · 2,372 sqft

Topfind Realty

Company

  • About Us
  • Careers
  • Articles
  • Home Estimate

Explore

  • Renting
  • Buying
  • Selling
  • Realtors

Support

  • Help Center
  • Contact Us
  • Terms & Conditions
  • Privacy Policy

Topfind Realty, DRE # 02240815, is a licensed real estate broker in California. Topfind Realty pledges to support the Fair Housing Act and adhere to Equal Housing Opportunity laws.

Copyright © 2026 Topfind Realty. All Rights Reserved.