For Sale
$1,150,000
Est. $6,440/mo21 Dartmouth Drive, Rancho Mirage, CA 92270
bed
3
Bedrooms
bathtub
3
Bathrooms
square_foot
3,088
Square Feet
About this home
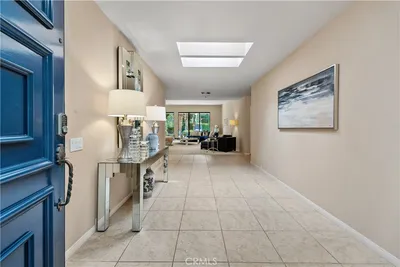
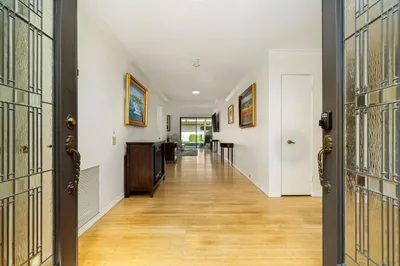
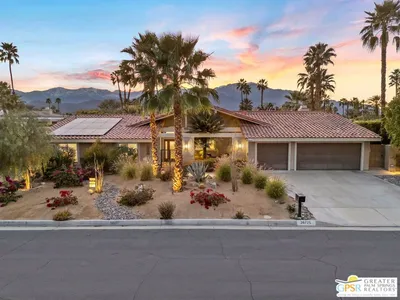
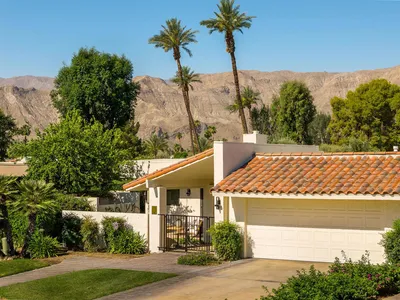
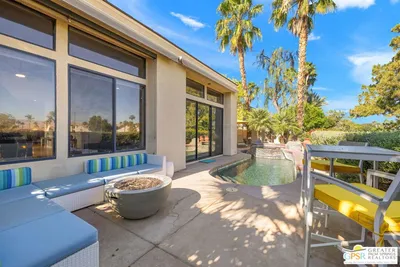
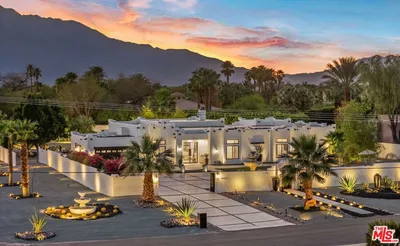
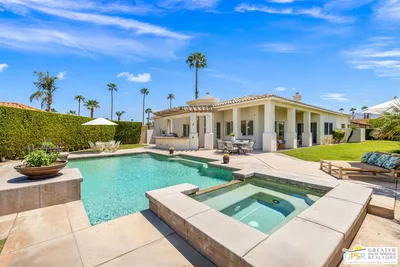
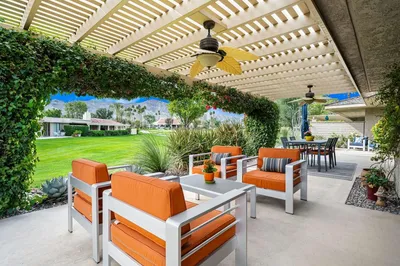
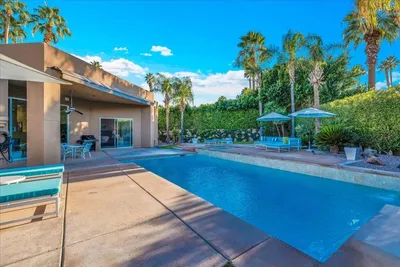
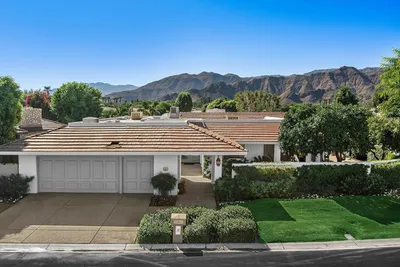
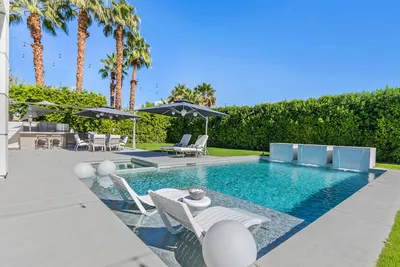
Beautifully reimagined and extensively renovated, this spacious 3-bedroom, 3-bath Cypress Point residence offers more than 3,000 square feet of refined desert living behind the gates of The Springs. Set along a beautifully maintained greenbelt, the home enjoys serene southwest-facing mountain views and colorful desert sunsets. A dramatic custom front door opens to a bright, expansive interior with 36-inch porcelain tile, recessed lighting and an open floor plan designed for effortless entertaining. The generous living room features a striking tiled fireplace and flows seamlessly into the dining area, kitchen and outdoor patios. An open bar with custom cabinetry and a wine refrigerator creates the perfect gathering spot. The remodeled kitchen is beautifully appointed with modern cabinetry, stone countertops, stainless-steel appliances, an island and abundant workspace. Each of the three oversized bedrooms includes generous closet space, sliding glass doors and a remodeled en-suite bathroom. The spacious primary suite features a spa-inspired bath with dual vanities, an oversized walk-in shower and a separate soaking tub. Additional highlights include 2 brand new 5-ton HVAC with new ducting and smart home controls, an updated laundry room with sink and storage, and an attached garage with golf cart parking. Multiple patios provide inviting spaces for dining, relaxing and enjoying the surrounding greenbelt and mountain scenery. The Springs offers a true resort lifestyle with golf, tennis, pickleball, fitness facilities, pools, clubhouse dining, social activities and 24-hour guard-gated security. This move-in-ready home combines contemporary design, exceptional comfort and one of Rancho Mirage's most desirable country club settings.
Property Facts
bed
Bedrooms
3
bathtub
Bathrooms
3
square_foot
Square Feet
3,088
landscape
Lot Size
5,227 sqft
calendar_month
Year Built
1980
home_work
Property Type
Single Family Residence
timer
Days on Market
0
payments
HOA Fee
$1826/mo
garage
Garage Total
2
fingerprint
MLS #
219150909DA
Interior Details
General Interior
Interior Features
Breakfast Bar, Breakfast Area, Separate Formal Dining Room, High Ceilings, Open Floorplan, Recessed Lighting, Primary Suite, Walk In Closets
Flooring
Tile
Fireplace
Gas, Living Room
Kitchen & Appliances
Appliances
Dishwasher, Disposal, Gas Range, Microwave, Refrigerator, Range Hood, Vented Exhaust Fan
Laundry
Laundry Room
Climate Control
Cooling
Central Air
Heating
Forced Air, Fireplaces, Natural Gas
Parking
Total Parking Spaces
2
Garage Spaces
2
Attached Garage
Yes
Parking Features
Direct Access, Driveway, Garage, Golf Cart Garage, Garage Door Opener, On Street
Exterior & Lot
Building & Construction
Security
Gated Community, Twenty Four Hour Security
Lot & Grounds
Lot Features
Corners Marked, Landscaped, Planned Unit Development, Sprinkler System
Community & HOA
Association Info
HOA Fee$1826
FrequencyMonthly
HOA Amenities
Bocce Court, Clubhouse, Controlled Access, Sport Court, Fitness Center, Maintenance Grounds, Game Room, Insurance, Lake Or Pond, Meeting Room, Management, Meeting Banquet Party Room, Security, Tennis Courts, Cable Tv
Community Features
Golf, Gated
Mortgage Calculator
Total Monthly
$0
Principal & Interest:
$0Property Tax:
$0Home Insurance:
$0HOA Fees:
$0$
$
%
Nearby Schools
| Rating | School Name |
|---|---|
5 | Rancho Mirage Elementary Elementary School |
N/A | PALM VALLEY SCHOOL Private School |
3 | Cathedral City Elementary Elementary School |
N/A | DESERT ADVENTIST SCHOOL Private School |
3 | Nellie N. Coffman Middle Middle School |
Convenience Score
Market Insights
92270|Rancho Mirage
analytics
Estimated Value
Calculating...
trending_up0%vs. last year
202120222023202420252026
Market Temperature
Seller'sBalancedBuyer's
0d30d60d180d
Balanced
Balanced market
30 Days
Avg. time on market
This is a Balanced Market. Homes are selling at a moderate pace.
flood
Flood & Climate Risk
Flood Risk
Minimal — not in a FEMA flood zone
Wildfire Risk
Moderate — near wildland-urban interface
Heat Risk
Low — moderate summer temperatures
Earthquake Risk
Southern California seismic zone
volume_up
Noise Levels
TrafficQuiet residential street
AirportMinimal airport noise
CommercialLow commercial activity nearby

Ready to Take the Next Step?
Get expert support from a local agent today.
call
(800)-330-9306Available 9AM - 7PM
Similar Homes You Might Like
Based on price, location, and features