For Sale
$1,250,000
Est. $7,000/mo1 Temple Court, Rancho Mirage, CA 92270
bed
3
Bedrooms
bathtub
3
Bathrooms
square_foot
3,088
Square Feet
About this home
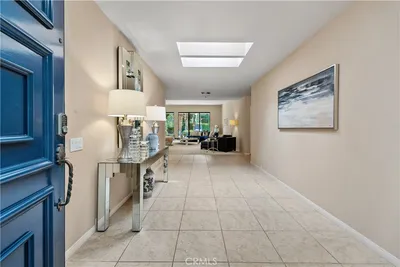
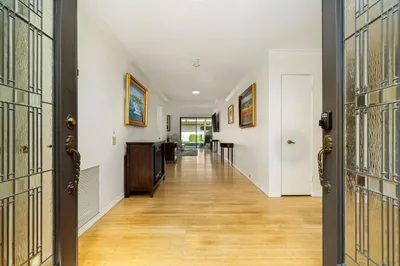
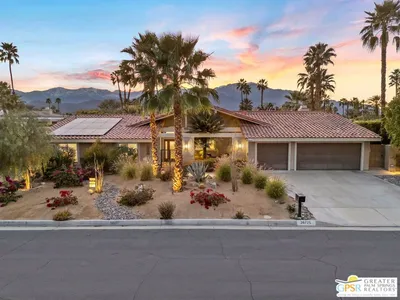
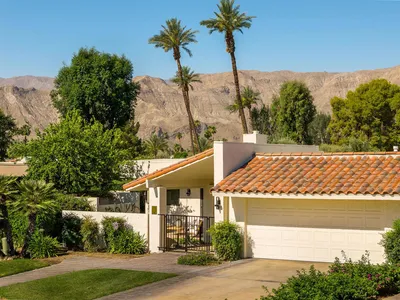
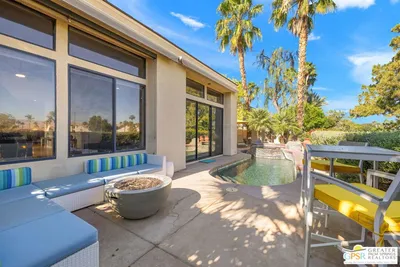
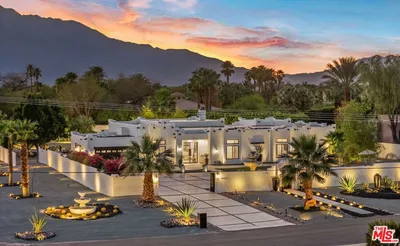
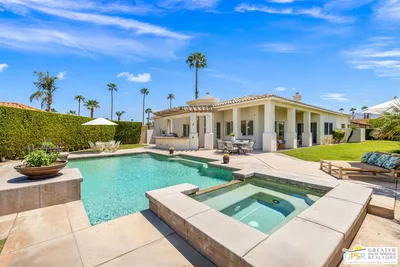
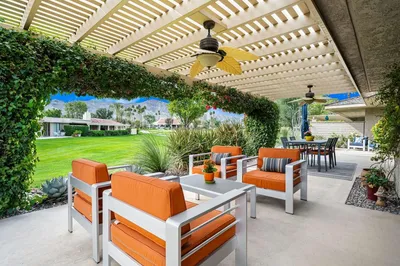
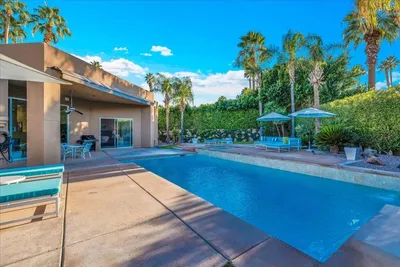
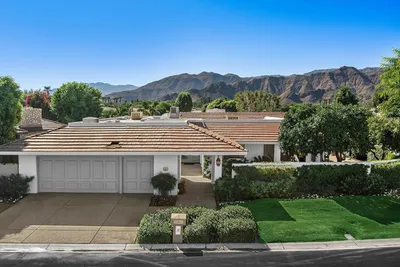
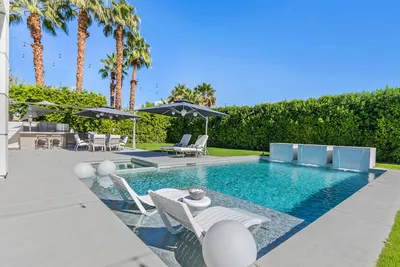
Experience refined desert living at its finest in this spectacular, fully furnished residence within the prestigious Springs Country Club in the heart of Rancho Mirage. From the moment you enter through custom glass double doors, you are welcomed by a dramatic hallway, soaring ceilings, skylights, and natural light, all drawing your eye toward breathtaking south-facing views of the San Jacinto Mountains.This expanded Doral floor plan offers 3,088 square feet of pure bliss, thoughtfully designed in soothing desert hues that create an atmosphere of warmth, elegance, and serenity. Three spacious bedrooms and three spa-inspired bathrooms provide exceptional comfort, including two oversized primary suites, each featuring generous walk-in closets, beautifully appointed baths, luxurious finishes, and the privacy guests and owners will appreciate.At the heart of the home, the striking designer bar serves as a statement piece and natural gathering place. Perfectly positioned for entertaining, it creates an effortless connection between the living, dining, and outdoor spaces, allowing family and friends to gather while enjoying the spectacular southern mountain views beyond.The redesigned kitchen is an absolute connoisseur's dream, blending sophisticated style with exceptional functionality. A large center island provides abundant preparation and serving space, while premium stainless steel appliances, extensive custom cabinetry, sleek surfaces, generous storage, and carefully selected finishes create a kitchen equally suited for intimate evenings or grand-scale entertaining.High-gloss porcelain tile flooring, recessed lighting, built-in audio, new windows and sliding glass doors, updated mechanical systems, and OWNED SOLAR enhance both the beauty and efficiency of the home. Every room feels bright, open, and beautifully connected to the surrounding desert landscape.Outside, multiple patios and freshly landscaped grounds create a private sanctuary for morning coffee, sunset cocktails, outdoor dining, or simply relaxing beneath the desert sky. Just steps away, a nearby community pool and spa overlook a lush greenbelt framed by magnificent mountain scenery.Designer furnishings are included, allowing you to move in and immediately enjoy this exceptional desert retreat. Come experience a truly one-of-a-kind, exceptional residence at one of the desert's most coveted locations.
Property Facts
bed
Bedrooms
3
bathtub
Bathrooms
3
square_foot
Square Feet
3,088
landscape
Lot Size
5,227 sqft
calendar_month
Year Built
1980
home_work
Property Type
Single Family Residence
timer
Days on Market
0
payments
HOA Fee
$1826/mo
garage
Garage Total
3
fingerprint
MLS #
219150791DA
Interior Details
General Interior
Interior Features
Breakfast Bar, Breakfast Area, High Ceilings, Open Floorplan, Recessed Lighting, Bar, Multiple Primary Suites, Primary Suite, Walk In Closets
Flooring
Tile
Fireplace
Gas, Living Room
Kitchen & Appliances
Appliances
Dishwasher, Gas Cooktop, Disposal, Refrigerator, Vented Exhaust Fan
Laundry
Laundry Room
Climate Control
Cooling
Central Air
Heating
Forced Air, Fireplaces
Parking
Total Parking Spaces
3
Garage Spaces
3
Attached Garage
Yes
Parking Features
Direct Access, Driveway, Garage, Golf Cart Garage, On Street
Exterior & Lot
Building & Construction
Security
Gated Community, Twenty Four Hour Security
Foundation
Slab
Lot & Grounds
Lot Features
Corners Marked, Cul De Sac, Greenbelt, Landscaped, Planned Unit Development, Sprinkler System
Pool Features
Community, In Ground
Spa Features
Community, In Ground
Community & HOA
Association Info
HOA Fee$1826
FrequencyMonthly
HOA Amenities
Bocce Court, Clubhouse, Controlled Access, Sport Court, Fitness Center, Maintenance Grounds, Game Room, Lake Or Pond, Meeting Room, Management, Meeting Banquet Party Room, Security, Cable Tv
Community Features
Golf, Gated, Pool
Mortgage Calculator
Total Monthly
$0
Principal & Interest:
$0Property Tax:
$0Home Insurance:
$0HOA Fees:
$0$
$
%
Nearby Schools
| Rating | School Name | ||
|---|---|---|---|
| No school data available for this area. | |||
Convenience Score
Market Insights
92270|Rancho Mirage
analytics
Estimated Value
Calculating...
trending_up0%vs. last year
202120222023202420252026
Market Temperature
Seller'sBalancedBuyer's
0d30d60d180d
Balanced
Balanced market
30 Days
Avg. time on market
This is a Balanced Market. Homes are selling at a moderate pace.
flood
Flood & Climate Risk
Flood Risk
Minimal — not in a FEMA flood zone
Wildfire Risk
Moderate — near wildland-urban interface
Heat Risk
Low — moderate summer temperatures
Earthquake Risk
Southern California seismic zone
volume_up
Noise Levels
TrafficQuiet residential street
AirportMinimal airport noise
CommercialLow commercial activity nearby
streetview
Open Full Street Viewopen_in_newStreet View

Ready to Take the Next Step?
Get expert support from a local agent today.
call
(800)-330-9306Available 9AM - 7PM
Similar Homes You Might Like
Based on price, location, and features