SOLD
SoldClosed on July 14, 2026
$813,570
Sold Price187 Kavenish Drive, Rancho Mirage, CA 92270
bed
3
Bedrooms
bathtub
4
Bathrooms
square_foot
3,219
Square Feet
About this home
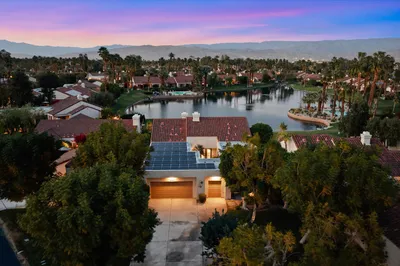
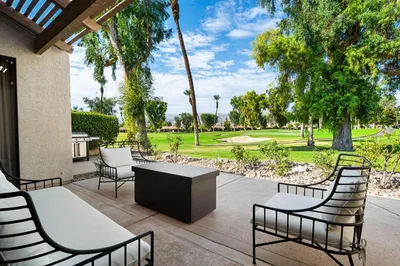
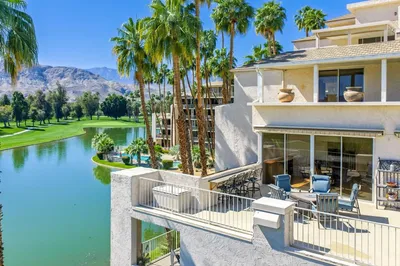
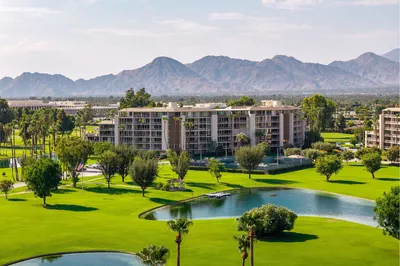
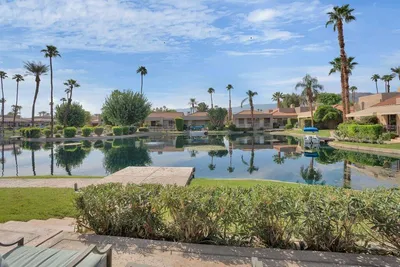
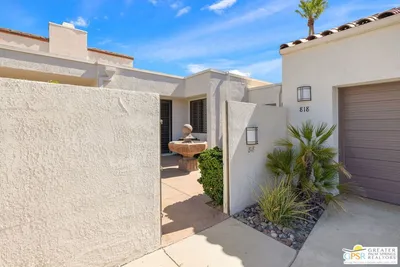
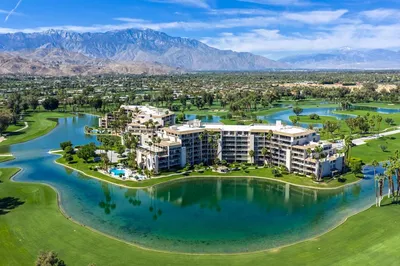
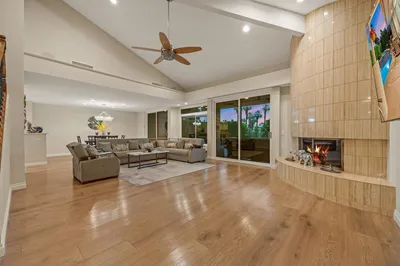
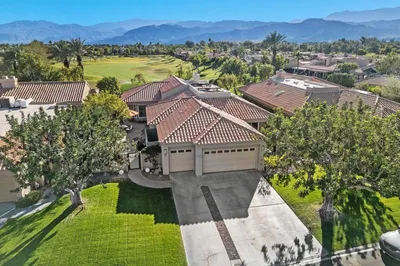
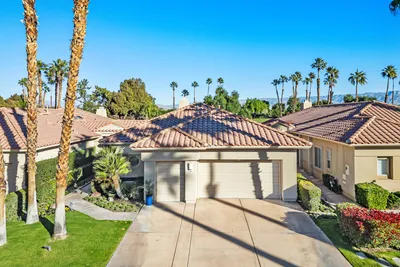
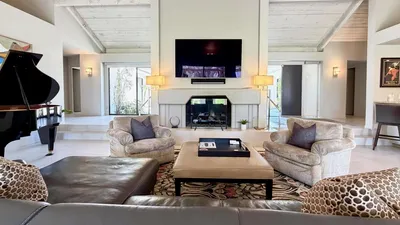
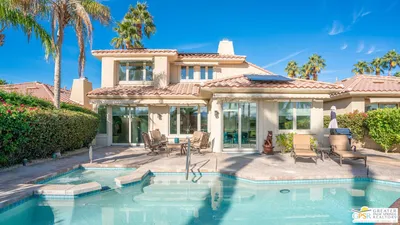
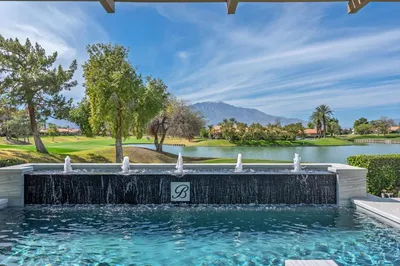
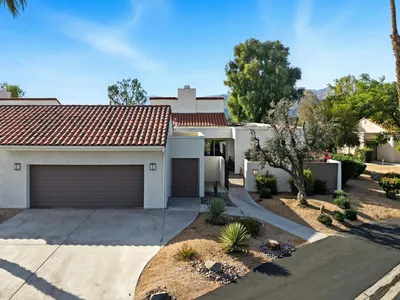
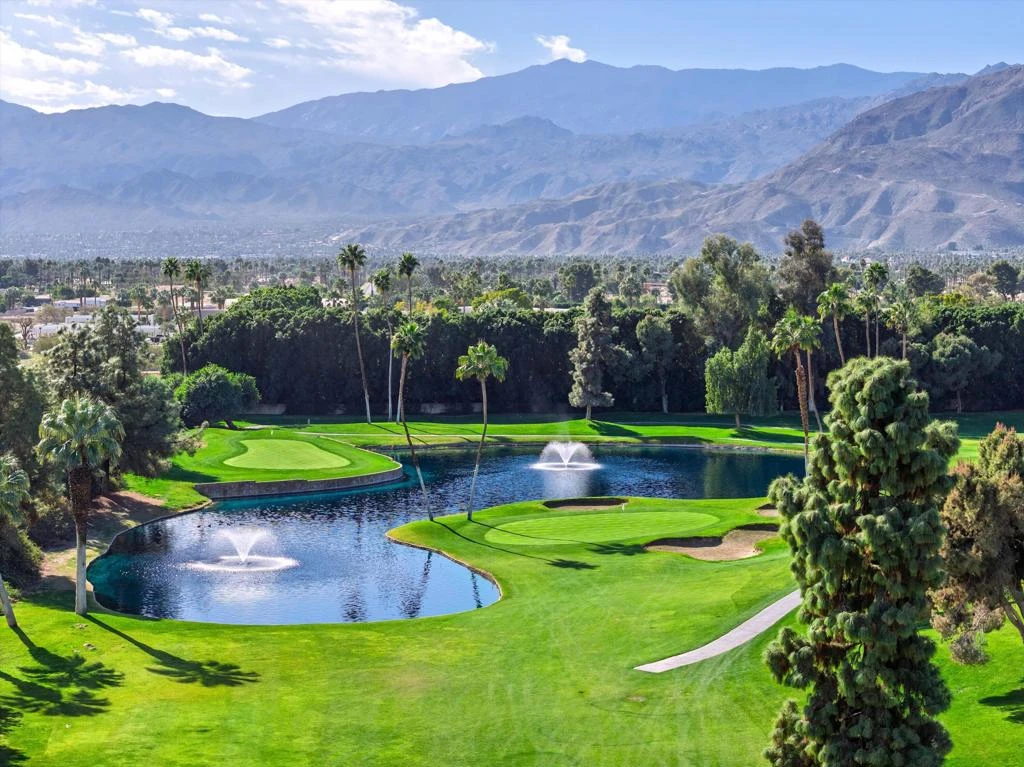
Beautifully remodeled modern contemporary home showcasing refined finishes, modern lighting, and breathtaking lake, mountain, and lush greenbelt views. Thoughtfully designed with clean lines and an open, airy layout, this residence offers an elegant yet comfortable living experience. Enjoy your morning coffee while taking in elevated views that create a serene and inspiring backdrop throughout the home.The open-concept kitchen is a chef's dream, featuring Thermador appliances, granite and quartz countertops, and a spacious center island ideal for entertaining. Designed for both functionality and style, the kitchen flows seamlessly into the main living areas.The living room is warm and inviting, highlighted by a fireplace, wet bar, custom modern lighting, shutters throughout, and 4-inch baseboards. A separate laundry room with a wet sink adds everyday convenience, while the upstairs loft provides flexible space perfect for a home office or additional living area.The primary suite is a private retreat with large walk-in closets and a peaceful ambiance. An attached casita with a separate entrance offers exceptional versatility for guests, extended family, or a private workspace. Recent upgrades include 3-ton Lennox units and both furnaces replaced in 2021.Enjoy indoor-outdoor living in the backyard with awnings, built-in BBQ, and TV--ideal for entertaining or relaxing. The property also features a spacious two-car garage along with a golf cart garage, with Lift Master electric garage door motors replaced in 2021. Owned solar panels connected to SCE's grid--nine panels in total--significantly offset electric utility costs, adding long-term energy efficiency and savings. This exceptional home offers a rare blend of modern luxury, comfort, and efficiency. Schedule a private showing today and experience everything this beautiful residence has to offer.
infoProperty Facts
bed
Bedrooms
3
bathtub
Bathrooms
4
square_foot
Square Feet
3,219
landscape
Lot Size
4,356 sqft
calendar_month
Year Built
1997
home_work
Property Type
Condominium
timer
Days on Market
36
payments
HOA Fee
$950/mo
garage
Garage Total
3
fingerprint
MLS #
219146388DA
chairInterior Details
General Interior
Interior Features
Wet Bar, Breakfast Bar, Breakfast Area, Separate Formal Dining Room, Open Floorplan, Recessed Lighting, Loft
Flooring
Carpet, Tile
Fireplace
Decorative, Family Room, Gas, Living Room
Kitchen & Appliances
Appliances
Dishwasher, Freezer, Disposal, Gas Water Heater, Ice Maker, Microwave, Refrigerator
Laundry
Laundry Room
Climate Control
Cooling
Central Air
Heating
Central, Forced Air, Natural Gas
deckExterior & Lot
Building & Construction
Patio & Porch
Covered
Security
Gated Community, Twenty Four Hour Security
Construction
Stucco
Foundation
Slab
Roof
Tile
Nearby Schools
| Rating | School Name |
|---|---|
N/A | Desert Adventist School Private School |
5 | Rancho Mirage Elementary Elementary School |
8 | James Earl Carter Elementary Elementary School |
4 | Abraham Lincoln Elementary Elementary School |
7 | Palm Desert Charter Middle Charter School |
Convenience Score

This Home is Sold
Curious what your home is worth? Get a free valuation.
call
(800)-330-9306Available 9AM - 6PM
Similar Homes You Might Like
Based on price, location, and features