1 / 20
imagesmode View 20 photos
For Sale
$1,395,000
Est. $7,812/mo12 Malbec, Rancho Mirage, CA 92270
bed
3
Bedrooms
bathtub
3
Bathrooms
square_foot
2,726
Sq Ft
About this home
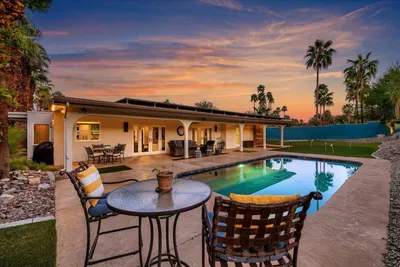
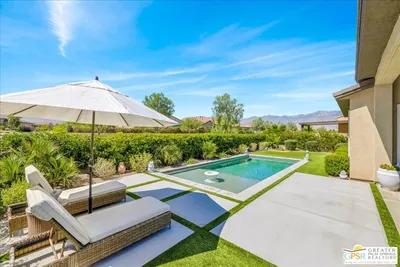
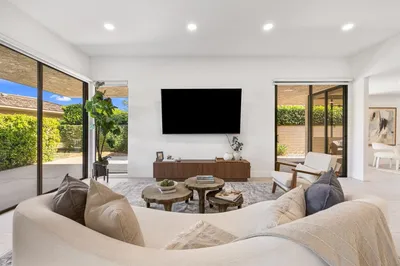
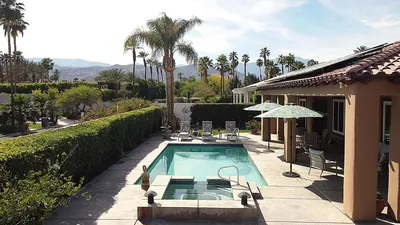
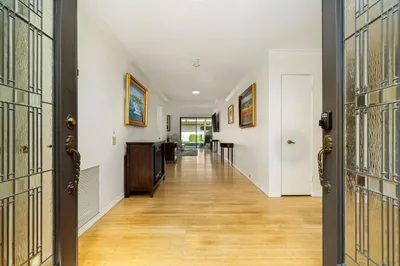
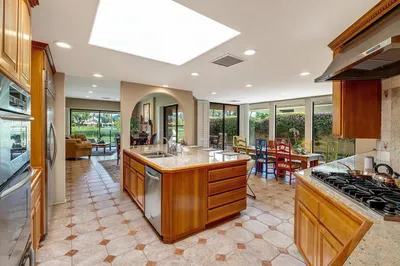
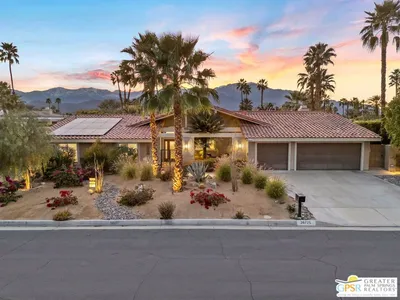
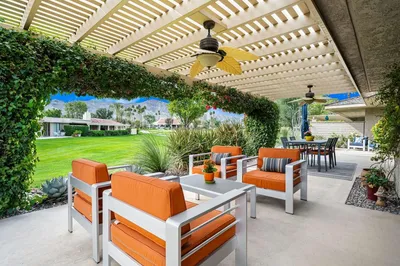
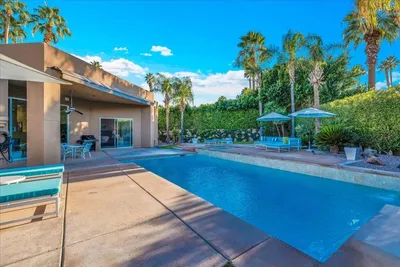
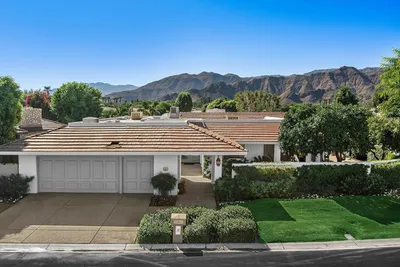
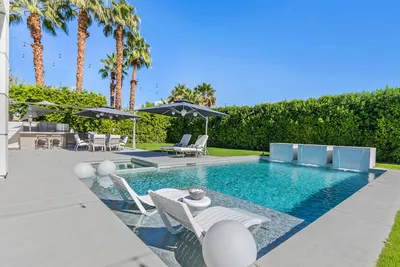
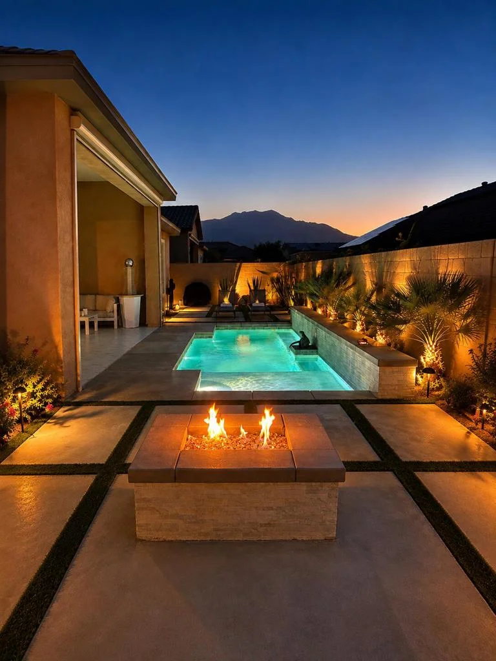
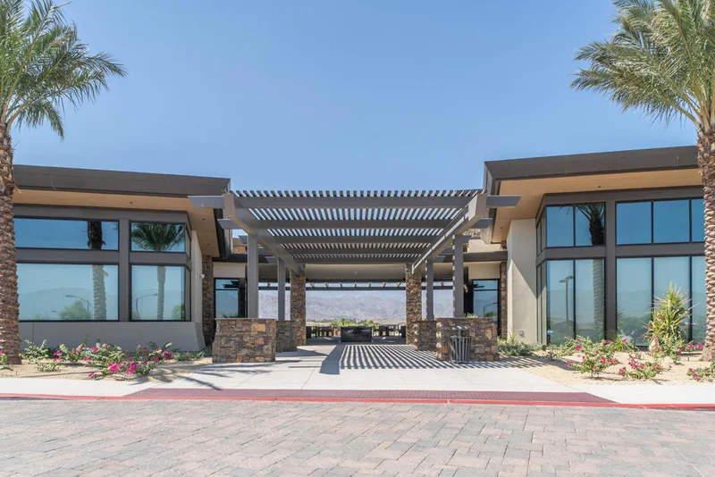
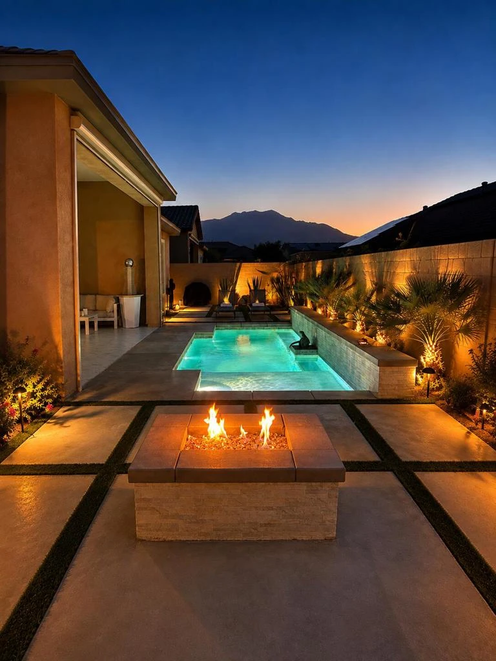
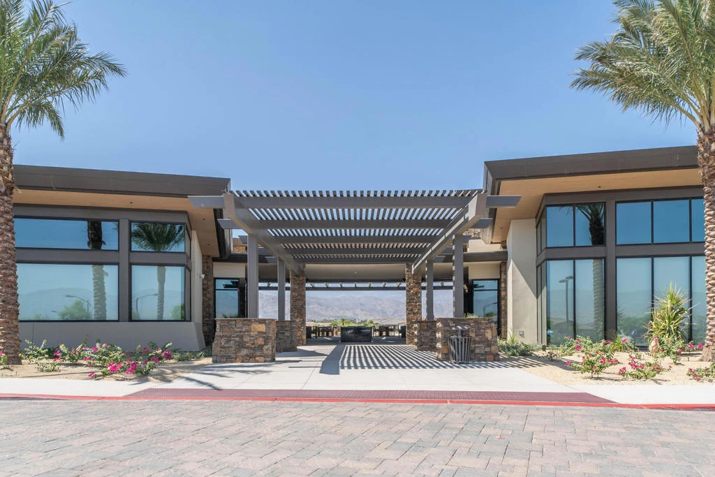
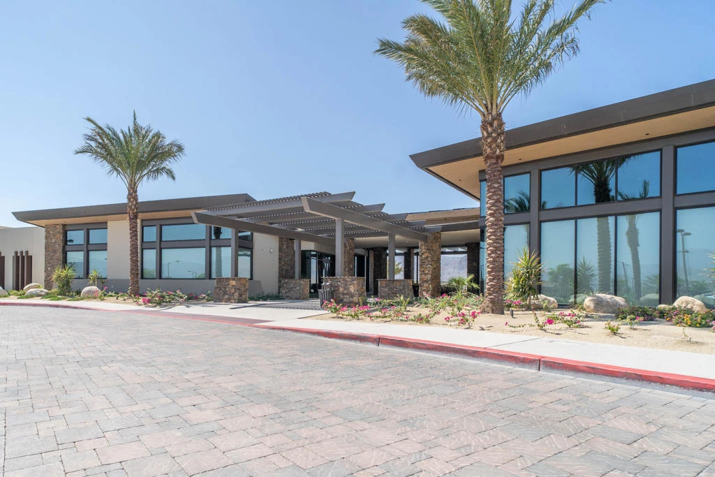
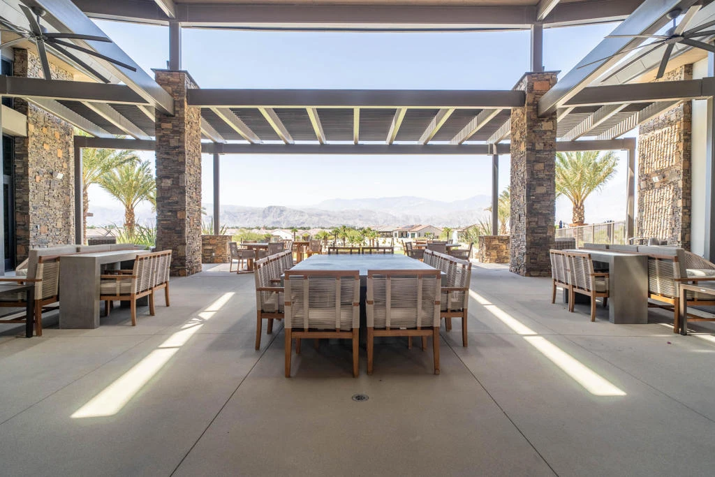
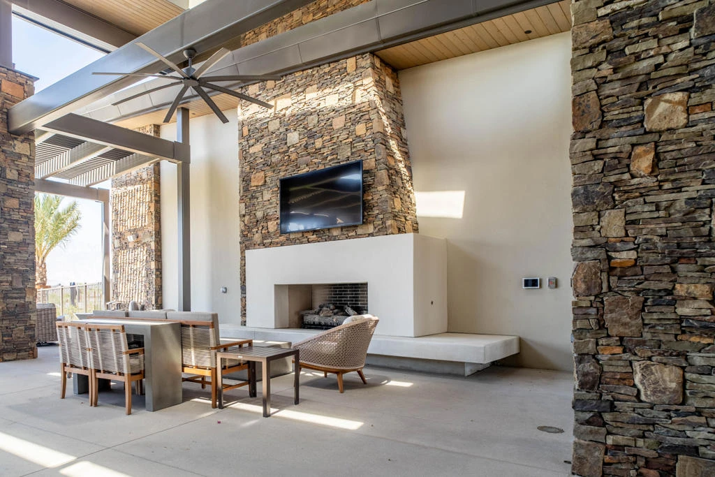
This popular Voyage plan is a designer show home framed by dramatic San Jacinto Mountain views with a premium location adjacent to the Del Webb Rancho Mirage Clubhouse and amenities. This extensively upgraded 3 bedroom, 2.5 bath residence offers a private tiled courtyard, an oversized spa with tanning shelf and sheer descent waterfalls, a custom rear yard putting green, and 2,726 square feet of designer indoor outdoor living in Rancho Mirage's premier 55+ gated resort community. The light filled great room welcomes with marble flooring throughout the common areas, and three sliding glass doors open to the covered patio. There is a seamless flow to a formal dining room appointed with built-in cabinetry and a wine chiller, all designed for elevated 55+ entertaining.The chef's kitchen is the true heart of the home, featuring upgraded white cabinetry with soft close drawers, floor to ceiling cabinets, subway tile backsplash, granite countertops with a striking double waterfall island, KitchenAid stainless steel appliances, Samsung refrigerator, a butler's pantry, a large walk-in pantry, and a light filled breakfast nook. The generous primary suite serves as a private retreat with an extensively upgraded oversized glass walk-in shower, dual vanities, and two large custom walk-in closets. Outside is where this Voyage show home truly distinguishes itself. A private tiled courtyard entry welcomes guests, while the rear yard features an oversized spa with tanning shelf and sheer descent waterfalls, a custom putting green, a gas firepit, and a tiled covered patio finished in marble with a full retractable electric screen for year round indoor outdoor living. Dramatic San Jacinto Mountain views frame the yard, with clubhouse walkability a rare bonus in Del Webb Rancho Mirage. Additional highlights include owned solar, a tankless water heater, a whole home soft water system, reverse osmosis at the kitchen, custom window coverings, and a 2 car plus golf cart garage with epoxy floors and upgraded storage. Residents of Del Webb enjoy access to the clubhouse, fitness center, resort and lap pools, tennis, pickleball, and a vibrant 55+ resort lifestyle. Understanding this floorplan, the Voyage plan opportunity, and the Del Webb lifestyle is where trusted local expertise makes all the difference.
Property Facts
bed
Bedrooms
3
bathtub
Bathrooms
3
square_foot
Square Feet
2,726
landscape
Lot Size
7,588 sqft
calendar_month
Year Built
2021
home_work
Property Type
Single Family Residence
timer
Days on Market
0
payments
HOA Fee
$530/mo
garage
Garage Total
2.5
fingerprint
MLS #
219151327DA
Interior Details
General Interior
Interior Features
Breakfast Area, Separate Formal Dining Room, High Ceilings, Open Floorplan, All Bedrooms Down, Walk In Pantry
Flooring
Carpet, Stone
Fireplace
Gas, Outside
Kitchen & Appliances
Appliances
Convection Oven, Dishwasher, Gas Cooktop, Disposal, Microwave, Refrigerator
Laundry
Laundry Room
Climate Control
Cooling
Central Air
Heating
Central, Forced Air, Natural Gas
Parking
Total Parking Spaces
2.5
Garage Spaces
2.5
Attached Garage
Yes
Parking Features
Direct Access, Garage
Exterior & Lot
Building & Construction
Patio & Porch
Brick, Covered
Fencing
Block
Security
Gated Community
Construction
Stucco
Foundation
Slab
Roof
Tile
Lot & Grounds
Lot Features
Close To Clubhouse, Drip Irrigation Bubblers, Planned Unit Development, Rectangular Lot, Sprinklers Timer, Sprinkler System
Spa Features
Community, Gunite, Heated, In Ground
Community & HOA
Association Info
HOA Fee$530
FrequencyMonthly
HOA Amenities
Billiard Room, Clubhouse, Controlled Access, Fitness Center, Fire Pit, Game Room, Meeting Room, Meeting Banquet Party Room, Tennis Courts
Community Features
Gated
Mortgage Calculator
Total Monthly
$0
Principal & Interest:
$0Property Tax:
$0Home Insurance:
$0HOA Fees:
$0$
$
%
Nearby Schools
| Rating | School Name |
|---|---|
6 | Rancho Mirage High High School |
3 | Della S. Lindley Elementary Elementary School |
N/A | PALM VALLEY SCHOOL Private School |
4 | Cathedral City High High School |
3 | Nellie N. Coffman Middle Middle School |
Convenience Score
Market Insights
92270|Rancho Mirage
analytics
Estimated Value
Calculating...
trending_up0%vs. last year
Value history is still building for this area.
Market Temperature
Seller'sBalancedBuyer's
0d30d60d180d
Balanced
Balanced market
30 Days
Avg. time on market
This is a Balanced Market. Homes are selling at a moderate pace.
flood
Flood & Climate Risk
volume_up
Noise Levels

Ready to Take the Next Step?
Get expert support from a local agent today.
call
(800)-330-9306Available 9AM - 7PM
Similar Homes You Might Like
Based on price, location, and features