1 / 20
imagesmode View 20 photos
For Sale
$3,350,000
Est. $18,760/mo70671 Oroville Circle, Rancho Mirage, CA 92270
bed
4
Bedrooms
bathtub
6
Bathrooms
square_foot
5,000
Sq Ft
About this home
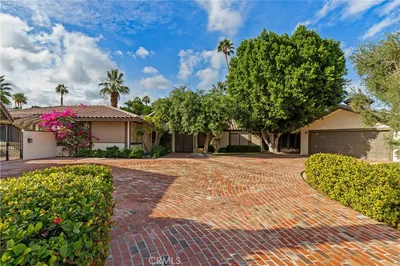
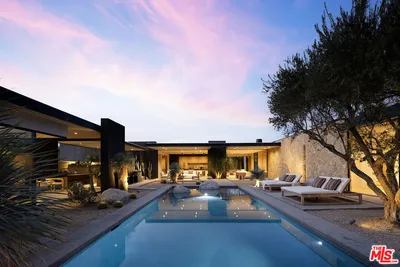
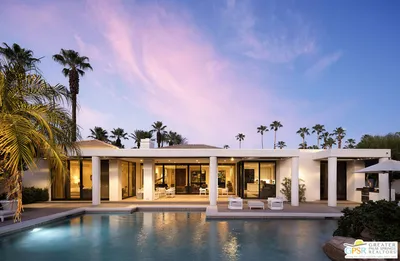
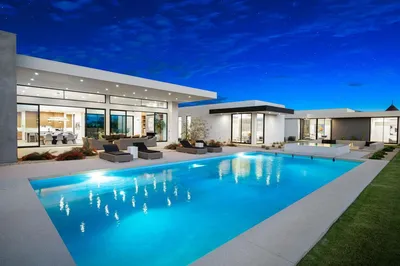
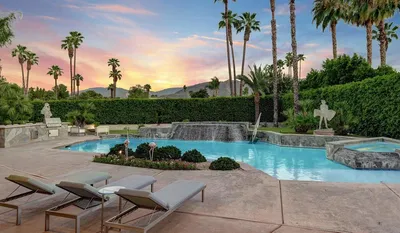
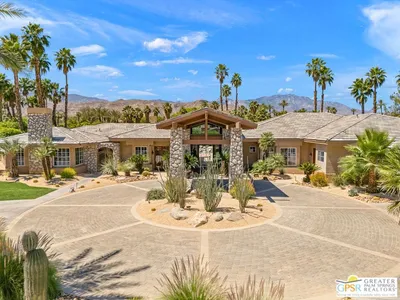
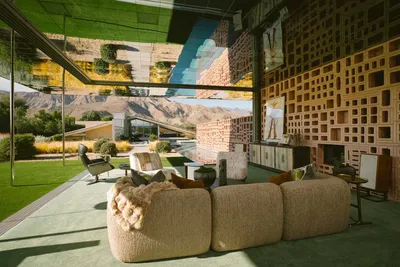
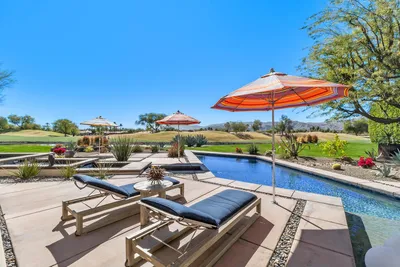
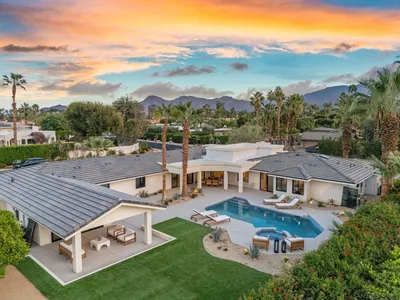

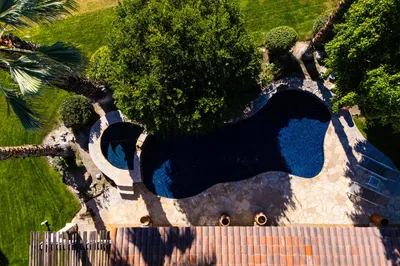
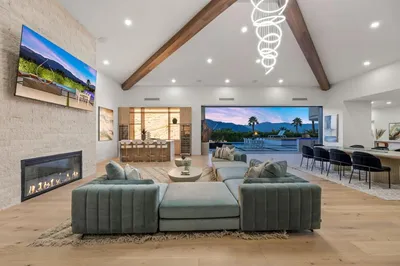
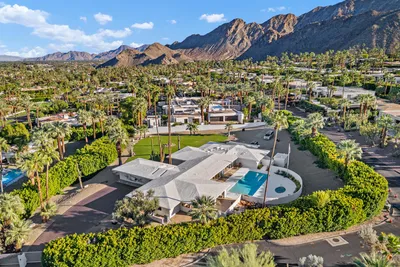
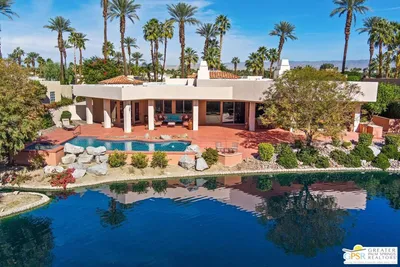
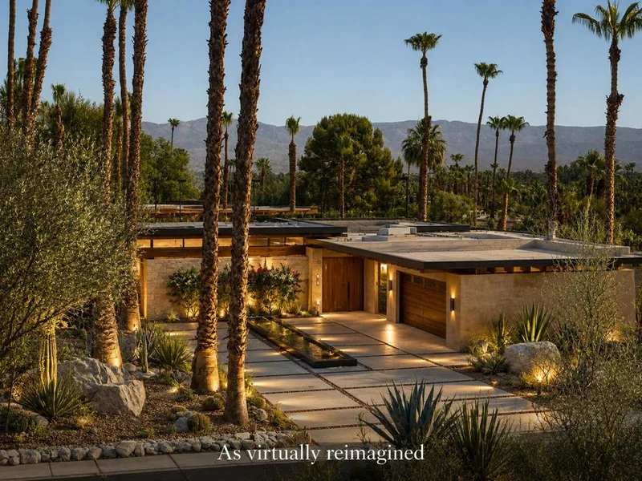
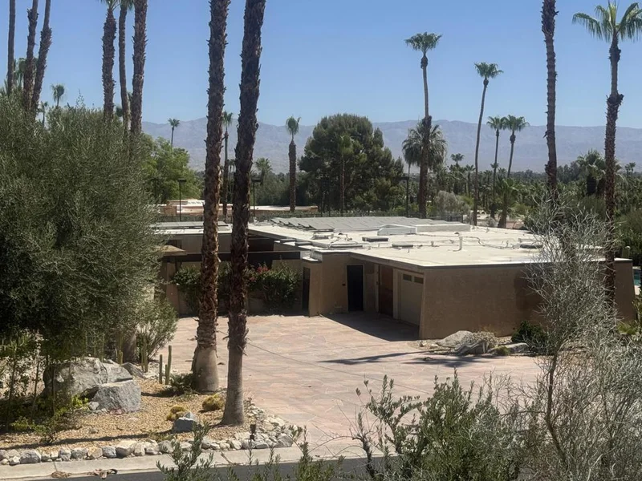
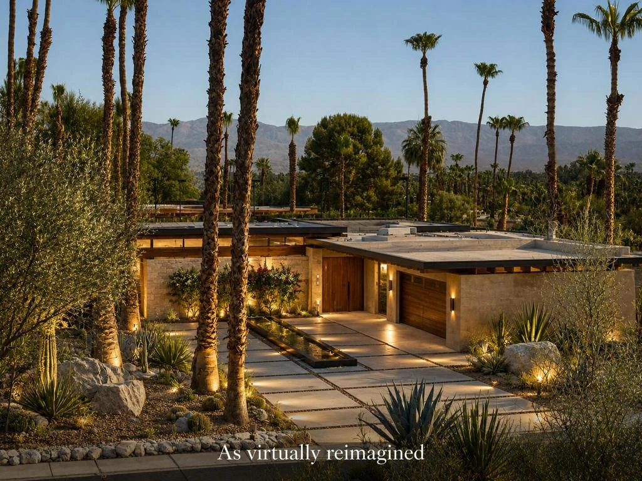
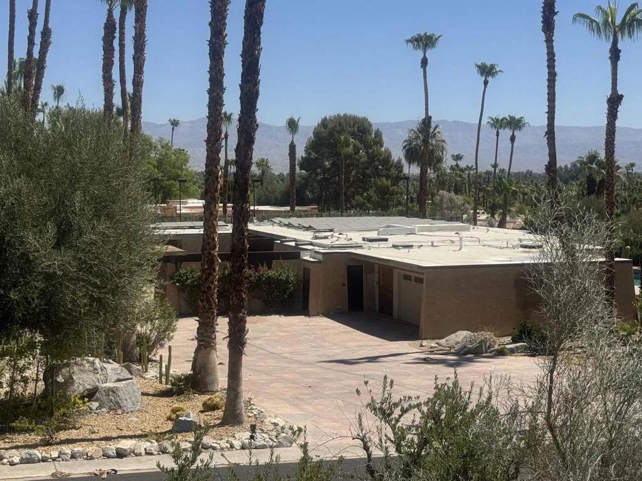
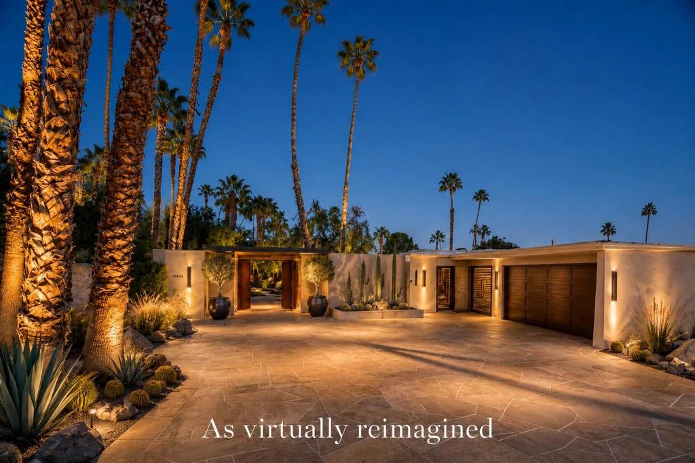
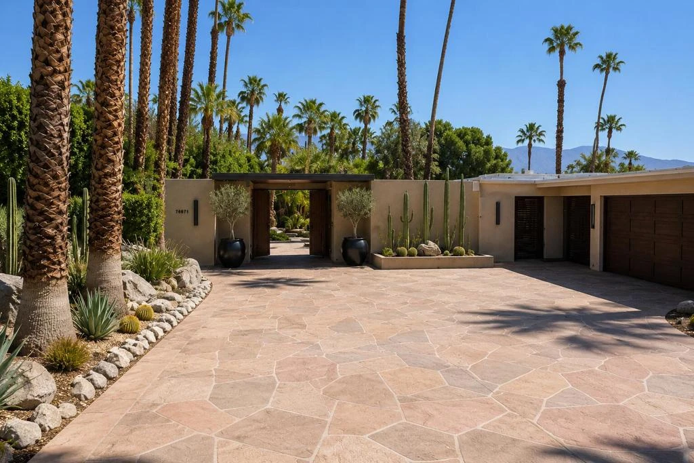
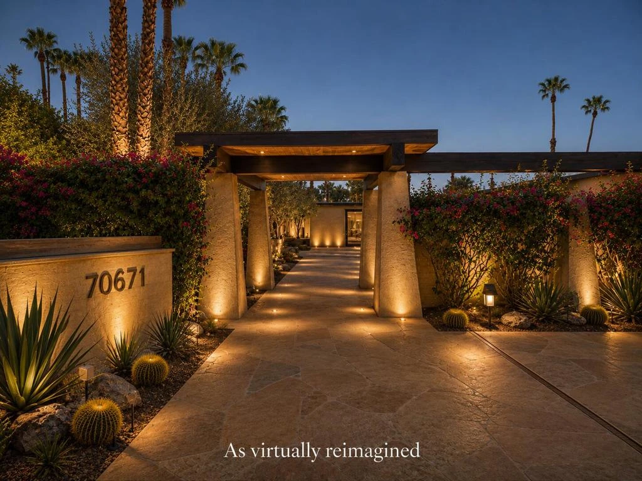
A once-in-a-generation opportunity to complete and personalize a remarkable desert estate in the prestigious guard-gated community of Thunderbird Heights.Situated on more than one acre in one of Rancho Mirage's most coveted locations, this unfinished architectural residence has been thoughtfully envisioned as a super-luxury mid-century post-and-beam masterpiece. The dramatic setting captures breathtaking mountain, valley, and city light views while offering the ultimate in privacy and exclusivity.Spanning more than 5,000 square feet, the residence is designed to embrace the timeless principles of desert modernism, with expansive walls of glass, soaring ceilings, and seamless indoor-outdoor living. The floor plan includes four bedrooms, including a private attached casita, and five-and-one-half baths.Exceptional outdoor amenities create a true resort environment, featuring expansive entertaining terraces, a PebbleTec pool and spa, a lighted tennis court, and mature desert surroundings that frame the spectacular views from every direction. Owned solar installed in 2022 provides enhanced energy efficiency and long-term value.For the discerning buyer seeking something truly extraordinary, the heavy lifting has already begun. This is a rare chance to bring your own vision, materials, finishes, and design aesthetic to an iconic desert retreat while avoiding the challenges of starting from the ground up.With its premier Thunderbird Heights location, expansive acreage, architectural pedigree, and unmatched potential, this estate offers the opportunity to create one of the finest custom residences in the Coachella Valley.
Property Facts
bed
Bedrooms
4
bathtub
Bathrooms
6
square_foot
Square Feet
5,000
landscape
Lot Size
45,738 sqft
calendar_month
Year Built
1975
home_work
Property Type
Single Family Residence
timer
Days on Market
28
payments
HOA Fee
$8266/mo
garage
Garage Total
2
fingerprint
MLS #
219149794DA
Interior Details
General Interior
Interior Features
Beamed Ceilings, Wet Bar, Separate Formal Dining Room, High Ceilings, Open Floorplan, Recessed Lighting, Bar, Main Level Primary, Utility Room
Fireplace
Gas, Great Room, Primary Bedroom
Kitchen & Appliances
Appliances
Gas Water Heater
Laundry
Laundry Room
Climate Control
Cooling
Central Air, Electric
Heating
Central, Forced Air, Fireplaces, Natural Gas
Parking
Total Parking Spaces
8
Garage Spaces
2
Open Parking Spaces
6
Attached Garage
Yes
Parking Features
Driveway, Garage, Golf Cart Garage, Garage Door Opener, Side By Side
Exterior & Lot
Building & Construction
Patio & Porch
Concrete
Fencing
Block, Chain Link
Security
Gated Community, Twenty Four Hour Security
Construction
Stucco
Foundation
Slab
Roof
Elastomeric
Lot & Grounds
Lot Features
Yard
Pool Features
Gunite, Electric Heat, In Ground, Pebble, Private, Tile
Spa Features
Gunite, Heated, In Ground
Sewer
Septic Tank
Community & HOA
Association Info
HOA Fee$8266
FrequencyAnnually
HOA Amenities
Controlled Access, Management, Pet Restrictions, Security, Cable Tv
Community Features
Gated
Mortgage Calculator
Total Monthly
$0
Principal & Interest:
$0Property Tax:
$0Home Insurance:
$0HOA Fees:
$0$
$
%
Nearby Schools
| Rating | School Name |
|---|---|
5 | Rancho Mirage Elementary Elementary School |
N/A | Palm Valley School Private School |
3 | Cathedral City Elementary Elementary School |
3 | Nellie N. Coffman Middle Middle School |
8 | James Earl Carter Elementary Elementary School |
Convenience Score
Market Insights
92270|Rancho Mirage
Estimated Value
Calculating...
No change vs. last year
Value history is still building for this area.
Market Temperature
Seller'sBalancedBuyer's
0d30d60d180d
Balanced
Balanced market
30 Days
Avg. time on market
This is a Balanced Market. Homes are selling at a moderate pace.
Flood & Climate Risk
Noise Levels

Ready to Take the Next Step?
Get expert support from a local agent today.
call
(800)-330-9306Available 9AM - 7PM
Similar Homes You Might Like
Based on price, location, and features