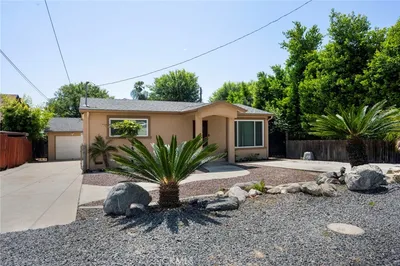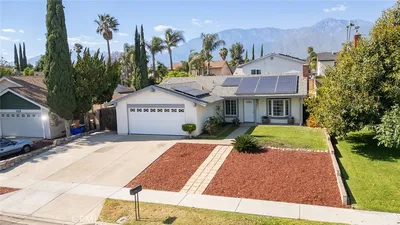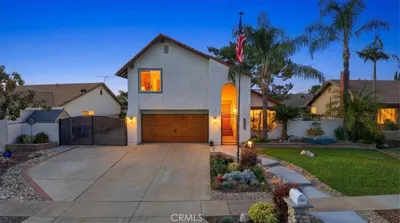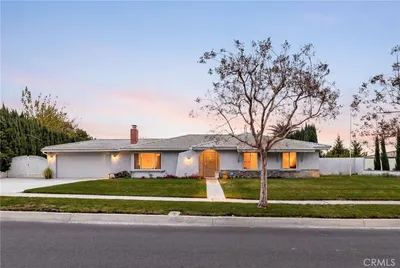
1 / 20
3D TOUR
$669,000FOR SALE
3 beds · 3 baths · 1,532 sqft
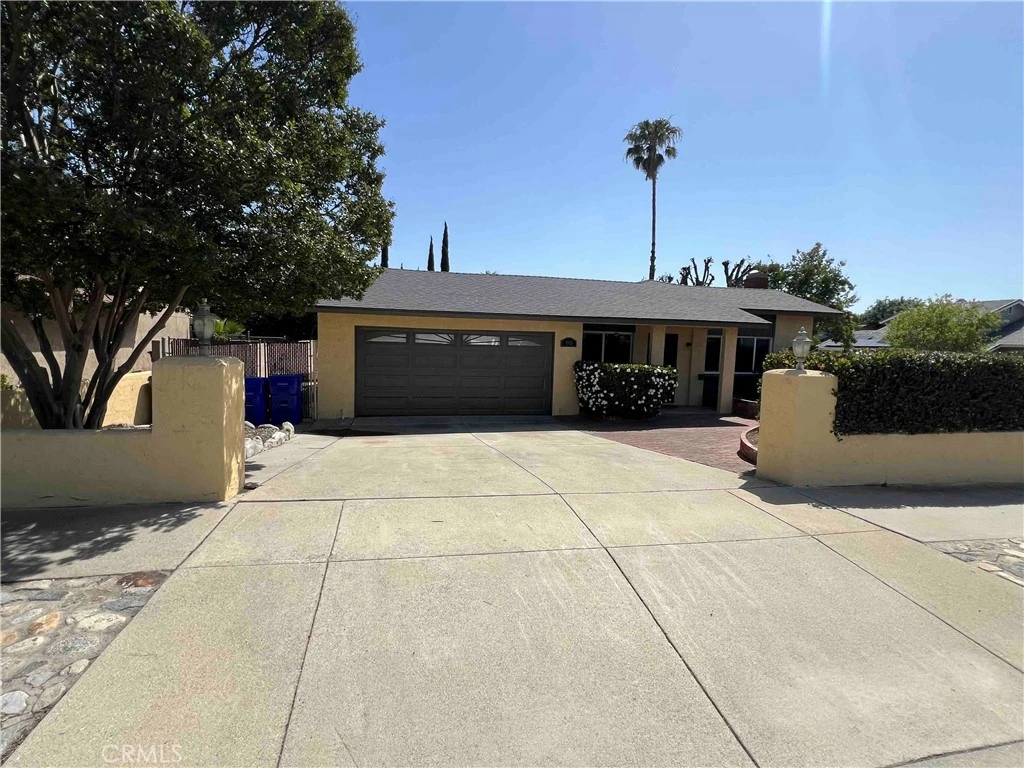
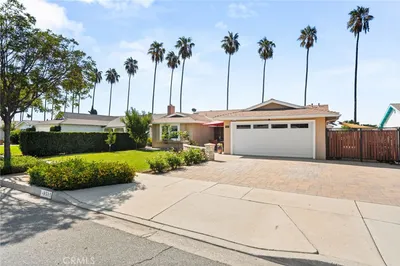
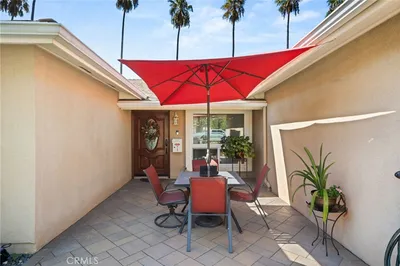
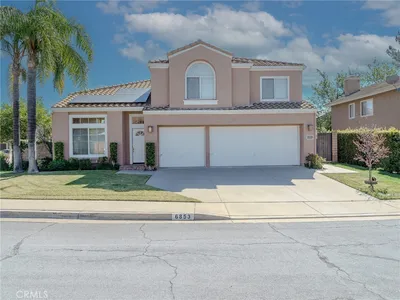
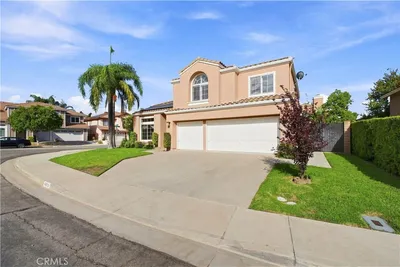
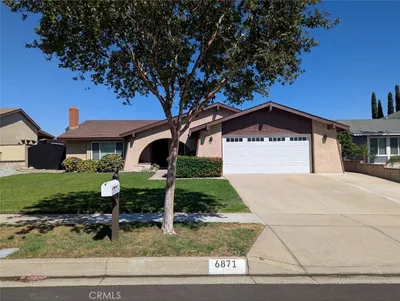
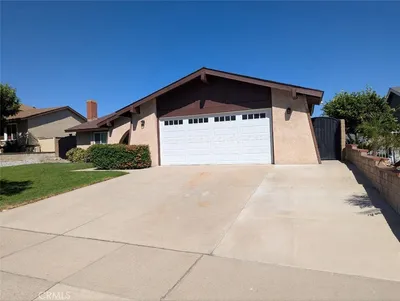
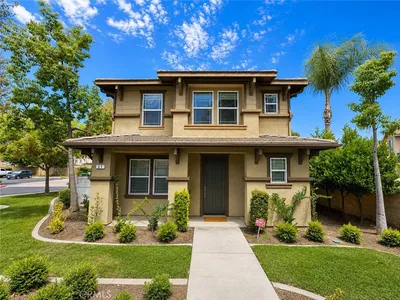
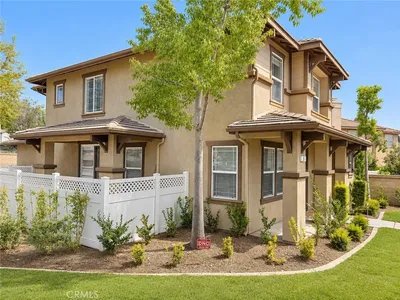
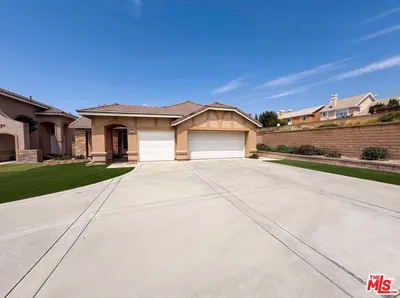
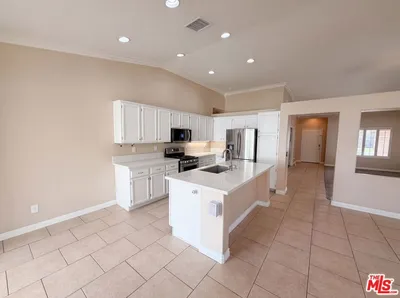
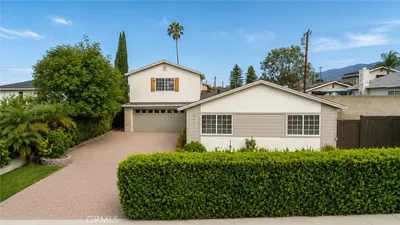
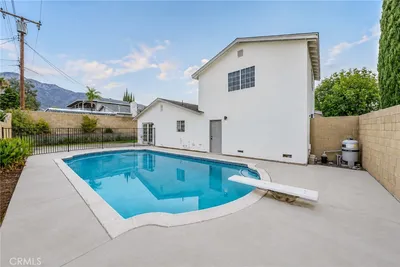
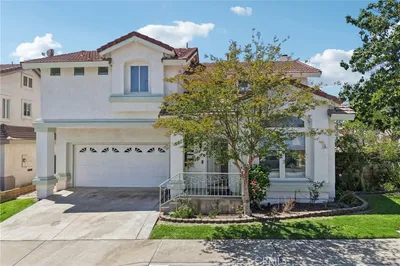
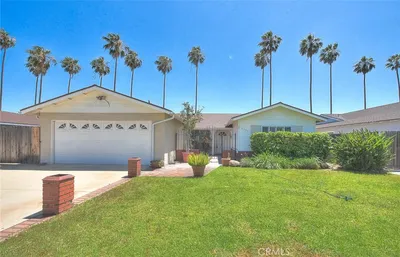
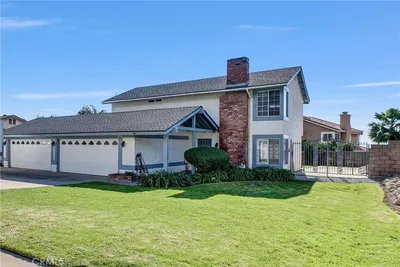
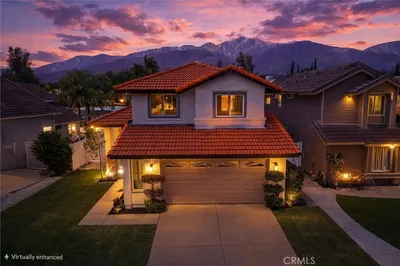
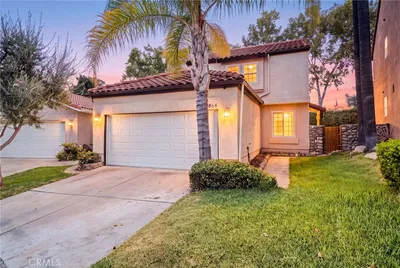
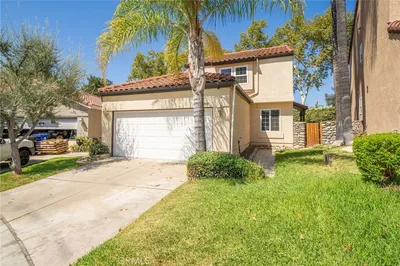
Beautiful home located in one of Rancho Cucamonga’s desirable neighborhoods. This spacious property features an open floor plan, generous natural light, and a comfortable layout ideal for both everyday living and entertaining. The kitchen has custom cabinetry, quartz counter tops, spice rack, new appliances a pantry flowing seamlessly into the main living areas where there is new flooring. The backyard provides plenty of space for relaxation, gatherings and enjoyment.
Bedrooms
4
Bathrooms
2
Square Feet
1,848
Lot Size
7,500 sqft
Year Built
1977
Property Type
Single Family Residence
Days on Market
95
HOA Fee
N/A
Garage Total
2
MLS #
IV26080734
Interior Features
Block Walls, Ceiling Fans, Eat In Kitchen, Open Floorplan, Pantry, Quartz Counters, Recessed Lighting, Unfurnished, All Bedrooms Down, Bedroom On Main Level, Main Level Primary, Primary Suite
Flooring
Laminate, Tile
Fireplace
Family Room, Living Room
Appliances
Dishwasher, Disposal, Gas Oven, Gas Range, Gas Water Heater, Microwave, Trash Compactor, Vented Exhaust Fan
Laundry
Gas Dryer Hookup, In Garage
Main Level Master
Yes
Cooling
Central Air, Gas
Heating
Central
Patio & Porch
Covered, Front Porch, Open, Patio
Fencing
Block, Vinyl, Wood
Roof
Composition
| Rating | School Name |
|---|---|
6 | Alta Loma Elementary Elementary School |
9 | Deer Canyon Elementary Elementary School |
N/A | Highland Avenue Christian School Private School |
8 | Vineyard Junior High Middle School |
N/A | Montessori Academy Of Ed Inc- Dba Montessori Acad Private School |

Curious what your home is worth? Get a free valuation.
Based on price, location, and features