Topfind Realty
Renting

Search Rentals

Houses for RentTownhomes for RentCondos for RentView All Rentals →

Renting Resources

Why Rent With UsRenter GuideRent vs Buy Calculator

Renter Articles

How to Negotiate RentUnderstanding Your LeaseMoving Checklist for Renters
Buying

Search Homes

Houses for SaleTownhomes for SaleCondos for SaleView All Homes →

Buying Resources

Why Buy With UsBuyer GuideAffordability CalculatorInvestment CalculatorProperty Tax Calculator

Buyer Articles

Master Your New Home BudgetBeat Moving StressPacking Secrets
Selling

Selling Tools

Home ValuationFind a Seller's Agent

Selling Resources

Why Sell With UsSeller GuideNet Sheet CalcHELOC Calculator

Seller Articles

Strategic PricingDownsizing Tips
Mortgage Rates

Today's Rates

Mortgage RatesRefinance RatesLoan ComparisonHELOC Calculator

Mortgage Resources

Understanding Mortgage RatesFirst-Time Homebuyer GuideWhen to Refinance Your Mortgage
Realtors
Topfind
Houses for RentTownhomes for RentCondos for RentView All Rentals →
Why Rent With UsRenter GuideRent vs Buy Calculator
How to Negotiate RentUnderstanding Your LeaseMoving Checklist for Renters
Houses for SaleTownhomes for SaleCondos for SaleView All Homes →
Why Buy With UsBuyer GuideAffordability CalculatorInvestment CalculatorProperty Tax Calculator
Master Your New Home BudgetBeat Moving StressPacking Secrets
Home ValuationFind a Seller's Agent
Why Sell With UsSeller GuideNet Sheet CalcHELOC Calculator
Strategic PricingDownsizing Tips
Mortgage RatesRefinance RatesLoan ComparisonHELOC Calculator
Understanding Mortgage RatesFirst-Time Homebuyer GuideWhen to Refinance Your Mortgage
groupRealtorsinfoAbout Us
Continue with Google
Sign InSign Up
Topfind Realty
Renting

Search Rentals

Houses for RentTownhomes for RentCondos for RentView All Rentals →

Renting Resources

Why Rent With UsRenter GuideRent vs Buy Calculator

Renter Articles

How to Negotiate RentUnderstanding Your LeaseMoving Checklist for Renters
Buying

Search Homes

Houses for SaleTownhomes for SaleCondos for SaleView All Homes →

Buying Resources

Why Buy With UsBuyer GuideAffordability CalculatorInvestment CalculatorProperty Tax Calculator

Buyer Articles

Master Your New Home BudgetBeat Moving StressPacking Secrets
Selling

Selling Tools

Home ValuationFind a Seller's Agent

Selling Resources

Why Sell With UsSeller GuideNet Sheet CalcHELOC Calculator

Seller Articles

Strategic PricingDownsizing Tips
Mortgage Rates

Today's Rates

Mortgage RatesRefinance RatesLoan ComparisonHELOC Calculator

Mortgage Resources

Understanding Mortgage RatesFirst-Time Homebuyer GuideWhen to Refinance Your Mortgage
Realtors
Topfind
Houses for RentTownhomes for RentCondos for RentView All Rentals →
Why Rent With UsRenter GuideRent vs Buy Calculator
How to Negotiate RentUnderstanding Your LeaseMoving Checklist for Renters
Houses for SaleTownhomes for SaleCondos for SaleView All Homes →
Why Buy With UsBuyer GuideAffordability CalculatorInvestment CalculatorProperty Tax Calculator
Master Your New Home BudgetBeat Moving StressPacking Secrets
Home ValuationFind a Seller's Agent
Why Sell With UsSeller GuideNet Sheet CalcHELOC Calculator
Strategic PricingDownsizing Tips
Mortgage RatesRefinance RatesLoan ComparisonHELOC Calculator
Understanding Mortgage RatesFirst-Time Homebuyer GuideWhen to Refinance Your Mortgage
groupRealtorsinfoAbout Us
Continue with Google
Sign InSign Up
Real Estate/CA/Rancho Cucamonga/8692 9th 29
Photo 1 of 8692 9th 29
Photo 2 of 8692 9th 29
1 / 15
Main
Interior 1
Interior 2
Interior 3
Interior 4
imagesmode View 15 photos
For Sale
$565,000
Est. $3,164/mo

8692 9th 29, Rancho Cucamonga, CA 91730

bed
3
Bedrooms
bathtub
3
Bathrooms
square_foot
1,560
Sq Ft

About this home

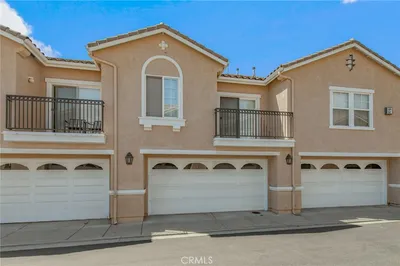
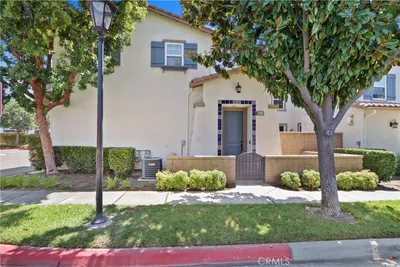
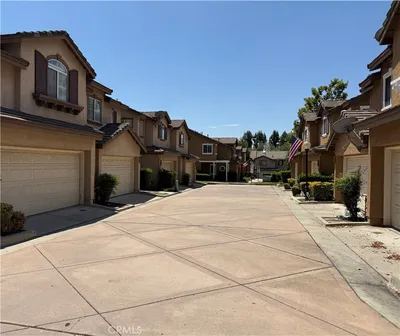
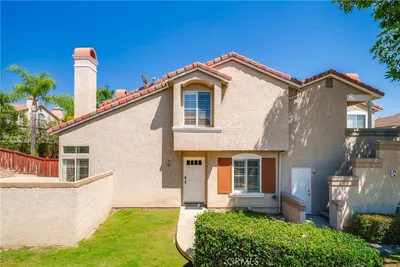
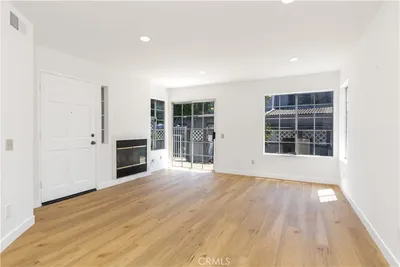
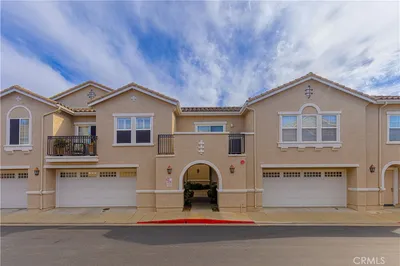
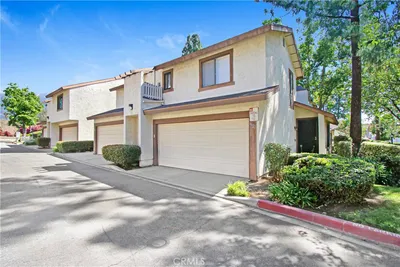

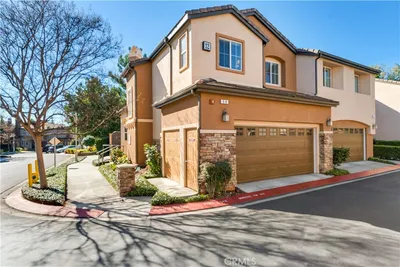
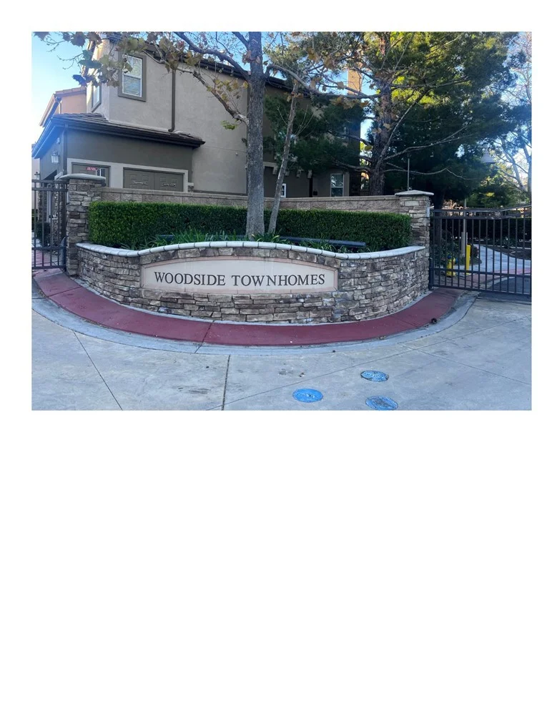
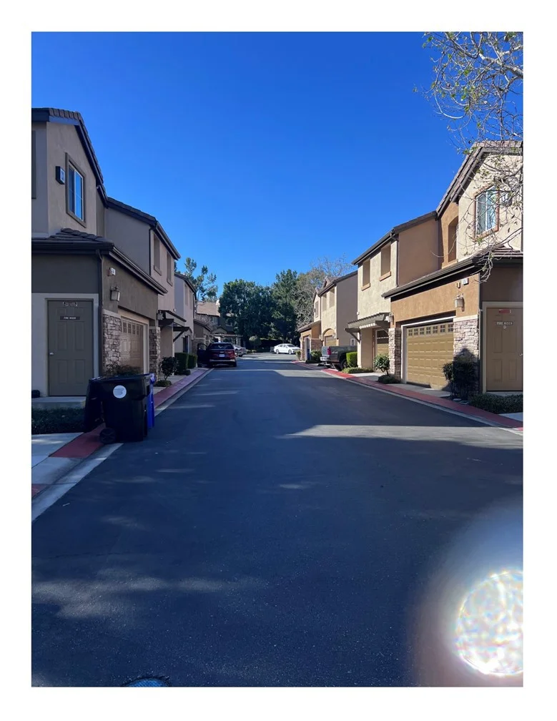
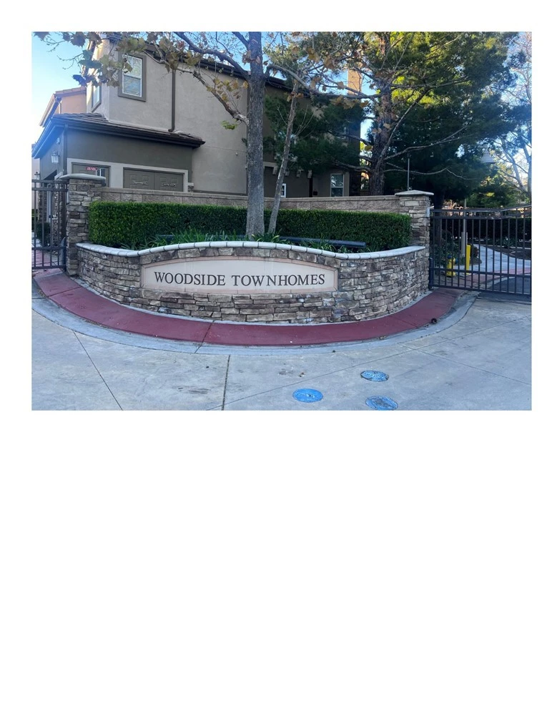
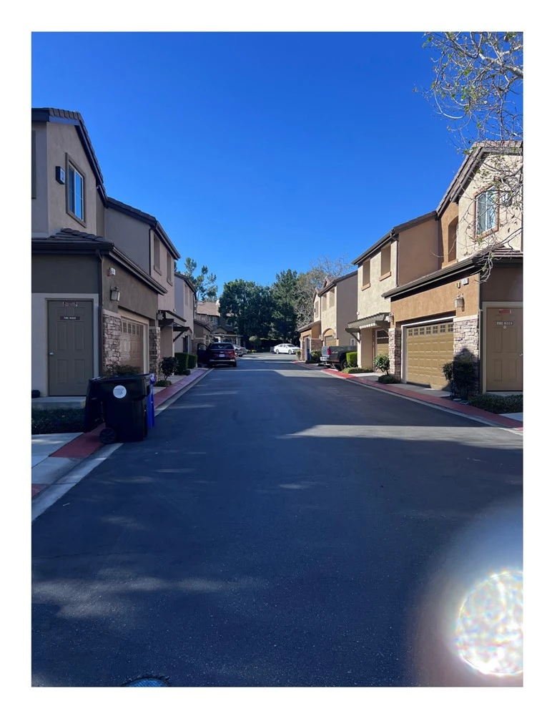
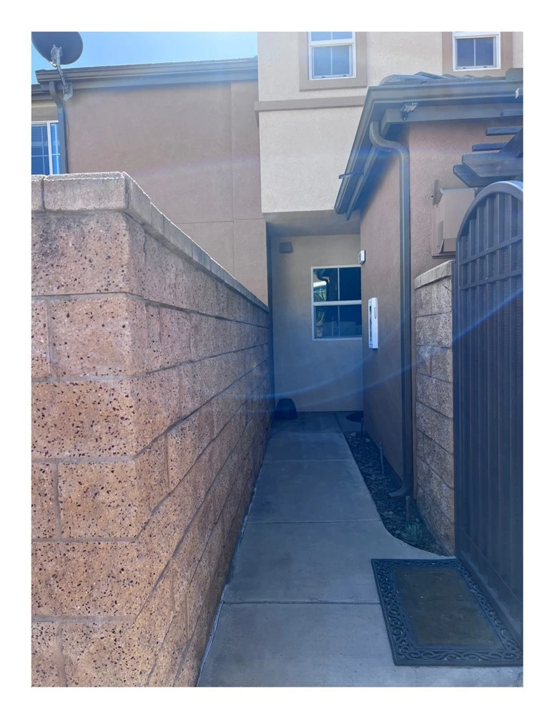
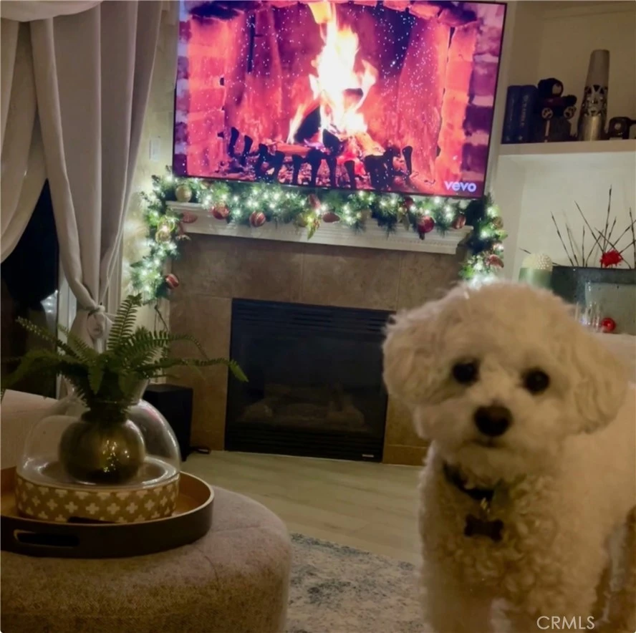
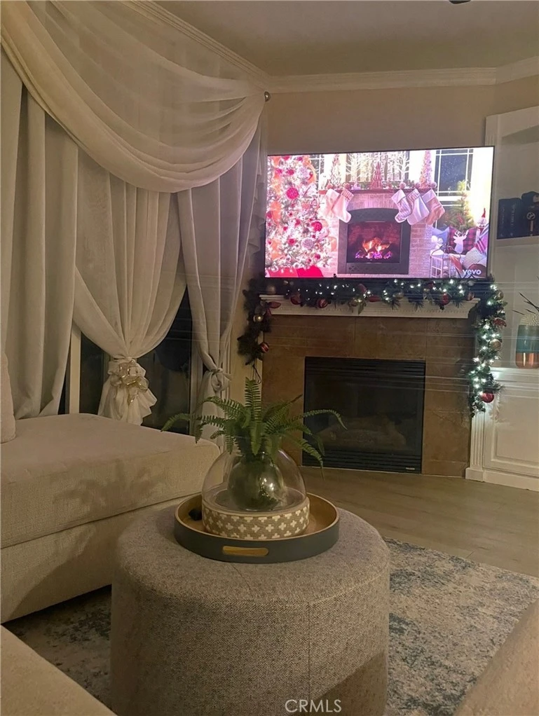
This highly desirable Woodside Community Townhomes features a well maintained property with 3 bedrooms, 2.5 bathrooms, and a two-car garage with direct access. The garage door just recently been installed brand new with the new garage opener. The interior includes a kitchen with granite countertops, laminated floorings, that opens to the dining area, a living room with a gas fireplace and built-in hutch, and recessed lighting throughout. The second floor offers a master suite with two large walk-in closets, an additional regular closet, and a master bath with a separate tub and double-sink cabinet. There are two additional bedrooms upstairs, one of which includes a walk-in closet, along with a full bathroom and a laundry room. The home is finished with laminated floors, ceiling fans, and crown molding. The exterior features a large backyard with stone pavers, a covered patio, and a grass area. Residents have access to resort-like amenities, including a fitness center, pool, spa, kids playground, and BBQ picnic areas. Ideal for families, professionals and commuters seeking comfort, convenience and value in one of the Inland Empire's most sought after. The location offers convenient access to the 10 and 210 freeways and is minutes away from Ontario International Airport, Ontario Mills, Victoria Gardens, and a variety of Good Restaurants nearby and dining options. Come and Visit us and Let's open Escrow. Thank you for Showing.

Property Facts

bed

Bedrooms

3

bathtub

Bathrooms

3

square_foot

Square Feet

1,560

landscape

Lot Size

2,000 sqft

calendar_month

Year Built

2007

home_work

Property Type

Townhouse

timer

Days on Market

141

payments

HOA Fee

$465/mo

garage

Garage Total

2

fingerprint

MLS #

DW26045708

Interior Details

General Interior

Interior Features

Breakfast Bar, Balcony, Granite Counters, All Bedrooms Up, Walk In Closets

Flooring

Laminate

Fireplace

Living Room

Kitchen & Appliances

Appliances

Dishwasher, Disposal, Gas Oven, Gas Range, Microwave

Laundry

Electric Dryer Hookup, Gas Dryer Hookup, Upper Level

Bed & Bath

Main Level Bathrooms

1

Climate Control

Cooling

Central Air, Gas, See Remarks

Heating

Central

Parking

Total Parking Spaces

2

Garage Spaces

2

Attached Garage

Yes

Exterior & Lot

Lot & Grounds

Pool Features

Association

Sewer

Public Sewer

Water Source

Public

Community & HOA

Association Info

HOA Fee$465
FrequencyMonthly

HOA Amenities

Clubhouse, Controlled Access, Dog Park, Fitness Center, Maintenance Grounds, Barbecue, Playground, Pool, Spa Hot Tub, Water

Community Features

Dog Park, Street Lights, Sidewalks

Mortgage Calculator

Total Monthly

$0

Principal & Interest:
$0
Property Tax:
$0
Home Insurance:
$0
HOA Fees:
$0
$
$
%

Nearby Schools

RatingSchool NameGradesDistance
2
Los Amigos Elementary
Elementary School
K-50.3 mi
N/A
San Antonio Christian School
Private School
K-120.4 mi
2
Bear Gulch Elementary
Elementary School
K-50.6 mi
4
Arroyo Elementary
Elementary School
K-80.6 mi
N/A
Chaffey Community Day
High School
9-120.6 mi

Convenience Score

Market Insights

91730|Rancho Cucamonga

Estimated Value

Calculating...
No change vs. last year
Value history is still building for this area.

Market Temperature

Seller'sBalancedBuyer's
0d30d60d180d
Balanced

Balanced market

30 Days

Avg. time on market

This is a Balanced Market. Homes are selling at a moderate pace.

Flood & Climate Risk

Noise Levels

Location

8692 9th 29

Rancho Cucamonga, CA 91730

Open in Mapsopen_in_new
Topfind Realty

Ready to Take the Next Step?

Get expert support from a local agent today.

call
(800)-330-9306Available 9AM - 7PM

Similar Homes You Might Like

Based on price, location, and features
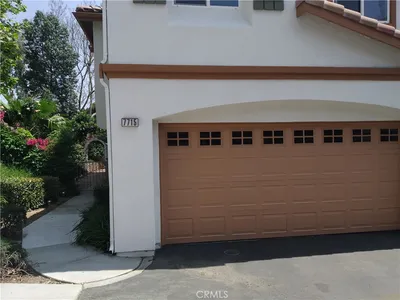
7715 Abbot Court

$609,000

FOR SALE

7715 Abbot Court, Rancho Cucamonga, CA 91730

4 beds · 3 baths · 1,862 sqft

11450 Church 161

$580,000

FOR SALE

11450 Church 161, Rancho Cucamonga, CA 91730

3 beds · 3 baths · 1,549 sqft

8541 Oak Barrel Place 3

$520,000

FOR SALE

8541 Oak Barrel Place 3, Rancho Cucamonga, CA 91730

2 beds · 2 baths · 1,322 sqft

9886 Arrow Route 3

$530,000

FOR SALE

9886 Arrow Route 3, Rancho Cucamonga, CA 91730

2 beds · 3 baths · 1,423 sqft

6662 Brighton

$539,900

FOR SALE

6662 Brighton, Rancho Cucamonga, CA 91737

3 beds · 3 baths · 1,463 sqft

11599 Stoneridge

$567,000

FOR SALE

11599 Stoneridge, Rancho Cucamonga, CA 91730

3 beds · 3 baths · 1,486 sqft

7619 Haven Avenue 30

$565,000

FOR SALE

7619 Haven Avenue 30, Rancho Cucamonga, CA 91730

3 beds · 3 baths · 1,403 sqft

8215 Burgess Place

$519,000

FOR SALE

8215 Burgess Place, Rancho Cucamonga, CA 91730

3 beds · 3 baths · 1,395 sqft

Recently Sold

7352 Solstice

$519,000

SOLD

7352 Solstice, Rancho Cucamonga, CA 91739

2 beds · 3 baths · 1,296 sqft

11450 Church 23

$585,000

SOLD

11450 Church 23, Rancho Cucamonga, CA 91730

3 beds · 3 baths · 1,696 sqft

6625 Sugarpine Place

$550,000

SOLD

6625 Sugarpine Place, Rancho Cucamonga, CA 91701

2 beds · 3 baths · 1,300 sqft

7744 Chambray Place 3

$635,000

SOLD

7744 Chambray Place 3, Rancho Cucamonga, CA 91739

3 beds · 3 baths · 1,547 sqft

7161 East Avenue 59

$615,000

SOLD

7161 East Avenue 59, Rancho Cucamonga, CA 91739

3 beds · 3 baths · 1,804 sqft

8692 9th 59

$540,000

SOLD

8692 9th 59, Rancho Cucamonga, CA 91730

3 beds · 3 baths · 1,366 sqft

8844 Knollwood

$492,000

SOLD

8844 Knollwood, Rancho Cucamonga, CA 91730

3 beds · 3 baths · 1,357 sqft

7353 Ellena West Unit 112

$565,000

SOLD

7353 Ellena West Unit 112, Rancho Cucamonga, CA 91730

3 beds · 3 baths · 1,696 sqft

$565,000
3 bd | 3 ba | 1,560 sqft
Request a tourcall
Topfind Realty

Company

  • About Us
  • Careers
  • Articles
  • Home Estimate

Explore

  • Renting
  • Buying
  • Selling
  • Realtors

Support

  • Help Center
  • Contact Us
  • Terms & Conditions
  • Privacy Policy

Topfind Realty, DRE # 02240815, is a licensed real estate broker in California. Topfind Realty pledges to support the Fair Housing Act and adhere to Equal Housing Opportunity laws.

Copyright © 2026 Topfind Realty. All Rights Reserved.