Topfind Realty
Renting

Search Rentals

Houses for RentTownhomes for RentCondos for RentView All Rentals →

Renting Resources

Why Rent With UsRenter GuideRent vs Buy Calculator

Renter Articles

How to Negotiate RentUnderstanding Your LeaseMoving Checklist for Renters
Buying

Search Homes

Houses for SaleTownhomes for SaleCondos for SaleView All Homes →

Buying Resources

Why Buy With UsBuyer GuideAffordability CalculatorInvestment CalculatorProperty Tax Calculator

Buyer Articles

Master Your New Home BudgetBeat Moving StressPacking Secrets
Selling

Selling Tools

Home ValuationFind a Seller's Agent

Selling Resources

Why Sell With UsSeller GuideNet Sheet CalcHELOC Calculator

Seller Articles

Strategic PricingDownsizing Tips
Mortgage Rates

Today's Rates

Mortgage RatesRefinance RatesLoan ComparisonHELOC Calculator

Mortgage Resources

Understanding Mortgage RatesFirst-Time Homebuyer GuideWhen to Refinance Your Mortgage
Realtors
Topfind
Houses for RentTownhomes for RentCondos for RentView All Rentals →
Why Rent With UsRenter GuideRent vs Buy Calculator
How to Negotiate RentUnderstanding Your LeaseMoving Checklist for Renters
Houses for SaleTownhomes for SaleCondos for SaleView All Homes →
Why Buy With UsBuyer GuideAffordability CalculatorInvestment CalculatorProperty Tax Calculator
Master Your New Home BudgetBeat Moving StressPacking Secrets
Home ValuationFind a Seller's Agent
Why Sell With UsSeller GuideNet Sheet CalcHELOC Calculator
Strategic PricingDownsizing Tips
Mortgage RatesRefinance RatesLoan ComparisonHELOC Calculator
Understanding Mortgage RatesFirst-Time Homebuyer GuideWhen to Refinance Your Mortgage
groupRealtorsinfoAbout Us
Continue with Google
Sign InSign Up
Topfind Realty
Renting

Search Rentals

Houses for RentTownhomes for RentCondos for RentView All Rentals →

Renting Resources

Why Rent With UsRenter GuideRent vs Buy Calculator

Renter Articles

How to Negotiate RentUnderstanding Your LeaseMoving Checklist for Renters
Buying

Search Homes

Houses for SaleTownhomes for SaleCondos for SaleView All Homes →

Buying Resources

Why Buy With UsBuyer GuideAffordability CalculatorInvestment CalculatorProperty Tax Calculator

Buyer Articles

Master Your New Home BudgetBeat Moving StressPacking Secrets
Selling

Selling Tools

Home ValuationFind a Seller's Agent

Selling Resources

Why Sell With UsSeller GuideNet Sheet CalcHELOC Calculator

Seller Articles

Strategic PricingDownsizing Tips
Mortgage Rates

Today's Rates

Mortgage RatesRefinance RatesLoan ComparisonHELOC Calculator

Mortgage Resources

Understanding Mortgage RatesFirst-Time Homebuyer GuideWhen to Refinance Your Mortgage
Realtors
Topfind
Houses for RentTownhomes for RentCondos for RentView All Rentals →
Why Rent With UsRenter GuideRent vs Buy Calculator
How to Negotiate RentUnderstanding Your LeaseMoving Checklist for Renters
Houses for SaleTownhomes for SaleCondos for SaleView All Homes →
Why Buy With UsBuyer GuideAffordability CalculatorInvestment CalculatorProperty Tax Calculator
Master Your New Home BudgetBeat Moving StressPacking Secrets
Home ValuationFind a Seller's Agent
Why Sell With UsSeller GuideNet Sheet CalcHELOC Calculator
Strategic PricingDownsizing Tips
Mortgage RatesRefinance RatesLoan ComparisonHELOC Calculator
Understanding Mortgage RatesFirst-Time Homebuyer GuideWhen to Refinance Your Mortgage
groupRealtorsinfoAbout Us
Continue with Google
Sign InSign Up
Real Estate/CA/Rancho Cucamonga/11450 Church 161
Main
Interior 1
Interior 2
Interior 3
Interior 4
imagesmode View 20 photos
For Sale
$580,000
Est. $3,248/mo

11450 Church 161, Rancho Cucamonga, CA 91730

bed
3
Bedrooms
bathtub
3
Bathrooms
square_foot
1,549
Square Feet

About this home

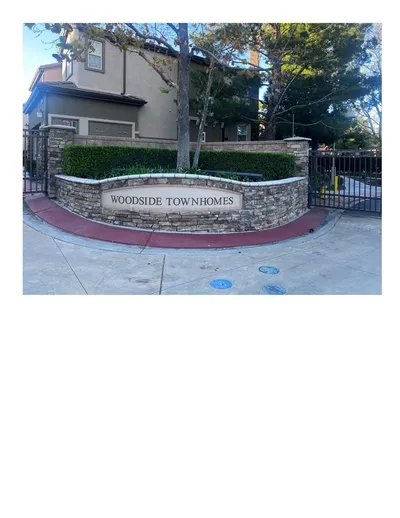
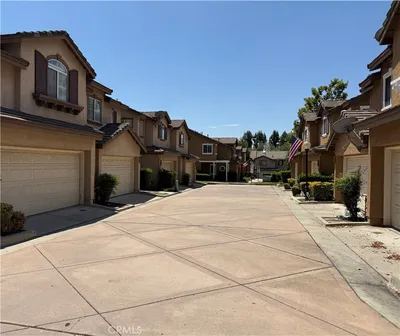
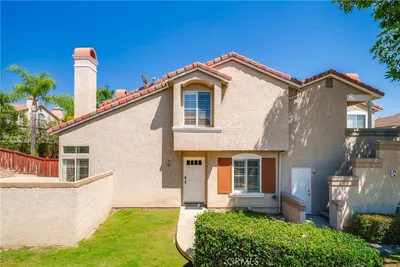
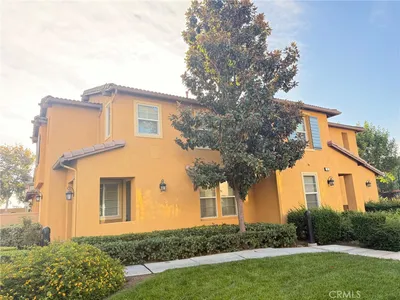
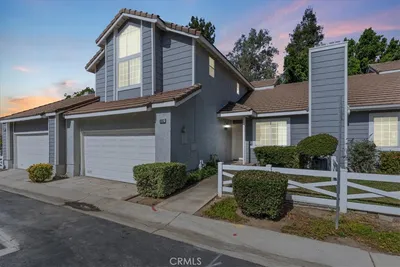
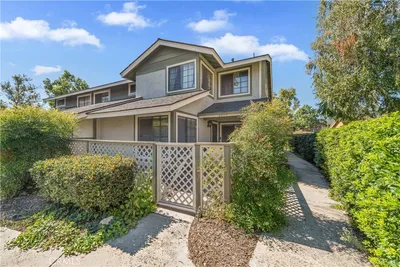
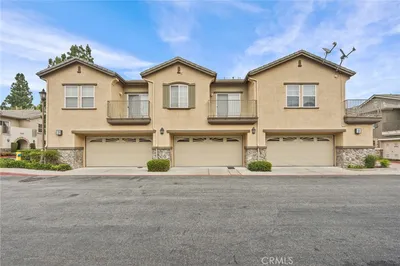
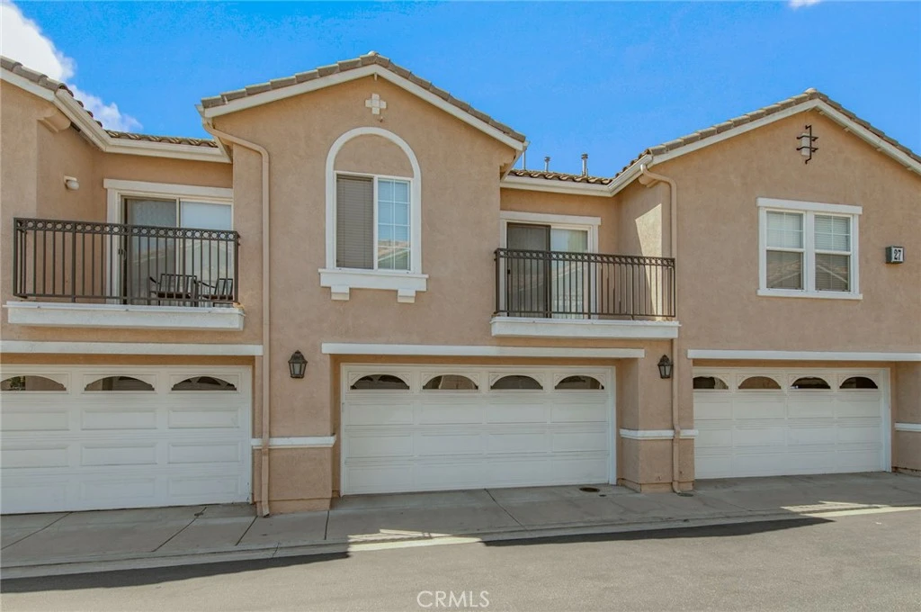
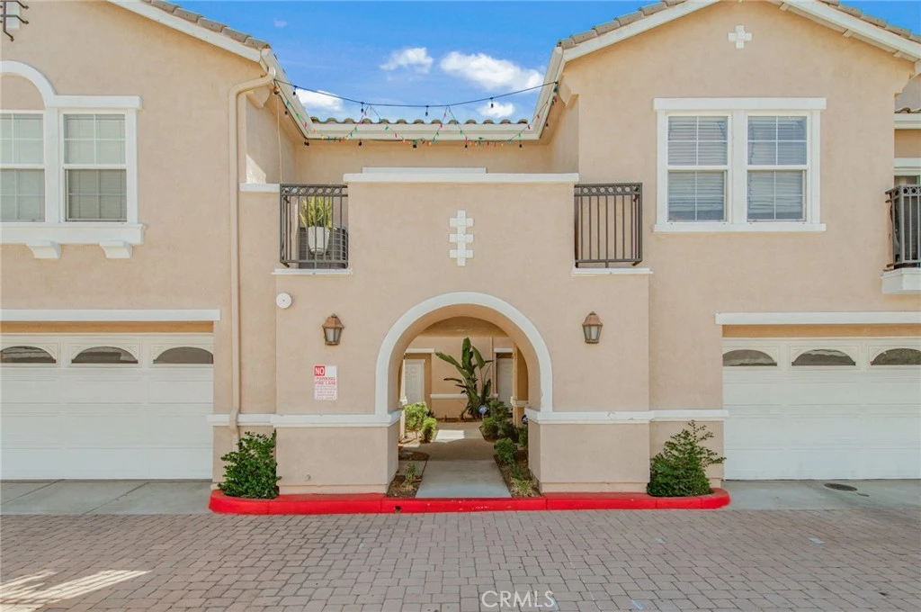
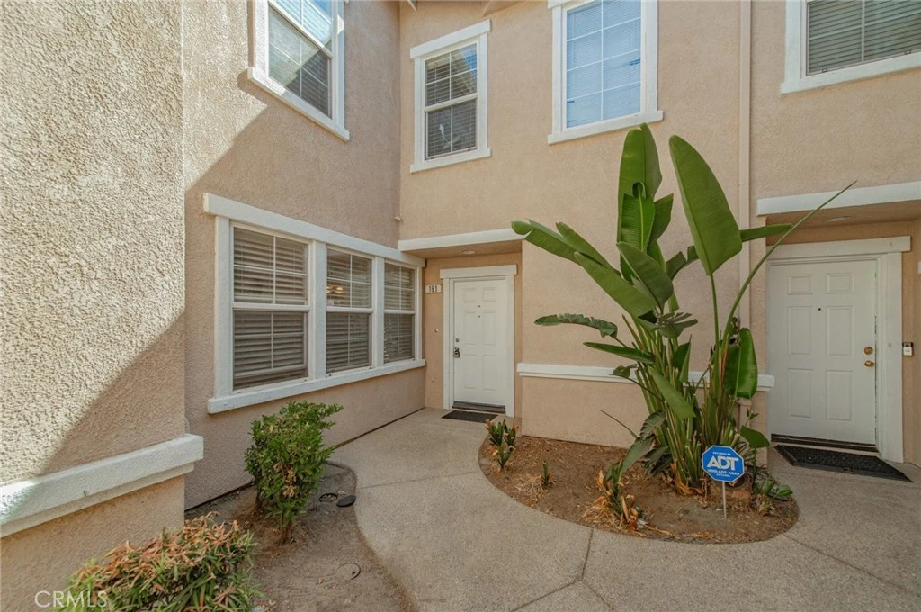
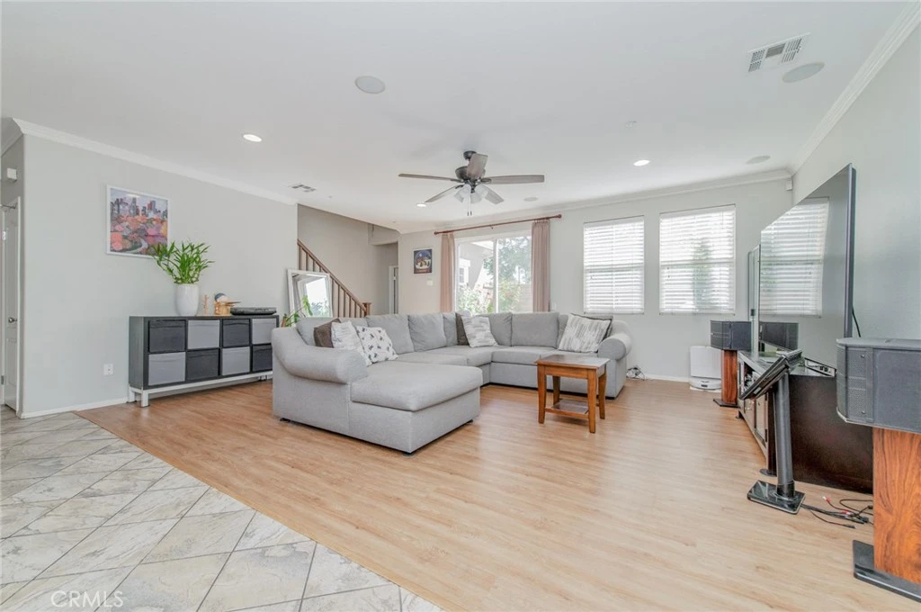
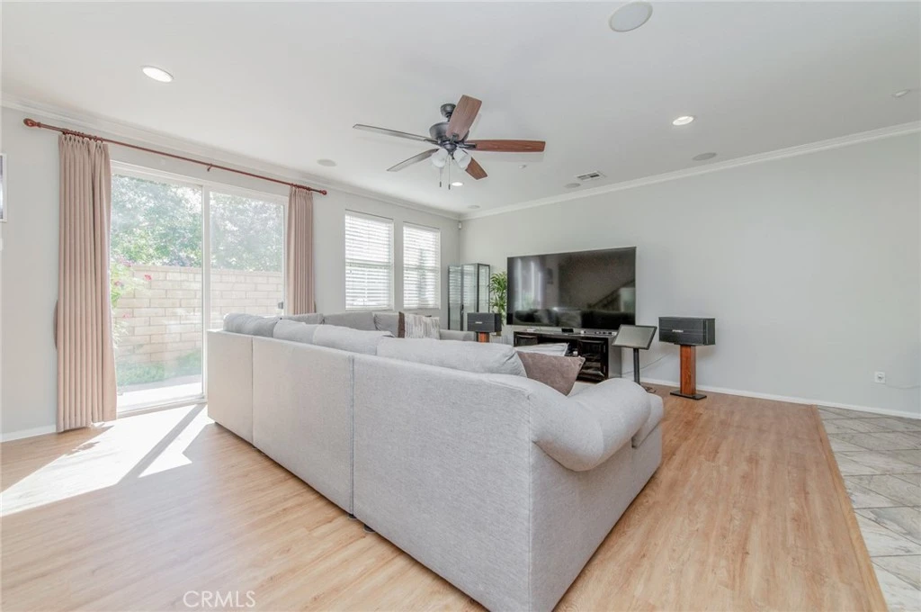
Beautifully maintained townhome in the Brighton II at Terra Vista community, located near the 10 and 15 freeway! Conveniently located minutes away from Ontario Mills and Victoria Gardens. This home features an OPEN FLOOR PLAN with the kitchen flowing into the dining area and living room. Natural sunlight fills downstairs living area during the day, creating a warm and welcoming atmosphere. The kitchen features rows of reddish-brown wooden cabinets, convenient KITCHEN PANTRY, under the sink WATER PURIFIER, and quartz countertops. Enjoy meals in the dining area or the pleasant BREAKFAST BAR. Recessed lighting throughout the home give it a modern-feel. Both full-baths feature a shower and tub combo. Three spacious bedrooms allow for lots of possibility, including an office, kids room, gym, or crafting room. The master suite boasts DOUBLE SINKS in the bathroom and a generously sized WALK-IN CLOSET. The OUTDOOR PATIO is ideal for gatherings and holiday barbecues. Home is equipped with a WATER SOFTENER as well. The community POOL and SPA area provides a resort-like feel and is a great place to relax and cool off on summer days. This is a perfect starter home or upgrade from a smaller home. Schedule your showing soon!

Property Facts

bed

Bedrooms

3

bathtub

Bathrooms

3

square_foot

Square Feet

1,549

landscape

Lot Size

1,549 sqft

calendar_month

Year Built

2004

home_work

Property Type

Townhouse

timer

Days on Market

0

payments

HOA Fee

$389.88/mo

garage

Garage Total

2

fingerprint

MLS #

OC26164451

Interior Details

General Interior

Interior Features

Breakfast Bar, Pantry, Quartz Counters, Recessed Lighting, All Bedrooms Up, Walk In Closets

Flooring

Vinyl

Kitchen & Appliances

Appliances

Dishwasher, Electric Oven, Electric Range, Gas Range, Microwave, Water Softener, Water Purifier

Laundry

Washer Hookup, Electric Dryer Hookup, Gas Dryer Hookup

Bed & Bath

Main Level Bathrooms

1

Climate Control

Cooling

Central Air

Heating

Central

Parking

Total Parking Spaces

2

Garage Spaces

2

Attached Garage

Yes

Parking Features

Garage

Exterior & Lot

Building & Construction

Patio & Porch

Open, Patio

Fencing

Block

Construction

Frame, Stucco

Roof

Tile

Lot & Grounds

Pool Features

Association

Spa Features

Association

Sewer

Public Sewer

Water Source

Public

Community & HOA

Association Info

HOA Fee$389.88
FrequencyMonthly

HOA Amenities

Maintenance Grounds, Insurance, Barbecue, Picnic Area, Pool, Spa Hot Tub

Community Features

Suburban

Mortgage Calculator

Total Monthly

$0

Principal & Interest:
$0
Property Tax:
$0
Home Insurance:
$0
HOA Fees:
$0
$
$
%

Nearby Schools

RatingSchool NameGradesDistance
8
Coyote Canyon Elementary
Elementary School
K-40.4 mi
9
Terra Vista Elementary
Elementary School
K-50.6 mi
N/A
UNITED CHRISTIAN ACADEMY
Private School
K-120.8 mi
6
Ruth Musser Middle
Middle School
5-80.8 mi
10
Carleton P. Lightfoot Elementary
Elementary School
K-51.2 mi

Convenience Score

Market Insights

91730|Rancho Cucamonga
analytics

Estimated Value

Calculating...
trending_up0%vs. last year
202120222023202420252026

Market Temperature

Seller'sBalancedBuyer's
0d30d60d180d
Balanced

Balanced market

30 Days

Avg. time on market

This is a Balanced Market. Homes are selling at a moderate pace.

flood

Flood & Climate Risk

Flood Risk

Minimal — not in a FEMA flood zone

Low

Wildfire Risk

Moderate — near wildland-urban interface

Moderate

Heat Risk

Low — moderate summer temperatures

Low

Earthquake Risk

Southern California seismic zone

Moderate
volume_up

Noise Levels

TrafficQuiet residential street
AirportMinimal airport noise
CommercialLow commercial activity nearby
location_on

Location

11450 Church 161

Rancho Cucamonga, CA 91730

Open in Mapsopen_in_new
Topfind Realty

Ready to Take the Next Step?

Get expert support from a local agent today.

call
(800)-330-9306Available 9AM - 7PM

Similar Homes You Might Like

Based on price, location, and features
11090 Mountain View Dr, 40

$619,000

FOR SALE

11090 Mountain View Dr, 40, Rancho Cucamonga, CA 91730

3 beds · 3 baths · 1,661 sqft

8692 9th 29

$565,000

FOR SALE

8692 9th 29, Rancho Cucamonga, CA 91730

3 beds · 3 baths · 1,560 sqft

11599 Stoneridge

$567,000

FOR SALE

11599 Stoneridge, Rancho Cucamonga, CA 91730

3 beds · 3 baths · 1,486 sqft

7619 Haven Avenue 30

$565,000

FOR SALE

7619 Haven Avenue 30, Rancho Cucamonga, CA 91730

3 beds · 3 baths · 1,403 sqft

8090 Cornwall Court 13

$619,000

FOR SALE

8090 Cornwall Court 13, Rancho Cucamonga, CA 91739

3 beds · 3 baths · 1,781 sqft

6662 Brighton

$575,000

FOR SALE

6662 Brighton, Rancho Cucamonga, CA 91737

3 beds · 3 baths · 1,463 sqft

8215 Burgess Place
OPEN AUG 9, 8PM TO 11PM

$519,000

FOR SALE

8215 Burgess Place, Rancho Cucamonga, CA 91730

3 beds · 3 baths · 1,395 sqft

8692 9th 56

$580,000

FOR SALE

8692 9th 56, Rancho Cucamonga, CA 91730

3 beds · 3 baths · 1,560 sqft

Recently Sold

7352 Solstice

$519,000

SOLD

7352 Solstice, Rancho Cucamonga, CA 91739

2 beds · 3 baths · 1,296 sqft

11450 Church 23

$585,000

SOLD

11450 Church 23, Rancho Cucamonga, CA 91730

3 beds · 3 baths · 1,696 sqft

6625 Sugarpine Place

$550,000

SOLD

6625 Sugarpine Place, Rancho Cucamonga, CA 91701

2 beds · 3 baths · 1,300 sqft

7744 Chambray Place 3

$635,000

SOLD

7744 Chambray Place 3, Rancho Cucamonga, CA 91739

3 beds · 3 baths · 1,547 sqft

7161 East Avenue 59

$615,000

SOLD

7161 East Avenue 59, Rancho Cucamonga, CA 91739

3 beds · 3 baths · 1,804 sqft

8692 9th 59

$540,000

SOLD

8692 9th 59, Rancho Cucamonga, CA 91730

3 beds · 3 baths · 1,366 sqft

8844 Knollwood

$492,000

SOLD

8844 Knollwood, Rancho Cucamonga, CA 91730

3 beds · 3 baths · 1,357 sqft

7353 Ellena West Unit 112

$565,000

SOLD

7353 Ellena West Unit 112, Rancho Cucamonga, CA 91730

3 beds · 3 baths · 1,696 sqft

Topfind Realty

Company

  • About Us
  • Careers
  • Articles
  • Home Estimate

Explore

  • Renting
  • Buying
  • Selling
  • Realtors

Support

  • Help Center
  • Contact Us
  • Terms & Conditions
  • Privacy Policy

Topfind Realty, DRE # 02240815, is a licensed real estate broker in California. Topfind Realty pledges to support the Fair Housing Act and adhere to Equal Housing Opportunity laws.

Copyright © 2026 Topfind Realty. All Rights Reserved.