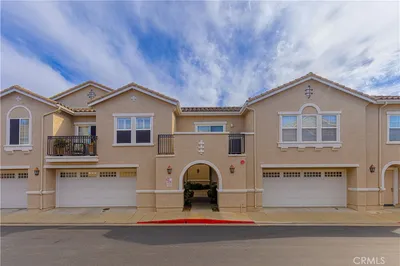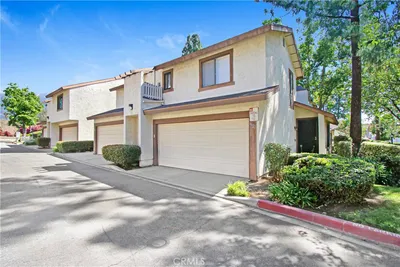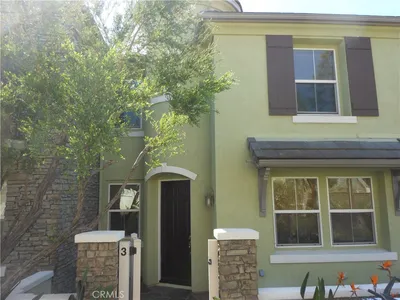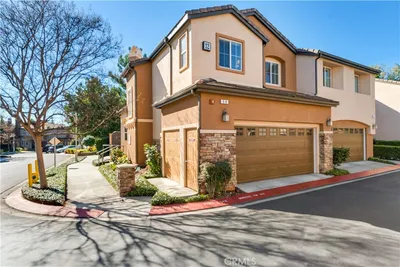
1 / 20
imagesmode View 20 photos
For Sale
$539,900
Est. $3,023/mo6662 Brighton, Rancho Cucamonga, CA 91737
bed
3
Bedrooms
bathtub
3
Bathrooms
square_foot
1,463
Sq Ft
About this home
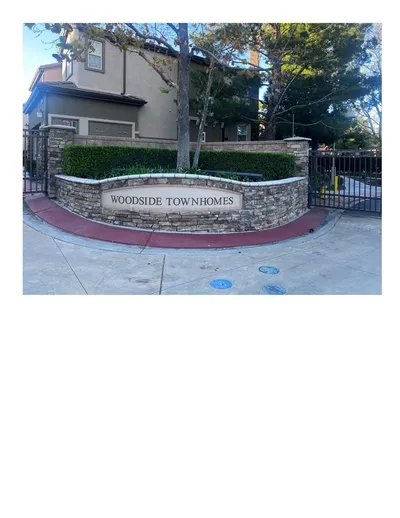
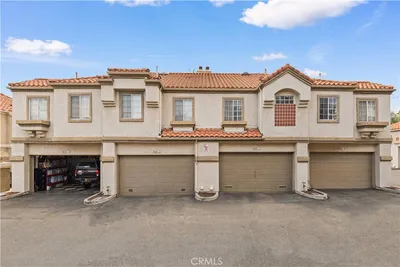
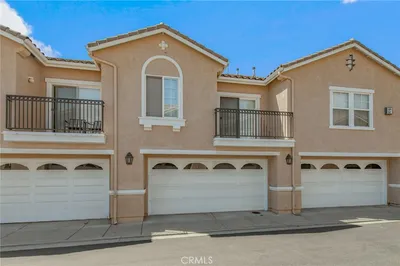
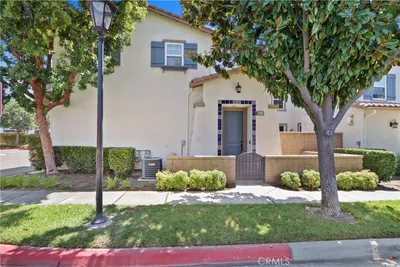
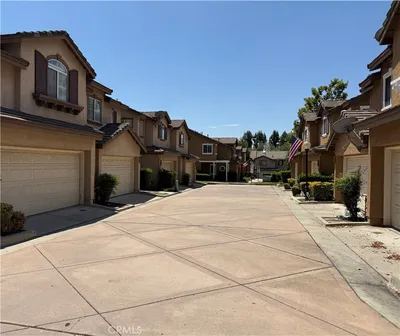
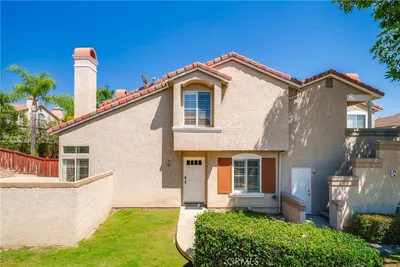
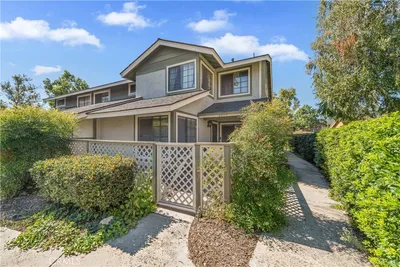
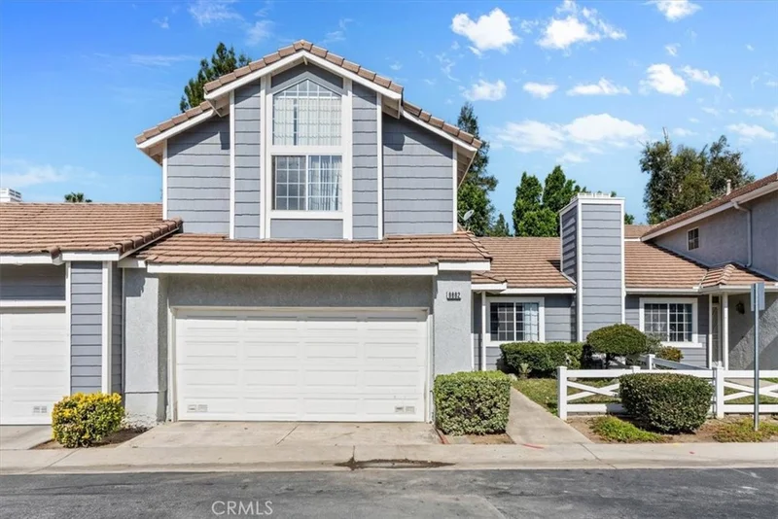
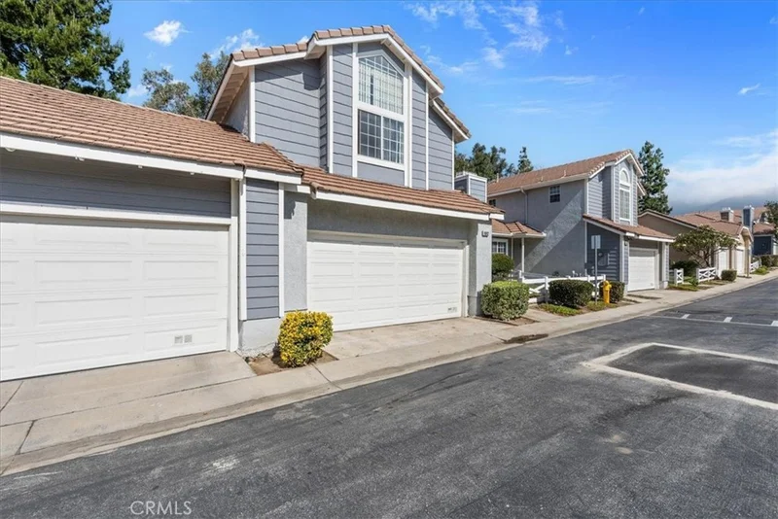
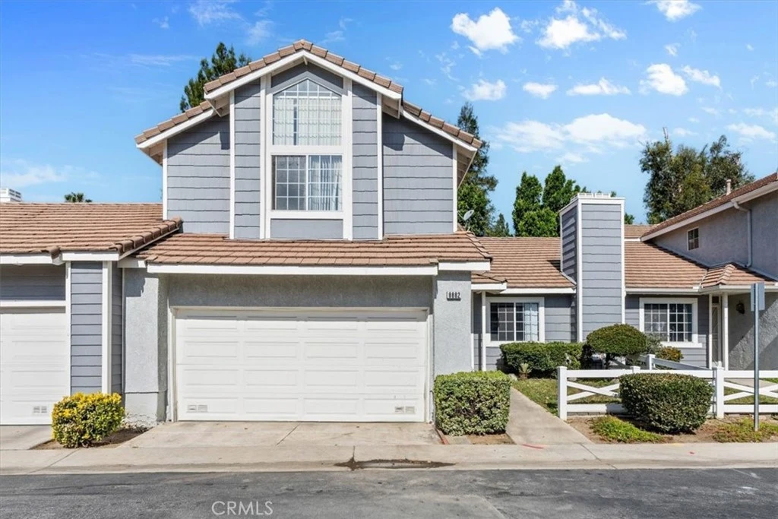
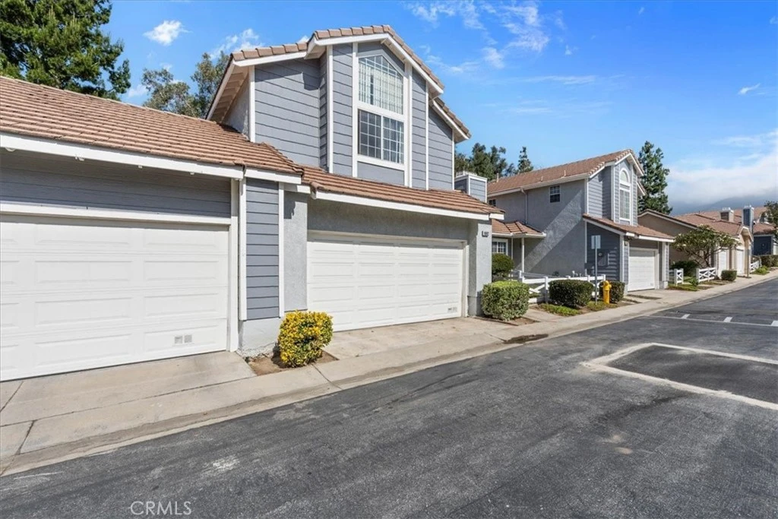
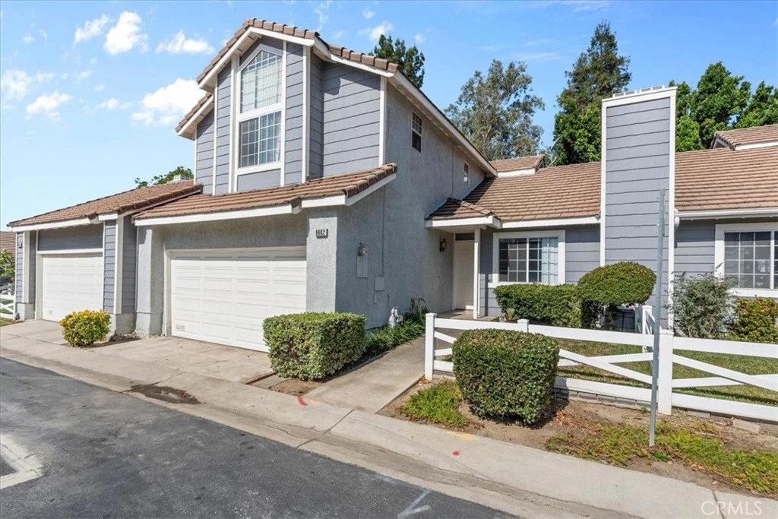
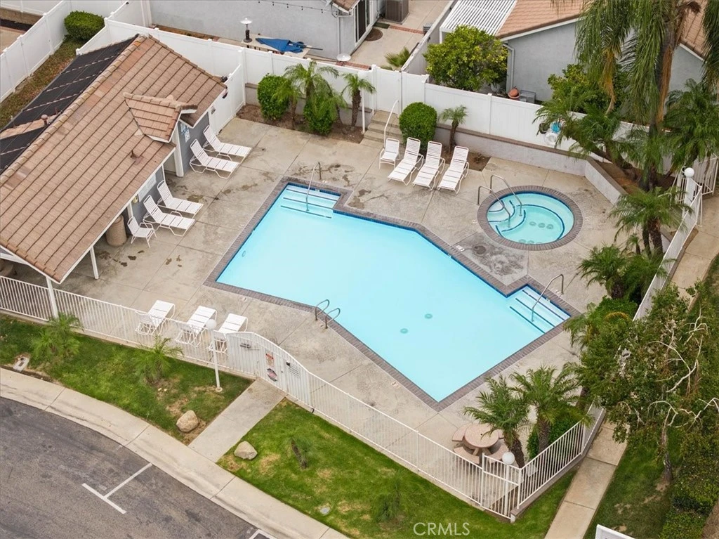
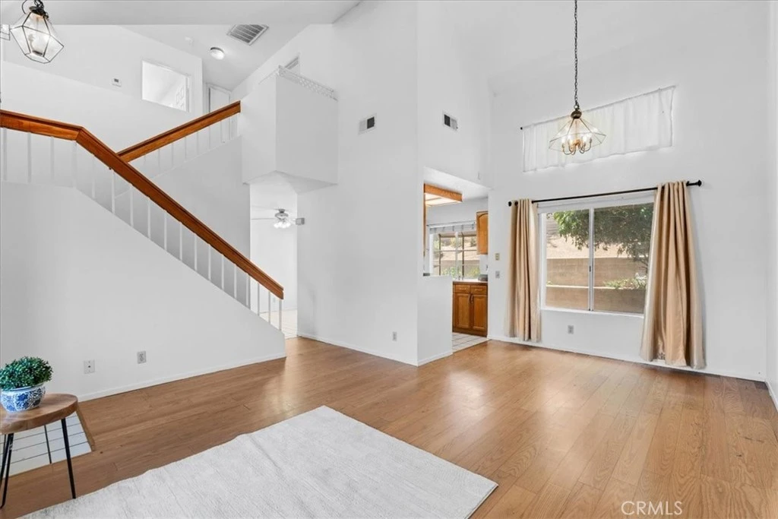
PRICED TO SELL — OPPORTUNITY MEETS LOCATION IN BEAUTIFUL ALTA LOMA! Welcome to an incredible opportunity to own a spacious 3-bedroom, 2.5-bath townhome, just under 1,500 square feet of living space with mountain views in Alta Loma. FHA APPROVED and attractively priced, this home offers the space, location, and potential to make it your own. Step inside to a comfortable two-story floor plan featuring hardwood flooring throughout. The living room is anchored by a cozy fireplace, while the kitchen offers a charming breakfast nook and convenient walk-in pantry. A separate dining area provides additional space for everyday meals and entertaining. A guest bathroom on the first floor adds convenience, while all three bedrooms are privately situated upstairs. Outside, enjoy something you don’t always find with townhome living—your own private front yard AND private backyard with minimal maintenance. An attached two-car garage provides additional convenience, parking, and storage. The beautifully maintained community offers impressive curb appeal along with a sparkling community pool and spa, creating an inviting setting to relax and enjoy Southern California living. The home offers an excellent opportunity for a buyer who isn’t afraid of a little cosmetic updating and wants the ability to personalize a property to their own taste. Whether you’re purchasing your first home, looking to downsize without sacrificing space, or simply searching for a great value in Alta Loma, this property deserves your attention. And the location is hard to beat—just minutes from Victoria Gardens and conveniently close to shopping, dining, grocery stores, entertainment, and freeway access. LOCATION. SPACE. POTENTIAL. VALUE. Bring your vision and make this Alta Loma home your own. Schedule a showing today!
Property Facts
bed
Bedrooms
3
bathtub
Bathrooms
3
square_foot
Square Feet
1,463
landscape
Lot Size
4,067 sqft
calendar_month
Year Built
1988
home_work
Property Type
Townhouse
timer
Days on Market
0
payments
HOA Fee
$361/mo
garage
Garage Total
2
fingerprint
MLS #
CV26175456
Interior Details
General Interior
Interior Features
Breakfast Area, Ceiling Fans, Cathedral Ceilings, Separate Formal Dining Room, High Ceilings, Open Floorplan, Storage, Two Story Ceilings, All Bedrooms Up, Primary Suite, Walk In Pantry, Walk In Closets
Flooring
Tile, Wood
Fireplace
Living Room
Kitchen & Appliances
Appliances
Dishwasher, Gas Oven, Gas Range, Range Hood, Water Heater
Laundry
Electric Dryer Hookup, Gas Dryer Hookup, In Garage
Bed & Bath
Main Level Bathrooms
1
Climate Control
Cooling
Central Air
Heating
Central, Fireplaces
Parking
Total Parking Spaces
2
Garage Spaces
2
Attached Garage
Yes
Parking Features
Garage
Exterior & Lot
Building & Construction
Patio & Porch
Rear Porch, Front Porch, Patio
Fencing
Good Condition
Security
Prewired, Carbon Monoxide Detectors, Smoke Detectors
Construction
Stucco
Foundation
Slab
Direction Faced
East
Lot & Grounds
Lot Features
Back Yard, Front Yard, Garden, Sprinklers In Front, Near Park, Paved, Sprinklers Timer
Pool Features
Community, In Ground, Association
Spa Features
Community, In Ground
Sewer
Public Sewer
Water Source
Public
Community & HOA
Association Info
HOA Fee$361
FrequencyMonthly
HOA Amenities
Pool, Spa Hot Tub
Community Features
Suburban, Park, Pool
Mortgage Calculator
Total Monthly
$0
Principal & Interest:
$0Property Tax:
$0Home Insurance:
$0HOA Fees:
$0$
$
%
Nearby Schools
| Rating | School Name |
|---|---|
N/A | HIGHLAND AVENUE CHRISTIAN SCHOOL Private School |
6 | Alta Loma Elementary Elementary School |
9 | Deer Canyon Elementary Elementary School |
8 | Vineyard Junior High Middle School |
N/A | ST PETER & ST PAUL CATHOLIC SCHOOL Private School |
Convenience Score
Market Insights
91737|Rancho Cucamonga
analytics
Estimated Value
Calculating...
trending_up0%vs. last year
Value history is still building for this area.
Market Temperature
Seller'sBalancedBuyer's
0d30d60d180d
Balanced
Balanced market
30 Days
Avg. time on market
This is a Balanced Market. Homes are selling at a moderate pace.
flood
Flood & Climate Risk
Flood Risk
Minimal — not in a FEMA flood zone
Wildfire Risk
Moderate — near wildland-urban interface
Heat Risk
Low — moderate summer temperatures
Earthquake Risk
Southern California seismic zone
volume_up
Noise Levels
TrafficQuiet residential street
AirportMinimal airport noise
CommercialLow commercial activity nearby

Ready to Take the Next Step?
Get expert support from a local agent today.
call
(800)-330-9306Available 9AM - 7PM
Similar Homes You Might Like
Based on price, location, and features