Topfind Realty
Renting

Search Rentals

Houses for RentTownhomes for RentCondos for RentView All Rentals →

Renting Resources

Why Rent With UsRenter GuideRent vs Buy Calculator

Renter Articles

How to Negotiate RentUnderstanding Your LeaseMoving Checklist for RentersAll Renter Articles
Buying

Search Homes

Houses for SaleTownhomes for SaleCondos for SaleView All Homes →

Buying Resources

Why Buy With UsBuyer GuideAffordability CalculatorInvestment CalculatorProperty Tax Calculator

Buyer Articles

Home Inspection TipsFirst-Time Buyer ChecklistImprove Your Credit Score
Selling

Selling Tools

Home ValuationNet Sheet CalculatorHELOC CalculatorRefinance Calculator

Selling Resources

Why Sell With UsSeller GuideFind a Seller's Agent

Seller Articles

Strategic PricingMaximize Profit When SellingSell While Buying Your Next Home
Mortgage

Today's Rates

Mortgage RatesRefinance Rates

Mortgage Tools

Mortgage CalculatorLoan Comparison

Mortgage Resources

Why Pre-Approval MattersCompare Mortgage OffersFind the Right Loan Program
Realtors
Topfind
Houses for RentTownhomes for RentCondos for RentView All Rentals →
Why Rent With UsRenter GuideRent vs Buy Calculator
How to Negotiate RentUnderstanding Your LeaseMoving Checklist for Renters
Houses for SaleTownhomes for SaleCondos for SaleView All Homes →
Why Buy With UsBuyer GuideAffordability CalculatorInvestment CalculatorProperty Tax Calculator
Home Inspection TipsFirst-Time Buyer ChecklistImprove Your Credit Score
Home ValuationNet Sheet CalculatorHELOC CalculatorRefinance Calculator
Why Sell With UsSeller GuideFind a Seller's Agent
Strategic PricingMaximize Profit When SellingSell While Buying Your Next Home
Mortgage RatesRefinance RatesMortgage CalculatorLoan Comparison
Why Pre-Approval MattersCompare Mortgage OffersFind the Right Loan Program
groupRealtorsinfoAbout Us
Continue with Google
Sign InSign Up
Topfind Realty
Renting

Search Rentals

Houses for RentTownhomes for RentCondos for RentView All Rentals →

Renting Resources

Why Rent With UsRenter GuideRent vs Buy Calculator

Renter Articles

How to Negotiate RentUnderstanding Your LeaseMoving Checklist for RentersAll Renter Articles
Buying

Search Homes

Houses for SaleTownhomes for SaleCondos for SaleView All Homes →

Buying Resources

Why Buy With UsBuyer GuideAffordability CalculatorInvestment CalculatorProperty Tax Calculator

Buyer Articles

Home Inspection TipsFirst-Time Buyer ChecklistImprove Your Credit Score
Selling

Selling Tools

Home ValuationNet Sheet CalculatorHELOC CalculatorRefinance Calculator

Selling Resources

Why Sell With UsSeller GuideFind a Seller's Agent

Seller Articles

Strategic PricingMaximize Profit When SellingSell While Buying Your Next Home
Mortgage

Today's Rates

Mortgage RatesRefinance Rates

Mortgage Tools

Mortgage CalculatorLoan Comparison

Mortgage Resources

Why Pre-Approval MattersCompare Mortgage OffersFind the Right Loan Program
Realtors
Topfind
Houses for RentTownhomes for RentCondos for RentView All Rentals →
Why Rent With UsRenter GuideRent vs Buy Calculator
How to Negotiate RentUnderstanding Your LeaseMoving Checklist for Renters
Houses for SaleTownhomes for SaleCondos for SaleView All Homes →
Why Buy With UsBuyer GuideAffordability CalculatorInvestment CalculatorProperty Tax Calculator
Home Inspection TipsFirst-Time Buyer ChecklistImprove Your Credit Score
Home ValuationNet Sheet CalculatorHELOC CalculatorRefinance Calculator
Why Sell With UsSeller GuideFind a Seller's Agent
Strategic PricingMaximize Profit When SellingSell While Buying Your Next Home
Mortgage RatesRefinance RatesMortgage CalculatorLoan Comparison
Why Pre-Approval MattersCompare Mortgage OffersFind the Right Loan Program
groupRealtorsinfoAbout Us
Continue with Google
Sign InSign Up
Real Estate/CA/Rancho Cucamonga/8584 Sandalwood Court
view_in_arVirtual Tour
Photo 1 of 8584 Sandalwood Court
Photo 2 of 8584 Sandalwood Court
1 / 26
Main
Interior 1
Interior 2
Interior 3
Interior 4
imagesmode View 26 photos
For Sale
$524,900
Est. $2,939/mo

8584 Sandalwood Court, Rancho Cucamonga, CA 91730

bed
2
Bedrooms
bathtub
2
Bathrooms
square_foot
988
Sq Ft

About this home

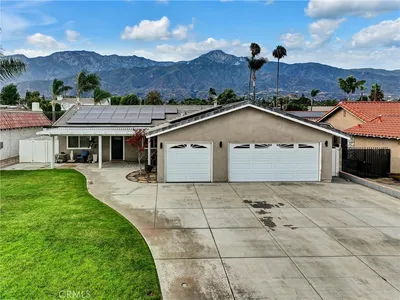
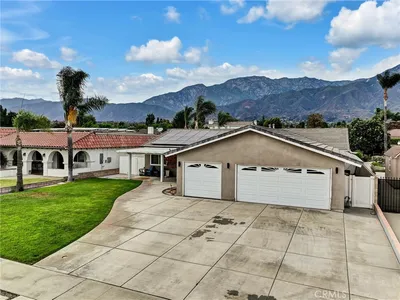
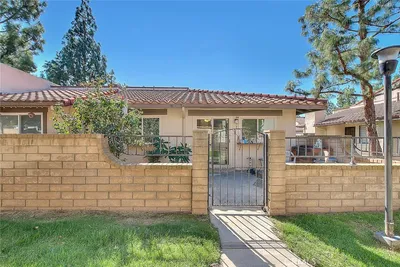
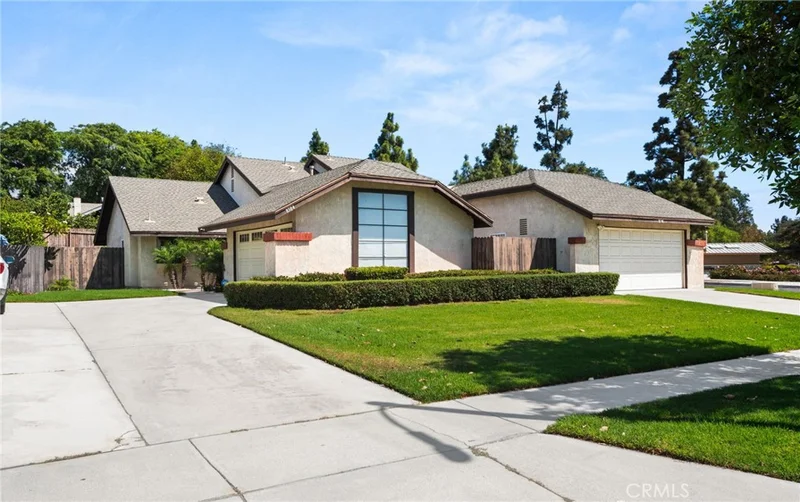
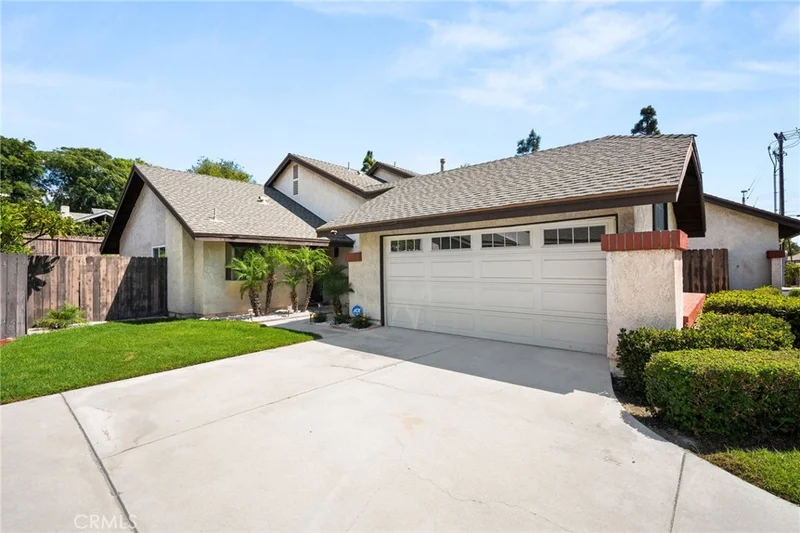
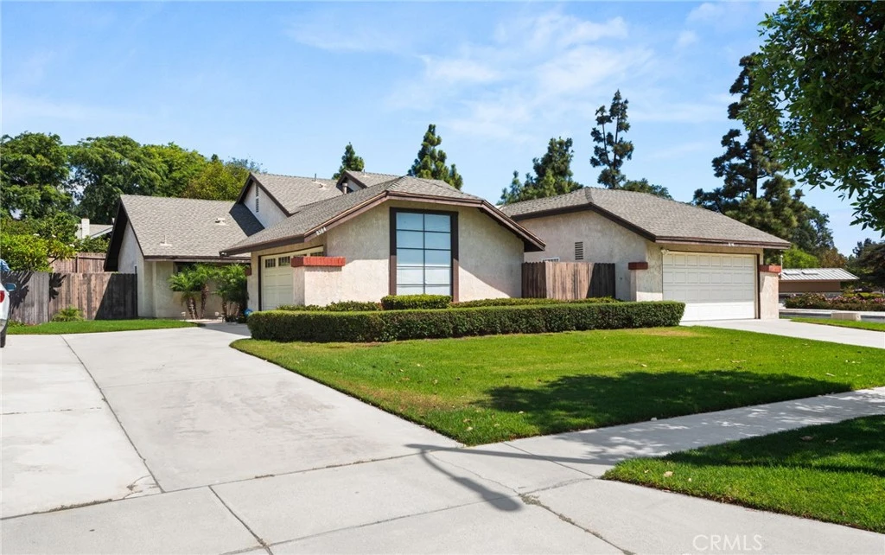
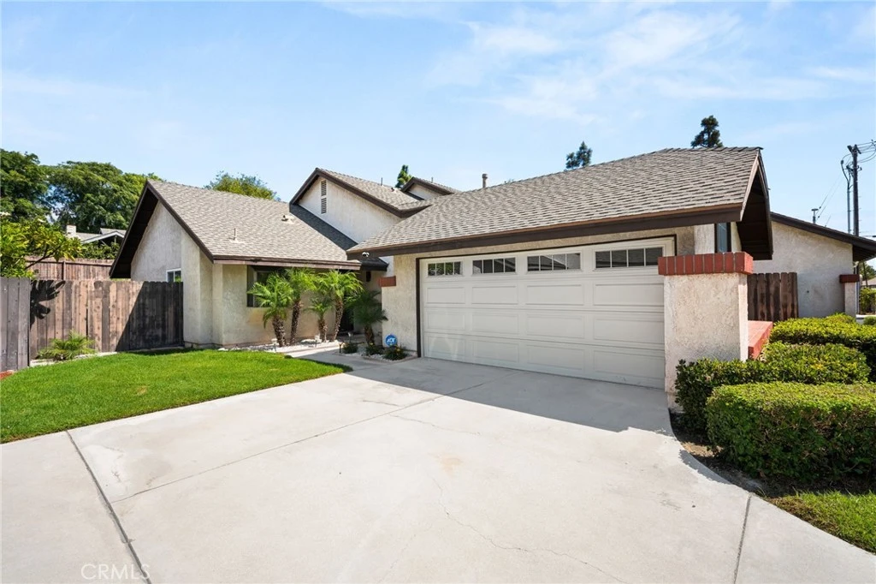
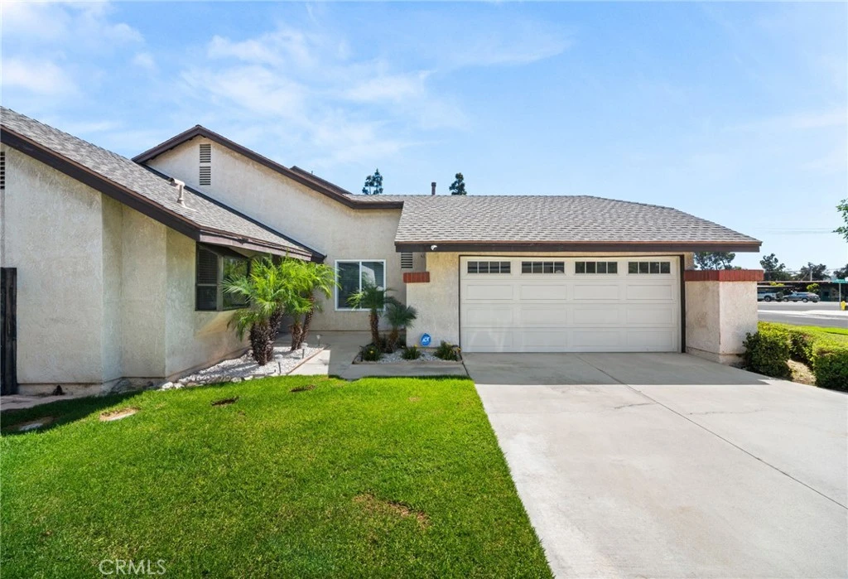
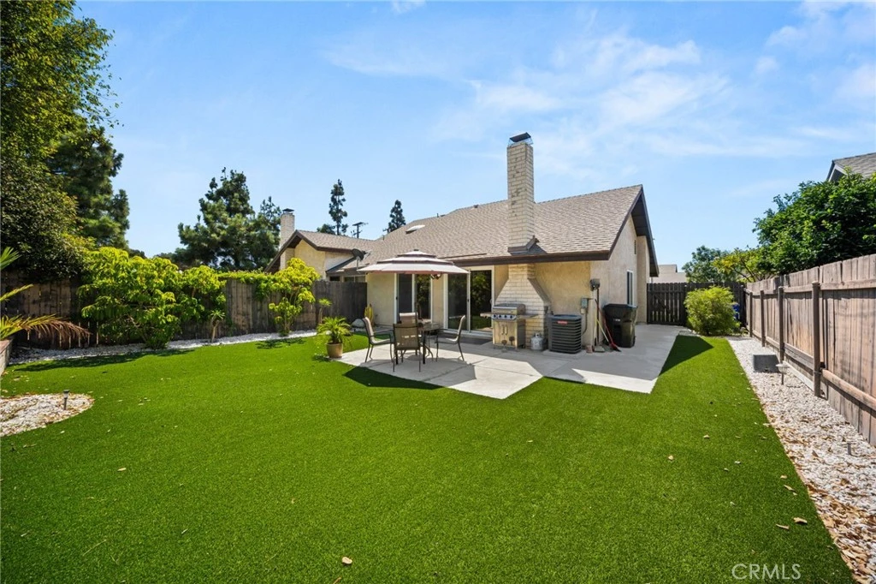
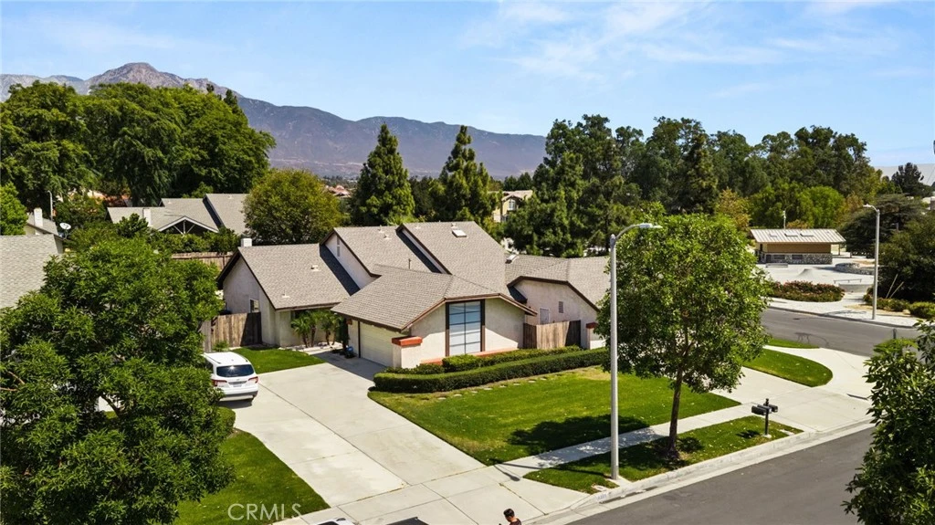
WONDERFUL SINGLE STORY Home situated on a CULDESAC!! Welcome to this BEAUTIFULLY UPGRADED Home with a SUPER-SIZED BACKYARD and TWO CAR Attached Garage!! Enjoy this SPACIOUS Living Room with Beautiful LVP Flooring Throughout, HIGH-PITCHED Ceilings and Cozy Fireplace * * UPGRADED KITCHEN with Designer Cabinetry, QUARTZ Counter Tops & Back-Splash, Breakfast Counter for the Kids, STAINLESS STEEL APPLIANCE Package, Large Pantry and Dining Area * * EXTRA LARGE Backyard with Concrete Patio, Synthetic Grass and Lots of ROOM for the KIDS TO PLAY * * UPGRADED Throughout with 2-Toned Custom Paint, DESIGNER FIXTURES, Ceiling Fans, Raised Panel Doors, QUARTZ Counters, Recessed Lighting, Wood Laminate Flooring, NEWER HVAC System and MUCH MUCH MORE * * SPACIOUS Primary Bedroom with Private Access to the Backyard, His & Her Closets - AND - Primary Bathroom with NEW Designer Vanity and Large Walk-In Shower * * Spacious 2nd Bedroom with Large Closet and 2nd Bathroom * * GREAT CURB APPEAL with TWO Car Attached Garage * * Close to Schools, Shopping, Dining/Restaurants, Parks and EZ Freeway Access for the Commuter * * This Home is a MUST SEE...SUBMIT ALL OFFERS SINGLE STORY CONDO HOME located on a wonderful Rancho Cucamonga CUL DE SAC. This cozy home has been remodeled and upgraded throughout including wood laminate flooring, custom paint, granite counters, lighting, newer dual pane windows, and new bathrooms. Galley kitchen with refinished cabinets with new hardware, new granite counters, newer stove/oven, dishwasher, stainless steel sink, garden window, recessed lighting, and open to dining and family rooms. The open and airy family room features beam vaulted ceiling, wood burning fireplace, and direct access to back patio. Primary bedroom with another sliding door access to back patio, 2 sets of closets, attached primary bathroom with new granite counters, and walk in shower with new custom tile walls and new glass shower door. The 2nd bedroom is spacious and located right next to the 2nd bathroom which has been remodeled with blue porcelain tub surround, new porcelain tile floor, and granite counter also. Get ready to relax and entertain in the back yard which features huge covered patio, above ground spa, deck, grass, and mature fruit trees. The 2 car oversized garage houses the washer/dryer hookups, storage, and TANKLESS WATER HEATER. Come experience this rare home today!

Property Facts

bed

Bedrooms

2

bathtub

Bathrooms

2

square_foot

Square Feet

988

landscape

Lot Size

988 sqft

calendar_month

Year Built

1984

home_work

Property Type

Townhouse

timer

Days on Market

0

payments

HOA Fee

$320/mo

garage

Garage Total

2

fingerprint

MLS #

IG26186941

Interior Details

General Interior

Interior Features

Breakfast Bar, Ceiling Fans, Separate Formal Dining Room, Eat In Kitchen, High Ceilings, Open Floorplan, Pantry, Quartz Counters, Recessed Lighting, Storage, All Bedrooms Down, Attic, Bedroom On Main Level, Dressing Area, Main Level Primary, Primary Suite, Walk In Closets

Flooring

Laminate

Fireplace

Living Room

Accessibility

No Stairs, Parking, Accessible Doors

Kitchen & Appliances

Appliances

Convection Oven, Dishwasher, Disposal, Gas Range, Hot Water Circulator, Microwave

Laundry

In Garage

Bed & Bath

Main Level Bedrooms

2

Main Level Bathrooms

2

Climate Control

Cooling

Central Air

Heating

Central, Forced Air, Fireplaces

Parking

Total Parking Spaces

4

Garage Spaces

2

Open Parking Spaces

2

Attached Garage

Yes

Parking Features

Concrete, Door Multi, Driveway, Garage

Exterior & Lot

Building & Construction

Patio & Porch

Concrete, Front Porch, Open, Patio

Fencing

Average Condition, Wood

Security

Security System, Carbon Monoxide Detectors, Smoke Detectors, Security Lights

Construction

Stucco

Foundation

Slab

Roof

Composition

Lot & Grounds

Lot Features

Back Yard, Cul De Sac, Front Yard, Garden, Lawn, Landscaped, Level, Rectangular Lot, Street Level, Yard

Sewer

Public Sewer

Water Source

Public

Community & HOA

Association Info

AssociationRancho Heights
HOA Fee$320
FrequencyMonthly

HOA Amenities

Maintenance Grounds, Maintenance Front Yard

Community Features

Curbs, Gutters, Storm Drains, Street Lights, Sidewalks

Schedule a home tour with a Topfind agent

Mortgage Calculator

Total Monthly

$0

Principal & Interest:
$0
Property Tax:
$0
Home Insurance:
$0
HOA Fees:
$0
$
$
%

Nearby Schools

RatingSchool NameGradesDistance
2
Los Amigos Elementary
Elementary School
K-50.2 mi
N/A
San Antonio Christian School
Private School
K-120.4 mi
4
Arroyo Elementary
Elementary School
K-80.6 mi
N/A
Chaffey Community Day
High School
9-120.7 mi
2
Bear Gulch Elementary
Elementary School
K-50.7 mi

Convenience Score

Market Insights

91730|Rancho Cucamonga

Estimated Value

Calculating...
No change vs. last year
Value history is still building for this area.

Market Temperature

Seller'sBalancedBuyer's
0d30d60d180d
Balanced

Balanced market

30 Days

Avg. time on market

This is a Balanced Market. Homes are selling at a moderate pace.

Flood & Climate Risk

Noise Levels

Location

8584 Sandalwood Court

Rancho Cucamonga, CA 91730

Open in Mapsopen_in_new
Topfind Realty

Ready to Take the Next Step?

Get expert support from a local agent today.

call
(800)-330-9306Available 9AM - 7PM

Similar Homes You Might Like

Based on price, location, and features
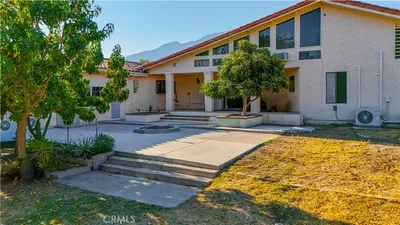
10246 Chaparral, Rancho Cucamonga, CA 91730
1 / 20
VIRTUAL TOUR
$445,000FOR SALE
10246 Chaparral, Rancho Cucamonga, CA 91730

2 beds · 2 baths · 942 sqft

10123 Finch Ave, Rancho Cucamonga, CA 91737
1 / 20
$1,599,000FOR SALE
10123 Finch Ave, Rancho Cucamonga, CA 91737

9 beds · 5 baths · 4,961 sqft

6798 Gilbert Place, Rancho Cucamonga, CA 91701
1 / 30
OPEN SUNDAY, 8PM - 10PM
VIRTUAL TOUR
$1,099,000FOR SALE
6798 Gilbert Place, Rancho Cucamonga, CA 91701

4 beds · 3 baths · 2,293 sqft

13761 Breeders Cup Drive, Rancho Cucamonga, CA 91739
1 / 70
3D TOUR
$1,749,000FOR SALE
13761 Breeders Cup Drive, Rancho Cucamonga, CA 91739

5 beds · 5 baths · 4,297 sqft

5540 High Meadow Pl., Rancho Cucamonga, CA 91737
1 / 60
$1,700,000FOR SALE
5540 High Meadow Pl., Rancho Cucamonga, CA 91737

5 beds · 4 baths · 3,283 sqft

5060 Juneau Court, Rancho Cucamonga, CA 91739
1 / 20
$1,699,777FOR SALE
5060 Juneau Court, Rancho Cucamonga, CA 91739

4 beds · 4 baths · 3,744 sqft

9220 Highland, Rancho Cucamonga, CA 91701
1 / 20
OPEN SUNDAY, 7PM - 10PM
3D TOUR
$1,500,000FOR SALE
9220 Highland, Rancho Cucamonga, CA 91701

6 beds · 4 baths · 3,128 sqft

11933 Pine Mountain Court, Rancho Cucamonga, CA 91739
1 / 20
3D TOUR
$975,000FOR SALE
11933 Pine Mountain Court, Rancho Cucamonga, CA 91739

4 beds · 3 baths · 2,400 sqft

Recently Sold

8703 Pine Crest, Rancho Cucamonga, CA 91730
$475,000
8703 Pine Crest, Rancho Cucamonga, CA 91730

2 beds · 2 baths · 1,027 sqft

8167 Vineyard 8, Rancho Cucamonga, CA 91730
$400,000
8167 Vineyard 8, Rancho Cucamonga, CA 91730

2 beds · 2 baths · 932 sqft

9812 Casiano Court, Rancho Cucamonga, CA 91730
$460,000
9812 Casiano Court, Rancho Cucamonga, CA 91730

2 beds · 3 baths · 1,166 sqft

8401 Sunset Trail Place D, Rancho Cucamonga, CA 91730
$449,000
8401 Sunset Trail Place D, Rancho Cucamonga, CA 91730

2 beds · 3 baths · 1,110 sqft

9880 Madera Court, Rancho Cucamonga, CA 91730
VIRTUAL TOUR
$420,000
9880 Madera Court, Rancho Cucamonga, CA 91730

2 beds · 2 baths · 1,037 sqft

, Rancho Cucamonga, CA 91730
3D TOUR
$440,000
, Rancho Cucamonga, CA 91730

2 beds · 3 baths · 989 sqft

7705 Chambray Place 3, Rancho Cucamonga, CA 91739
$545,000
7705 Chambray Place 3, Rancho Cucamonga, CA 91739

2 beds · 2 baths · 1,170 sqft

10246 Chaparral Way G, Rancho Cucamonga, CA 91730
$425,000
10246 Chaparral Way G, Rancho Cucamonga, CA 91730

2 beds · 2 baths · 1,000 sqft

$524,900
2 bd | 2 ba | 988 sqft
call
Topfind Realty
Download on theApp StoreGET IT ONGoogle Play

Company

  • About Us
  • Careers
  • Articles
  • Home Estimate

Explore

  • Renting
  • Buying
  • Selling
  • Realtors

Support

  • Help Center
  • Contact Us
  • Terms & Conditions
  • Privacy Policy

Tools

  • Mortgage Calculator
  • Affordability Calculator
  • Rent vs Buy Calculator
  • Refinance Calculator

Topfind Realty, DRE # 02240815, is a licensed real estate broker in California. Topfind Realty pledges to support the Fair Housing Act and adhere to Equal Housing Opportunity laws.

Copyright © 2026 Topfind Realty. All Rights Reserved.