SOLD
SoldClosed on August 10, 2026
$1,150,000
Sold Price8318 La Senda, Rancho Cucamonga, CA 91701
bed
3
Bedrooms
bathtub
3
Bathrooms
square_foot
2,239
Square Feet
About this home
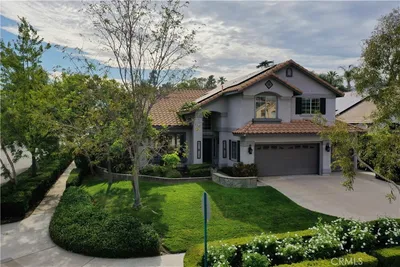
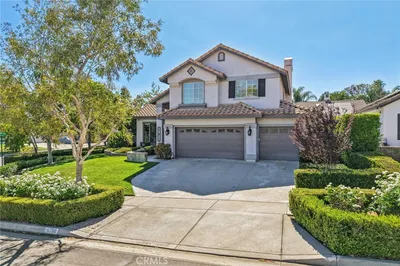
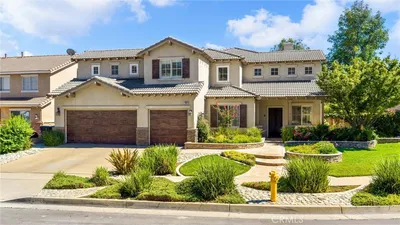
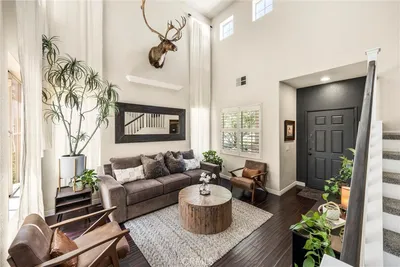
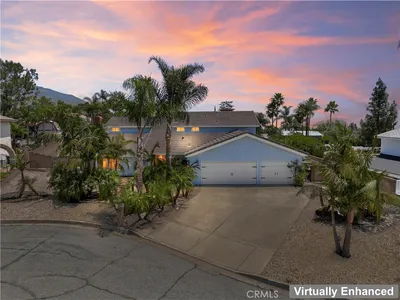
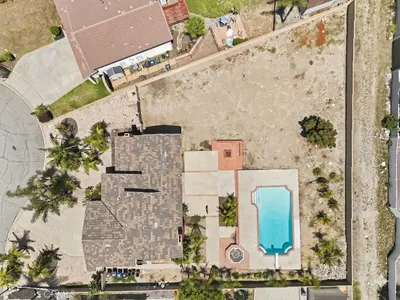
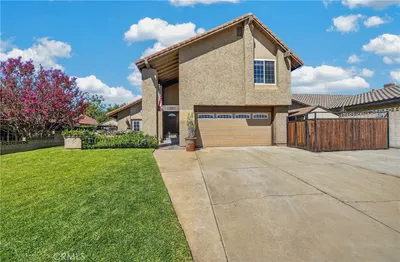
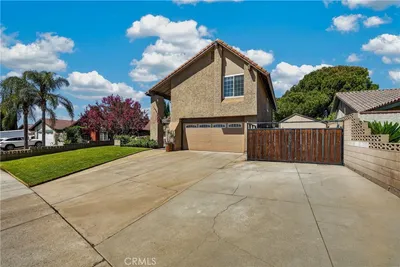
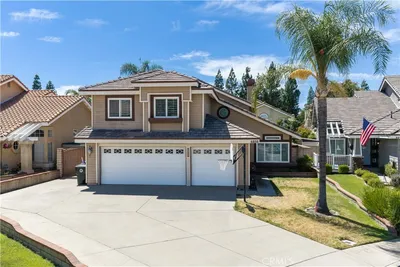
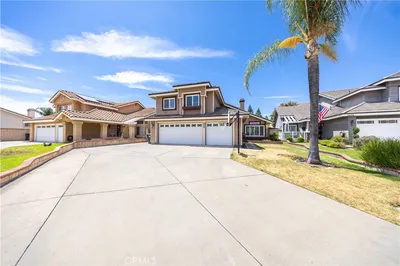
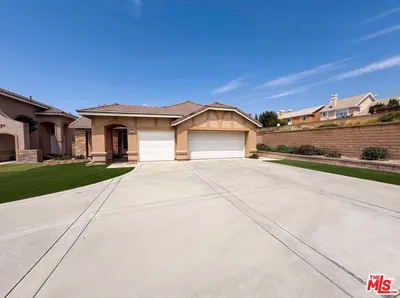
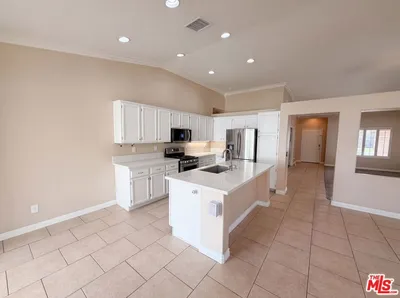
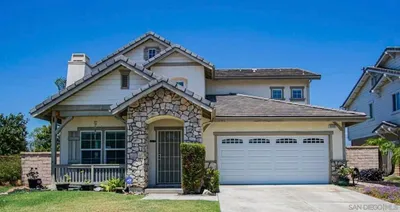
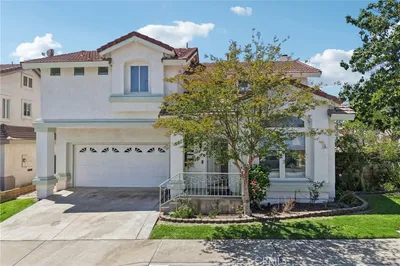
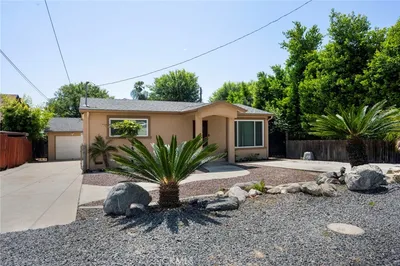
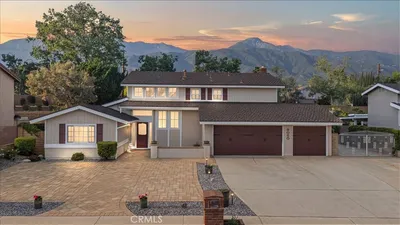
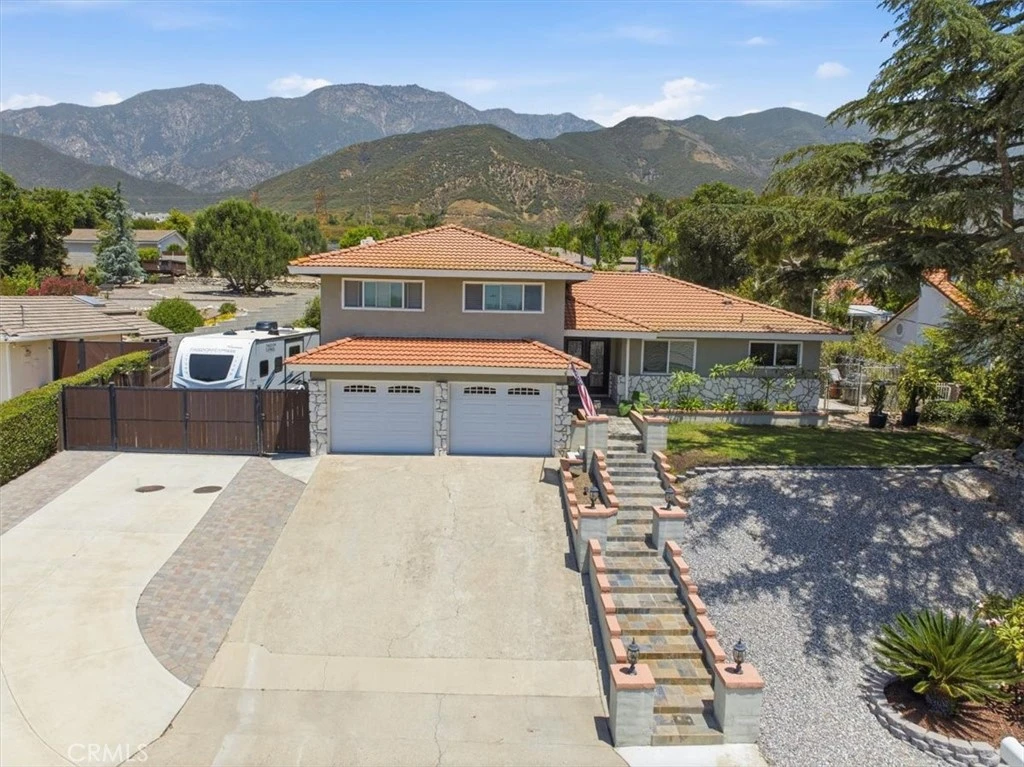
BACK ON MARKET!!!! JUST REDUCED BY $100,000!!! Nestled on a generous nearly half-acre lot, this property features meticulously designed landscaping, custom hardscaping, and pavers that enhance the outdoor space. Situated in one of Rancho Cucamonga's most desirable neighborhoods, this beautifully upgraded two-story home presents breathtaking panoramic views of the city lights, surrounding hills, and unobstructed mountain vistas. The thoughtfully designed floor plan includes a highly sought-after main-floor bedroom, currently utilized as a family room, which can easily be reverted back. This room is equipped with a fireplace and its own bathroom featuring an upgraded walk-in shower, making it perfect for multi-generational living, a game room, or a private home office. Recent upgrades throughout the residence include a custom double-door entry, granite countertops, new kitchen cabinetry, a center island, updated flooring, fresh interior and exterior paint, new baseboards, and elegant designer finishes that ensure a seamless move-in experience. All bathrooms have been completely renovated. The primary bedroom is spacious, featuring dual sinks in the upgraded bathroom and an expansive balcony that offers stunning views along with a winding staircase. Step outside to discover your own private backyard oasis, complete with a sparkling in-ground pool, spa, a covered patio, and custom concrete entertaining areas—all strategically designed to maximize those breathtaking views. Spanning over 21,000 square feet, this property offers ample space, mature fruit trees, privacy, gated RV parking, and endless potential. Conveniently located near award-winning schools, parks, shopping, dining, and with easy access to the 210 Freeway, this exceptional Rancho Cucamonga home combines comfort, style, and location into a unique and remarkable opportunity!
infoProperty Facts
bed
Bedrooms
3
bathtub
Bathrooms
3
square_foot
Square Feet
2,239
landscape
Lot Size
21,060 sqft
calendar_month
Year Built
1964
home_work
Property Type
Single Family Residence
timer
Days on Market
37
payments
HOA Fee
N/A
garage
Garage Total
2
fingerprint
MLS #
CV26126399
chairInterior Details
General Interior
Interior Features
Built In Features, Balcony, Separate Formal Dining Room, Eat In Kitchen, Granite Counters, High Ceilings, Multiple Staircases, Open Floorplan, Pantry, Recessed Lighting, Storage, Two Story Ceilings, All Bedrooms Up, Primary Suite
Flooring
Laminate, Tile
Fireplace
Family Room
Accessibility
Safe Emergency Egress From Home
Kitchen & Appliances
Appliances
Dishwasher, Gas Cooktop, Disposal, Gas Oven, Gas Water Heater, Water Heater
Laundry
In Garage
Climate Control
Cooling
Central Air
Heating
Central
deckExterior & Lot
Building & Construction
Patio & Porch
Covered, Open, Patio
Fencing
Block, Brick, Excellent Condition, Wood
Security
Carbon Monoxide Detectors, Firewalls, Smoke Detectors
Construction
Brick, Block, Drywall, Frame, Glass, Concrete, Stucco
Foundation
Slab
Roof
Tile
Direction Faced
South
Nearby Schools
| Rating | School Name |
|---|---|
10 | Floyd M. Stork Elementary Elementary School |
N/A | Open Door Private School |
N/A | St Peter & St Paul Catholic School Private School |
8 | Alta Loma Junior High Middle School |
8 | Jasper Elementary Elementary School |
Convenience Score

This Home is Sold
Curious what your home is worth? Get a free valuation.
call
(800)-330-9306Available 9AM - 6PM
Similar Homes You Might Like
Based on price, location, and features