Topfind Realty
Renting

Search Rentals

Houses for RentTownhomes for RentCondos for RentView All Rentals →

Renting Resources

Why Rent With UsRenter GuideRent vs Buy Calculator

Renter Articles

How to Negotiate RentUnderstanding Your LeaseMoving Checklist for RentersAll Renter Articles
Buying

Search Homes

Houses for SaleTownhomes for SaleCondos for SaleView All Homes →

Buying Resources

Why Buy With UsBuyer GuideAffordability CalculatorInvestment CalculatorProperty Tax Calculator

Buyer Articles

Home Inspection TipsFirst-Time Buyer ChecklistImprove Your Credit Score
Selling

Selling Tools

Home ValuationNet Sheet CalculatorHELOC CalculatorRefinance Calculator

Selling Resources

Why Sell With UsSeller GuideFind a Seller's Agent

Seller Articles

Strategic PricingMaximize Profit When SellingSell While Buying Your Next Home
Mortgage

Today's Rates

Mortgage RatesRefinance Rates

Mortgage Tools

Mortgage CalculatorLoan Comparison

Mortgage Resources

Why Pre-Approval MattersCompare Mortgage OffersFind the Right Loan Program
Realtors
Topfind
Houses for RentTownhomes for RentCondos for RentView All Rentals →
Why Rent With UsRenter GuideRent vs Buy Calculator
How to Negotiate RentUnderstanding Your LeaseMoving Checklist for Renters
Houses for SaleTownhomes for SaleCondos for SaleView All Homes →
Why Buy With UsBuyer GuideAffordability CalculatorInvestment CalculatorProperty Tax Calculator
Home Inspection TipsFirst-Time Buyer ChecklistImprove Your Credit Score
Home ValuationNet Sheet CalculatorHELOC CalculatorRefinance Calculator
Why Sell With UsSeller GuideFind a Seller's Agent
Strategic PricingMaximize Profit When SellingSell While Buying Your Next Home
Mortgage RatesRefinance RatesMortgage CalculatorLoan Comparison
Why Pre-Approval MattersCompare Mortgage OffersFind the Right Loan Program
groupRealtorsinfoAbout Us
Continue with Google
Sign InSign Up
Topfind Realty
Renting

Search Rentals

Houses for RentTownhomes for RentCondos for RentView All Rentals →

Renting Resources

Why Rent With UsRenter GuideRent vs Buy Calculator

Renter Articles

How to Negotiate RentUnderstanding Your LeaseMoving Checklist for RentersAll Renter Articles
Buying

Search Homes

Houses for SaleTownhomes for SaleCondos for SaleView All Homes →

Buying Resources

Why Buy With UsBuyer GuideAffordability CalculatorInvestment CalculatorProperty Tax Calculator

Buyer Articles

Home Inspection TipsFirst-Time Buyer ChecklistImprove Your Credit Score
Selling

Selling Tools

Home ValuationNet Sheet CalculatorHELOC CalculatorRefinance Calculator

Selling Resources

Why Sell With UsSeller GuideFind a Seller's Agent

Seller Articles

Strategic PricingMaximize Profit When SellingSell While Buying Your Next Home
Mortgage

Today's Rates

Mortgage RatesRefinance Rates

Mortgage Tools

Mortgage CalculatorLoan Comparison

Mortgage Resources

Why Pre-Approval MattersCompare Mortgage OffersFind the Right Loan Program
Realtors
Topfind
Houses for RentTownhomes for RentCondos for RentView All Rentals →
Why Rent With UsRenter GuideRent vs Buy Calculator
How to Negotiate RentUnderstanding Your LeaseMoving Checklist for Renters
Houses for SaleTownhomes for SaleCondos for SaleView All Homes →
Why Buy With UsBuyer GuideAffordability CalculatorInvestment CalculatorProperty Tax Calculator
Home Inspection TipsFirst-Time Buyer ChecklistImprove Your Credit Score
Home ValuationNet Sheet CalculatorHELOC CalculatorRefinance Calculator
Why Sell With UsSeller GuideFind a Seller's Agent
Strategic PricingMaximize Profit When SellingSell While Buying Your Next Home
Mortgage RatesRefinance RatesMortgage CalculatorLoan Comparison
Why Pre-Approval MattersCompare Mortgage OffersFind the Right Loan Program
groupRealtorsinfoAbout Us
Continue with Google
Sign InSign Up
Real Estate/CA/Rancho Cucamonga/7161 East Avenue 23
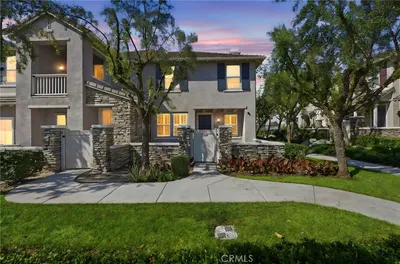
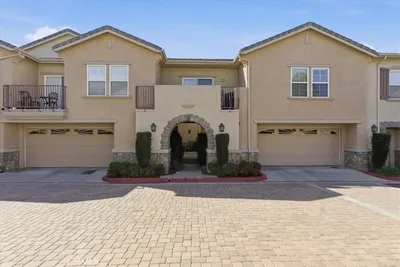
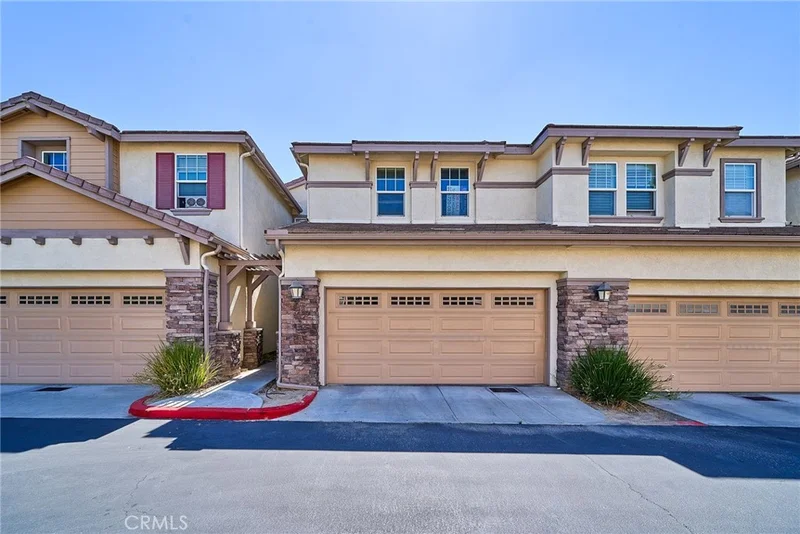
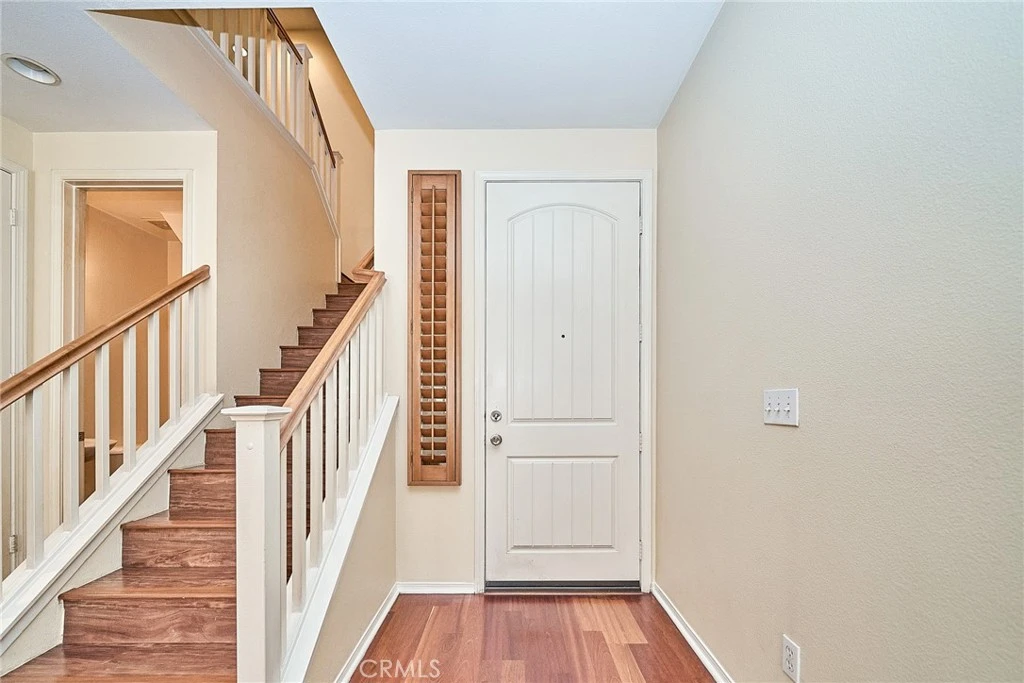
Photo 1 of 7161 East Avenue 23
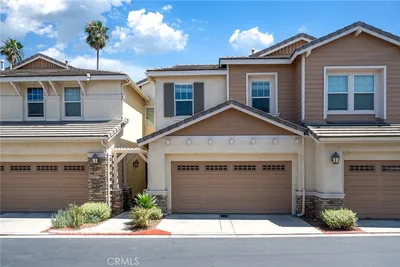
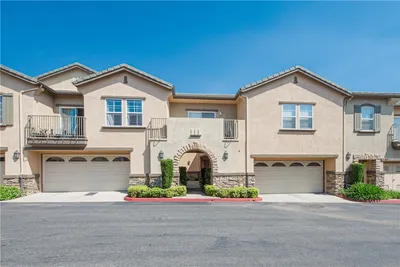
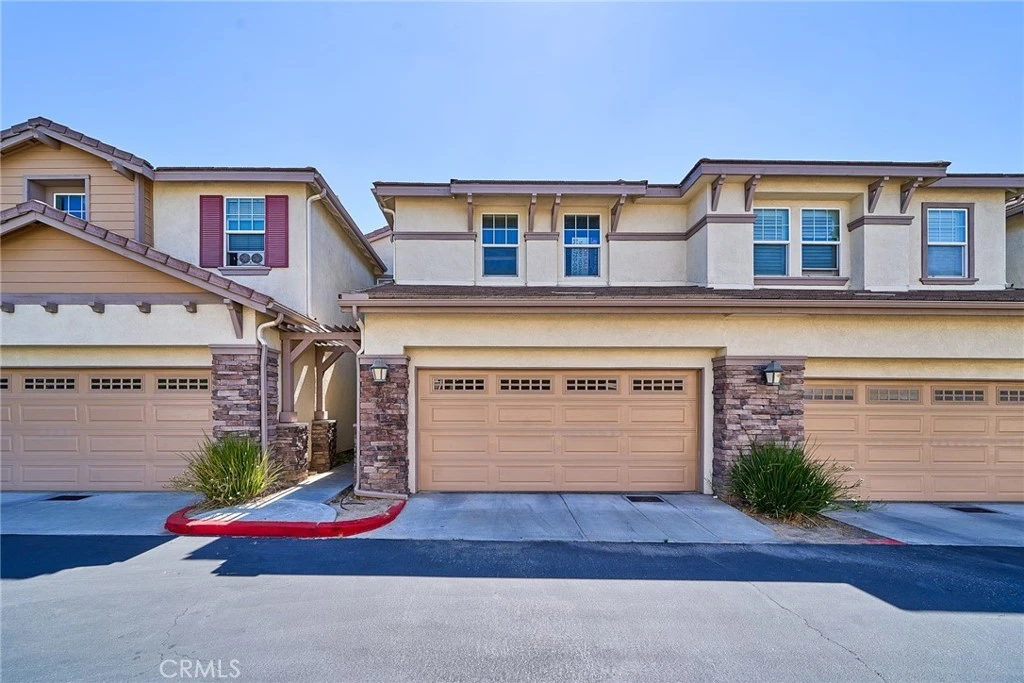
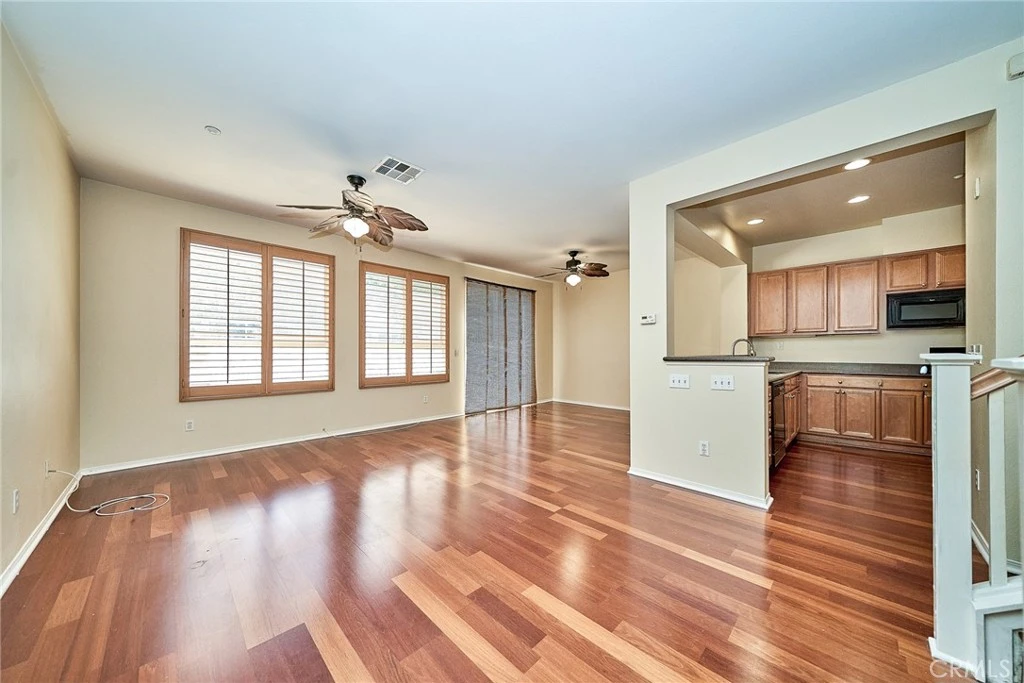
Photo 2 of 7161 East Avenue 23
1 / 20
Main
Interior 1
Interior 2
Interior 3
Interior 4
imagesmode View 20 photos
For Sale
$569,000
Est. $3,186/mo

7161 East Avenue 23, Rancho Cucamonga, CA 91739

bed
3
Bedrooms
bathtub
3
Bathrooms
square_foot
1,611
Sq Ft

About this home

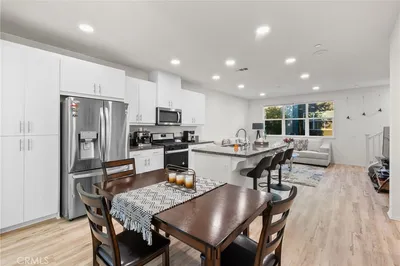
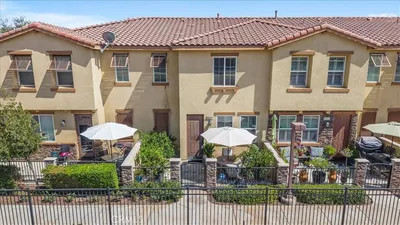
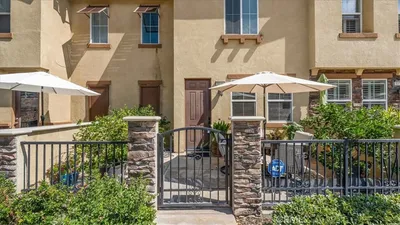
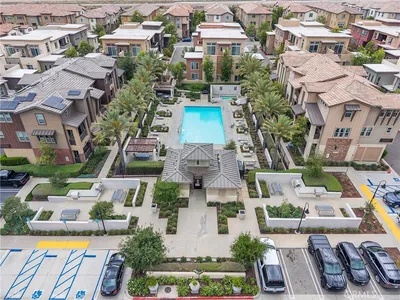
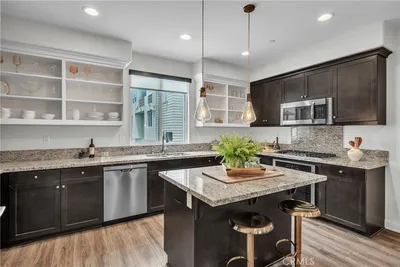
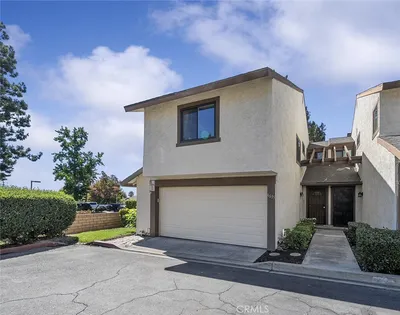
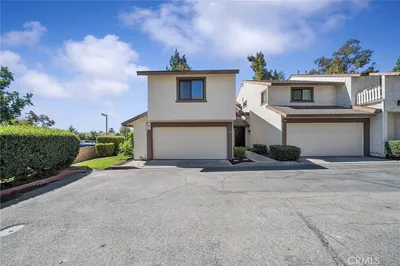
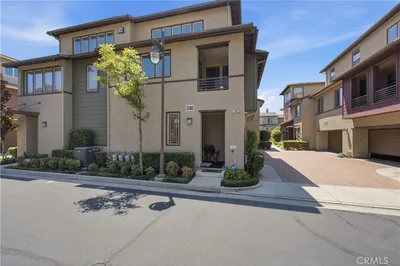
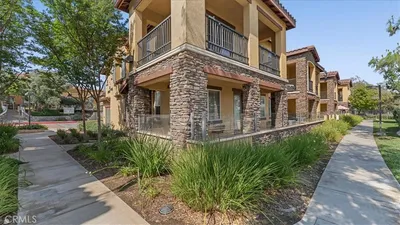
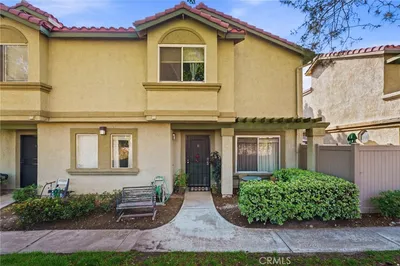
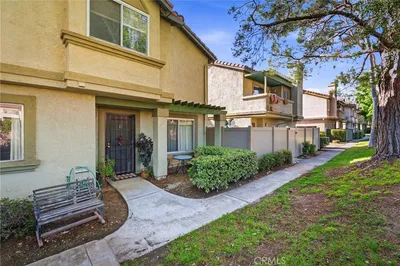
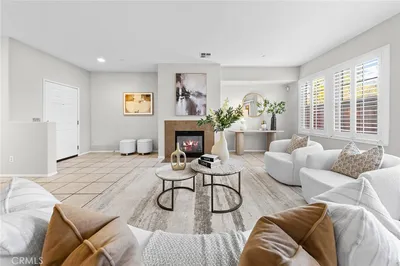
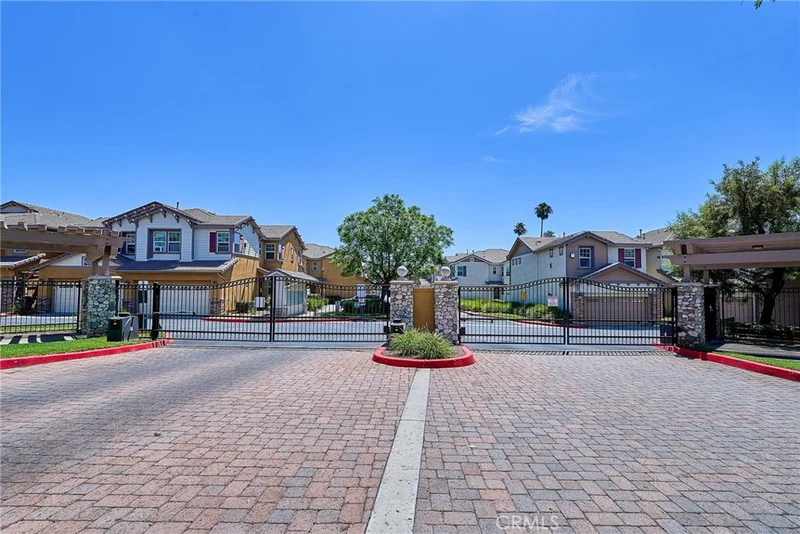
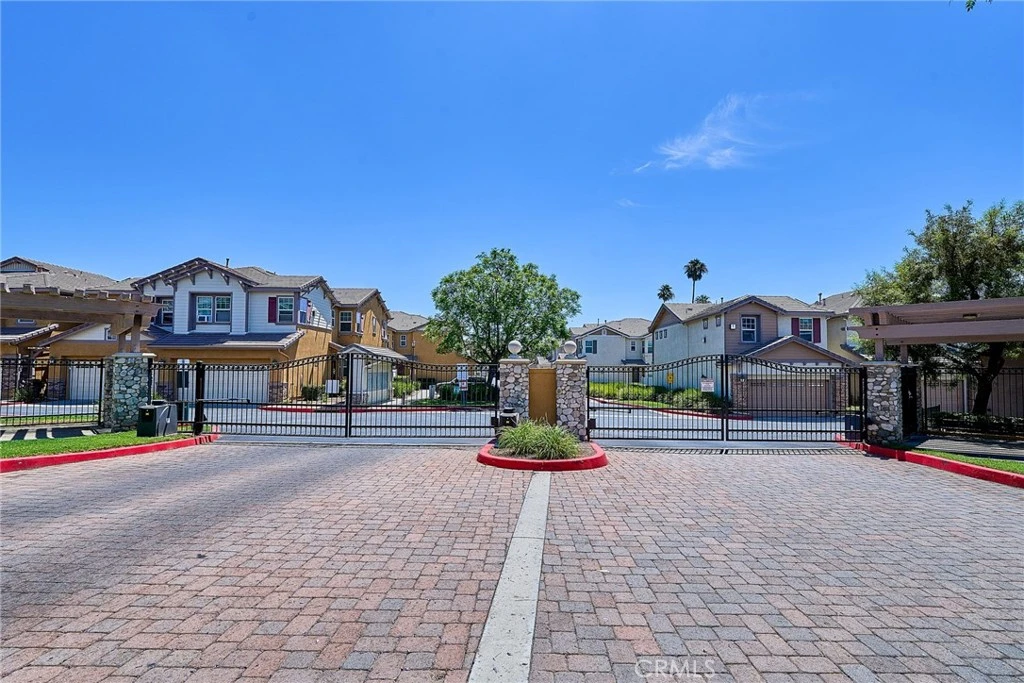
This charming 2005-built home is a beautiful 3-bedroom, 2.5-bath residence, offering 1,611 square feet in a secure gated community. Inside, you're find a built-in dishwasher, disposal, microwave. The home features laminate flooring throughout, except in the bathrooms and laundry room, which have tile. Open floor plan seamlessly connects the living and dining areas, and the upstairs laundry area adds convenience. The home also features a small yard, easy to maintain, perfect for enjoying outdoor space. Located in the highly sought-after Etiwanda School District, this home is few minutes from Victoria Garden shopping center, with easy access to the 210 and 15 freeways. Plus, this price is below market value, making this an exceptional opportunity. The seller is highly motivated due to age and is ready to sell-don't miss this fantastic opportunity! Come see it today!

Property Facts

bed

Bedrooms

3

bathtub

Bathrooms

3

square_foot

Square Feet

1,611

landscape

Lot Size

1,000 sqft

calendar_month

Year Built

2005

home_work

Property Type

Condominium

timer

Days on Market

49

payments

HOA Fee

$378/mo

garage

Garage Total

2

fingerprint

MLS #

TR26144754

Interior Details

General Interior

Interior Features

Breakfast Bar, Ceiling Fans, Separate Formal Dining Room, Unfurnished, All Bedrooms Up, Walk In Closets

Flooring

Laminate, Tile, Wood

Kitchen & Appliances

Appliances

Built In Range, Dishwasher, Disposal, Microwave

Laundry

Washer Hookup, Gas Dryer Hookup, Inside, Laundry Room, Upper Level

Bed & Bath

Main Level Bathrooms

1

Climate Control

Cooling

Central Air

Heating

Central

Parking

Total Parking Spaces

2

Garage Spaces

2

Attached Garage

Yes

Parking Features

Direct Access, Garage, Guest

Exterior & Lot

Building & Construction

Fencing

Vinyl

Security

Gated Community

Roof

Tile

Lot & Grounds

Lot Features

Zero To One Unit Acre

Sewer

Unknown

Water Source

Public

Community & HOA

Association Info

AssociationTrails of Etiwanda
HOA Fee$378
FrequencyMonthly

HOA Amenities

Security

Community Features

Street Lights, Sidewalks, Gated

Schedule a home tour with a Topfind agent

Mortgage Calculator

Total Monthly

$0

Principal & Interest:
$0
Property Tax:
$0
Home Insurance:
$0
HOA Fees:
$0
$
$
%

Nearby Schools

RatingSchool NameGradesDistance
9
Etiwanda High
High School
9-120.5 mi
N/A
St Marys Montessori School-Fontana
Private School
K-120.5 mi
10
Grapeland Elementary
Elementary School
K-50.6 mi
8
Etiwanda Intermediate
Middle School
6-80.6 mi
8
Heritage Intermediate
Middle School
6-80.8 mi

Convenience Score

Market Insights

91739|Rancho Cucamonga

Estimated Value

Calculating...
No change vs. last year
Value history is still building for this area.

Market Temperature

Seller'sBalancedBuyer's
0d30d60d180d
Balanced

Balanced market

30 Days

Avg. time on market

This is a Balanced Market. Homes are selling at a moderate pace.

Flood & Climate Risk

Noise Levels

Location

7161 East Avenue 23

Rancho Cucamonga, CA 91739

Open in Mapsopen_in_new
Topfind Realty

Ready to Take the Next Step?

Get expert support from a local agent today.

call
(800)-330-9306Available 9AM - 7PM

Similar Homes You Might Like

Based on price, location, and features
7774 Haywood
7774 Haywood photo 2
1 / 20
VIRTUAL TOUR

$589,900

FOR SALE

7774 Haywood, Rancho Cucamonga, CA 91730

3 beds · 3 baths · 1,542 sqft

8056 Cresta Bella Road
8056 Cresta Bella Road photo 2
1 / 20
3D TOUR

$620,000

FOR SALE

8056 Cresta Bella Road, Rancho Cucamonga, CA 91730

2 beds · 3 baths · 1,838 sqft

12261 Cielo Drive
12261 Cielo Drive photo 2
1 / 20

$540,000

FOR SALE

12261 Cielo Drive, Rancho Cucamonga, CA 91739

2 beds · 3 baths · 1,562 sqft

6635 Altawoods Way
6635 Altawoods Way photo 2
1 / 32
OPEN SATURDAY, 6PM - 10PM
VIRTUAL TOUR

$574,900

FOR SALE

6635 Altawoods Way, Rancho Cucamonga, CA 91701

3 beds · 3 baths · 1,367 sqft

12465 Benton 1
12465 Benton 1 photo 2
1 / 20

$749,888

FOR SALE

12465 Benton 1, Rancho Cucamonga, CA 91739

3 beds · 2 baths · 1,617 sqft

11070 Cabana Drive
11070 Cabana Drive photo 2
1 / 20
VIDEO TOUR

$579,900

FOR SALE

11070 Cabana Drive, Rancho Cucamonga, CA 91730

2 beds · 2 baths · 1,291 sqft

8749 Olive Tree Drive
8749 Olive Tree Drive photo 2
1 / 20
3D TOUR

$609,900

FOR SALE

8749 Olive Tree Drive, Rancho Cucamonga, CA 91730

3 beds · 3 baths · 1,793 sqft

8439 Sunset Trail B
8439 Sunset Trail B photo 2
1 / 19

$460,000

FOR SALE

8439 Sunset Trail B, Rancho Cucamonga, CA 91730

3 beds · 3 baths · 1,339 sqft

Recently Sold

12247 Cielo Dr
VIRTUAL TOUR

$630,000

12247 Cielo Dr, Rancho Cucamonga, CA 91739

3 beds · 3 baths · 1,907 sqft

7724 Chambray Place 2
3D TOUR

$620,000

7724 Chambray Place 2, Rancho Cucamonga, CA 91739

3 beds · 3 baths · 1,508 sqft

7161 East Ave 99
3D TOUR

$579,000

7161 East Ave 99, Rancho Cucamonga, CA 91739

3 beds · 3 baths · 1,670 sqft

7353 Ellena W 64
VIDEO TOUR

$620,000

7353 Ellena W 64, Rancho Cucamonga, CA 91730

3 beds · 3 baths · 1,696 sqft

9406 Shade Place

$580,000

9406 Shade Place, Rancho Cucamonga, CA 91730

4 beds · 3 baths · 1,740 sqft

7353 Ellena W 70

$590,000

7353 Ellena W 70, Rancho Cucamonga, CA 91730

3 beds · 3 baths · 1,696 sqft

7353 Ellena W 52
VIDEO TOUR

$600,000

7353 Ellena W 52, Rancho Cucamonga, CA 91730

3 beds · 3 baths · 1,696 sqft

8412 Calle Carabe Street
VIRTUAL TOUR

$635,000

8412 Calle Carabe Street, Rancho Cucamonga, CA 91730

2 beds · 2 baths · 1,432 sqft

$569,000
3 bd | 3 ba | 1,611 sqft
call
Topfind Realty
Download on theApp StoreGET IT ONGoogle Play

Company

  • About Us
  • Careers
  • Articles
  • Home Estimate

Explore

  • Renting
  • Buying
  • Selling
  • Realtors

Support

  • Help Center
  • Contact Us
  • Terms & Conditions
  • Privacy Policy

Tools

  • Mortgage Calculator
  • Affordability Calculator
  • Rent vs Buy Calculator
  • Refinance Calculator

Topfind Realty, DRE # 02240815, is a licensed real estate broker in California. Topfind Realty pledges to support the Fair Housing Act and adhere to Equal Housing Opportunity laws.

Copyright © 2026 Topfind Realty. All Rights Reserved.