Topfind Realty
Renting

Search Rentals

Houses for RentTownhomes for RentCondos for RentView All Rentals →

Renting Resources

Why Rent With UsRenter GuideRent vs Buy Calculator

Renter Articles

How to Negotiate RentUnderstanding Your LeaseMoving Checklist for Renters
Buying

Search Homes

Houses for SaleTownhomes for SaleCondos for SaleView All Homes →

Buying Resources

Why Buy With UsBuyer GuideAffordability CalculatorInvestment CalculatorProperty Tax Calculator

Buyer Articles

Master Your New Home BudgetBeat Moving StressPacking Secrets
Selling

Selling Tools

Home ValuationFind a Seller's Agent

Selling Resources

Why Sell With UsSeller GuideNet Sheet CalcHELOC Calculator

Seller Articles

Strategic PricingDownsizing Tips
Mortgage Rates

Today's Rates

Mortgage RatesRefinance RatesLoan ComparisonHELOC Calculator

Mortgage Resources

Understanding Mortgage RatesFirst-Time Homebuyer GuideWhen to Refinance Your Mortgage
Realtors
Topfind
Houses for RentTownhomes for RentCondos for RentView All Rentals →
Why Rent With UsRenter GuideRent vs Buy Calculator
How to Negotiate RentUnderstanding Your LeaseMoving Checklist for Renters
Houses for SaleTownhomes for SaleCondos for SaleView All Homes →
Why Buy With UsBuyer GuideAffordability CalculatorInvestment CalculatorProperty Tax Calculator
Master Your New Home BudgetBeat Moving StressPacking Secrets
Home ValuationFind a Seller's Agent
Why Sell With UsSeller GuideNet Sheet CalcHELOC Calculator
Strategic PricingDownsizing Tips
Mortgage RatesRefinance RatesLoan ComparisonHELOC Calculator
Understanding Mortgage RatesFirst-Time Homebuyer GuideWhen to Refinance Your Mortgage
groupRealtorsinfoAbout Us
Continue with Google
Sign InSign Up
Topfind Realty
Renting

Search Rentals

Houses for RentTownhomes for RentCondos for RentView All Rentals →

Renting Resources

Why Rent With UsRenter GuideRent vs Buy Calculator

Renter Articles

How to Negotiate RentUnderstanding Your LeaseMoving Checklist for Renters
Buying

Search Homes

Houses for SaleTownhomes for SaleCondos for SaleView All Homes →

Buying Resources

Why Buy With UsBuyer GuideAffordability CalculatorInvestment CalculatorProperty Tax Calculator

Buyer Articles

Master Your New Home BudgetBeat Moving StressPacking Secrets
Selling

Selling Tools

Home ValuationFind a Seller's Agent

Selling Resources

Why Sell With UsSeller GuideNet Sheet CalcHELOC Calculator

Seller Articles

Strategic PricingDownsizing Tips
Mortgage Rates

Today's Rates

Mortgage RatesRefinance RatesLoan ComparisonHELOC Calculator

Mortgage Resources

Understanding Mortgage RatesFirst-Time Homebuyer GuideWhen to Refinance Your Mortgage
Realtors
Topfind
Houses for RentTownhomes for RentCondos for RentView All Rentals →
Why Rent With UsRenter GuideRent vs Buy Calculator
How to Negotiate RentUnderstanding Your LeaseMoving Checklist for Renters
Houses for SaleTownhomes for SaleCondos for SaleView All Homes →
Why Buy With UsBuyer GuideAffordability CalculatorInvestment CalculatorProperty Tax Calculator
Master Your New Home BudgetBeat Moving StressPacking Secrets
Home ValuationFind a Seller's Agent
Why Sell With UsSeller GuideNet Sheet CalcHELOC Calculator
Strategic PricingDownsizing Tips
Mortgage RatesRefinance RatesLoan ComparisonHELOC Calculator
Understanding Mortgage RatesFirst-Time Homebuyer GuideWhen to Refinance Your Mortgage
groupRealtorsinfoAbout Us
Continue with Google
Sign InSign Up
Real Estate/CA/Rancho Cucamonga/12465 Benton 1
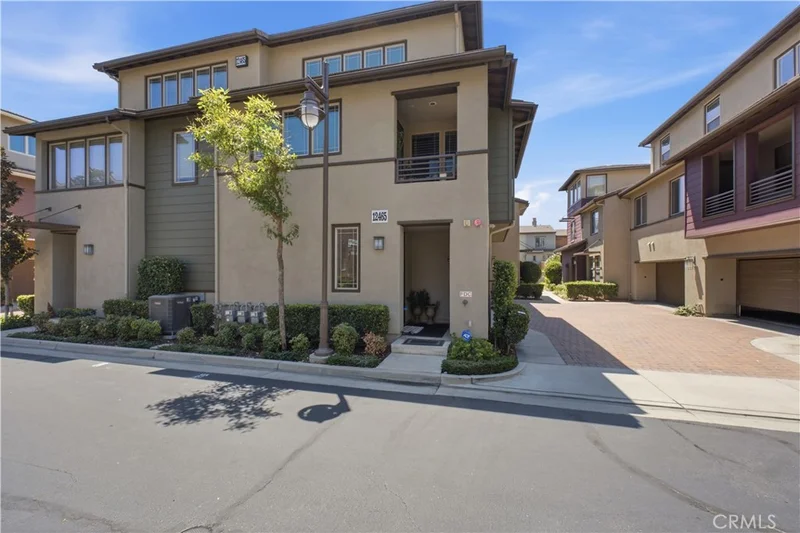
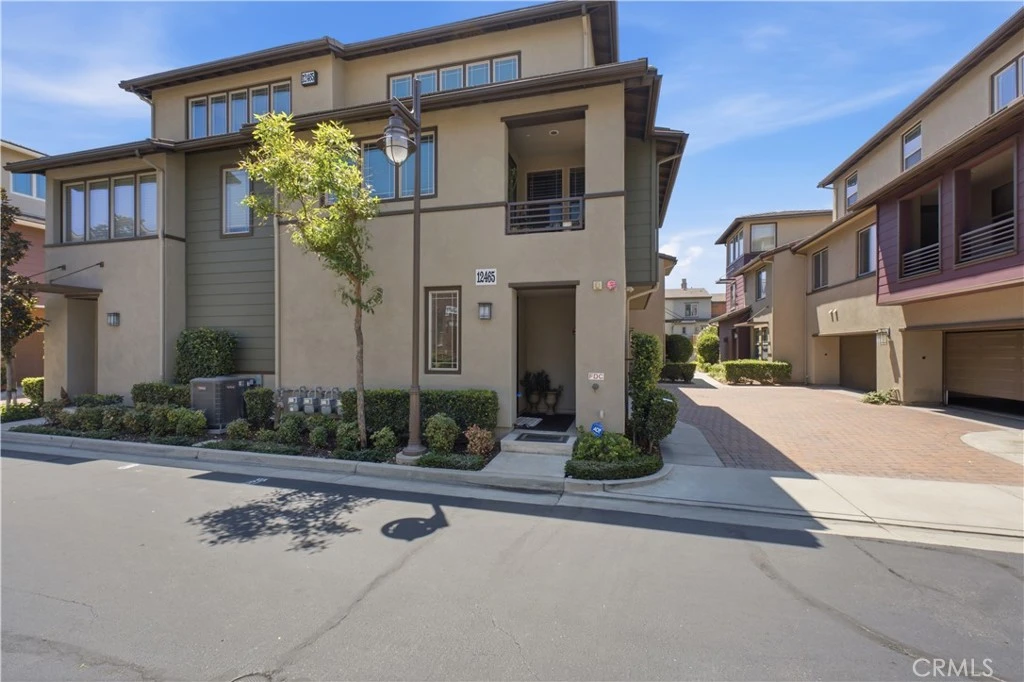
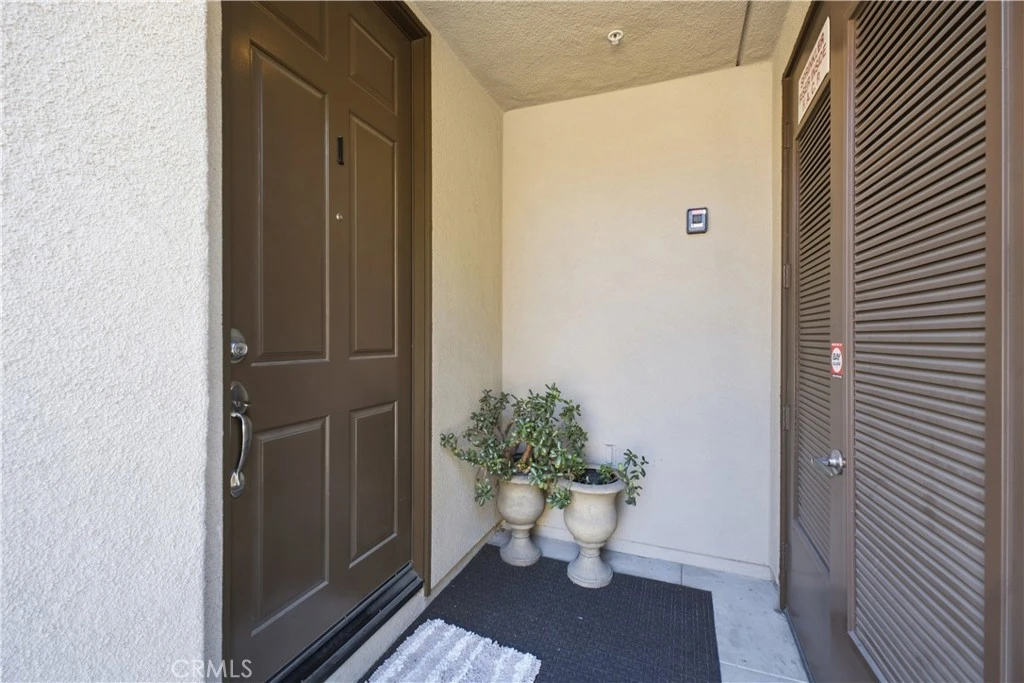
Photo 1 of 12465 Benton 1
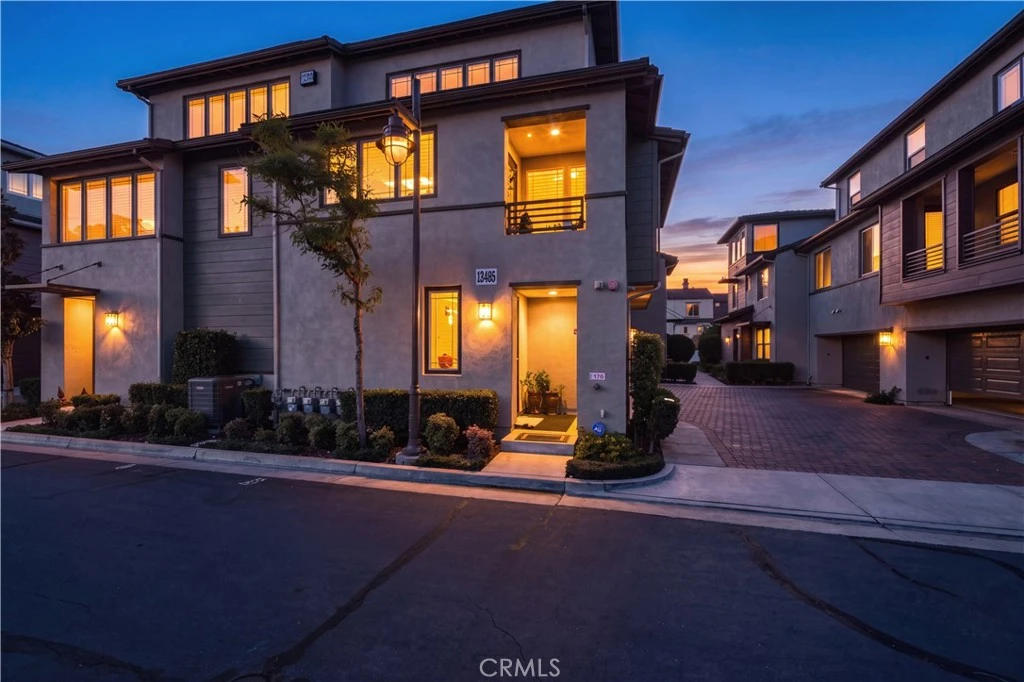
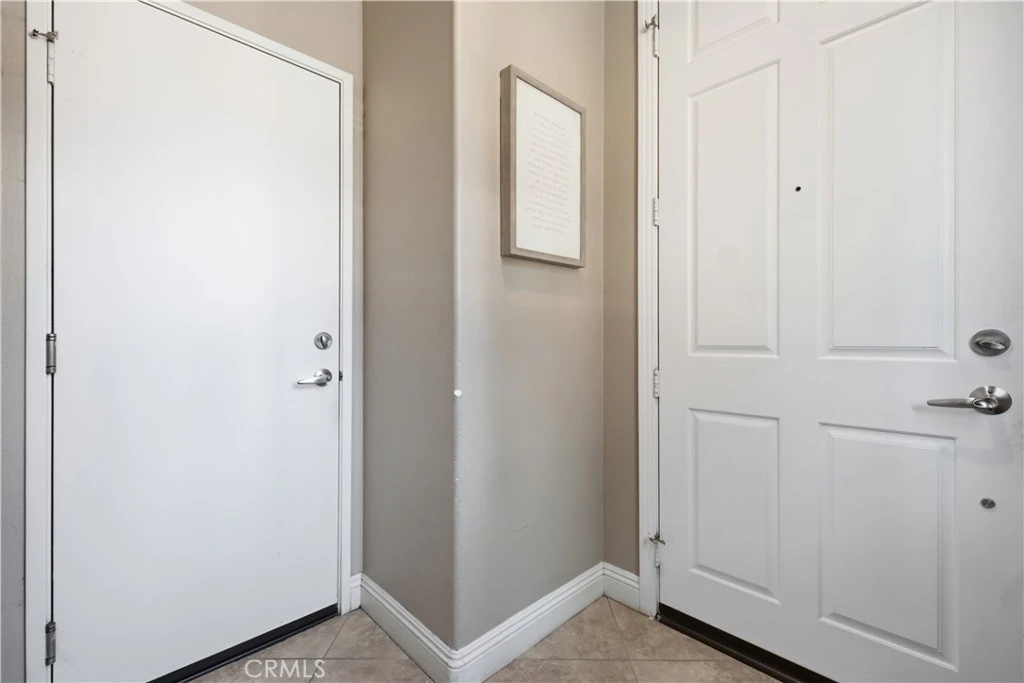
Photo 2 of 12465 Benton 1
1 / 20
Main
Interior 1
Interior 2
Interior 3
Interior 4
imagesmode View 20 photos
For Sale
$749,888
Est. $4,199/mo

12465 Benton 1, Rancho Cucamonga, CA 91739

bed
3
Bedrooms
bathtub
2
Bathrooms
square_foot
1,617
Sq Ft

About this home

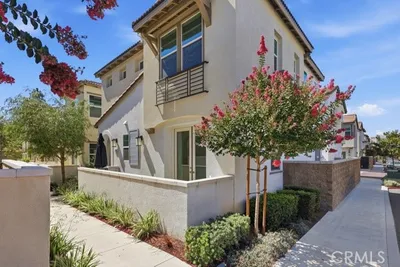
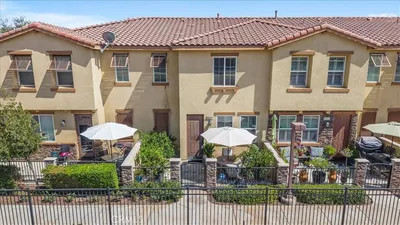
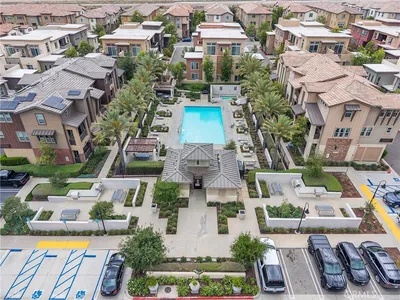
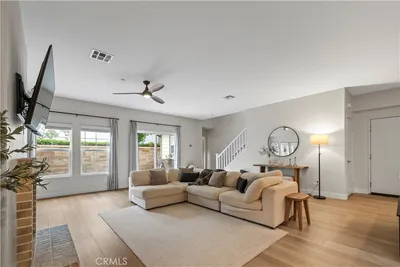
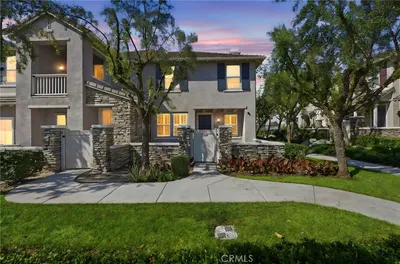
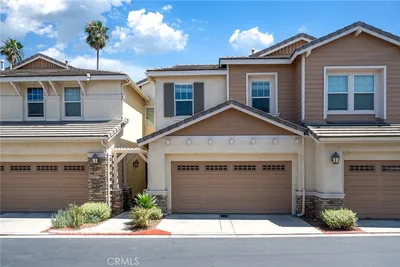
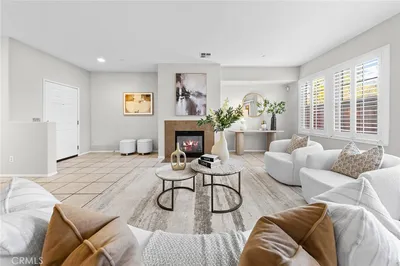
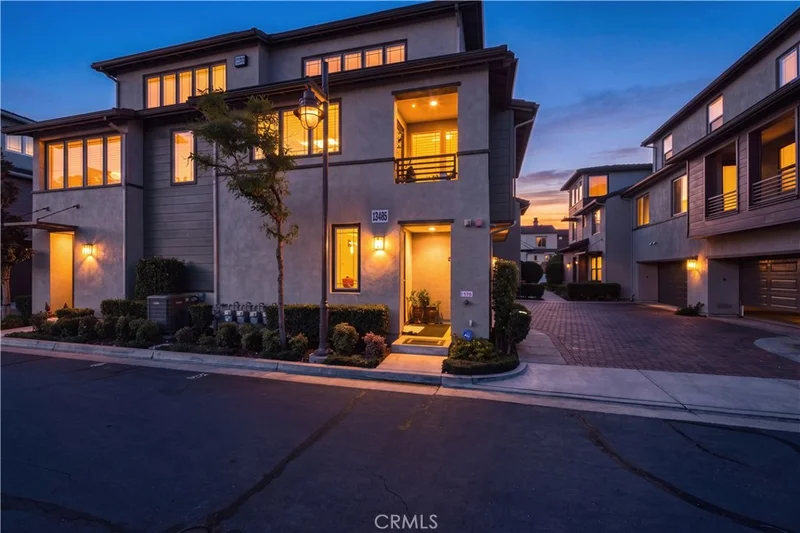
TURNKEY VICTORIA GARDENS END-UNIT CONDO — FULLY FURNISHED! Located in one of Victoria Gardens’ finest communities, this highly desirable end-unit offers an exceptional combination of style, comfort, and convenience. Step inside to a dramatic family room featuring soaring 20-foot ceilings, abundant natural light, 18" tile flooring, a striking stacked-stone staircase, plantation shutters, custom dining room lighting, and a built-in bookshelf flanking the inviting fireplace. The open-concept floor plan seamlessly connects the family room, dining area, and kitchen, creating the perfect space for everyday living and entertaining. The beautifully appointed kitchen features granite countertops with a full granite backsplash, dark wood cabinetry, soft-close drawers, and stainless-steel appliances. The versatile lower level offers two bedrooms, including one with elegant tile flooring, plantation shutters, and custom two-tone paint, while the additional bedroom features plush carpeting, plantation shutters, and a stylish light fixture. Upstairs, the spacious loft-style primary suite offers carpeted flooring, plantation shutters, and recessed lighting. The primary bath is designed for relaxation with dual vanities, a soaking tub, and a separate walk-in shower. A secondary bathroom features a tub/shower enclosure and tile flooring. Additional highlights include a clean and durable epoxy-coated garage floor and thoughtful upgrades throughout. Best of all, this turnkey residence is offered fully furnished—just bring your toothbrush! Enjoy everything Victoria Gardens has to offer, including world-class dining, entertainment, shopping, and an exceptional open-air lifestyle experience. Conveniently located near the 15 and 210 freeways, this is an incredible opportunity to enjoy the best of Rancho Cucamonga living in a beautifully maintained and move-in-ready home.

Property Facts

bed

Bedrooms

3

bathtub

Bathrooms

2

square_foot

Square Feet

1,617

landscape

Lot Size

1,617 sqft

calendar_month

Year Built

2007

home_work

Property Type

Condominium

timer

Days on Market

0

payments

HOA Fee

$375/mo

garage

Garage Total

2

fingerprint

MLS #

CV26176779

Interior Details

General Interior

Interior Features

Breakfast Bar, Built In Features, Ceiling Fans, Cathedral Ceilings, Separate Formal Dining Room, Furnished, Granite Counters, High Ceilings, Open Floorplan, Recessed Lighting, All Bedrooms Up, Loft, Walk In Closets

Flooring

Carpet, Tile

Fireplace

Electric, Family Room

Kitchen & Appliances

Appliances

Dishwasher, Disposal, Gas Range, Gas Water Heater, Microwave, Refrigerator, Water To Refrigerator, Water Heater

Laundry

Inside, Laundry Room

Bed & Bath

Main Level Bedrooms

2

Main Level Bathrooms

1

Climate Control

Cooling

Central Air

Heating

Central

Parking

Total Parking Spaces

2

Garage Spaces

2

Attached Garage

Yes

Parking Features

Door Multi, Garage, Guest, Off Street

Exterior & Lot

Building & Construction

Patio & Porch

Covered

Security

Carbon Monoxide Detectors, Twenty Four Hour Security, Smoke Detectors

Roof

Clay, Tile

Lot & Grounds

Pool Features

Community, Association

Spa Features

Association, Community

Sewer

Public Sewer

Water Source

Public

Community & HOA

Association Info

HOA Fee$375
FrequencyMonthly

HOA Amenities

Clubhouse, Fitness Center, Fire Pit, Meeting Room, Barbecue, Pool, Sauna, Spa Hot Tub, Security

Community Features

Curbs, Gutters, Storm Drains, Street Lights, Sidewalks, Pool

Mortgage Calculator

Total Monthly

$0

Principal & Interest:
$0
Property Tax:
$0
Home Insurance:
$0
HOA Fees:
$0
$
$
%

Nearby Schools

RatingSchool NameGradesDistance
N/A
SACRED HEART PARISH SCHOOL
Private School
K-120.5 mi
8
Perdew Elementary
Elementary School
K-50.7 mi
10
Grapeland Elementary
Elementary School
K-50.9 mi
N/A
ST MARY'S MONTESSORI SCHOOL
Private School
K-121.0 mi
9
Terra Vista Elementary
Elementary School
K-51.1 mi

Convenience Score

Market Insights

91739|Rancho Cucamonga
analytics

Estimated Value

Calculating...
trending_up0%vs. last year
Value history is still building for this area.

Market Temperature

Seller'sBalancedBuyer's
0d30d60d180d
Balanced

Balanced market

30 Days

Avg. time on market

This is a Balanced Market. Homes are selling at a moderate pace.

flood

Flood & Climate Risk

volume_up

Noise Levels

location_on

Location

12465 Benton 1

Rancho Cucamonga, CA 91739

Open in Mapsopen_in_new
Topfind Realty

Ready to Take the Next Step?

Get expert support from a local agent today.

call
(800)-330-9306Available 9AM - 7PM

Similar Homes You Might Like

Based on price, location, and features
7774 Haywood
OPEN AUG 15, 6PM - 9PM
VIRTUAL TOUR

$589,900

FOR SALE

7774 Haywood, Rancho Cucamonga, CA 91730

3 beds · 3 baths · 1,542 sqft

11036 Prism
VIRTUAL TOUR

$629,999

FOR SALE

11036 Prism, Rancho Cucamonga, CA 91730

4 beds · 3 baths · 1,528 sqft

8056 Cresta Bella Road
NEW 34 HRS AGO
OPEN AUG 15, 7PM - 11PM

$620,000

FOR SALE

8056 Cresta Bella Road, Rancho Cucamonga, CA 91730

2 beds · 3 baths · 1,838 sqft

12261 Cielo Drive
OPEN AUG 15, 8PM - 11PM

$540,000

FOR SALE

12261 Cielo Drive, Rancho Cucamonga, CA 91739

2 beds · 3 baths · 1,562 sqft

7331 Shelby Place 76
3D TOUR

$629,000

FOR SALE

7331 Shelby Place 76, Rancho Cucamonga, CA 91739

3 beds · 3 baths · 1,696 sqft

8090 Cornwall Court 24
VIDEO TOUR

$639,900

FOR SALE

8090 Cornwall Court 24, Rancho Cucamonga, CA 91739

3 beds · 3 baths · 1,786 sqft

8439 Sunset Trail B

$479,999

FOR SALE

8439 Sunset Trail B, Rancho Cucamonga, CA 91730

3 beds · 3 baths · 1,339 sqft

9735 El Paseo

$529,900

FOR SALE

9735 El Paseo, Rancho Cucamonga, CA 91730

3 beds · 3 baths · 1,480 sqft

Recently Sold

12247 Cielo Dr
VIRTUAL TOUR

$630,000

SOLD

12247 Cielo Dr, Rancho Cucamonga, CA 91739

3 beds · 3 baths · 1,907 sqft

7724 Chambray Place 2
3D TOUR

$620,000

SOLD

7724 Chambray Place 2, Rancho Cucamonga, CA 91739

3 beds · 3 baths · 1,508 sqft

7161 East Ave 99
3D TOUR

$579,000

SOLD

7161 East Ave 99, Rancho Cucamonga, CA 91739

3 beds · 3 baths · 1,670 sqft

7353 Ellena W 64
VIDEO TOUR

$620,000

SOLD

7353 Ellena W 64, Rancho Cucamonga, CA 91730

3 beds · 3 baths · 1,696 sqft

9406 Shade Place

$580,000

SOLD

9406 Shade Place, Rancho Cucamonga, CA 91730

4 beds · 3 baths · 1,740 sqft

7353 Ellena W 70

$590,000

SOLD

7353 Ellena W 70, Rancho Cucamonga, CA 91730

3 beds · 3 baths · 1,696 sqft

7353 Ellena W 52
VIDEO TOUR

$600,000

SOLD

7353 Ellena W 52, Rancho Cucamonga, CA 91730

3 beds · 3 baths · 1,696 sqft

8412 Calle Carabe Street
VIRTUAL TOUR

$635,000

SOLD

8412 Calle Carabe Street, Rancho Cucamonga, CA 91730

2 beds · 2 baths · 1,432 sqft

$749,888
3 bd | 2 ba | 1,617 sqft
Request a tourcall
Topfind Realty

Company

  • About Us
  • Careers
  • Articles
  • Home Estimate

Explore

  • Renting
  • Buying
  • Selling
  • Realtors

Support

  • Help Center
  • Contact Us
  • Terms & Conditions
  • Privacy Policy

Topfind Realty, DRE # 02240815, is a licensed real estate broker in California. Topfind Realty pledges to support the Fair Housing Act and adhere to Equal Housing Opportunity laws.

Copyright © 2026 Topfind Realty. All Rights Reserved.