Topfind Realty
Renting

Search Rentals

Houses for RentTownhomes for RentCondos for RentView All Rentals →

Renting Resources

Why Rent With UsRenter GuideRent vs Buy Calculator

Renter Articles

How to Negotiate RentUnderstanding Your LeaseMoving Checklist for RentersAll Renter Articles
Buying

Search Homes

Houses for SaleTownhomes for SaleCondos for SaleView All Homes →

Buying Resources

Why Buy With UsBuyer GuideAffordability CalculatorInvestment CalculatorProperty Tax Calculator

Buyer Articles

Home Inspection TipsFirst-Time Buyer ChecklistImprove Your Credit Score
Selling

Selling Tools

Home ValuationNet Sheet CalculatorHELOC CalculatorRefinance Calculator

Selling Resources

Why Sell With UsSeller GuideFind a Seller's Agent

Seller Articles

Strategic PricingMaximize Profit When SellingSell While Buying Your Next Home
Mortgage

Today's Rates

Mortgage RatesRefinance Rates

Mortgage Tools

Mortgage CalculatorLoan Comparison

Mortgage Resources

Why Pre-Approval MattersCompare Mortgage OffersFind the Right Loan Program
Realtors
Topfind
Houses for RentTownhomes for RentCondos for RentView All Rentals →
Why Rent With UsRenter GuideRent vs Buy Calculator
How to Negotiate RentUnderstanding Your LeaseMoving Checklist for Renters
Houses for SaleTownhomes for SaleCondos for SaleView All Homes →
Why Buy With UsBuyer GuideAffordability CalculatorInvestment CalculatorProperty Tax Calculator
Home Inspection TipsFirst-Time Buyer ChecklistImprove Your Credit Score
Home ValuationNet Sheet CalculatorHELOC CalculatorRefinance Calculator
Why Sell With UsSeller GuideFind a Seller's Agent
Strategic PricingMaximize Profit When SellingSell While Buying Your Next Home
Mortgage RatesRefinance RatesMortgage CalculatorLoan Comparison
Why Pre-Approval MattersCompare Mortgage OffersFind the Right Loan Program
groupRealtorsinfoAbout Us
Continue with Google
Sign InSign Up
Topfind Realty
Renting

Search Rentals

Houses for RentTownhomes for RentCondos for RentView All Rentals →

Renting Resources

Why Rent With UsRenter GuideRent vs Buy Calculator

Renter Articles

How to Negotiate RentUnderstanding Your LeaseMoving Checklist for RentersAll Renter Articles
Buying

Search Homes

Houses for SaleTownhomes for SaleCondos for SaleView All Homes →

Buying Resources

Why Buy With UsBuyer GuideAffordability CalculatorInvestment CalculatorProperty Tax Calculator

Buyer Articles

Home Inspection TipsFirst-Time Buyer ChecklistImprove Your Credit Score
Selling

Selling Tools

Home ValuationNet Sheet CalculatorHELOC CalculatorRefinance Calculator

Selling Resources

Why Sell With UsSeller GuideFind a Seller's Agent

Seller Articles

Strategic PricingMaximize Profit When SellingSell While Buying Your Next Home
Mortgage

Today's Rates

Mortgage RatesRefinance Rates

Mortgage Tools

Mortgage CalculatorLoan Comparison

Mortgage Resources

Why Pre-Approval MattersCompare Mortgage OffersFind the Right Loan Program
Realtors
Topfind
Houses for RentTownhomes for RentCondos for RentView All Rentals →
Why Rent With UsRenter GuideRent vs Buy Calculator
How to Negotiate RentUnderstanding Your LeaseMoving Checklist for Renters
Houses for SaleTownhomes for SaleCondos for SaleView All Homes →
Why Buy With UsBuyer GuideAffordability CalculatorInvestment CalculatorProperty Tax Calculator
Home Inspection TipsFirst-Time Buyer ChecklistImprove Your Credit Score
Home ValuationNet Sheet CalculatorHELOC CalculatorRefinance Calculator
Why Sell With UsSeller GuideFind a Seller's Agent
Strategic PricingMaximize Profit When SellingSell While Buying Your Next Home
Mortgage RatesRefinance RatesMortgage CalculatorLoan Comparison
Why Pre-Approval MattersCompare Mortgage OffersFind the Right Loan Program
groupRealtorsinfoAbout Us
Continue with Google
Sign InSign Up
Real Estate/CA/Rancho Cucamonga/6822 Foxtail Court
3d_rotation3D Tour
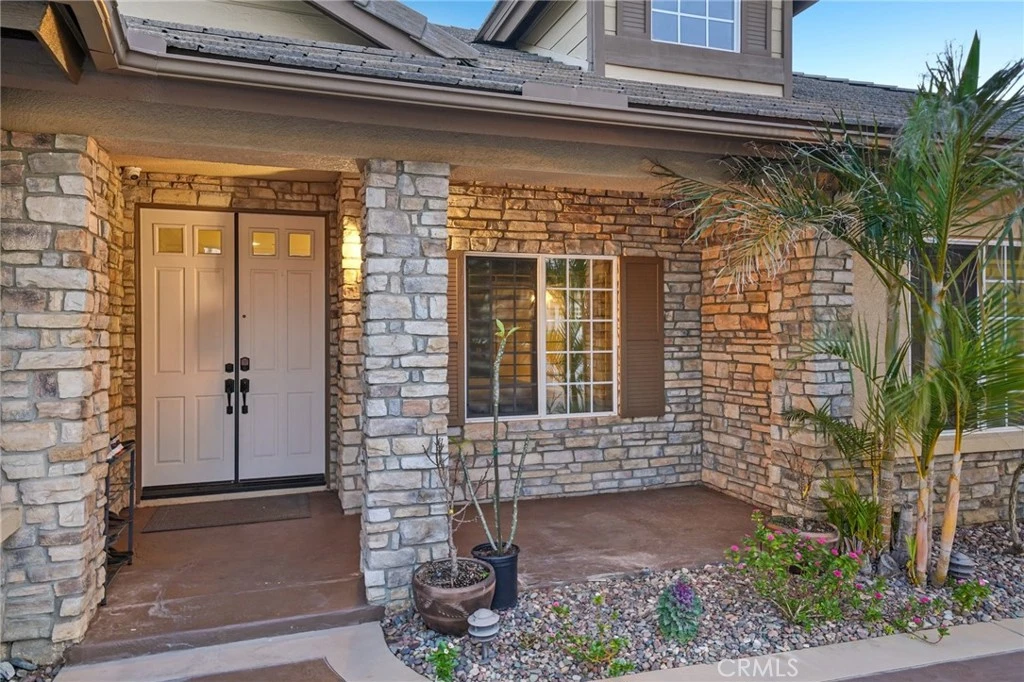
Photo 1 of 6822 Foxtail Court
Photo 2 of 6822 Foxtail Court
1 / 20
Main
Interior 1
Interior 2
Interior 3
Interior 4
imagesmode View 20 photos
For Sale
$1,899,000
Est. $10,634/mo

6822 Foxtail Court, Rancho Cucamonga, CA 91739

bed
4
Bedrooms
bathtub
3
Bathrooms
square_foot
2,860
Sq Ft

About this home

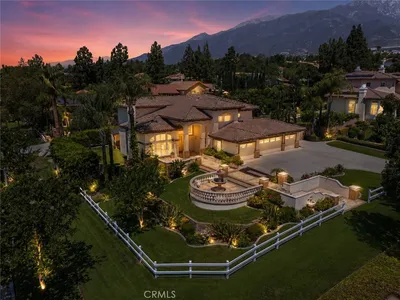
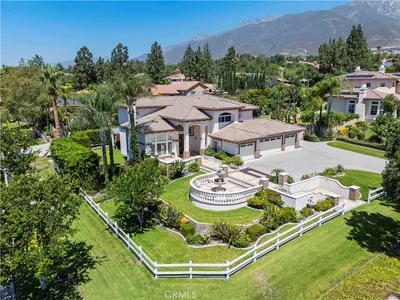
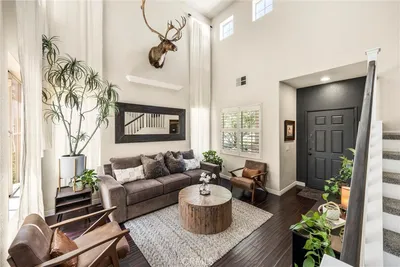
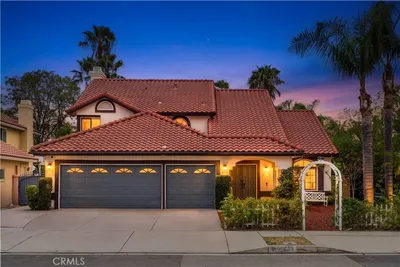
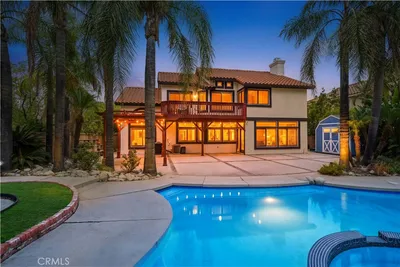
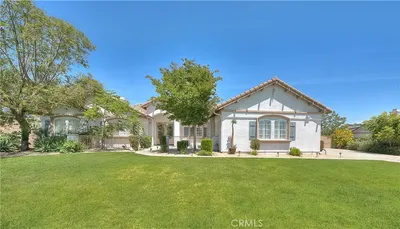

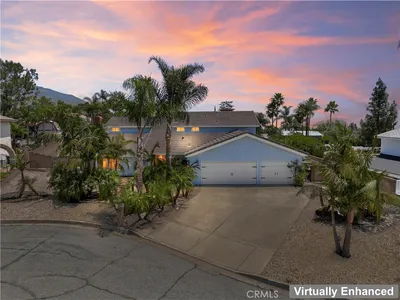
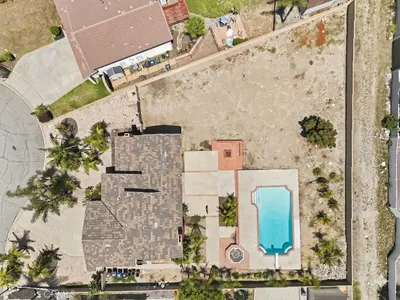
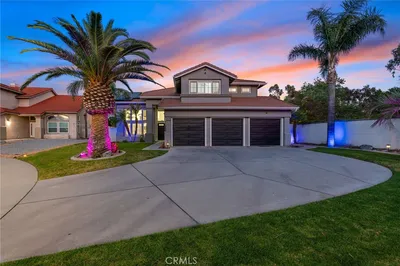
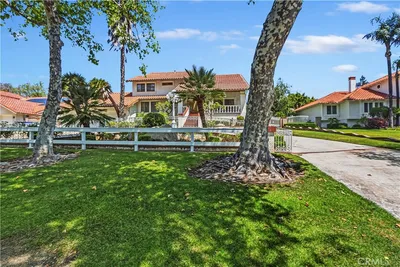
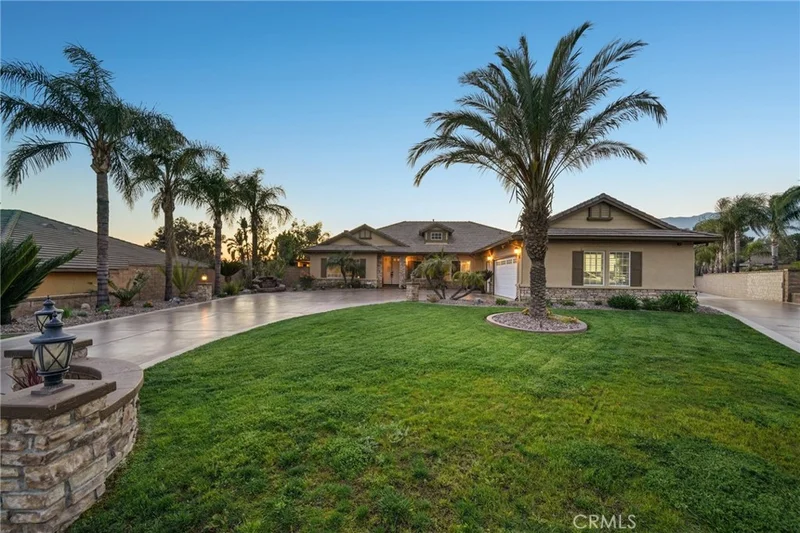
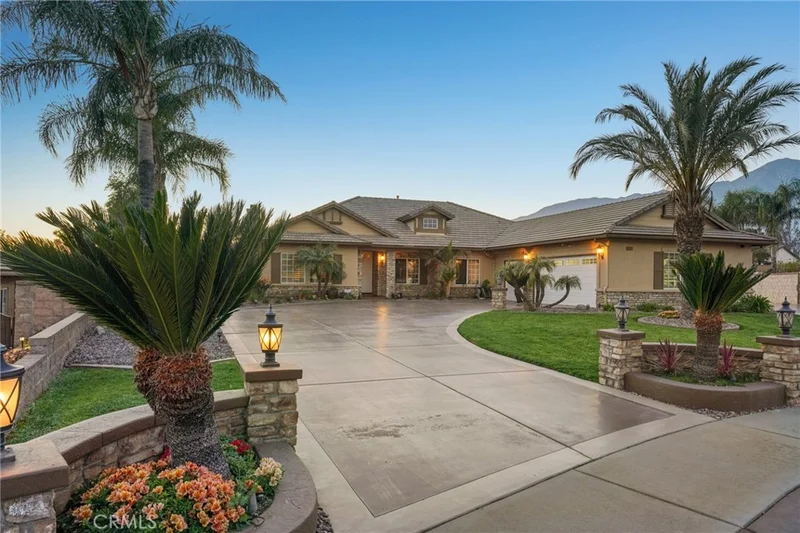
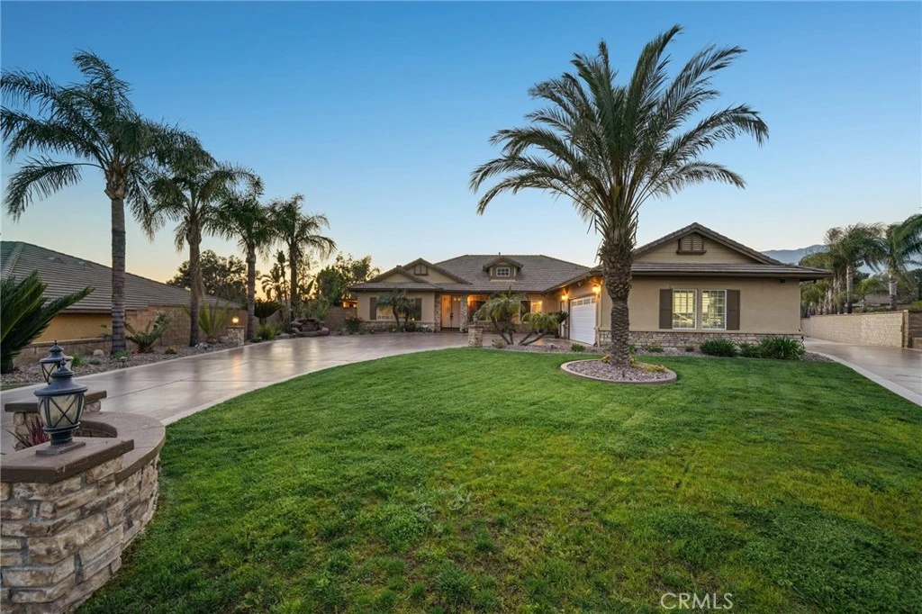

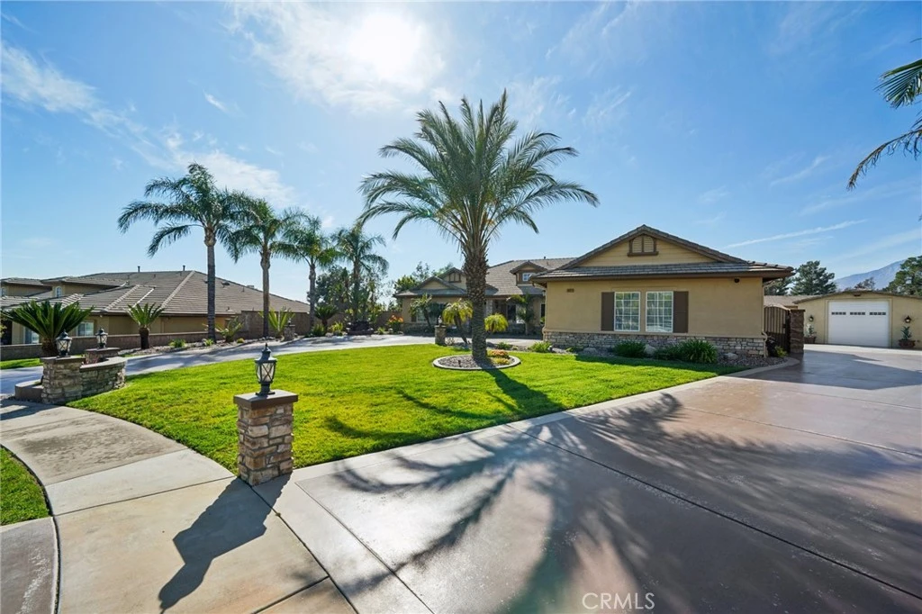
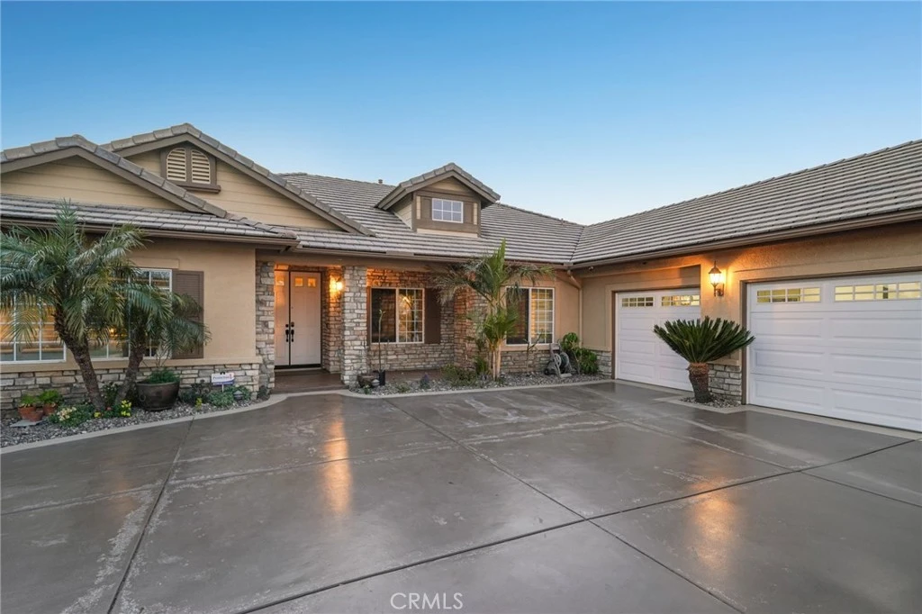
This stunning single-story estate in the prestigious Etiwanda School District offers an unmatched blend of luxury, functionality, and entertainment. Step inside to an elegantly designed open floor plan, featuring 4 spacious bedrooms plus an office, and 3 bathrooms. The heart of the home is the chef’s kitchen, showcasing granite countertops, a large island with seating, stainless steel appliances, double ovens, and an oversized walk-in pantry. Adjacent, a generous dining area provides the perfect space for family gatherings. Escape to your private primary suite, complete with a spa-like ensuite featuring a soaking tub, walk-in shower, and an oversized walk-in closet. Step outside to your private patio with direct access to the pool area for ultimate relaxation.Outside, experie nce your own tropical resort! The pebble-tech finished saltwater pool and jacuzzi are surrounded by lush tropical landscaping, enhanced by Malibu lighting for a breathtaking nighttime ambiance. An elevated patio and built-in BBQ area overlook the rock pool, creating the perfect atmosphere for entertaining guests. For car enthusiasts, this home is truly one of a kind! The expansive car collector’s garage provides space for 10+ vehicles, in addition to a 3-car garage attached to the main house. Need even more space? A 55’ x 24’ RV garage offers incredible versatility and is fully plumbed with a half bath, water heater, ample lighting, and epoxy flooring—ready to be transformed into a spacious in-law quarters or guest house (approx. 2,800 sq. ft.). An enormous second driveway leads to the detached garage, offering additional outdoor parking for 15 vehicles, plus space on the side of the home for another 5 cars—perfect for hosting events or accommodating a serious car collection. Located in the heart of Rancho Cucamonga, just minutes from Victoria Gardens Mall, top-rated schools, and major freeways, this extraordinary home offers the perfect balance of luxury, privacy, and convenience. Don’t miss out on this rare opportunity—schedule your private tour today!

Property Facts

bed

Bedrooms

4

bathtub

Bathrooms

3

square_foot

Square Feet

2,860

landscape

Lot Size

28,369 sqft

calendar_month

Year Built

2004

home_work

Property Type

Single Family Residence

timer

Days on Market

39

garage

Garage Total

30

fingerprint

MLS #

PW26129964

Interior Details

General Interior

Interior Features

Built In Features, Brick Walls, Block Walls, Ceiling Fans, Crown Molding, Dry Bar, Furnished, Granite Counters, High Ceilings, Pantry, Phone System, Quartz Counters, Recessed Lighting, Storage, Smart Home, Solid Surface Counters, Tile Counters, Wired For Data, Bar, Wired For Sound, All Bedrooms Up

Flooring

Laminate

Fireplace

Dining Room

Kitchen & Appliances

Appliances

Six Burner Stove, Built In Range, Barbecue, Dishwasher, Gas Cooktop, Disposal, Gas Oven, Gas Range, Gas Water Heater, Microwave, Portable Dishwasher, Range Hood, Water To Refrigerator

Laundry

Electric Dryer Hookup, Gas Dryer Hookup, Inside, Laundry Room

Bed & Bath

Main Level Bedrooms

4

Main Level Bathrooms

3

Climate Control

Cooling

Central Air, Dual, Gas, Heat Pump, Attic Fan

Heating

Combination, Central, Natural Gas

Parking

Total Parking Spaces

35

Garage Spaces

30

Open Parking Spaces

5

Attached Garage

Yes

Parking Features

Attached Carport, Asphalt, Boat, Concrete, Covered, Carport, Door Multi, Detached Carport, Driveway, Electric Gate, Garage Faces Front, Garage, Guest, On Site, Off Street, Oversized, Paved, Private, Rv Garage, Garage Faces Rear

Exterior & Lot

Building & Construction

Patio & Porch

Covered

Fencing

Block, Brick, Excellent Condition

Lot & Grounds

Lot Features

Back Yard, Front Yard

Pool Features

Filtered, Gas Heat, Heated, In Ground, Private

Spa Features

Heated, Private

Sewer

Public Sewer

Water Source

Public

Community & HOA

Community Features

Biking, Curbs, Dog Park, Foothills, Mountainous, Park, Street Lights

Schedule a home tour with a Topfind agent

Mortgage Calculator

Total Monthly

$0

Principal & Interest:
$0
Property Tax:
$0
Home Insurance:
$0
HOA Fees:
$0
$
$
%

Nearby Schools

RatingSchool NameGradesDistance
N/A
St Mary'S Montessori School
Private School
K-120.2 mi
8
Etiwanda Intermediate
Middle School
6-80.2 mi
9
Windrows Elementary
Elementary School
K-50.4 mi
10
Grapeland Elementary
Elementary School
K-50.5 mi
9
Etiwanda High
High School
9-120.9 mi

Convenience Score

Market Insights

91739|Rancho Cucamonga

Estimated Value

Calculating...
No change vs. last year
Value history is still building for this area.

Market Temperature

Seller'sBalancedBuyer's
0d30d60d180d
Balanced

Balanced market

30 Days

Avg. time on market

This is a Balanced Market. Homes are selling at a moderate pace.

Flood & Climate Risk

Noise Levels

Location

6822 Foxtail Court

Rancho Cucamonga, CA 91739

Open in Mapsopen_in_new
Topfind Realty

Ready to Take the Next Step?

Get expert support from a local agent today.

call
(800)-330-9306Available 9AM - 7PM

Similar Homes You Might Like

Based on price, location, and features
6798 Gilbert Place
6798 Gilbert Place photo 2
1 / 30
OPEN SUNDAY, 8PM - 10PM
VIRTUAL TOUR

$1,099,000

FOR SALE

6798 Gilbert Place, Rancho Cucamonga, CA 91701

4 beds · 3 baths · 2,293 sqft

5540 High Meadow Pl.
5540 High Meadow Pl. photo 2
1 / 60

$1,700,000

FOR SALE

5540 High Meadow Pl., Rancho Cucamonga, CA 91737

5 beds · 4 baths · 3,283 sqft

11933 Pine Mountain Court
11933 Pine Mountain Court photo 2
1 / 20
3D TOUR

$975,000

FOR SALE

11933 Pine Mountain Court, Rancho Cucamonga, CA 91739

4 beds · 3 baths · 2,400 sqft

11259 Oak Brook Court
11259 Oak Brook Court photo 2
1 / 20
OPEN SATURDAY, 8PM - 11PM
VIRTUAL TOUR

$1,268,000

FOR SALE

11259 Oak Brook Court, Rancho Cucamonga, CA 91737

4 beds · 3 baths · 2,798 sqft

6849 Foxtail Court
6849 Foxtail Court photo 2
1 / 20

$1,455,000

FOR SALE

6849 Foxtail Court, Rancho Cucamonga, CA 91739

4 beds · 3 baths · 3,300 sqft

5259 Galloway
5259 Galloway photo 2
1 / 20
3D TOUR

$1,050,000

FOR SALE

5259 Galloway, Rancho Cucamonga, CA 91701

4 beds · 3 baths · 2,552 sqft

12222 Dry Creek
12222 Dry Creek photo 2
1 / 59

$949,000

FOR SALE

12222 Dry Creek, Rancho Cucamonga, CA 91739

4 beds · 3 baths · 3,222 sqft

9476 Glenaire Court
9476 Glenaire Court photo 2
1 / 20

$950,000

FOR SALE

9476 Glenaire Court, Rancho Cucamonga, CA 91730

4 beds · 3 baths · 3,176 sqft

Recently Sold

9330 Alderwood Dr
VIRTUAL TOUR

$720,000

9330 Alderwood Dr, Rancho Cucamonga, CA 91730

4 beds · 4 baths · 2,302 sqft

5695 Pasadena Court
VIRTUAL TOUR

$1,350,000

5695 Pasadena Court, Rancho Cucamonga, CA 91739

5 beds · 3 baths · 2,679 sqft

10806 Wilderness
3D TOUR

$1,260,000

10806 Wilderness, Rancho Cucamonga, CA 91737

4 beds · 3 baths · 3,076 sqft

12409 Secretariat
VIRTUAL TOUR

$1,170,000

12409 Secretariat, Rancho Cucamonga, CA 91739

4 beds · 3 baths · 2,650 sqft

6670 Meadow Lane

$1,090,000

6670 Meadow Lane, Rancho Cucamonga, CA 91701

4 beds · 4 baths · 2,760 sqft

5306 Running Creek
3D TOUR

$1,379,000

5306 Running Creek, Rancho Cucamonga, CA 91737

4 beds · 3 baths · 3,171 sqft

8557 Calle Feliz
VIRTUAL TOUR

$785,000

8557 Calle Feliz, Rancho Cucamonga, CA 91730

5 beds · 3 baths · 2,653 sqft

9060 Regency
VIRTUAL TOUR

$1,040,000

9060 Regency, Rancho Cucamonga, CA 91701

4 beds · 3 baths · 2,324 sqft

$1,899,000
4 bd | 3 ba | 2,860 sqft
call
Topfind Realty

Company

  • About Us
  • Careers
  • Articles
  • Home Estimate

Explore

  • Renting
  • Buying
  • Selling
  • Realtors

Support

  • Help Center
  • Contact Us
  • Terms & Conditions
  • Privacy Policy

Tools

  • Mortgage Calculator
  • Affordability Calculator
  • Rent vs Buy Calculator
  • Refinance Calculator

Topfind Realty, DRE # 02240815, is a licensed real estate broker in California. Topfind Realty pledges to support the Fair Housing Act and adhere to Equal Housing Opportunity laws.

Copyright © 2026 Topfind Realty. All Rights Reserved.