Topfind Realty
Renting

Search Rentals

Houses for RentTownhomes for RentCondos for RentView All Rentals →

Renting Resources

Why Rent With UsRenter GuideRent vs Buy Calculator

Renter Articles

How to Negotiate RentUnderstanding Your LeaseMoving Checklist for Renters
Buying

Search Homes

Houses for SaleTownhomes for SaleCondos for SaleView All Homes →

Buying Resources

Why Buy With UsBuyer GuideAffordability CalculatorInvestment CalculatorProperty Tax Calculator

Buyer Articles

Master Your New Home BudgetBeat Moving StressPacking Secrets
Selling

Selling Tools

Home ValuationFind a Seller's Agent

Selling Resources

Why Sell With UsSeller GuideNet Sheet CalcHELOC Calculator

Seller Articles

Strategic PricingDownsizing Tips
Mortgage Rates

Today's Rates

Mortgage RatesRefinance RatesLoan ComparisonHELOC Calculator

Mortgage Resources

Understanding Mortgage RatesFirst-Time Homebuyer GuideWhen to Refinance Your Mortgage
Realtors
Topfind
Houses for RentTownhomes for RentCondos for RentView All Rentals →
Why Rent With UsRenter GuideRent vs Buy Calculator
How to Negotiate RentUnderstanding Your LeaseMoving Checklist for Renters
Houses for SaleTownhomes for SaleCondos for SaleView All Homes →
Why Buy With UsBuyer GuideAffordability CalculatorInvestment CalculatorProperty Tax Calculator
Master Your New Home BudgetBeat Moving StressPacking Secrets
Home ValuationFind a Seller's Agent
Why Sell With UsSeller GuideNet Sheet CalcHELOC Calculator
Strategic PricingDownsizing Tips
Mortgage RatesRefinance RatesLoan ComparisonHELOC Calculator
Understanding Mortgage RatesFirst-Time Homebuyer GuideWhen to Refinance Your Mortgage
groupRealtorsinfoAbout Us
Continue with Google
Sign InSign Up
Topfind Realty
Renting

Search Rentals

Houses for RentTownhomes for RentCondos for RentView All Rentals →

Renting Resources

Why Rent With UsRenter GuideRent vs Buy Calculator

Renter Articles

How to Negotiate RentUnderstanding Your LeaseMoving Checklist for Renters
Buying

Search Homes

Houses for SaleTownhomes for SaleCondos for SaleView All Homes →

Buying Resources

Why Buy With UsBuyer GuideAffordability CalculatorInvestment CalculatorProperty Tax Calculator

Buyer Articles

Master Your New Home BudgetBeat Moving StressPacking Secrets
Selling

Selling Tools

Home ValuationFind a Seller's Agent

Selling Resources

Why Sell With UsSeller GuideNet Sheet CalcHELOC Calculator

Seller Articles

Strategic PricingDownsizing Tips
Mortgage Rates

Today's Rates

Mortgage RatesRefinance RatesLoan ComparisonHELOC Calculator

Mortgage Resources

Understanding Mortgage RatesFirst-Time Homebuyer GuideWhen to Refinance Your Mortgage
Realtors
Topfind
Houses for RentTownhomes for RentCondos for RentView All Rentals →
Why Rent With UsRenter GuideRent vs Buy Calculator
How to Negotiate RentUnderstanding Your LeaseMoving Checklist for Renters
Houses for SaleTownhomes for SaleCondos for SaleView All Homes →
Why Buy With UsBuyer GuideAffordability CalculatorInvestment CalculatorProperty Tax Calculator
Master Your New Home BudgetBeat Moving StressPacking Secrets
Home ValuationFind a Seller's Agent
Why Sell With UsSeller GuideNet Sheet CalcHELOC Calculator
Strategic PricingDownsizing Tips
Mortgage RatesRefinance RatesLoan ComparisonHELOC Calculator
Understanding Mortgage RatesFirst-Time Homebuyer GuideWhen to Refinance Your Mortgage
groupRealtorsinfoAbout Us
Continue with Google
Sign InSign Up
Real Estate/CA/Rancho Cucamonga/6378 East Avenue
Main
Interior 1
Interior 2
Interior 3
Interior 4
imagesmode View 20 photos
For Sale
$1,349,900
Est. $7,559/mo

6378 East Avenue, Rancho Cucamonga, CA 91739

bed
5
Bedrooms
bathtub
4
Bathrooms
square_foot
3,275
Square Feet

About this home

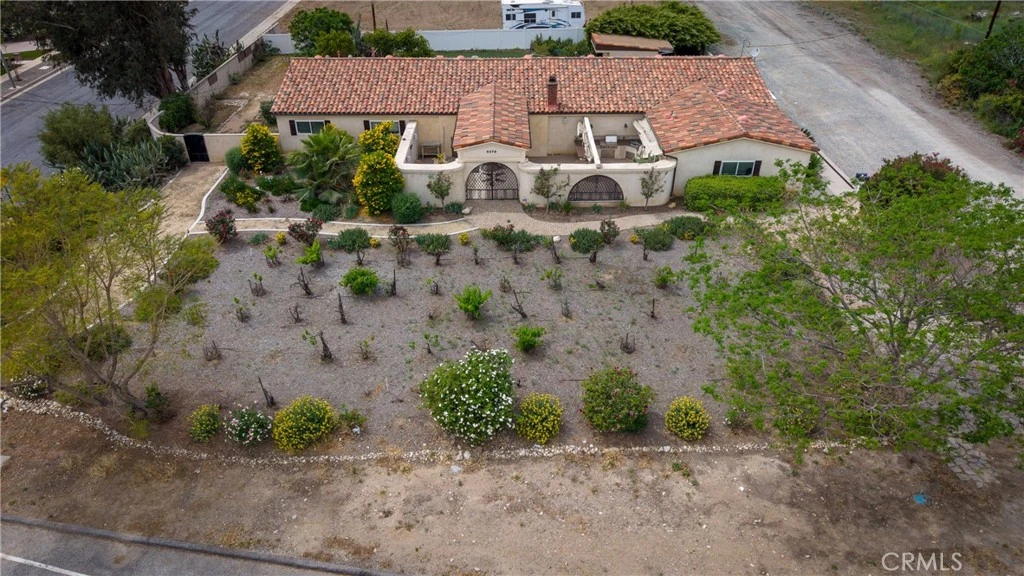
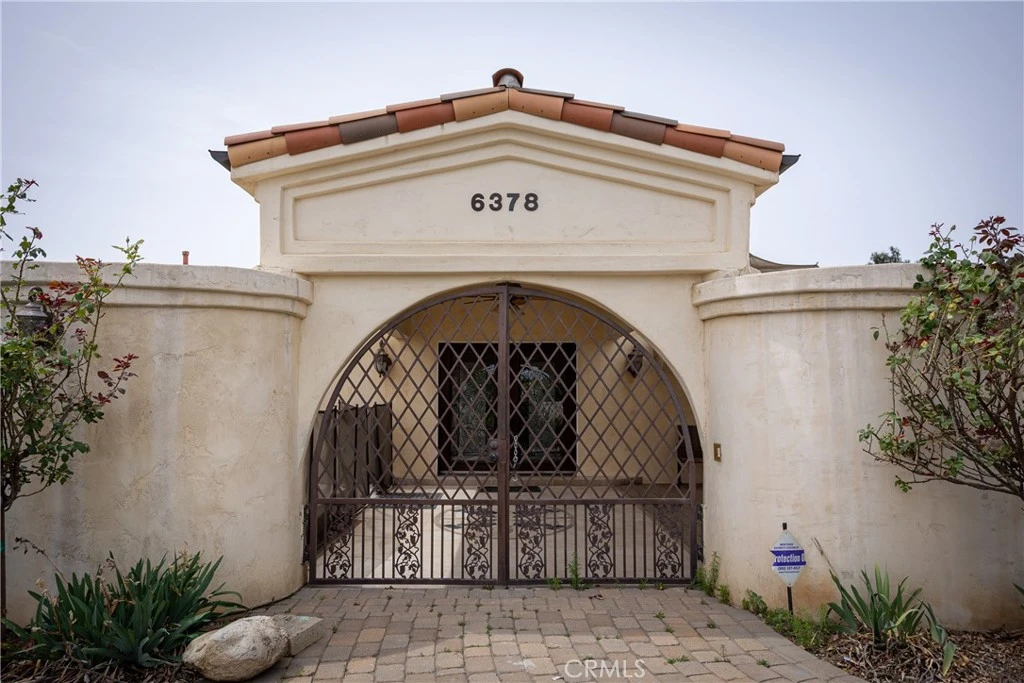
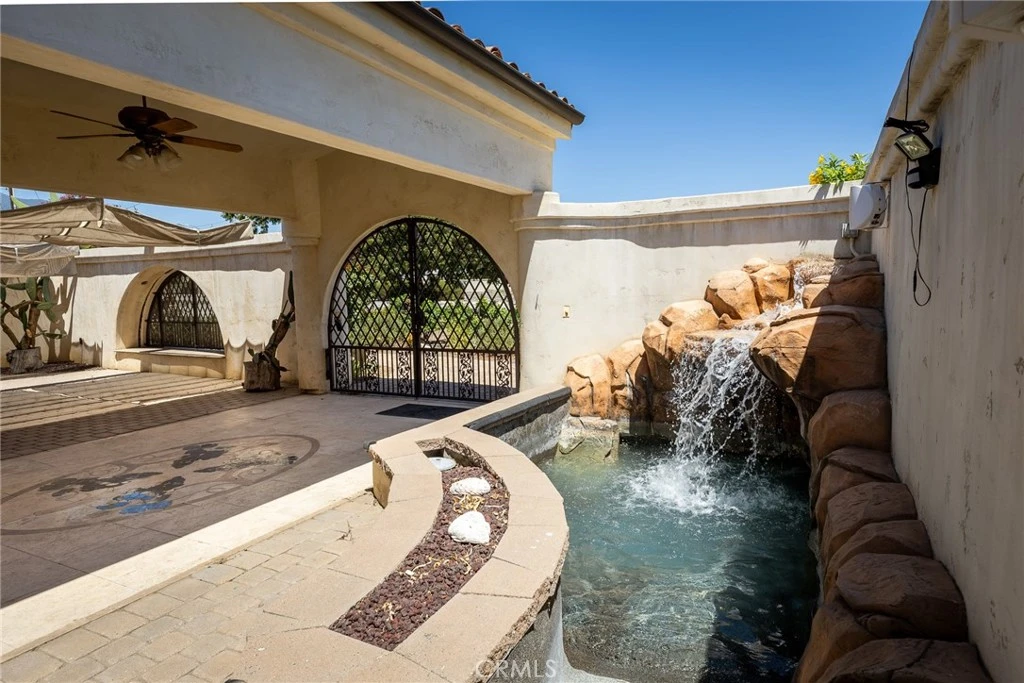
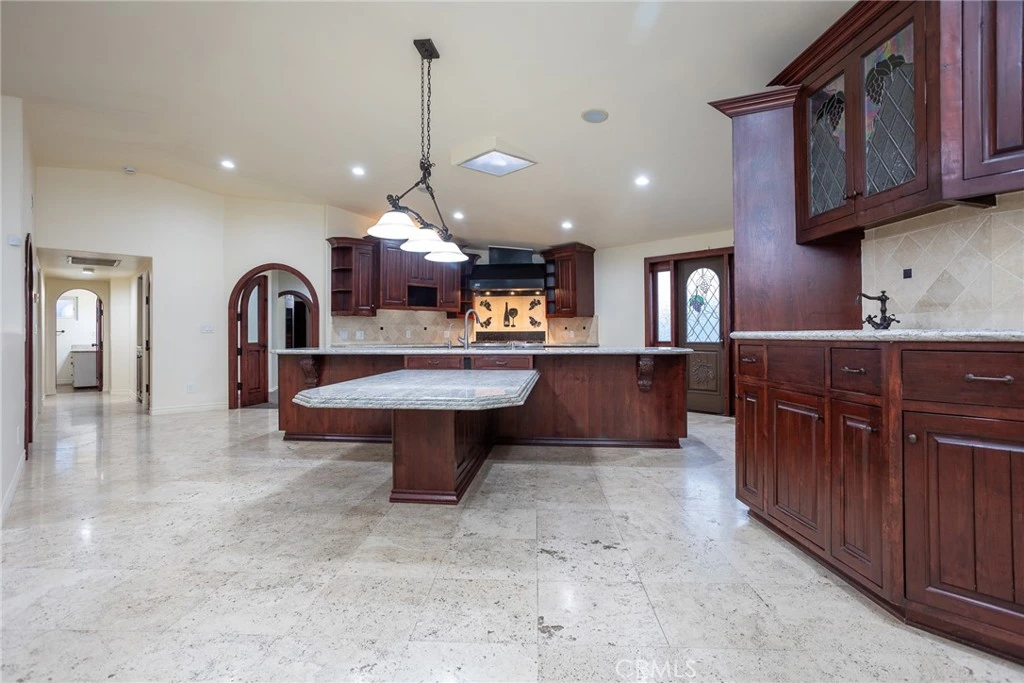
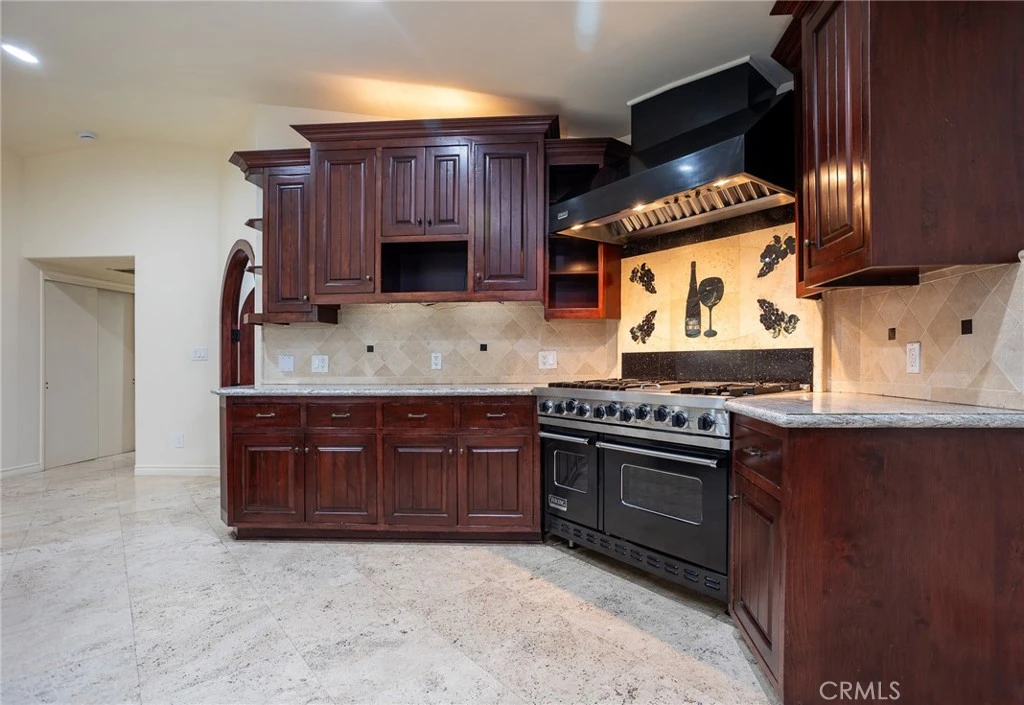
Rare North Rancho Cucamonga Property with Three Separate Living Spaces on Nearly Half an Acre Some homes offer more space. This one offers more possibilities. Situated on an expansive 20,757-square-foot lot (nearly half an acre) in highly sought-after North Rancho Cucamonga, this exceptional property offers a rare combination of flexibility, privacy, and functionality that's becoming increasingly difficult to find. Whether you're accommodating aging parents, welcoming adult children back home, creating space for long-term guests, working from home, or simply looking for a property that can adapt to your family's changing needs, this home offers possibilities that few properties can match. The Mediterranean-inspired main residence features approximately 1,984 square feet, 3 bedrooms, 2 bathrooms, soaring ceilings, abundant natural light, beautiful views of the San Gabriel Mountains, and an open-concept floor plan. The remodeled kitchen showcases custom wood cabinetry, granite countertops, a large center island, and a premium Viking 6-burner range, creating an ideal space for everyday living and entertaining. At the heart of the property is a private courtyard featuring a rock waterfall spa and BBQ area, providing the perfect setting to relax, entertain, and enjoy Southern California living. The permitted ADU, built in 2022, offers approximately 809 square feet, 2 bedrooms, 1 bathroom, a full kitchen, living room, private entrance, and a separate electric meter—ideal for extended family, guests, or additional living flexibility. An additional detached studio with a kitchenette and bathroom provides even more versatility, making it ideal for a home office, creative workspace, guest accommodations, or other potential uses. Beneath the studio is a finished basement storage area with stair access, offering valuable additional space for seasonal storage, tools, collectibles, or even a wine collection an uncommon feature in Southern California. Additional highlights include an oversized tandem garage with room for up to four vehicles (depending on vehicle size), generous driveway parking, mature landscaping, and convenient access to shopping, dining, parks, and highly rated schools. Properties offering this level of flexibility rarely become available. Some photos have been virtually staged for illustrative purposes.

Property Facts

bed

Bedrooms

5

bathtub

Bathrooms

4

square_foot

Square Feet

3,275

landscape

Lot Size

20,757 sqft

calendar_month

Year Built

1965

home_work

Property Type

Single Family Residence

timer

Days on Market

0

payments

HOA Fee

N/A

garage

Garage Total

4

fingerprint

MLS #

CV26170531

Interior Details

General Interior

Interior Features

Wet Bar, Breakfast Bar, Ceiling Fans, Eat In Kitchen, High Ceilings, Open Floorplan, Stone Counters, Recessed Lighting, All Bedrooms Down, Bedroom On Main Level, Main Level Primary, Walk In Closets

Flooring

Carpet, Laminate, Tile

Fireplace

Living Room, Wood Burning

Accessibility

Safe Emergency Egress From Home

Kitchen & Appliances

Appliances

Six Burner Stove, Double Oven, Dishwasher, Disposal, Gas Oven, Gas Range, Range Hood

Laundry

Inside

Bed & Bath

Main Level Bedrooms

5

Main Level Bathrooms

4

Climate Control

Cooling

Central Air

Heating

Central

Parking

Total Parking Spaces

9

Garage Spaces

4

Open Parking Spaces

5

Attached Garage

Yes

Parking Features

Direct Access, Door Single, Garage, Garage Door Opener, Oversized, Rv Potential, Garage Faces Side, Tandem

Exterior & Lot

Building & Construction

Patio & Porch

Open, Patio

Fencing

Brick, Vinyl

Security

Carbon Monoxide Detectors, Smoke Detectors

Construction

Drywall, Stucco

Foundation

Slab

Roof

Spanish Tile

Lot & Grounds

Lot Features

Zero To One Unit Acre, Back Yard, Corner Lot, Front Yard, Sprinklers In Rear, Sprinklers In Front, Sprinkler System

Spa Features

In Ground

Sewer

Septic Tank

Water Source

Public

Community & HOA

Association Info

Community Features

Biking, Foothills, Hiking, Horse Trails, Mountainous

Mortgage Calculator

Total Monthly

$0

Principal & Interest:
$0
Property Tax:
$0
Home Insurance:
$0
HOA Fees:
$0
$
$
%

Nearby Schools

RatingSchool NameGradesDistance
N/A
Etiwanda Community Day
Middle School
6-80.4 mi
9
Summit Intermediate
Middle School
6-80.4 mi
9
Etiwanda Colony Elementary
Elementary School
K-50.4 mi
9
Etiwanda High
High School
9-120.6 mi
8
Etiwanda Intermediate
Middle School
6-80.9 mi

Convenience Score

Market Insights

91739|Rancho Cucamonga
analytics

Estimated Value

Calculating...
trending_up0%vs. last year
202120222023202420252026

Market Temperature

Seller'sBalancedBuyer's
0d30d60d180d
Balanced

Balanced market

30 Days

Avg. time on market

This is a Balanced Market. Homes are selling at a moderate pace.

flood

Flood & Climate Risk

Flood Risk

Minimal — not in a FEMA flood zone

Low

Wildfire Risk

Moderate — near wildland-urban interface

Moderate

Heat Risk

Low — moderate summer temperatures

Low

Earthquake Risk

Southern California seismic zone

Moderate
volume_up

Noise Levels

TrafficQuiet residential street
AirportMinimal airport noise
CommercialLow commercial activity nearby
location_on

Location

6378 East Avenue

Rancho Cucamonga, CA 91739

Open in Mapsopen_in_new
Topfind Realty

Ready to Take the Next Step?

Get expert support from a local agent today.

call
(800)-330-9306Available 9AM - 7PM

Similar Homes You Might Like

Based on price, location, and features
5130 Congemi Court
VIRTUAL TOUR

$1,399,000

FOR SALE

5130 Congemi Court, Rancho Cucamonga, CA 91739

5 beds · 4 baths · 3,273 sqft

5697 Orion Place
VIRTUAL TOUR

$1,988,800

FOR SALE

5697 Orion Place, Rancho Cucamonga, CA 91739

4 beds · 4 baths · 3,908 sqft

5021 Juneau Court
3D TOUR

$1,325,000

FOR SALE

5021 Juneau Court, Rancho Cucamonga, CA 91739

4 beds · 4 baths · 3,762 sqft

13318 Silver Sky
VIRTUAL TOUR

$1,858,880

FOR SALE

13318 Silver Sky, Rancho Cucamonga, CA 91739

4 beds · 4 baths · 3,512 sqft

12721 Mediterranean
VIDEO TOUR

$1,295,000

FOR SALE

12721 Mediterranean, Rancho Cucamonga, CA 91739

5 beds · 5 baths · 3,884 sqft

6378 East

$1,349,900

FOR SALE

6378 East, Rancho Cucamonga, CA 91739

5 beds · 4 baths · 3,275 sqft

7040 Martano Place

$1,197,000

FOR SALE

7040 Martano Place, Rancho Cucamonga, CA 91701

4 beds · 3 baths · 2,751 sqft

13558 Applegate Court
VIRTUAL TOUR

$1,400,000

FOR SALE

13558 Applegate Court, Rancho Cucamonga, CA 91739

4 beds · 3 baths · 3,225 sqft

Recently Sold

5695 Pasadena Court
VIRTUAL TOUR

$1,350,000

SOLD

5695 Pasadena Court, Rancho Cucamonga, CA 91739

5 beds · 3 baths · 2,679 sqft

10806 Wilderness
3D TOUR

$1,260,000

SOLD

10806 Wilderness, Rancho Cucamonga, CA 91737

4 beds · 3 baths · 3,076 sqft

12409 Secretariat
VIRTUAL TOUR

$1,170,000

SOLD

12409 Secretariat, Rancho Cucamonga, CA 91739

4 beds · 3 baths · 2,650 sqft

6670 Meadow Lane

$1,090,000

SOLD

6670 Meadow Lane, Rancho Cucamonga, CA 91701

4 beds · 4 baths · 2,760 sqft

5306 Running Creek
3D TOUR

$1,379,000

SOLD

5306 Running Creek, Rancho Cucamonga, CA 91737

4 beds · 3 baths · 3,171 sqft

13158 Stanton Drive
3D TOUR

$975,000

SOLD

13158 Stanton Drive, Rancho Cucamonga, CA 91739

5 beds · 3 baths · 3,467 sqft

8557 Calle Feliz
VIRTUAL TOUR

$785,000

SOLD

8557 Calle Feliz, Rancho Cucamonga, CA 91730

5 beds · 3 baths · 2,653 sqft

5497 Glen Ridge Court
VIRTUAL TOUR

$1,450,000

SOLD

5497 Glen Ridge Court, Rancho Cucamonga, CA 91739

5 beds · 4 baths · 3,889 sqft

Topfind Realty

Company

  • About Us
  • Careers
  • Articles
  • Home Estimate

Explore

  • Renting
  • Buying
  • Selling
  • Realtors

Support

  • Help Center
  • Contact Us
  • Terms & Conditions
  • Privacy Policy

Topfind Realty, DRE # 02240815, is a licensed real estate broker in California. Topfind Realty pledges to support the Fair Housing Act and adhere to Equal Housing Opportunity laws.

Copyright © 2026 Topfind Realty. All Rights Reserved.