Topfind Realty
Renting

Search Rentals

Houses for RentTownhomes for RentCondos for RentView All Rentals →

Renting Resources

Why Rent With UsRenter GuideRent vs Buy Calculator

Renter Articles

How to Negotiate RentUnderstanding Your LeaseMoving Checklist for RentersAll Renter Articles
Buying

Search Homes

Houses for SaleTownhomes for SaleCondos for SaleView All Homes →

Buying Resources

Why Buy With UsBuyer GuideAffordability CalculatorInvestment CalculatorProperty Tax Calculator

Buyer Articles

Home Inspection TipsFirst-Time Buyer ChecklistPacking Secrets
Selling

Selling Tools

Home ValuationFind a Seller's Agent

Selling Resources

Why Sell With UsSeller GuideNet Sheet CalcHELOC Calculator

Seller Articles

Strategic PricingMaximize Profit When SellingSell While Buying Your Next Home
Mortgage Rates

Today's Rates

Mortgage RatesRefinance RatesLoan ComparisonHELOC Calculator

Mortgage Resources

Understanding Mortgage RatesFirst-Time Homebuyer GuideWhen to Refinance Your Mortgage
Realtors
Topfind
Houses for RentTownhomes for RentCondos for RentView All Rentals →
Why Rent With UsRenter GuideRent vs Buy Calculator
How to Negotiate RentUnderstanding Your LeaseMoving Checklist for Renters
Houses for SaleTownhomes for SaleCondos for SaleView All Homes →
Why Buy With UsBuyer GuideAffordability CalculatorInvestment CalculatorProperty Tax Calculator
Home Inspection TipsFirst-Time Buyer ChecklistPacking Secrets
Home ValuationFind a Seller's Agent
Why Sell With UsSeller GuideNet Sheet CalcHELOC Calculator
Strategic PricingMaximize Profit When SellingSell While Buying Your Next Home
Mortgage RatesRefinance RatesLoan ComparisonHELOC Calculator
Understanding Mortgage RatesFirst-Time Homebuyer GuideWhen to Refinance Your Mortgage
groupRealtorsinfoAbout Us
Continue with Google
Sign InSign Up
Topfind Realty
Renting

Search Rentals

Houses for RentTownhomes for RentCondos for RentView All Rentals →

Renting Resources

Why Rent With UsRenter GuideRent vs Buy Calculator

Renter Articles

How to Negotiate RentUnderstanding Your LeaseMoving Checklist for RentersAll Renter Articles
Buying

Search Homes

Houses for SaleTownhomes for SaleCondos for SaleView All Homes →

Buying Resources

Why Buy With UsBuyer GuideAffordability CalculatorInvestment CalculatorProperty Tax Calculator

Buyer Articles

Home Inspection TipsFirst-Time Buyer ChecklistPacking Secrets
Selling

Selling Tools

Home ValuationFind a Seller's Agent

Selling Resources

Why Sell With UsSeller GuideNet Sheet CalcHELOC Calculator

Seller Articles

Strategic PricingMaximize Profit When SellingSell While Buying Your Next Home
Mortgage Rates

Today's Rates

Mortgage RatesRefinance RatesLoan ComparisonHELOC Calculator

Mortgage Resources

Understanding Mortgage RatesFirst-Time Homebuyer GuideWhen to Refinance Your Mortgage
Realtors
Topfind
Houses for RentTownhomes for RentCondos for RentView All Rentals →
Why Rent With UsRenter GuideRent vs Buy Calculator
How to Negotiate RentUnderstanding Your LeaseMoving Checklist for Renters
Houses for SaleTownhomes for SaleCondos for SaleView All Homes →
Why Buy With UsBuyer GuideAffordability CalculatorInvestment CalculatorProperty Tax Calculator
Home Inspection TipsFirst-Time Buyer ChecklistPacking Secrets
Home ValuationFind a Seller's Agent
Why Sell With UsSeller GuideNet Sheet CalcHELOC Calculator
Strategic PricingMaximize Profit When SellingSell While Buying Your Next Home
Mortgage RatesRefinance RatesLoan ComparisonHELOC Calculator
Understanding Mortgage RatesFirst-Time Homebuyer GuideWhen to Refinance Your Mortgage
groupRealtorsinfoAbout Us
Continue with Google
Sign InSign Up
Real Estate/CA/Rancho Cucamonga/6211 Phillips Way
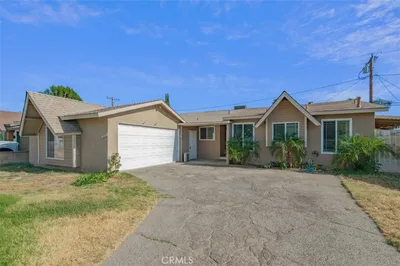
Photo 1 of 6211 Phillips Way

Photo 2 of 6211 Phillips Way
1 / 27
Main
Interior 1
Interior 2
Interior 3
Interior 4
imagesmode View 27 photos
For Sale
$724,900
Est. $4,059/mo

6211 Phillips Way, Rancho Cucamonga, CA 91737

bed
4
Bedrooms
bathtub
2
Bathrooms
square_foot
1,280
Sq Ft

About this home

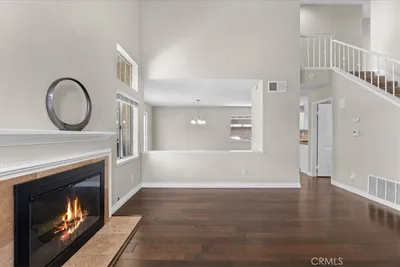
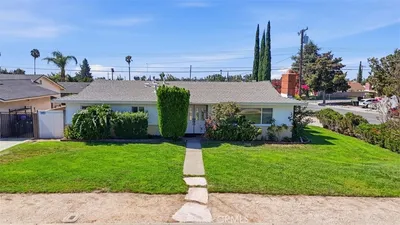
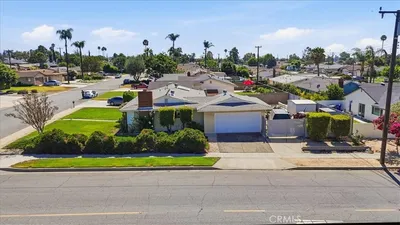
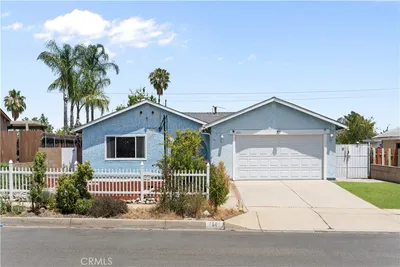
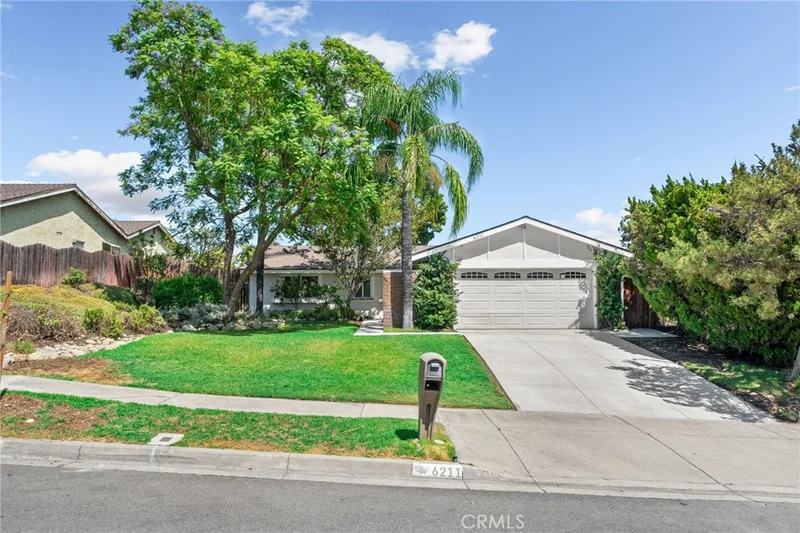
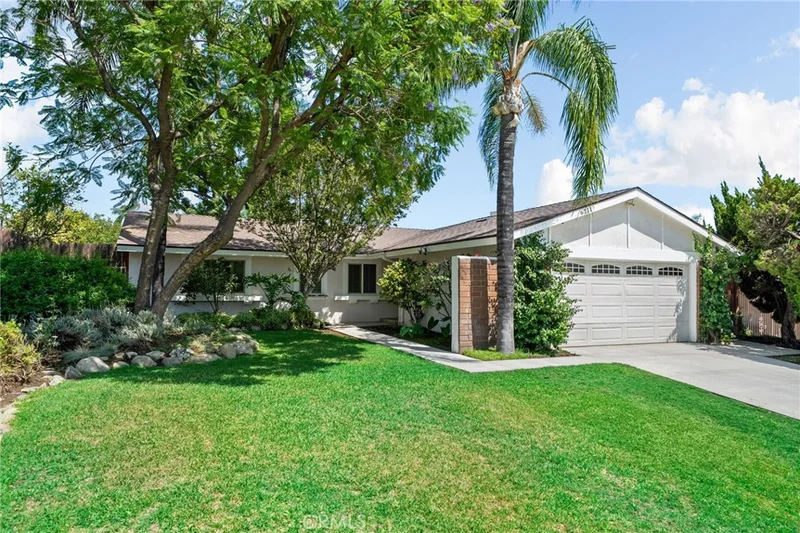
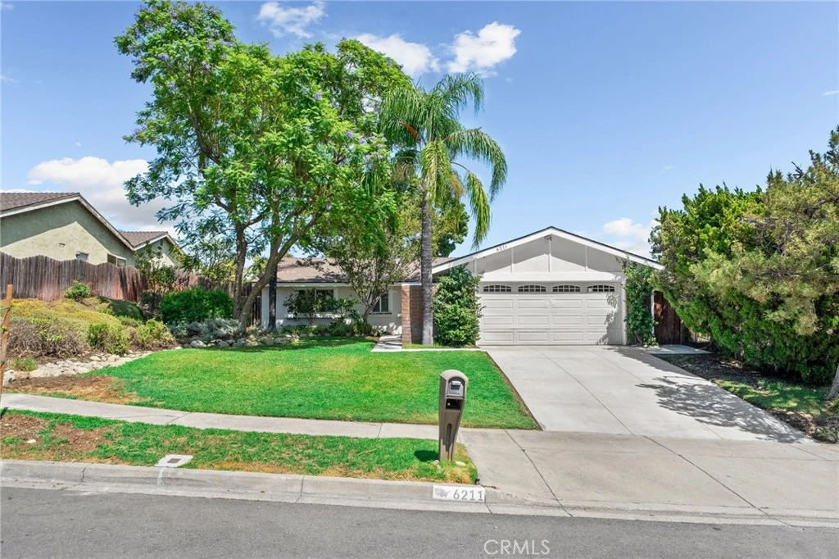
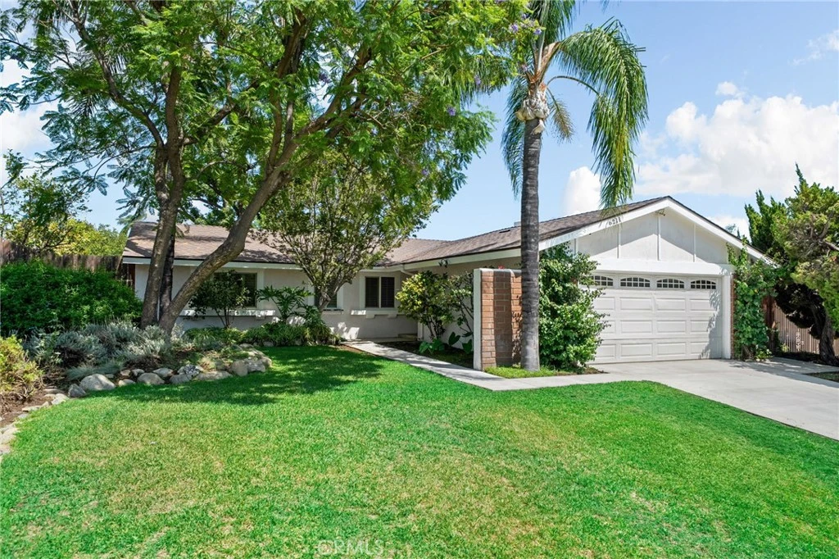
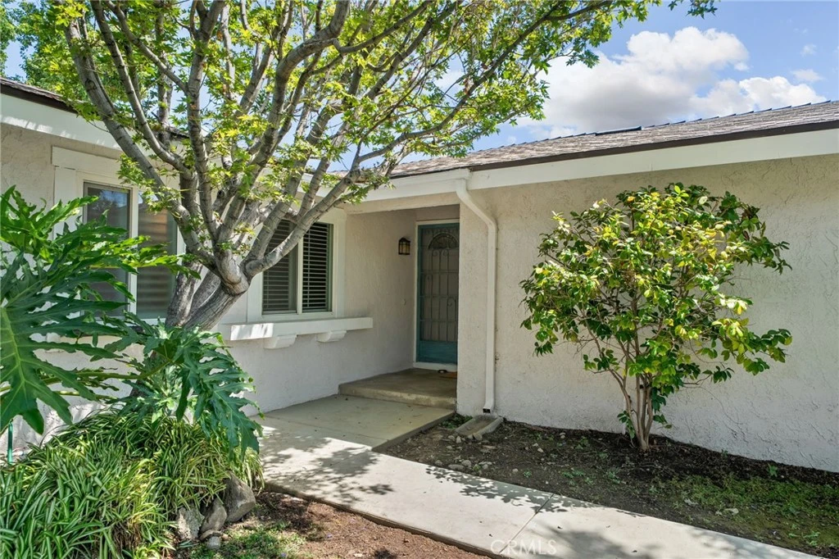
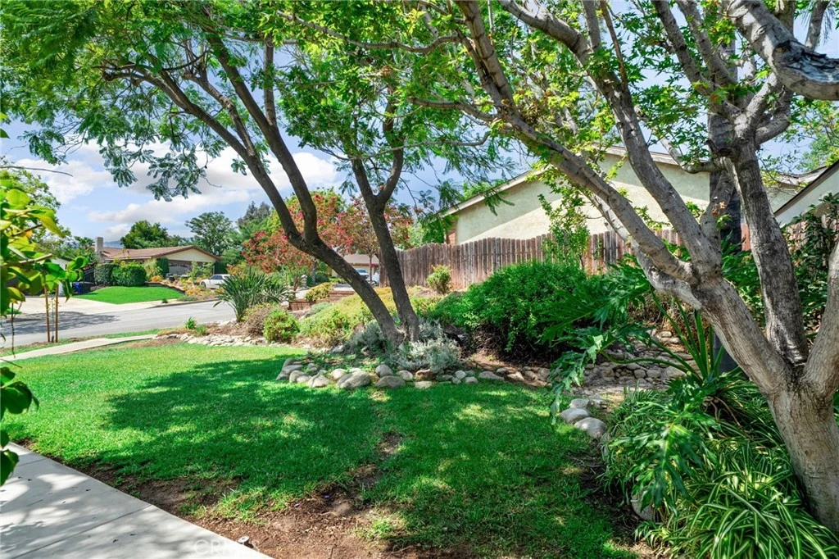
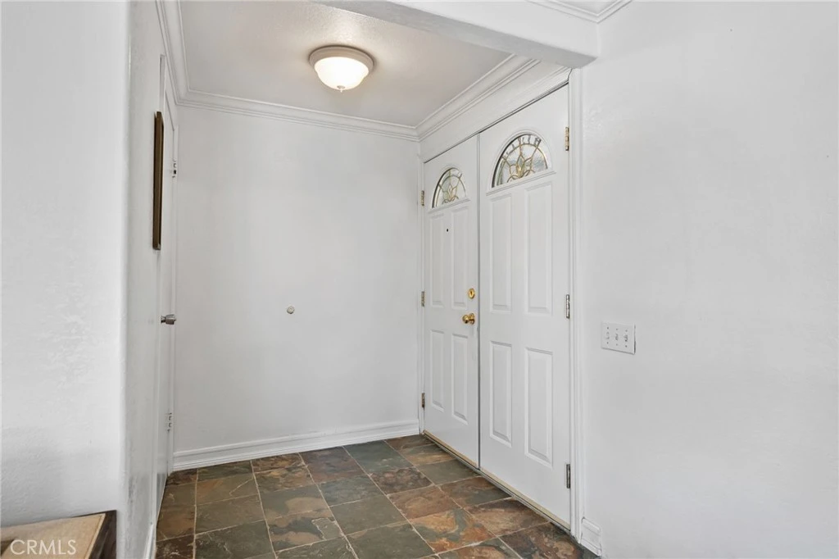
Welcome to 6211 Phillips Way in Rancho Cucamonga, a comfortable single-story home offering generous living space, meaningful recent improvements, and a spacious, usable backyard! Recent improvements include roof shingle updates completed in 2024 with a 10-year transferable warranty on replaced areas, exterior paint completed in ~2025, a whole-house water-supply repipe completed in 2026, a brand-new driveway, walkway and patio (2026), and dual-pane windows, including seven glass panes replaced in July 2026. The documented repipe extended from the water service to fixtures using Uponor AquaPEX with copper in exposed areas. Welcoming double front doors open to a bright and inviting interior featuring crown molding, recessed lighting, plantation shutters throughout most of the home, mirrored wardrobe closet doors, distinctive multitone textured tile flooring and ceiling fan in main living areas, and wood flooring in all bedrooms. The spacious living area features a fireplace and abundant natural light, creating a comfortable gathering space for everyday living and entertaining. The kitchen offers plentiful cabinetry, generous counter space, a window above the sink, recessed lighting, and a convenient adjoining dining area with direct access to the backyard. The flexible layout provides comfortable spaces for bedrooms, guests, a home office, exercise, or other lifestyle needs. The expansive backyard is one of the home’s standout features, offering a large lawn area, mature landscaping, shade trees, and a newly completed patio with plenty of room for entertaining, relaxing, gardening, pets and play. The backyard also features an established collection of fruit trees, including apricot, orange, apple, lemon and guava, along with a grapevine—adding character and enjoyment to the outdoor space. With major improvements already completed—including 2024 roof shingle updates with a 10-yr warranty on replaced areas, 2026 repipe, exterior paint (~2025), July 2026 window glass replacements, and new driveway, walkway and patio—this home offers a compelling combination of comfort, functionality, and outdoor living. Benefiting from a low approx. ~1.10% tax rate, no Mello-Roos, and no HOA. A true pride-of-ownership home! Property to be sold in its present "AS-IS" physical condition. Subject to seller leaseback through Oct 30, 2026. Buyer to independently verify all property conditions, sqft, permits, receipts, and warranties to Buyer's satisfaction.

Property Facts

bed

Bedrooms

4

bathtub

Bathrooms

2

square_foot

Square Feet

1,280

landscape

Lot Size

8,750 sqft

calendar_month

Year Built

1977

home_work

Property Type

Single Family Residence

timer

Days on Market

0

garage

Garage Total

2

fingerprint

MLS #

CV26176942

Interior Details

General Interior

Interior Features

Breakfast Area, Ceiling Fans, Crown Molding, Open Floorplan, Recessed Lighting, Bedroom On Main Level, Main Level Primary

Flooring

See Remarks, Tile, Wood

Fireplace

Living Room

Kitchen & Appliances

Appliances

Dishwasher, Free Standing Range, Gas Oven, Gas Range, Water Heater

Laundry

Washer Hookup, Inside, Laundry Room

Bed & Bath

Main Level Bedrooms

4

Main Level Bathrooms

2

Climate Control

Cooling

Central Air

Heating

Central, Fireplaces

Parking

Total Parking Spaces

2

Garage Spaces

2

Attached Garage

Yes

Parking Features

Driveway, Garage Faces Front

Exterior & Lot

Building & Construction

Patio & Porch

Concrete, Front Porch, Patio

Security

Carbon Monoxide Detectors, Smoke Detectors

Construction

Drywall, Frame, Stucco, Wood Siding

Foundation

Slab

Roof

Composition

Lot & Grounds

Lot Features

Front Yard, Sprinklers In Rear, Sprinklers In Front, Lawn, Sprinkler System

Sewer

Public Sewer

Water Source

Public

Community & HOA

Community Features

Curbs, Suburban, Sidewalks

Mortgage Calculator

Total Monthly

$0

Principal & Interest:
$0
Property Tax:
$0
Home Insurance:
$0
HOA Fees:
$0
$
$
%

Nearby Schools

RatingSchool NameGradesDistance
N/A
Highland Avenue Christian School
Private School
K-120.3 mi
8
Vineyard Junior High
Middle School
6-80.4 mi
8
Hermosa Elementary
Elementary School
K-50.6 mi
9
Deer Canyon Elementary
Elementary School
K-50.8 mi
N/A
Open Door
Private School
K-121.0 mi

Convenience Score

Market Insights

91737|Rancho Cucamonga

Estimated Value

Calculating...
No change vs. last year
Value history is still building for this area.

Market Temperature

Seller'sBalancedBuyer's
0d30d60d180d
Balanced

Balanced market

30 Days

Avg. time on market

This is a Balanced Market. Homes are selling at a moderate pace.

Flood & Climate Risk

Noise Levels

Location

6211 Phillips Way

Rancho Cucamonga, CA 91737

Open in Mapsopen_in_new
Topfind Realty

Ready to Take the Next Step?

Get expert support from a local agent today.

call
(800)-330-9306Available 9AM - 7PM

Similar Homes You Might Like

Based on price, location, and features
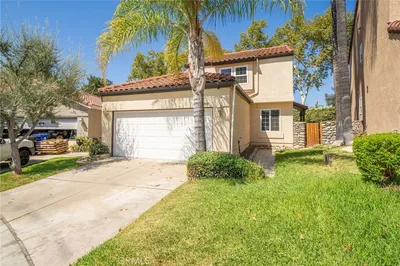
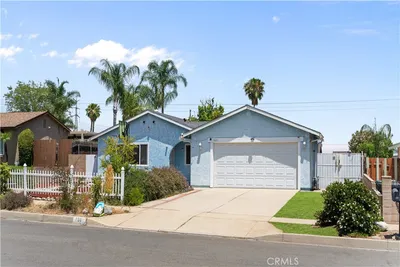
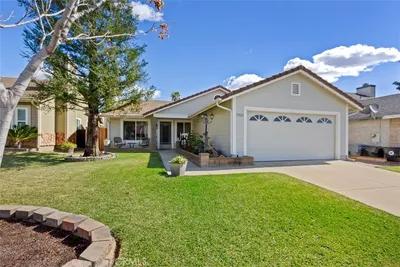
6864 Woodcrest
6864 Woodcrest photo 2
1 / 20
3D TOUR

$669,000

FOR SALE

6864 Woodcrest, Rancho Cucamonga, CA 91701

3 beds · 3 baths · 1,532 sqft

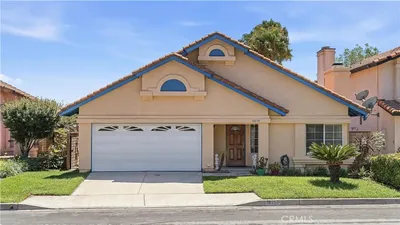
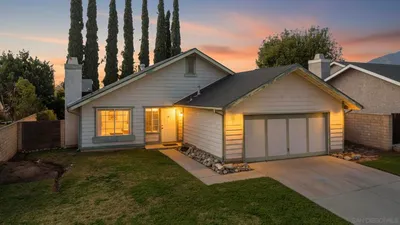
10219 Effen Street
10219 Effen Street photo 2
1 / 20
OPEN AUG 22, 7PM - 10PM
3D TOUR

$708,000

FOR SALE

10219 Effen Street, Rancho Cucamonga, CA 91730

3 beds · 2 baths · 1,376 sqft

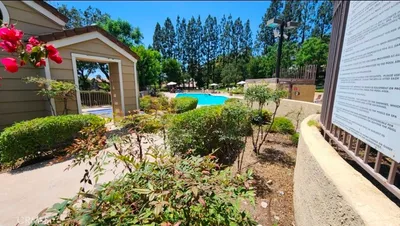
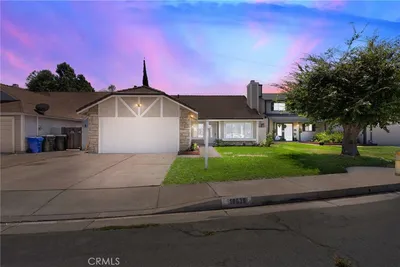
9359 Lomita
9359 Lomita photo 2
1 / 30

$699,000

FOR SALE

9359 Lomita, Rancho Cucamonga, CA 91701

3 beds · 2 baths · 1,120 sqft

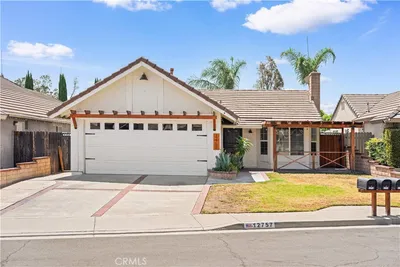
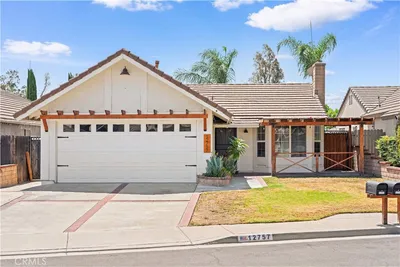
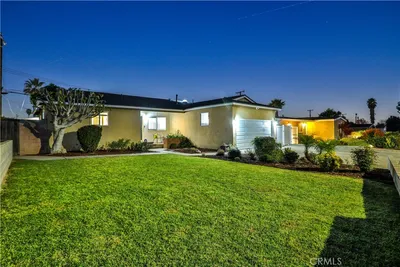
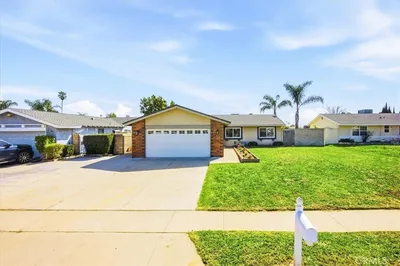
12757 Nicolet Court
12757 Nicolet Court photo 2
1 / 20
OPEN AUG 22, 9PM - 11:30PM

$759,900

FOR SALE

12757 Nicolet Court, Rancho Cucamonga, CA 91739

4 beds · 3 baths · 1,323 sqft

11236 Alencon
11236 Alencon photo 2
1 / 20
VIDEO TOUR

$719,000

FOR SALE

11236 Alencon, Rancho Cucamonga, CA 91730

3 beds · 3 baths · 1,403 sqft

8511 Avalon Court
8511 Avalon Court photo 2
1 / 20
VIRTUAL TOUR

$675,000

FOR SALE

8511 Avalon Court, Rancho Cucamonga, CA 91701

3 beds · 2 baths · 1,296 sqft

7601 Fennel
7601 Fennel photo 2
1 / 20

$699,000

FOR SALE

7601 Fennel, Rancho Cucamonga, CA 91739

4 beds · 2 baths · 1,216 sqft

10253 Kernwood Court
10253 Kernwood Court photo 2
1 / 20
OPEN AUG 22, 8PM - 10PM

$735,000

FOR SALE

10253 Kernwood Court, Rancho Cucamonga, CA 91737

3 beds · 2 baths · 1,426 sqft

Recently Sold

8247 Jadeite
VIRTUAL TOUR

$675,000

8247 Jadeite, Rancho Cucamonga, CA 91730

3 beds · 2 baths · 1,149 sqft

7323 Ambrosia
VIRTUAL TOUR

$730,000

7323 Ambrosia, Rancho Cucamonga, CA 91730

3 beds · 2 baths · 1,218 sqft

7552 Paramount Ct

$670,000

7552 Paramount Ct, Rancho Cucamonga, CA 91730

4 beds · 2 baths · 1,462 sqft

10639 Wildrose
3D TOUR

$750,000

10639 Wildrose, Rancho Cucamonga, CA 91730

4 beds · 2 baths · 1,438 sqft

10155 Norwick Street
VIDEO TOUR

$715,000

10155 Norwick Street, Rancho Cucamonga, CA 91730

3 beds · 2 baths · 1,195 sqft

11022 Carlow Court
VIRTUAL TOUR

$699,900

11022 Carlow Court, Rancho Cucamonga, CA 91701

3 beds · 2 baths · 1,161 sqft

12283 Mint Ct
VIDEO TOUR

$630,000

12283 Mint Ct, Rancho Cucamonga, CA 91739

3 beds · 3 baths · 1,084 sqft

13004 Chestnut
VIRTUAL TOUR

$640,000

13004 Chestnut, Rancho Cucamonga, CA 91739

3 beds · 2 baths · 1,092 sqft

$724,900
4 bd | 2 ba | 1,280 sqft
Request a tourcall
Topfind Realty

Company

  • About Us
  • Careers
  • Articles
  • Home Estimate

Explore

  • Renting
  • Buying
  • Selling
  • Realtors

Support

  • Help Center
  • Contact Us
  • Terms & Conditions
  • Privacy Policy

Topfind Realty, DRE # 02240815, is a licensed real estate broker in California. Topfind Realty pledges to support the Fair Housing Act and adhere to Equal Housing Opportunity laws.

Copyright © 2026 Topfind Realty. All Rights Reserved.