SoldClosed on November 13, 2020
$998,000
Sold Price4975 Ginger Court, Rancho Cucamonga, CA 91737
bed
4
Bedrooms
bathtub
4
Bathrooms
square_foot
3,619
Square Feet
About this home
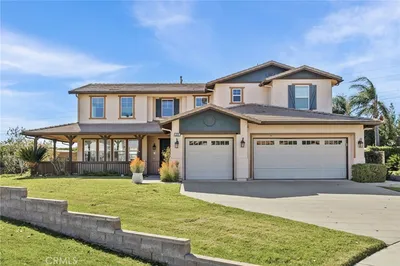
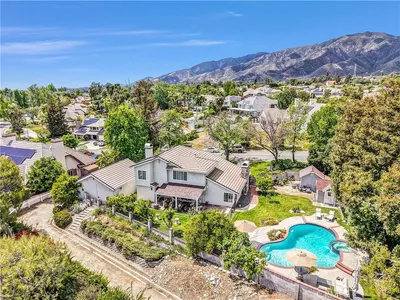
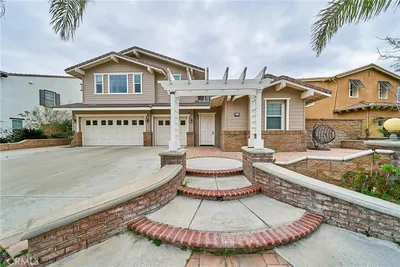
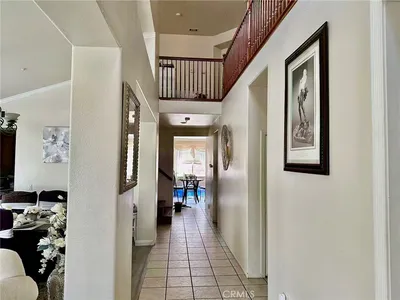
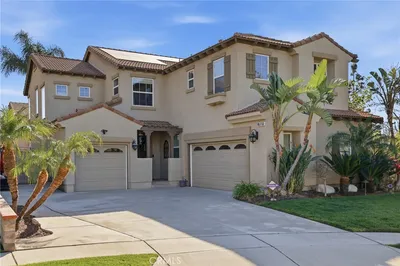
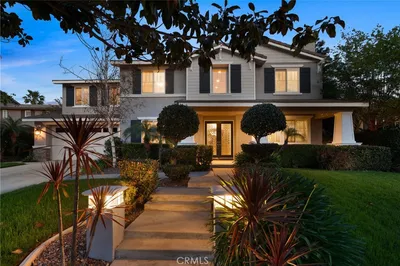

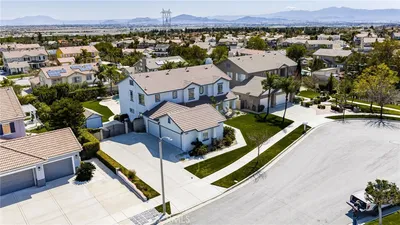
Located within the prestigious 24-hour guard-gated Haven View Estates community. Beautiful curb appeal with lush landscaping. Double door leaded glass entry opens to the large, open foyer with marble tile. Step down formal living room with raised hearth fireplace, crown molding, ceiling fan with plantation shutters. This inviting formal dining room with modern pendant lighting and plantation shutters, perfect for all your entertaining or holiday gatherings. Kitchen with center island and built in workstation, stainless steel appliances including double oven and trash compactor. Kitchen opens to the breakfast nook & family room. Family room with a 5.1 Bose speaker system installed, wet bar, raised hearth rock fireplace and French doors opening to the front of the house offering a city lights view. 3 large bedrooms with ceiling fans, custom built-in work stations with bookshelves downstairs. 2 bedrooms share a Jack-n-Jill bathroom, 1 bedroom with en-suite bath with walk in shower. The entire 2nd level is dedicated to the master suite with retreat and fireplace, PLUS a peaceful balcony and view of the city lights. Large laundry room with utility sink, folding station, and built-in cabinets. Newer A/C unit. Home has newer dual paned windows throughout. Beautifully landscaped lot, with a long driveway and 3 car garage. Backyard with sparkling saltwater swimming pool and spa with cascading waterfall, tennis court with a basketball hoop!! Living at it’s very best!
infoProperty Facts
bed
Bedrooms
4
bathtub
Bathrooms
4
square_foot
Square Feet
3,619
landscape
Lot Size
22,500 sqft
calendar_month
Year Built
1986
home_work
Property Type
Single Family Residence
timer
Days on Market
232
payments
HOA Fee
$320/mo
garage
Garage Total
3
fingerprint
MLS #
CV19231697
chairInterior Details
General Interior
Interior Features
Built In Features, Balcony, Breakfast Area, Tray Ceilings, Ceiling Fans, Separate Formal Dining Room, High Ceilings, Recessed Lighting, See Remarks, Sunken Living Room, Bedroom On Main Level, Entrance Foyer, Jack And Jill Bath, Primary Suite, Walk In Closets
Flooring
Carpet, See Remarks, Tile
Fireplace
Family Room, Living Room, Primary Bedroom, Raised Hearth, See Remarks
Kitchen & Appliances
Appliances
Built In Range, Double Oven, Dishwasher, Gas Cooktop, Disposal, Gas Oven, Trash Compactor
Laundry
Washer Hookup, Gas Dryer Hookup, Inside, Laundry Room
Bed & Bath
Main Level Master
Yes
Climate Control
Cooling
Central Air, Dual, Electric
Heating
Central, Forced Air, Fireplaces, Natural Gas
deckExterior & Lot
Building & Construction
Patio & Porch
Concrete, Front Porch, Open, Patio, See Remarks
Fencing
Block, Good Condition
Security
Prewired, Gated With Attendant, Twenty Four Hour Security
Construction
Frame, Stucco
Foundation
Slab
Roof
Tile
Direction Faced
South
Nearby Schools
| Rating | School Name | ||
|---|---|---|---|
| No school data available for this area. | |||
Convenience Score

This Home is Sold
Curious what your home is worth? Get a free valuation.
call
(800)-330-9306Available 9AM - 6PM
Similar Homes You Might Like
Based on price, location, and features