Topfind Realty
Renting

Search Rentals

Houses for RentTownhomes for RentCondos for RentView All Rentals →

Renting Resources

Why Rent With UsRenter GuideRent vs Buy Calculator

Renter Articles

How to Negotiate RentUnderstanding Your LeaseMoving Checklist for RentersAll Renter Articles
Buying

Search Homes

Houses for SaleTownhomes for SaleCondos for SaleView All Homes →

Buying Resources

Why Buy With UsBuyer GuideAffordability CalculatorInvestment CalculatorProperty Tax Calculator

Buyer Articles

Home Inspection TipsFirst-Time Buyer ChecklistImprove Your Credit Score
Selling

Selling Tools

Home ValuationNet Sheet CalculatorHELOC CalculatorRefinance Calculator

Selling Resources

Why Sell With UsSeller GuideFind a Seller's Agent

Seller Articles

Strategic PricingMaximize Profit When SellingSell While Buying Your Next Home
Mortgage

Today's Rates

Mortgage RatesRefinance Rates

Mortgage Tools

Mortgage CalculatorLoan Comparison

Mortgage Resources

Why Pre-Approval MattersCompare Mortgage OffersFind the Right Loan Program
Realtors
Topfind
Houses for RentTownhomes for RentCondos for RentView All Rentals →
Why Rent With UsRenter GuideRent vs Buy Calculator
How to Negotiate RentUnderstanding Your LeaseMoving Checklist for Renters
Houses for SaleTownhomes for SaleCondos for SaleView All Homes →
Why Buy With UsBuyer GuideAffordability CalculatorInvestment CalculatorProperty Tax Calculator
Home Inspection TipsFirst-Time Buyer ChecklistImprove Your Credit Score
Home ValuationNet Sheet CalculatorHELOC CalculatorRefinance Calculator
Why Sell With UsSeller GuideFind a Seller's Agent
Strategic PricingMaximize Profit When SellingSell While Buying Your Next Home
Mortgage RatesRefinance RatesMortgage CalculatorLoan Comparison
Why Pre-Approval MattersCompare Mortgage OffersFind the Right Loan Program
groupRealtorsinfoAbout Us
Continue with Google
Sign InSign Up
Topfind Realty
Renting

Search Rentals

Houses for RentTownhomes for RentCondos for RentView All Rentals →

Renting Resources

Why Rent With UsRenter GuideRent vs Buy Calculator

Renter Articles

How to Negotiate RentUnderstanding Your LeaseMoving Checklist for RentersAll Renter Articles
Buying

Search Homes

Houses for SaleTownhomes for SaleCondos for SaleView All Homes →

Buying Resources

Why Buy With UsBuyer GuideAffordability CalculatorInvestment CalculatorProperty Tax Calculator

Buyer Articles

Home Inspection TipsFirst-Time Buyer ChecklistImprove Your Credit Score
Selling

Selling Tools

Home ValuationNet Sheet CalculatorHELOC CalculatorRefinance Calculator

Selling Resources

Why Sell With UsSeller GuideFind a Seller's Agent

Seller Articles

Strategic PricingMaximize Profit When SellingSell While Buying Your Next Home
Mortgage

Today's Rates

Mortgage RatesRefinance Rates

Mortgage Tools

Mortgage CalculatorLoan Comparison

Mortgage Resources

Why Pre-Approval MattersCompare Mortgage OffersFind the Right Loan Program
Realtors
Topfind
Houses for RentTownhomes for RentCondos for RentView All Rentals →
Why Rent With UsRenter GuideRent vs Buy Calculator
How to Negotiate RentUnderstanding Your LeaseMoving Checklist for Renters
Houses for SaleTownhomes for SaleCondos for SaleView All Homes →
Why Buy With UsBuyer GuideAffordability CalculatorInvestment CalculatorProperty Tax Calculator
Home Inspection TipsFirst-Time Buyer ChecklistImprove Your Credit Score
Home ValuationNet Sheet CalculatorHELOC CalculatorRefinance Calculator
Why Sell With UsSeller GuideFind a Seller's Agent
Strategic PricingMaximize Profit When SellingSell While Buying Your Next Home
Mortgage RatesRefinance RatesMortgage CalculatorLoan Comparison
Why Pre-Approval MattersCompare Mortgage OffersFind the Right Loan Program
groupRealtorsinfoAbout Us
Continue with Google
Sign InSign Up
Real Estate/CA/Rancho Cucamonga/14002 Galliano Court (Sold)
view_in_arVirtual Tour
Main
SOLD
SoldClosed on July 28, 2026
$1,334,900
Sold Price

14002 Galliano Court, Rancho Cucamonga, CA 91739

bed
4
Bedrooms
bathtub
4
Bathrooms
square_foot
3,336
Square Feet

About this home

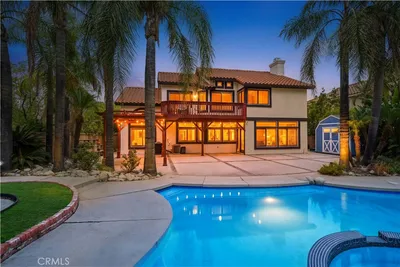
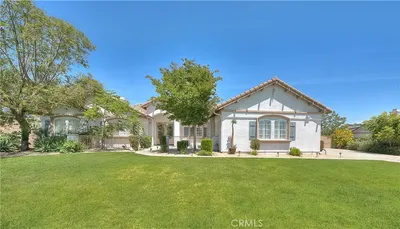

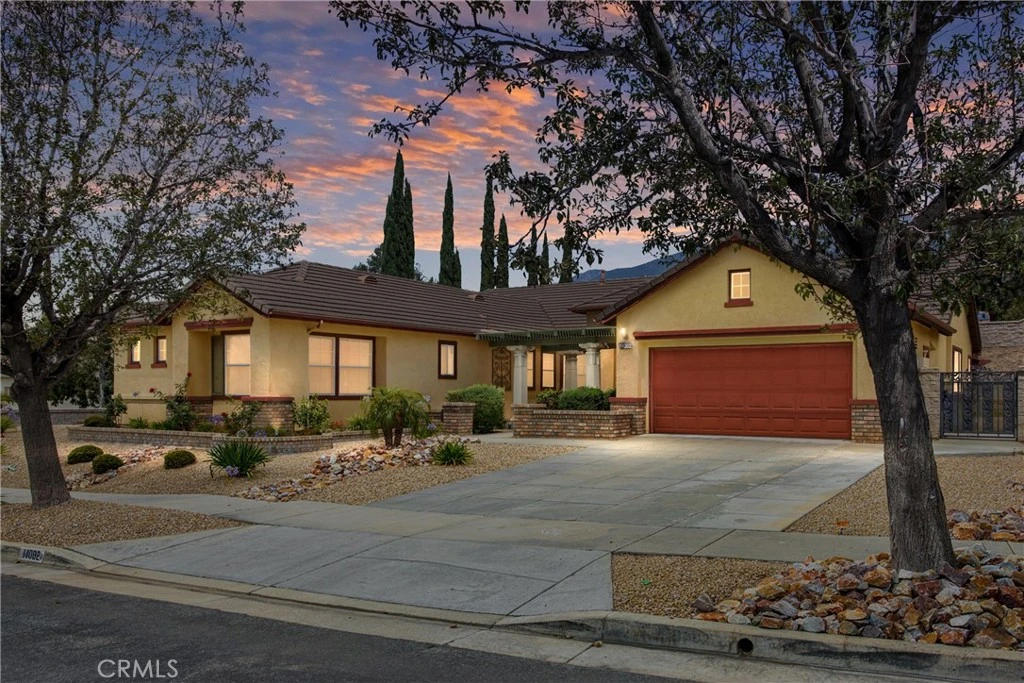
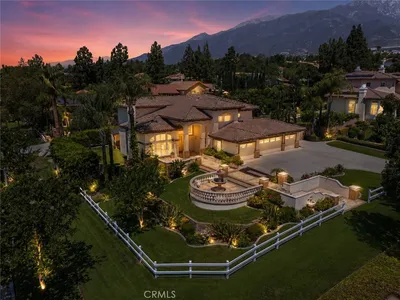
Nestled in a cul-de-sac at the top of the Sheridan Estates in the highly sought after Brentwood community, this exceptional single story residence offers over 3,300 square feet of thoughtfully designed living space, seamlessly blending elegance, comfort, and modern efficiency. Featuring 3 spacious bedrooms, 3.5 bathrooms, and a private office that can easily function as a fourth bedroom, this home delivers the versatility and sophistication today's discerning buyers seek. A double-door entry welcomes you into an expansive floor plan highlighted by soaring living spaces, custom built-ins, and a striking two-sided fireplace that creates a warm and inviting atmosphere between the formal living and family rooms. The gourmet kitchen is designed to impress, offering extensive cabinetry, endless granite countertops offering abundant prep space, and an ideal layout for both everyday living and entertaining on a grand scale. The luxurious primary suite serves as a private retreat, featuring double door entry, direct access to the backyard, a spa-inspired bath with dual sinks, a dedicated sitting vanity, separate soaking tub and glass doored shower, and an oversized walk-in closet with custom organizers. A very generously sized en-suite secondary bedroom provides exceptional accommodations for guests, extended family, or multigenerational living. Outdoor living is equally impressive. A full-length pergola spans the rear of the home, creating a resort-like setting complete with a custom brick fireplace, lush manicured lawn, and a productive garden area. Whether hosting gatherings or enjoying quiet evenings under the stars, the backyard offers a seamless extension of the home's refined living spaces. Additional amenities include dual-zone climate control, dual-pane windows throughout, a water softener system, built-in curio cabinetry, and a powered hobby/storage shed ideal for a small workshop or additional storage. Combining luxury with sustainability, the property features a fully owned 24 panel solar energy system, providing energy efficiency and peace of mind. The professionally designed drought-tolerant front landscape enhances curb appeal while offering low-maintenance beauty year-round. The refrigerator, washer, and dryer are also included for added convenience. This remarkable property presents a rare opportunity to enjoy spacious luxury living in one of the area's most sought-after settings.

infoProperty Facts

bed

Bedrooms

4

bathtub

Bathrooms

4

square_foot

Square Feet

3,336

landscape

Lot Size

15,642 sqft

calendar_month

Year Built

1998

home_work

Property Type

Single Family Residence

timer

Days on Market

4

payments

HOA Fee

N/A

garage

Garage Total

2

fingerprint

MLS #

IG26137226

chairInterior Details

General Interior

Interior Features

Breakfast Bar, Built In Features, Ceiling Fans, Separate Formal Dining Room, Eat In Kitchen, Granite Counters, High Ceilings, In Law Floorplan, Open Floorplan, Pantry, Recessed Lighting, Multiple Primary Suites, Walk In Closets

Flooring

Carpet, Vinyl

Fireplace

Family Room, Gas, Living Room, Masonry, Multi Sided, Outside, Raised Hearth

Kitchen & Appliances

Appliances

Double Oven, Dishwasher, Gas Cooktop, Refrigerator, Water Softener, Vented Exhaust Fan, Water Heater, Dryer, Washer

Laundry

Inside, Laundry Room

Bed & Bath

Main Level Master

Yes

Climate Control

Cooling

Central Air, Dual, Zoned

Heating

Central, Zoned

deckExterior & Lot

Building & Construction

Patio & Porch

Covered, Front Porch, Wood

Fencing

Block, Wrought Iron

Construction

Drywall, Stucco

Foundation

Slab

Roof

Tile

Nearby Schools

RatingSchool NameGradesDistance
9
David W. Long Elementary
Elementary School
K-51.0 mi
N/A
Etiwanda Community Day
Middle School
6-81.5 mi
9
Summit Intermediate
Middle School
6-81.5 mi
9
Etiwanda Colony Elementary
Elementary School
K-51.7 mi
9
Falcon Ridge Elementary
Elementary School
K-51.9 mi

Convenience Score

Topfind Realty

This Home is Sold

Curious what your home is worth? Get a free valuation.

call
(800)-330-9306Available 9AM - 6PM

Similar Homes You Might Like

Based on price, location, and features
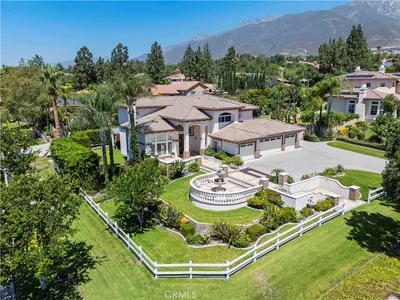
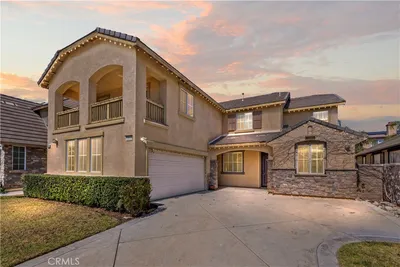
5540 High Meadow Pl.
5540 High Meadow Pl. photo 2
1 / 60

$1,700,000

FOR SALE

5540 High Meadow Pl., Rancho Cucamonga, CA 91737

5 beds · 4 baths · 3,283 sqft

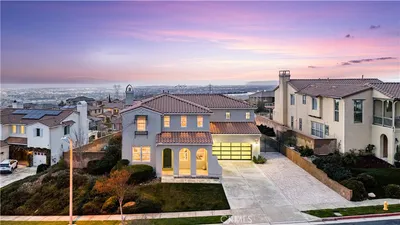
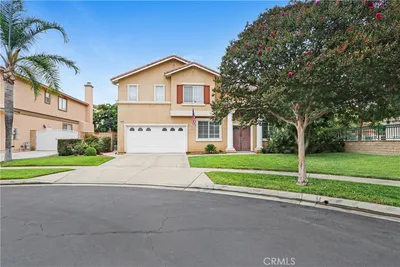
5060 Juneau Court
5060 Juneau Court photo 2
1 / 20

$1,699,777

FOR SALE

5060 Juneau Court, Rancho Cucamonga, CA 91739

4 beds · 4 baths · 3,744 sqft

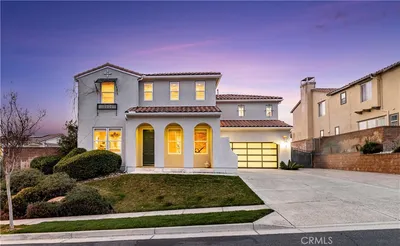
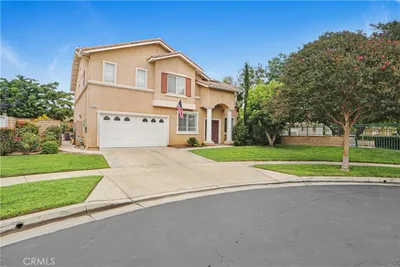
11259 Oak Brook Court
11259 Oak Brook Court photo 2
1 / 20
OPEN SATURDAY, 8PM - 11PM
VIRTUAL TOUR

$1,268,000

FOR SALE

11259 Oak Brook Court, Rancho Cucamonga, CA 91737

4 beds · 3 baths · 2,798 sqft

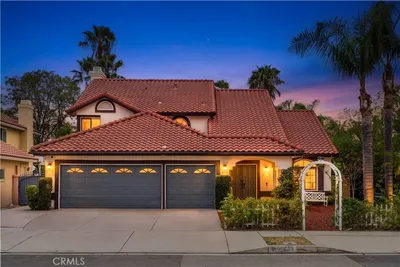
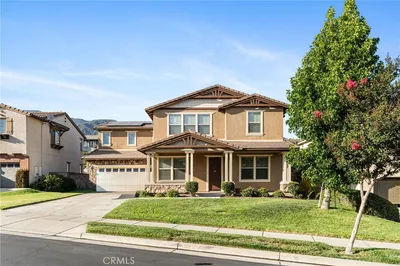
6849 Foxtail Court
6849 Foxtail Court photo 2
1 / 20

$1,455,000

FOR SALE

6849 Foxtail Court, Rancho Cucamonga, CA 91739

4 beds · 3 baths · 3,300 sqft

12222 Dry Creek
12222 Dry Creek photo 2
1 / 59

$949,000

FOR SALE

12222 Dry Creek, Rancho Cucamonga, CA 91739

4 beds · 3 baths · 3,222 sqft

9476 Glenaire Court
9476 Glenaire Court photo 2
1 / 20

$950,000

FOR SALE

9476 Glenaire Court, Rancho Cucamonga, CA 91730

4 beds · 3 baths · 3,176 sqft

5021 Juneau Court
5021 Juneau Court photo 2
1 / 20
OPEN SATURDAY, 7PM - 11PM
3D TOUR

$1,299,888

FOR SALE

5021 Juneau Court, Rancho Cucamonga, CA 91739

4 beds · 4 baths · 3,762 sqft

9738 La Vine Court
9738 La Vine Court photo 2
1 / 11

$999,999

FOR SALE

9738 La Vine Court, Rancho Cucamonga, CA 91701

4 beds · 4 baths · 3,138 sqft

Recently Sold

5695 Pasadena Court
VIRTUAL TOUR

$1,350,000

5695 Pasadena Court, Rancho Cucamonga, CA 91739

5 beds · 3 baths · 2,679 sqft

10806 Wilderness
3D TOUR

$1,260,000

10806 Wilderness, Rancho Cucamonga, CA 91737

4 beds · 3 baths · 3,076 sqft

6670 Meadow Lane

$1,090,000

6670 Meadow Lane, Rancho Cucamonga, CA 91701

4 beds · 4 baths · 2,760 sqft

5306 Running Creek
3D TOUR

$1,379,000

5306 Running Creek, Rancho Cucamonga, CA 91737

4 beds · 3 baths · 3,171 sqft

13158 Stanton Drive
3D TOUR

$975,000

13158 Stanton Drive, Rancho Cucamonga, CA 91739

5 beds · 3 baths · 3,467 sqft

5497 Glen Ridge Court
VIRTUAL TOUR

$1,450,000

5497 Glen Ridge Court, Rancho Cucamonga, CA 91739

5 beds · 4 baths · 3,889 sqft

9849 Meadowood
VIRTUAL TOUR

$1,355,000

9849 Meadowood, Rancho Cucamonga, CA 91737

4 beds · 3 baths · 3,142 sqft

5105 Sanchez Court
VIRTUAL TOUR

$1,365,000

5105 Sanchez Court, Rancho Cucamonga, CA 91739

5 beds · 5 baths · 3,589 sqft

Topfind Realty
Download on theApp StoreGET IT ONGoogle Play

Company

  • About Us
  • Careers
  • Articles
  • Home Estimate

Explore

  • Renting
  • Buying
  • Selling
  • Realtors

Support

  • Help Center
  • Contact Us
  • Terms & Conditions
  • Privacy Policy

Tools

  • Mortgage Calculator
  • Affordability Calculator
  • Rent vs Buy Calculator
  • Refinance Calculator

Topfind Realty, DRE # 02240815, is a licensed real estate broker in California. Topfind Realty pledges to support the Fair Housing Act and adhere to Equal Housing Opportunity laws.

Copyright © 2026 Topfind Realty. All Rights Reserved.