SOLD
SoldClosed on July 14, 2026
$1,349,900
Sold Price13751 Smokestone St, Rancho Cucamonga, CA 91739
bed
6
Bedrooms
bathtub
5
Bathrooms
square_foot
4,130
Square Feet
About this home
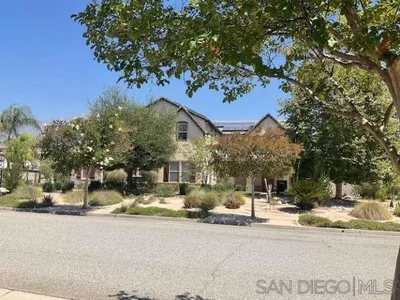
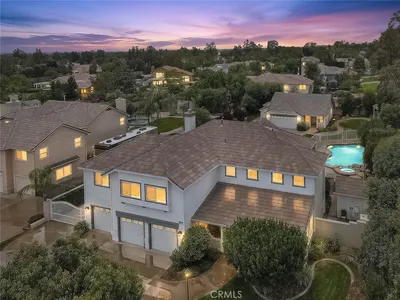
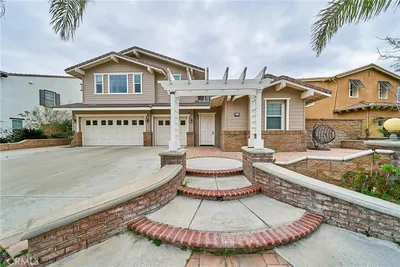
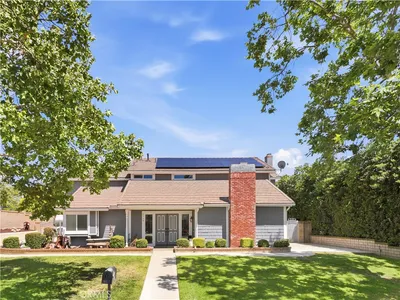
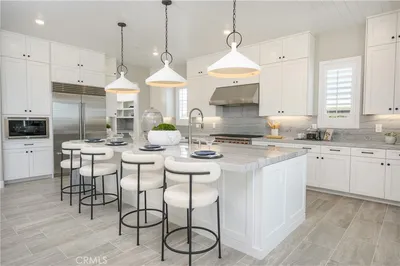
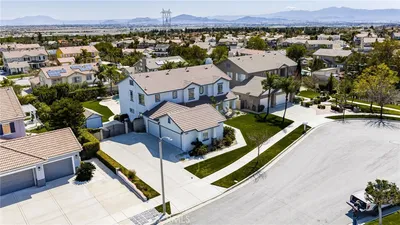
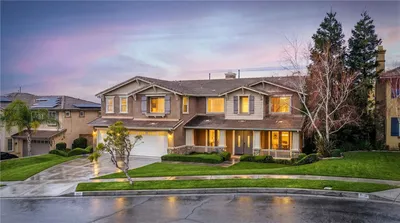
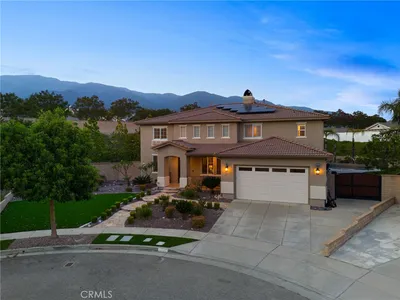
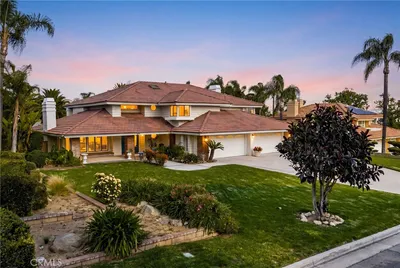
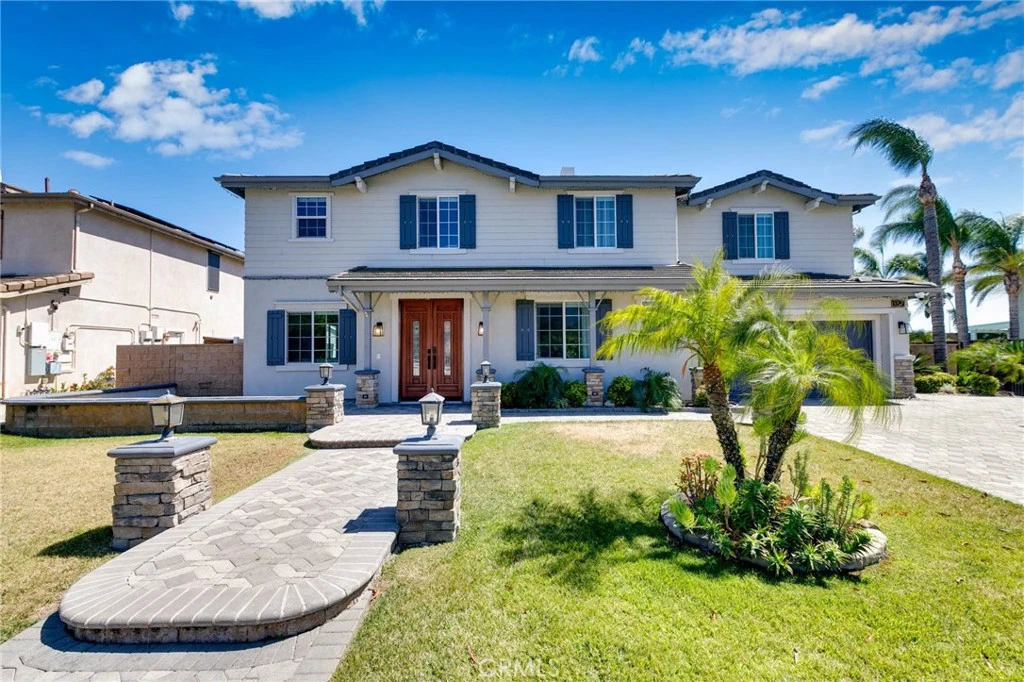
Nestled in the highly desirable Etiwanda neighborhood, this spacious two-story residence offers approximately 4,130 square feet of living space with 6 bedrooms and 4.5 bathrooms on an expansive 10,009 sqft cul-de-sac lot. The home features soaring ceilings, multiple living and entertaining areas, and a functional floor plan ideal for multi-generational living. The upstairs primary suite offers a private retreat with dual closets, a large soaking tub, separate shower, and its own sitting area. Downstairs includes an additional bedroom and office space for added flexibility. The open-concept kitchen flows seamlessly into the family room and overlooks the resort-style backyard complete with a pool, spa, BBQ island, and outdoor fireplace perfect for entertaining. Additional highlights include a 3-car garage, cul-de-sac style location, paid off solar system, and a premium a lot adjacent to the greenbelt/open space area. The spacious 3-car garage includes a separate enclosed room that can be used as a private office, workspace, gym, hobby room, or flex space. The room is equipped with A/C and completed electrical wiring, making it functional and move-in ready for a variety of uses. One of the home's most exceptional and hard-to-find features is oversized RV and boat parking, offering plenty of space for recreational vehicles, trailers, boats or extra toys a true dream setup for outdoor enthusiasts and families needing additional parking flexibility. It conveniently located within the award-winning Etiwanda School District and close to parks, trails, shopping, and freeway access.
infoProperty Facts
bed
Bedrooms
6
bathtub
Bathrooms
5
square_foot
Square Feet
4,130
landscape
Lot Size
10,009 sqft
calendar_month
Year Built
2003
home_work
Property Type
Single Family Residence
timer
Days on Market
8
payments
HOA Fee
N/A
garage
Garage Total
3
fingerprint
MLS #
TR26109361
chairInterior Details
General Interior
Interior Features
Block Walls, Ceiling Fans, Crown Molding, Cathedral Ceilings, Separate Formal Dining Room, Eat In Kitchen, Multiple Staircases, Bedroom On Main Level, Jack And Jill Bath, Loft, Walk In Closets
Flooring
Carpet, Laminate, Tile, Wood
Fireplace
Family Room
Kitchen & Appliances
Appliances
Double Oven, Dishwasher, Gas Cooktop, Disposal, Gas Oven, Microwave
Laundry
Inside, Laundry Room
Bed & Bath
Main Level Master
Yes
Climate Control
Cooling
Central Air
Heating
Central
deckExterior & Lot
Building & Construction
Patio & Porch
Covered
Foundation
Slab
Roof
Concrete
Nearby Schools
| Rating | School Name |
|---|---|
9 | Etiwanda High High School |
N/A | St Marys Montessori School-Fontana Private School |
N/A | Etiwanda Community Day Middle School |
9 | Summit Intermediate Middle School |
8 | Heritage Intermediate Middle School |
Convenience Score

This Home is Sold
Curious what your home is worth? Get a free valuation.
call
(800)-330-9306Available 9AM - 6PM
Similar Homes You Might Like
Based on price, location, and features